5168 Mundy Grove Lane
Gainesville, GA 30504
For Sale - Active
offered at $308,490
3
bedrooms
2.5
baths
1,635
sq ft
$189
price per sf
Condo/Townhouse
property type
Today
time on site
2026
yr. built
3,485 sq ft
lot size
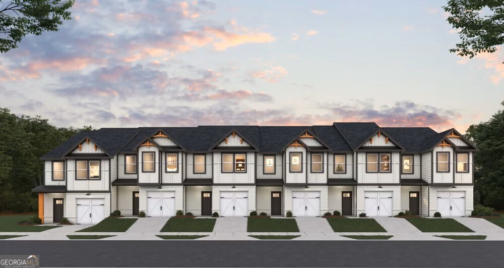
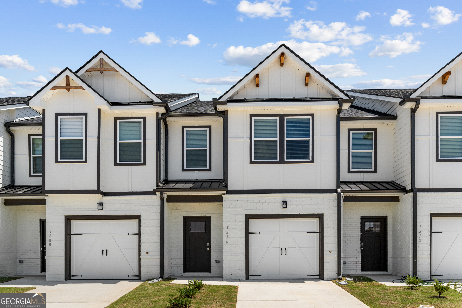
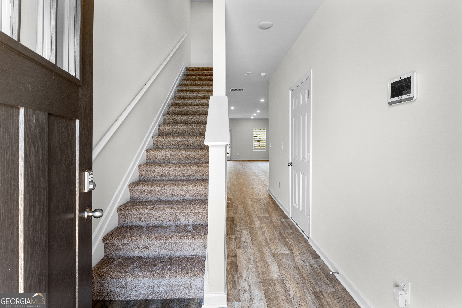
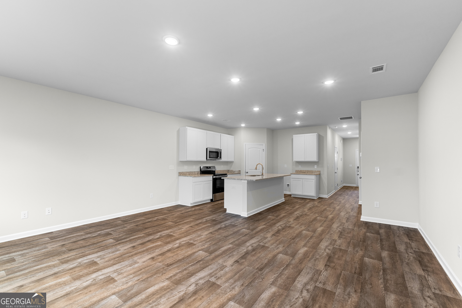
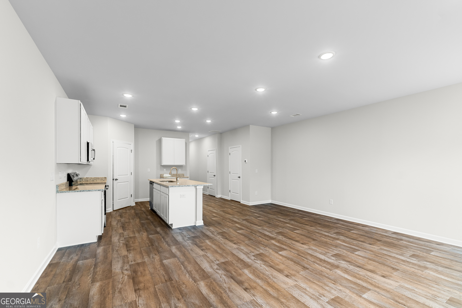
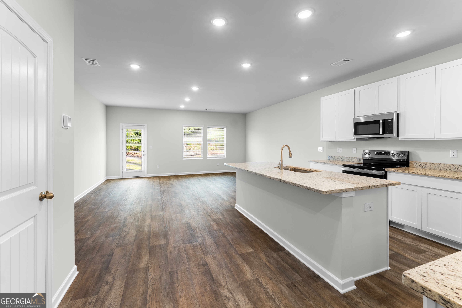
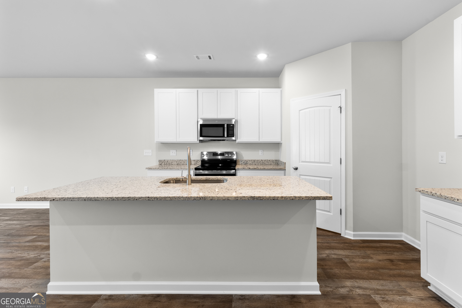
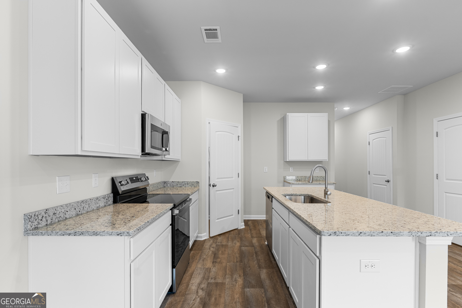
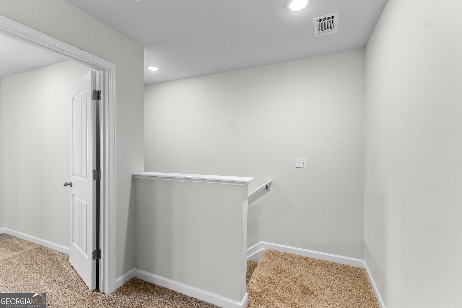
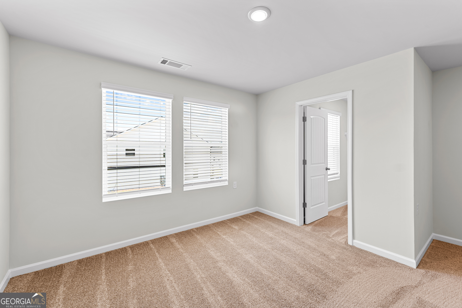
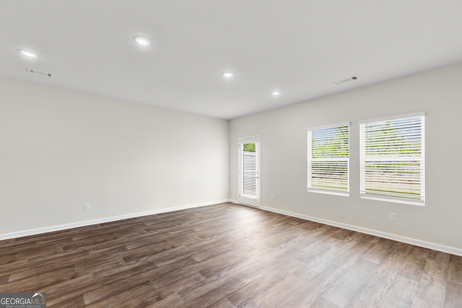
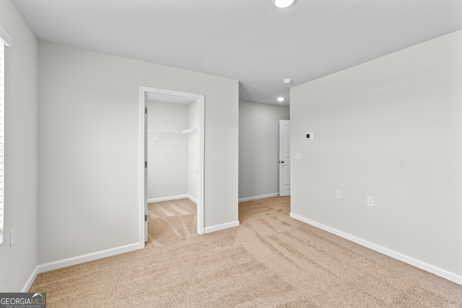
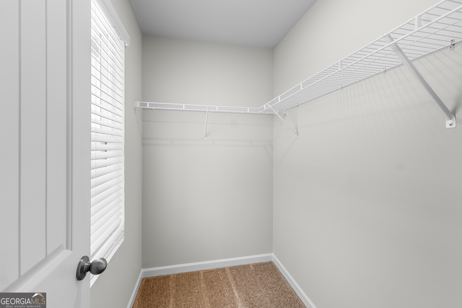
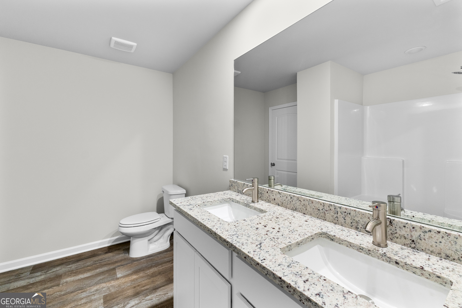
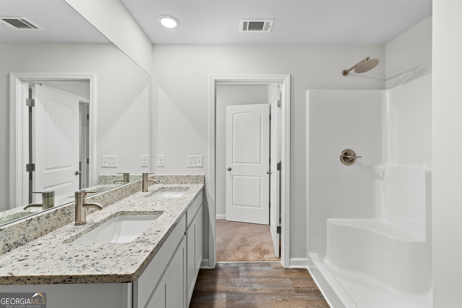
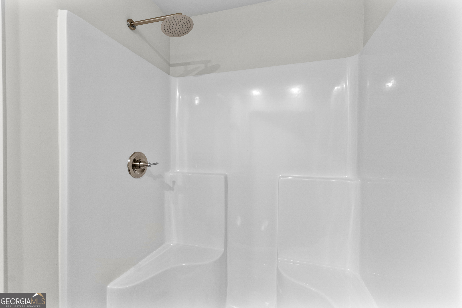
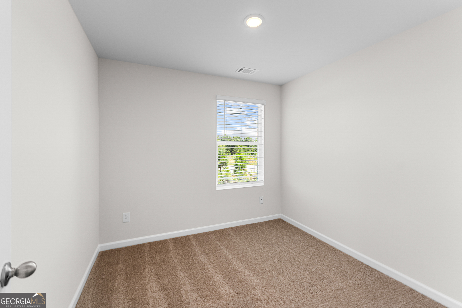
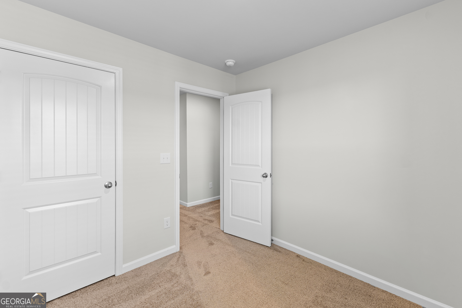
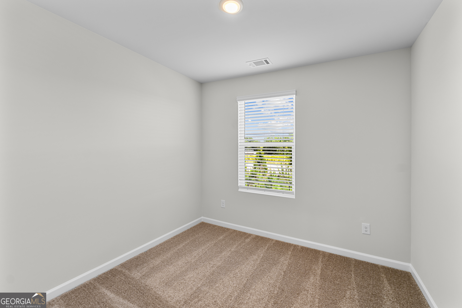
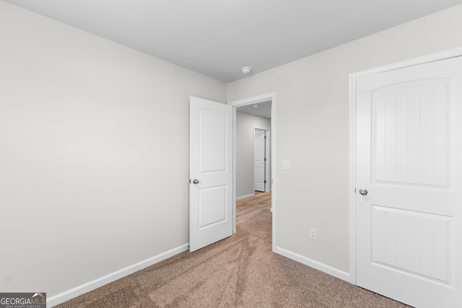
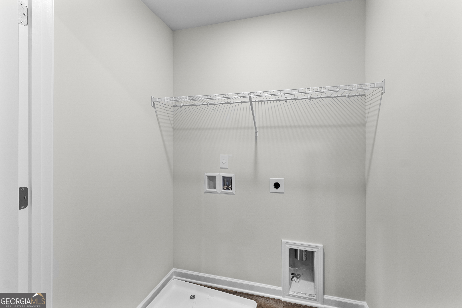
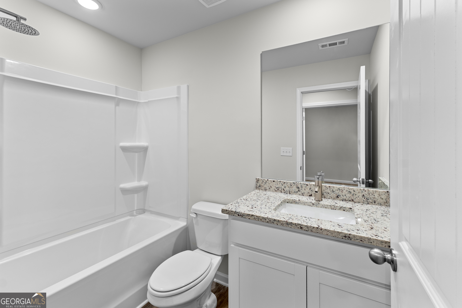
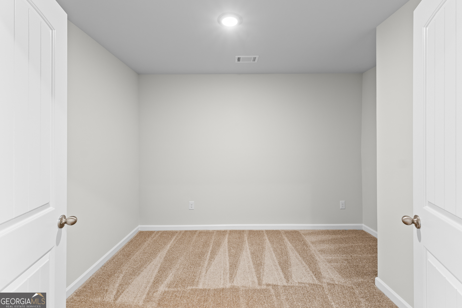
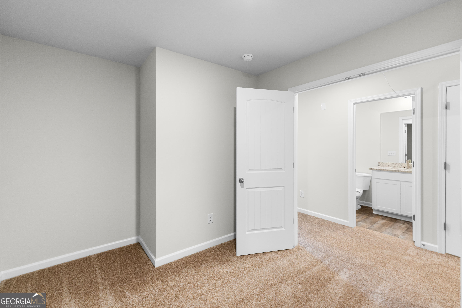
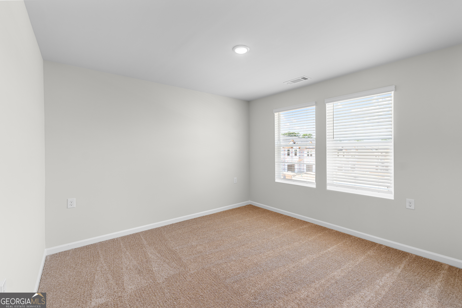
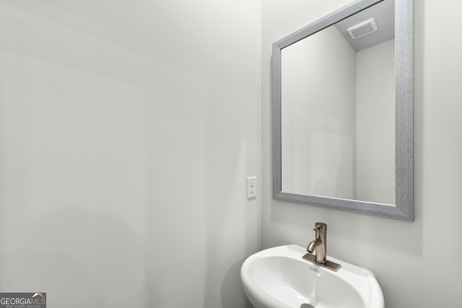
This Jasmine floor plan brings style, comfort, and flexibility together in a thoughtfully arranged Gainesville townhome. This inviting residence features three bedrooms, two full bathrooms, and one half bathroom, with distinct spaces for entertaining, relaxing, and enjoying everyday routines. Step inside to a bright main level where the kitchen opens directly into the family room, creating a natural gathering place at the heart of the home. The seamless layout keeps conversations flowing from meal preparation to movie night, while a nearby half bathroom offers added convenience for residents and guests. The upper level introduces a versatile loft that can evolve... with your needs as a workspace, hobby area, reading retreat, or second sitting room. Two secondary bedrooms and a shared bathroom provide comfortable accommodations, while the primary suite occupies the opposite end of the floor for greater privacy. Its roomy walk-in closet and beautifully appointed private bathroom create a relaxing escape at the end of the day. Thoughtful room placement and flexible living areas make this Jasmine townhome a wonderful fit for a variety of lifestyles. Gainesville offers even more to enjoy, from the shops and restaurants of its historic downtown to seasonal community events, local arts and culture, and scenic greenways. *Representative photography shown. Features, finishes, colors, and options may vary.*

No upcoming open house dates. Check back later.
Bedrooms
- Total Bedrooms: 3
Bathrooms
- Full bathrooms: 2
- Half bathrooms: 1
Appliances
- Dishwasher
- Electric Water Heater
- Microwave
Architectural Style
- Brick Front
Association
- Association Fee: $1,500
Association Fee Includes
- Maintenance Structure
- Maintenance Grounds
- Reserve Fund
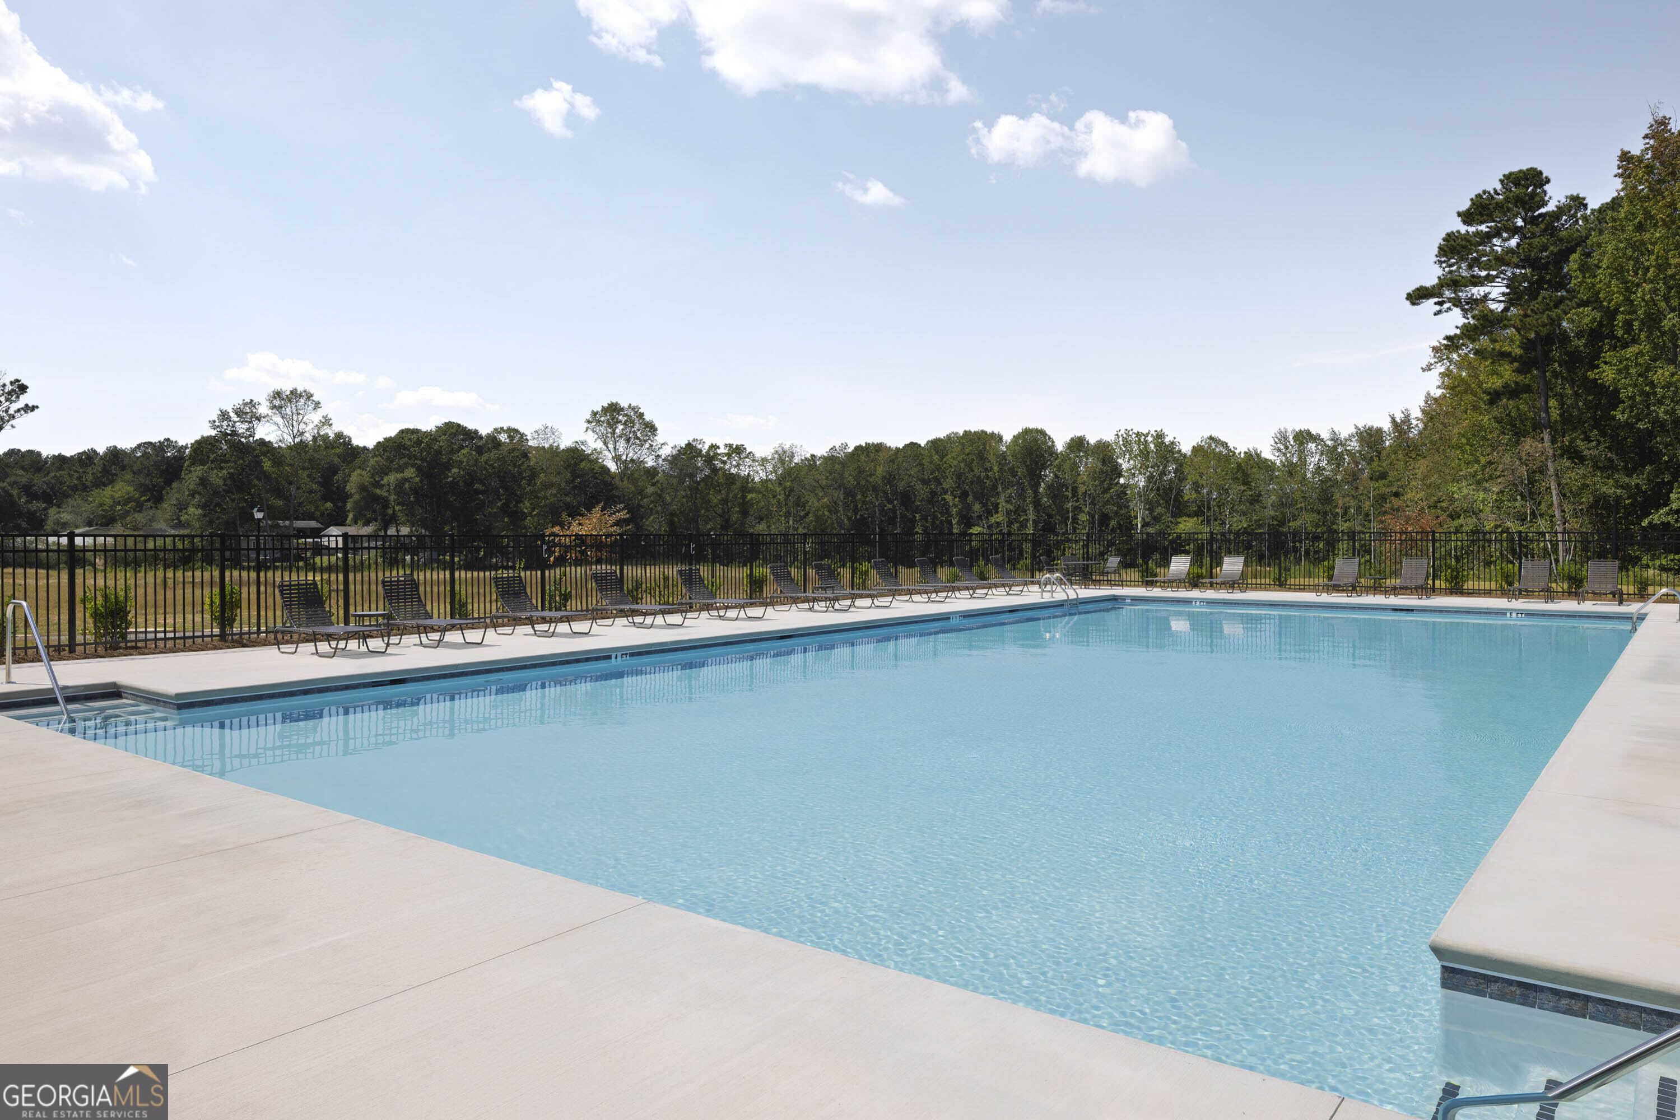
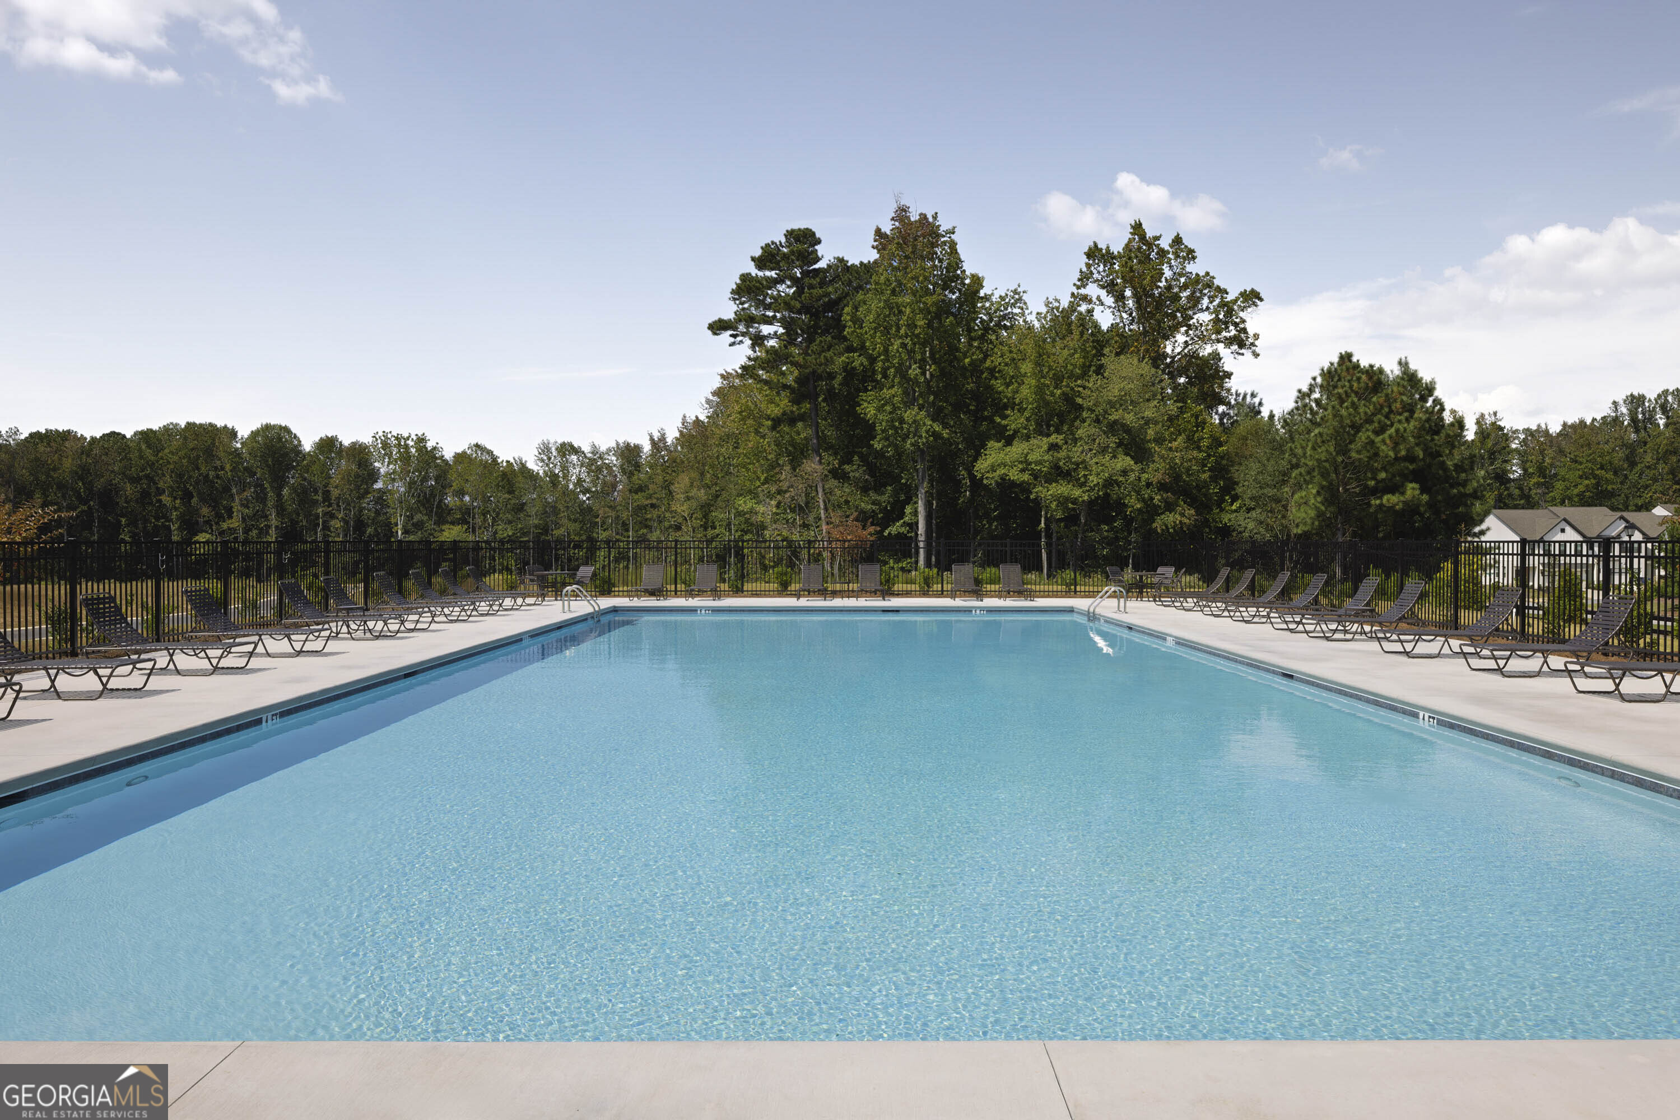
- Swimming
Basement
- None
Common Walls
- 2+ Common Walls
Community Features
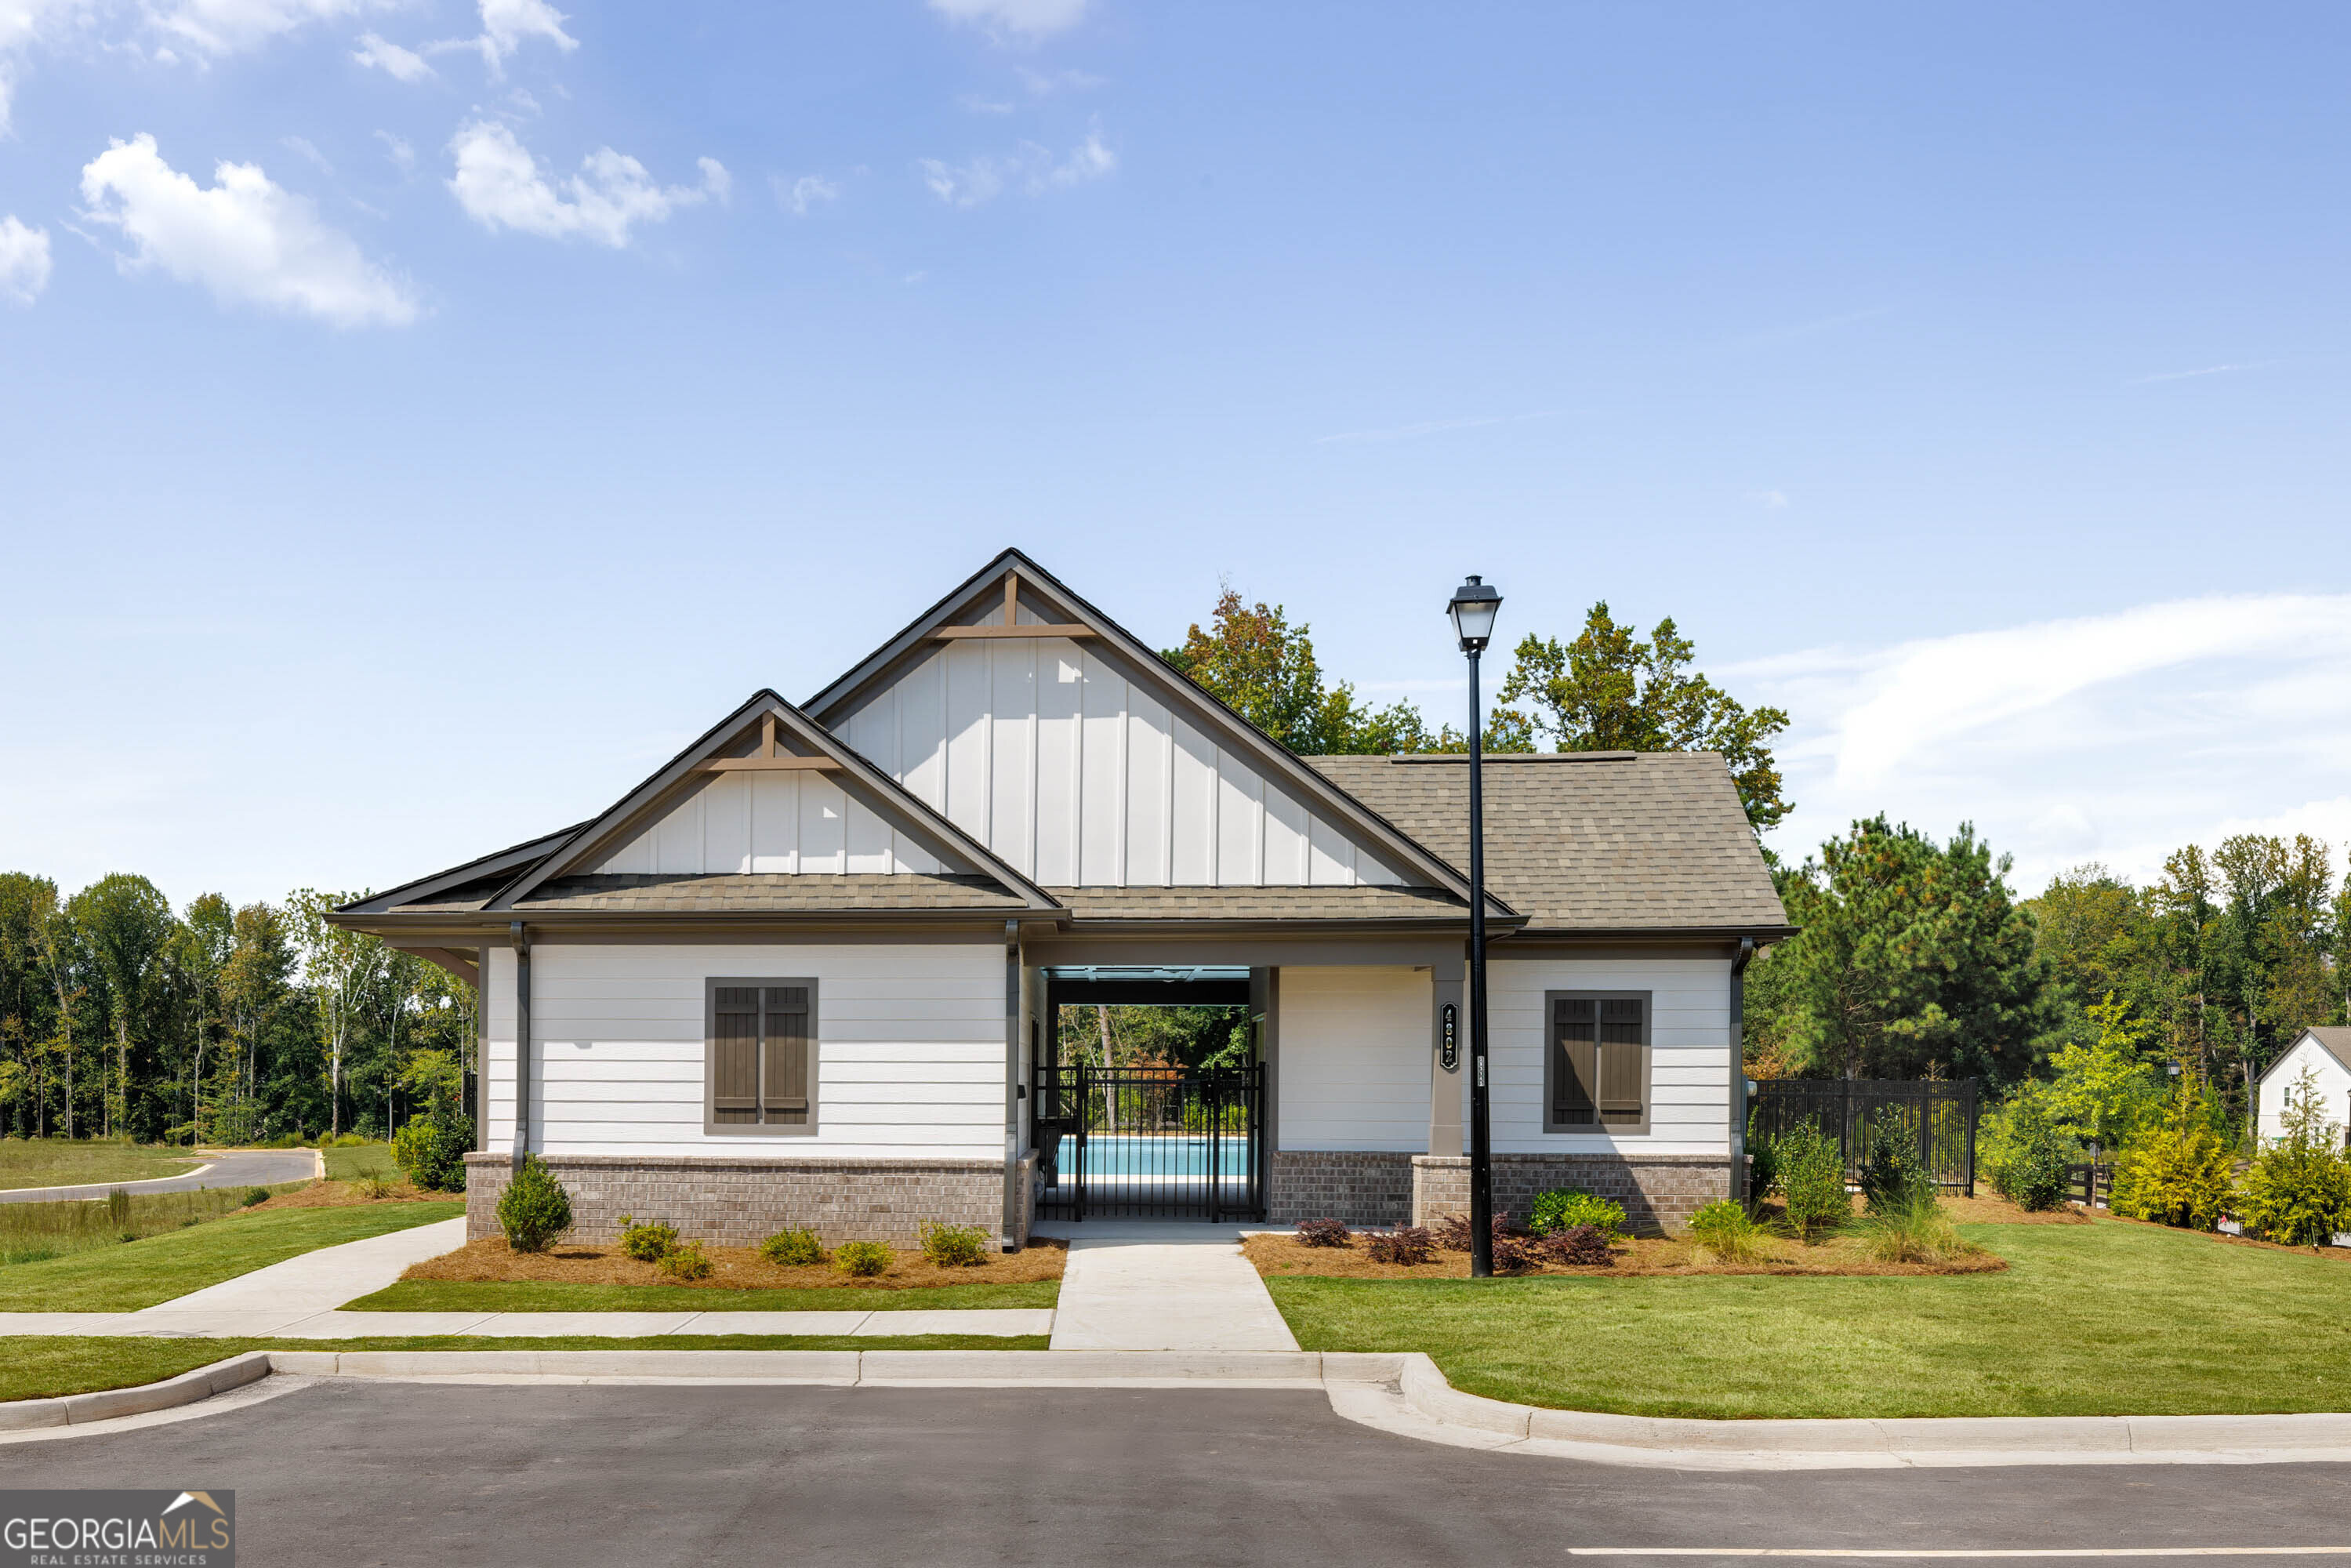
- Pool
- Sidewalks
- Street Lights
Construction Materials
- Concrete
Cooling
- Central Air
- Electric
- Heat Pump
- Zoned
Electric
- 220 Volts
Exterior Features
- Garden
Fencing
- Front Yard
- Privacy
Flooring
- Carpet
- Vinyl
Foundation Details
- Slab
Heating
- Central
Interior Features
- Double Vanity
- High Ceilings
- Roommate Plan
Laundry Features
- Upper Level
Levels
- Two
Lock Box Type
- None
Lot Features
- Level
- Private
Parking Features
- Garage
- Attached
Patio and Porch Features
- Patio
Property Condition
- New Construction
Roof
- Composition
Security Features
- Smoke Detector(s)
Sewer
- Public Sewer
Structure Type
- Other
Utilities
- Electricity Available
- Phone Available
- Sewer Available
- Underground Utilities
- Water Available
WaterSource
- Public
Window Features
- Double Pane Windows

DFH Realty Georgia
Samuel D Bass
Data Source: Georgia MLS
MLS#: 10888674
Data Source Copyright: © 2026 Georgia MLS All rights reserved.
This property was listed on 11/11/2026 and last updated as of 11/11/2026 4:54:56 PM. OSI IDX updated the data from Georgia MLS on 11/11/2026 at 8:22 AM. This information is for your personal, non-commercial use and may not be used for any purpose other than to identify prospective properties you may be interested in purchasing. Display of MLS data is usually deemed reliable but is NOT guaranteed accurate by the MLS. Buyers are responsible for verifying the accuracy of all information and should investigate the data themselves or retain appropriate professionals. Information from sources other than the Listing Agent may have been included in the MLS data. Unless otherwise specified in writing, Broker/Agent has not and will not verify any information obtained from other sources. The Broker/Agent providing the information contained herein may or may not have been the Listing and/or Selling Agent.
Your Search Results
© 2026 RE/MAX Select Group
DMCA Notice | Terms & Services | Privacy Policy | Accessibility Statement
EQUAL HOUSING OPPORTUNITY


RE/MAX Select Group
900 East Atlantic Ave, Suite 10, Delray Beach, FL 33483
Mobile: (561) 350-0154
freeman3225@gmail.com

