878 Porter Ridge Lane, Lot 3
Decatur, GA 30032
For Sale - Active
offered at $374,900
3
bedrooms
2.5
baths
1,857
sq ft
$202
price per sf
Condo/Townhouse
property type
1 Day
time on site
2026
yr. built
--
lot size
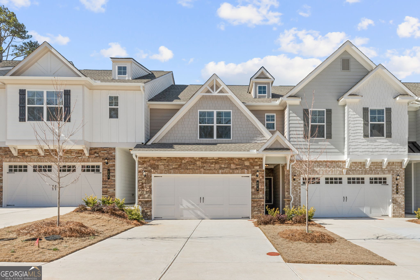
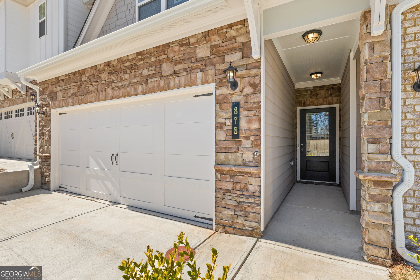
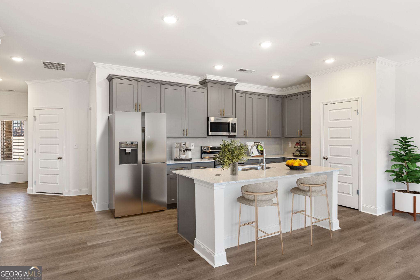
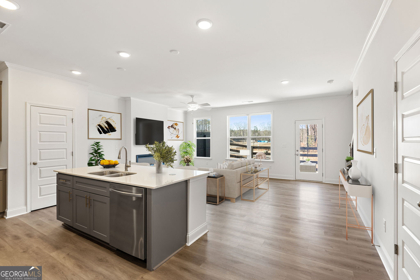
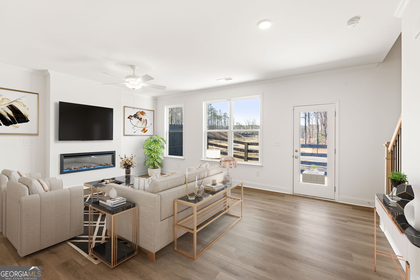
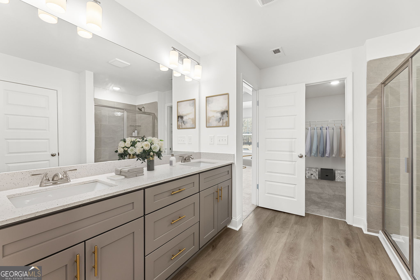
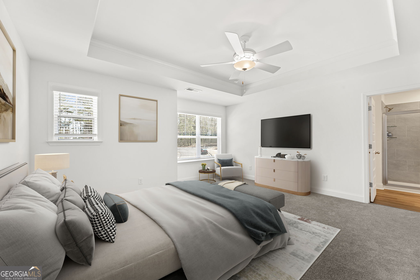
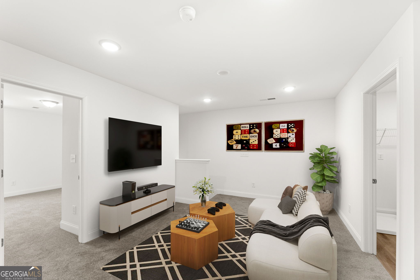
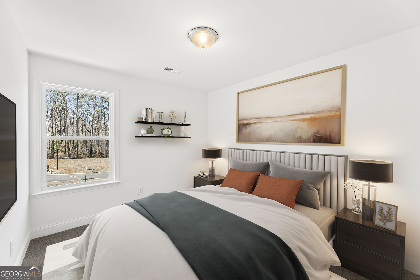
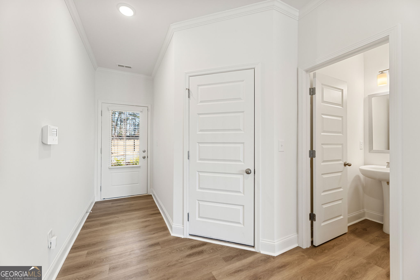
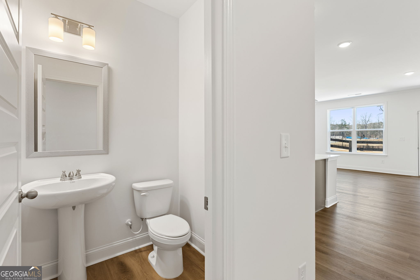
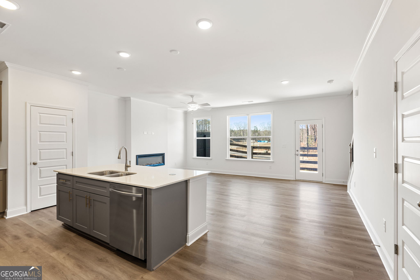
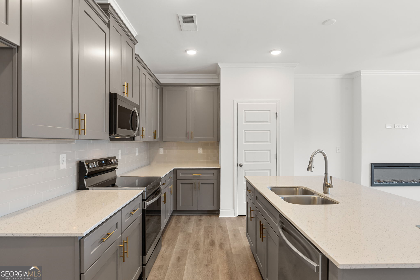
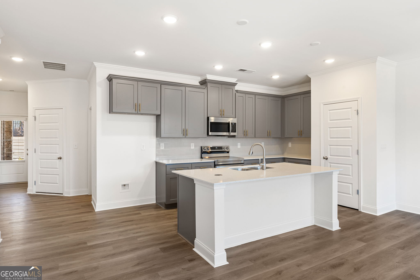
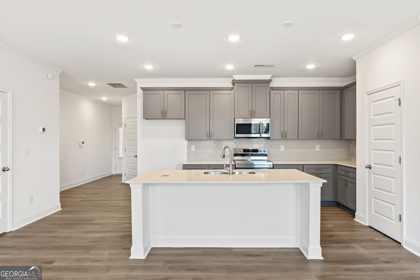
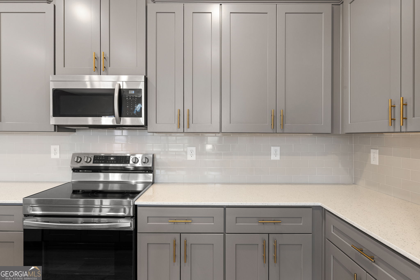
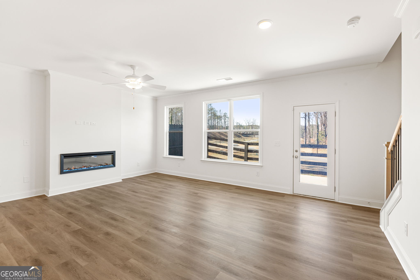
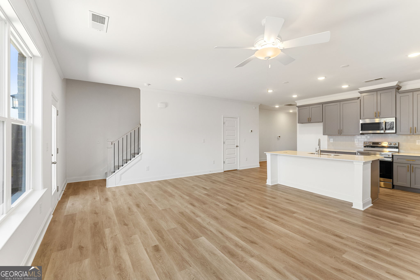
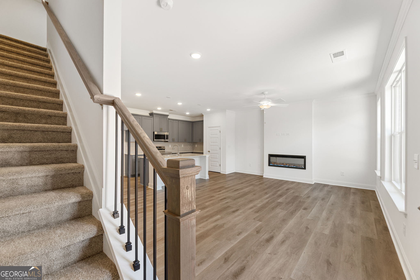
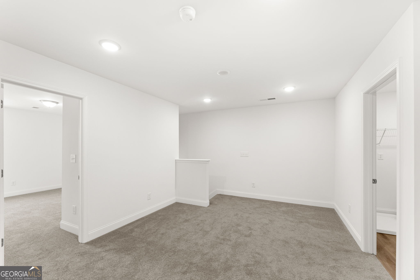
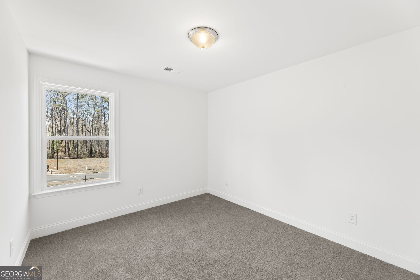
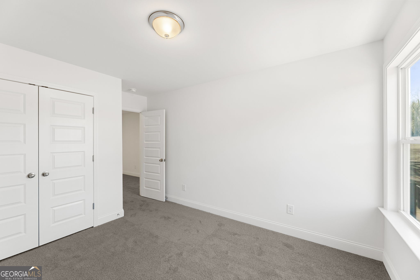
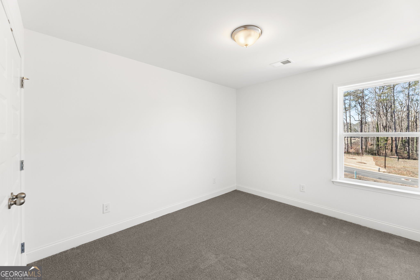
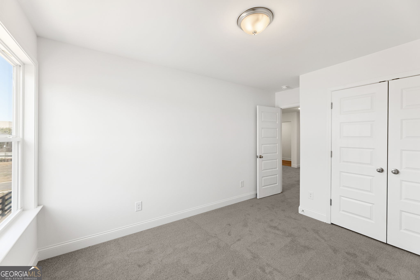
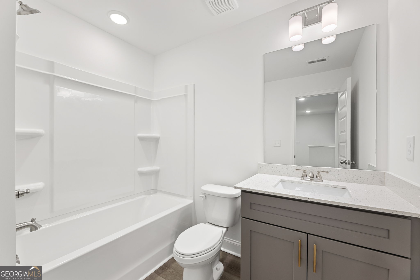
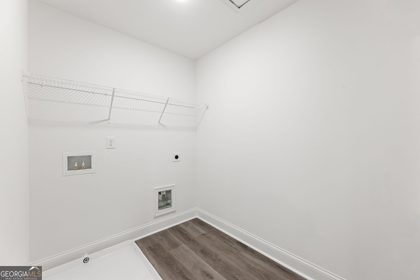
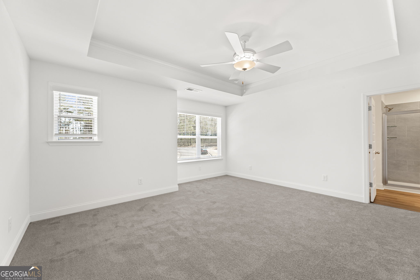
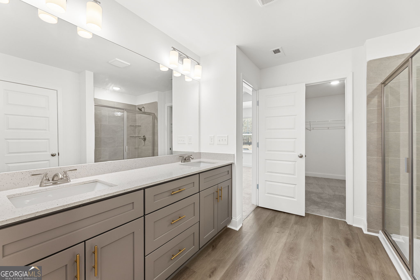
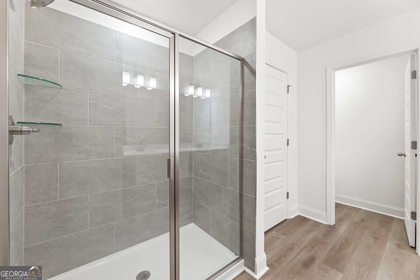
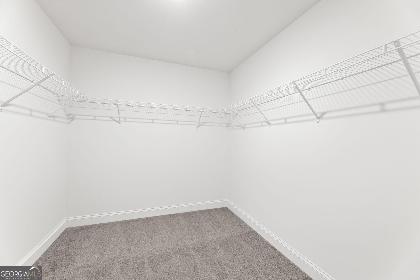
Up to $15k closing cost with preferred lender. Schedule a Tour. LOT 3- Gray Cabinets - New Price reflects previous builder incentive reduction of $20,000. Welcome to the Cabot floor plan at Porter Reserve in Decatur, GA, a beautifully designed new construction townhome by McKinley Homes offering modern living and functional design. This spacious three-bedroom, two-and-a-half-bath home features an open-concept layout with loft, with approximately 1,857 square feet, ideal for buyers searching for new townhomes in Decatur GA with stylish finishes and a two-car garage. Primary photo depicts the actual home. Additional images may include builder stock photography and may ...differ from the being offered. The main level showcases a bright and open living space with a contemporary kitchen with white cabinets, large island, and seamless flow into the dining and family room areas, creating the perfect setup for entertaining and everyday living. A convenient half bath and access to a private patio enhance comfort and usability. Upstairs, loft perfect for lounge area, walk-in laundry room, the owner's suite provides a relaxing retreat with a walk-in closet and a well-appointed bathroom featuring a large shower. Two additional bedrooms, a full bathroom, and an upstairs laundry room offer flexibility for guests, family, or a home office. Located in Decatur, Georgia, Porter Reserve offers unbeatable convenience just minutes from Downtown Decatur, Avondale Estates, DeKalb Farmers Market, shopping, dining, and easy access to major highways-making commuting to Atlanta simple and efficient. This new construction townhome in Decatur, GA is ideal for homebuyers seeking modern design, low-maintenance living, and a prime location. Visit our model home: Monday-Saturday 10 AM-6 PM, Sunday 1 PM-5 PM. This home qualifies for Georgia Dream Down payment assistance program ask for more info.

No upcoming open house dates. Check back later.
Bedrooms
- Total Bedrooms: 3
Bathrooms
- Full bathrooms: 2
- Half bathrooms: 1
Appliances
- Dishwasher
- Disposal
- Microwave
- Range
Architectural Style
- A-Frame
- Craftsman
Association
- Association Fee: $1,080
Association Fee Includes
- Maintenance Grounds
Basement
- None
Common Walls
- 2+ Common Walls
Community Features
- Sidewalks
- Street Lights
- Near Public Transport
Construction Materials
- Brick
- Concrete
Cooling
- Ceiling Fan(s)
- Central Air
- Electric
Fireplace Features
- Factory Built
- Family Room
Flooring
- Carpet
- Vinyl
Foundation Details
- Slab
Heating
- Electric
Interior Features
- Double Vanity
- Tray Ceiling(s)
- Walk-In Closet(s)
Laundry Features
- Laundry Closet
Levels
- Two
Lock Box Type
- None
Lot Features
- None
Parking Features
- Garage
- Attached
- Kitchen Level
- Garage Door Opener
Property Condition
- New Construction
Roof
- Composition
Sewer
- Public Sewer
Structure Type
- House
Utilities
- Cable Available
- Electricity Available
- High Speed Internet
WaterSource
- Public

McKinley Properties LLC
April Jenkins
Data Source: Georgia MLS
MLS#: 10888346
Data Source Copyright: © 2026 Georgia MLS All rights reserved.
This property was listed on 11/10/2026 and last updated as of 11/10/2026 10:18:44 PM. OSI IDX updated the data from Georgia MLS on 11/10/2026 at 2:55 PM. This information is for your personal, non-commercial use and may not be used for any purpose other than to identify prospective properties you may be interested in purchasing. Display of MLS data is usually deemed reliable but is NOT guaranteed accurate by the MLS. Buyers are responsible for verifying the accuracy of all information and should investigate the data themselves or retain appropriate professionals. Information from sources other than the Listing Agent may have been included in the MLS data. Unless otherwise specified in writing, Broker/Agent has not and will not verify any information obtained from other sources. The Broker/Agent providing the information contained herein may or may not have been the Listing and/or Selling Agent.
Your Search Results
© 2026 RE/MAX Select Group
DMCA Notice | Terms & Services | Privacy Policy | Accessibility Statement
EQUAL HOUSING OPPORTUNITY


RE/MAX Select Group
900 East Atlantic Ave, Suite 10, Delray Beach, FL 33483
Mobile: (561) 350-0154
freeman3225@gmail.com

