4725 Spring Lake Drive South
Quincy, IL 62305
For Sale - Active
offered at $435,000
4
bedrooms
3
baths
3,499
sq ft
$124
price per sf
Single Family
property type
1 Day
time on site
1976
yr. built
1.71 acre
lot size
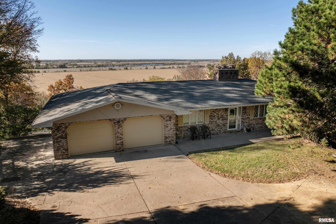
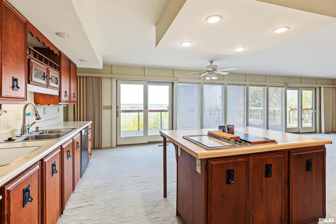
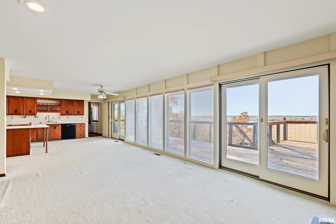
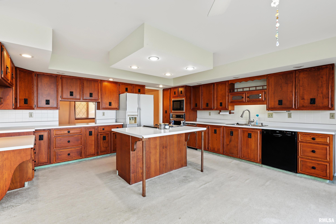
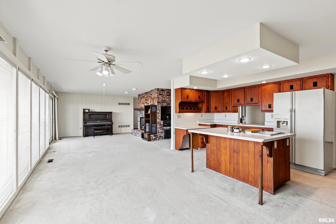
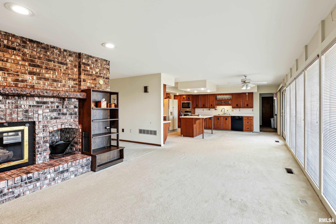
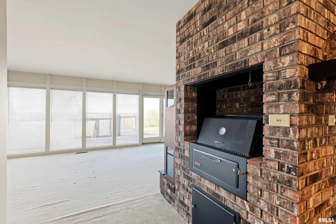
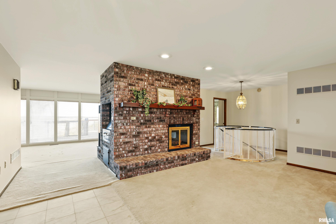
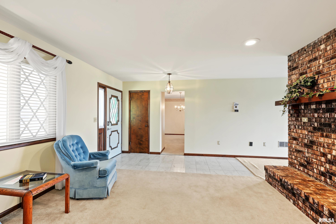
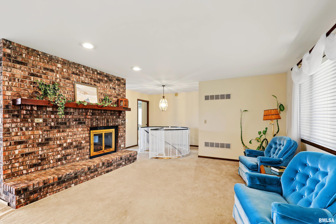
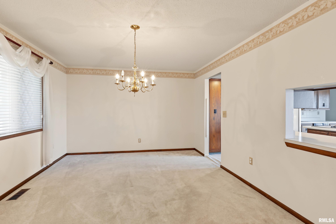
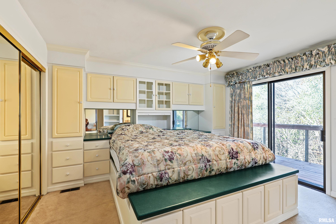
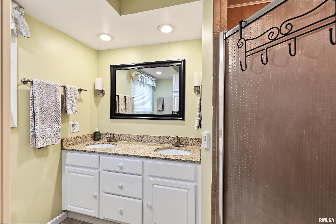
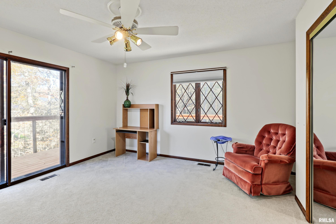
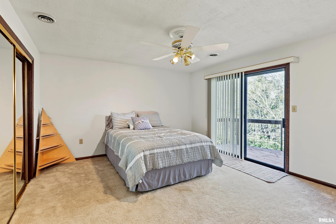
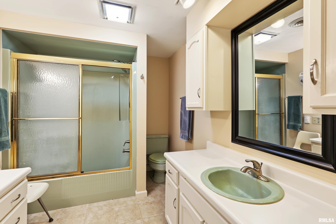
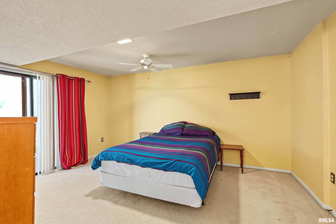
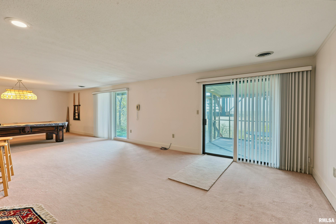
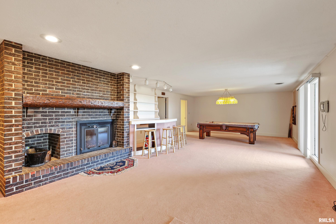
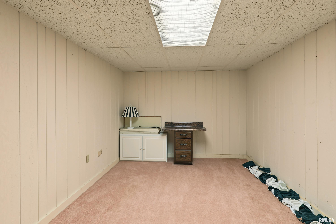
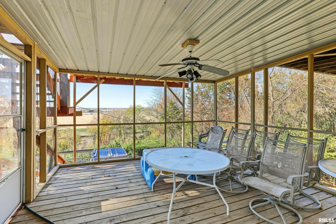
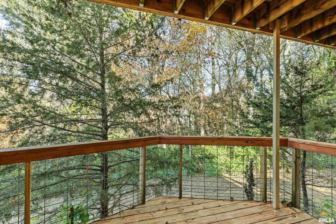
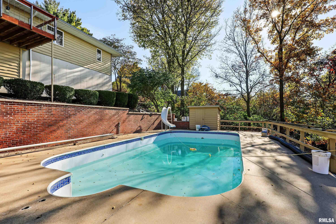
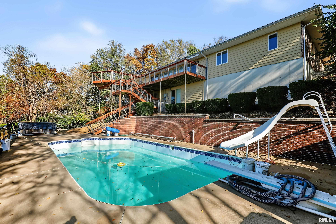
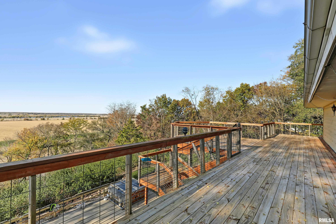
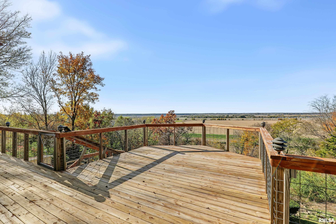
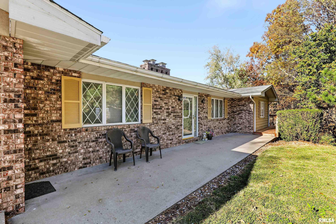
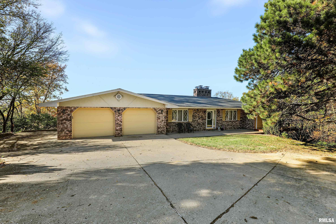
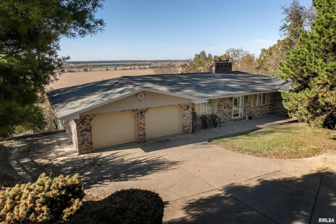
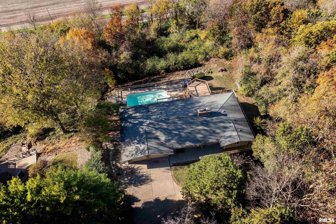
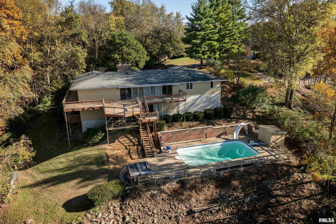
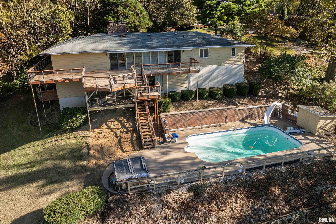
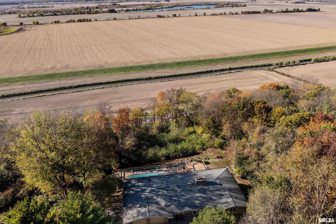
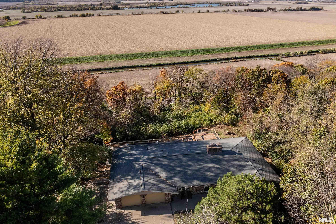
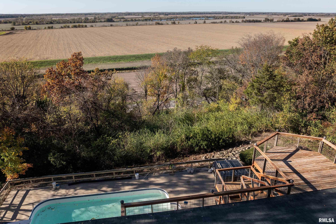
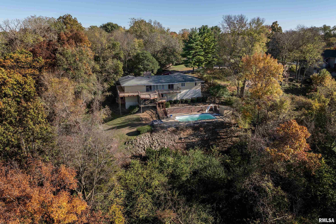
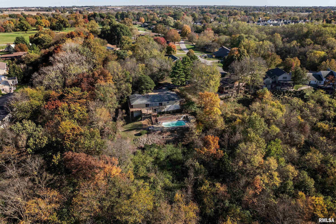
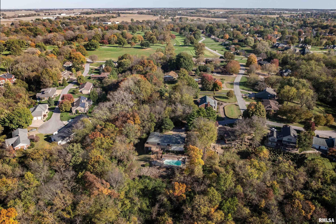
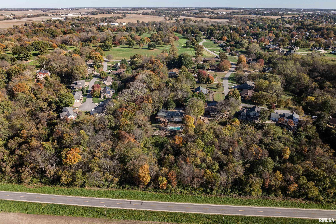
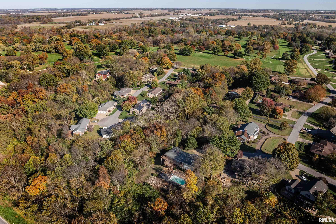
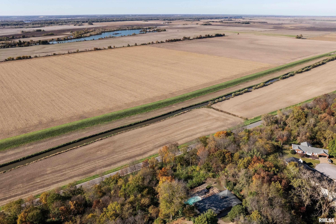
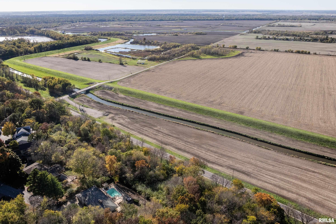
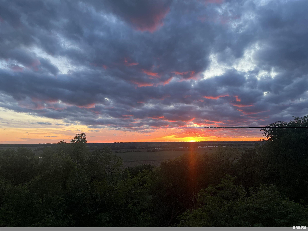
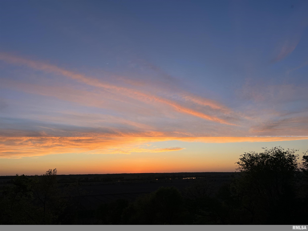
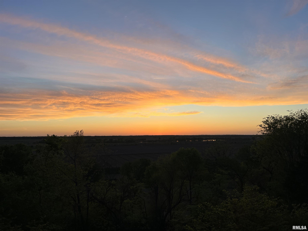
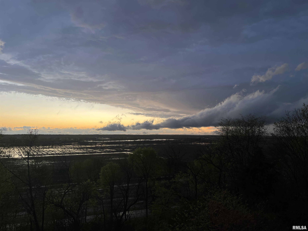
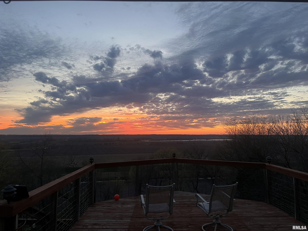
This beautiful home located in desirable Spring Lake Estates is a must see and has one of the most amazing bluff views in Quincy! A brick ranch with four bedrooms and three full baths this home has so much to offer. Multiple living spaces make this home an entertainer's dream; the front of the house has a formal living space with a large brick fireplace and dining room and the back of the home has the kitchen and a family room with a fireplace that takes full advantage of the gorgeous bluff views with access to the deck that goes across the back of the home. Two of the bedrooms are located on the main floor including the primary which has an attached bath that has ...heated floors. Main floor laundry. The walk out basement almost doubles your living space with two more bedrooms, a massive living space (pool table conveys) with another fireplace and one more finished room that could be an office or workout room. With 3300 sq ft of finished living space this home has amazing potential to fit so many lifestyles. In addition to amazing views the home has an 18x36 in-ground pool and a screened in porch off the walk out basement. A second parcel (22-0-0291-053-00) is included in this listing. The lot with the home is .9 acres and the second lot is .8 for a total of 1.71 acres. The roof was replaced in 2013 and hvac replaced in 2022. The deck and stairs on the back of the home were re-done in the last ten years. This home is a must see! Call to schedule your showing today!

Thursday, November 12, 2026
from 4:00 PM to 6:00 PMBedrooms
- Total Bedrooms: 4
Bathrooms
- Full bathrooms: 3
Appliances
- Dishwasher
- Disposal
- Range Hood
- Microwave
- Range
- Refrigerator
- Trash Compactor
Architectural Style
- Ranch
Association
- Association Fee: $150
Basement
- Finished
- Full
- Walk-Out Access
Construction Materials
- Frame
- Brick
- Wood Siding
Cooling
- Central Air
Fireplace Features
- Insert
- Multi-Sided
- Wood Burning
- Family Room
- Living Room
- Recreation Room
Foundation Details
- Concrete Perimeter
- Poured Concrete
Heating
- Gas
- Forced Air
- Humidity Control
- Electric Water Heater
Interior Features
- Bar
- Cable Available
- Central Vacuum
Lot Features
- Wooded
- Extra Lot
- Sloped
Parking Features
- Attached
- Guest
- Oversized
- Garage Door Opener
Patio and Porch Features
- Deck
- Screened
Pool Features
- In Ground
Road Surface Type
- Paved
Roof
- Shingle
WaterSource
- Public
- Septic System
Window Features
- Window Treatments
- Blinds
Rooms
- Main Level
- Upper Level
- Lower Level
- Basement
- Additional Level
- Bedroom 1
- Bedroom 2
- Bedroom 3
- Bedroom 4
- Living Room
- Family Room
- Dining Room
- Kitchen
- Office
- Recreation Room
- Third Floor

Happel, Inc., REALTORS
Michelle Soltwedel
Data Source: RMLS Alliance
MLS#: CA1047703
Data Source Copyright: © 2026 RMLS Alliance All rights reserved.
This property was listed on 11/10/2026 and last updated as of 11/10/2026 8:27:11 PM. OSI IDX updated the data from RMLS Alliance on 11/10/2026 at 11:39 PM. This information is for your personal, non-commercial use and may not be used for any purpose other than to identify prospective properties you may be interested in purchasing. Display of MLS data is usually deemed reliable but is NOT guaranteed accurate by the MLS. Buyers are responsible for verifying the accuracy of all information and should investigate the data themselves or retain appropriate professionals. Information from sources other than the Listing Agent may have been included in the MLS data. Unless otherwise specified in writing, Broker/Agent has not and will not verify any information obtained from other sources. The Broker/Agent providing the information contained herein may or may not have been the Listing and/or Selling Agent.
Your Search Results


© 2026 RE/MAX Select Group
DMCA Notice | Terms & Services | Privacy Policy | Accessibility Statement
EQUAL HOUSING OPPORTUNITY


RE/MAX Select Group
900 East Atlantic Ave, Suite 10, Delray Beach, FL 33483
Mobile: (561) 350-0154
freeman3225@gmail.com

