3640 Tournament Drive
Elgin, IL 60124
For Sale - Active
offered at $734,990
5
bedrooms
3.5
baths
3,266
sq ft
$225
price per sf
Single Family
property type
Today
time on site
2024
yr. built
--
lot size
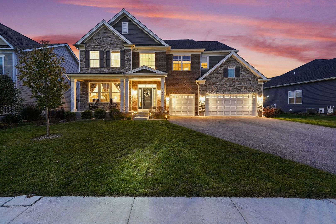
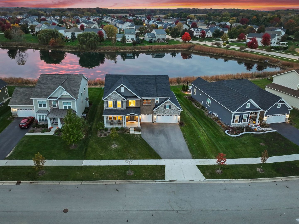
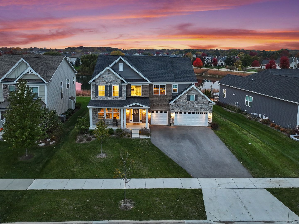
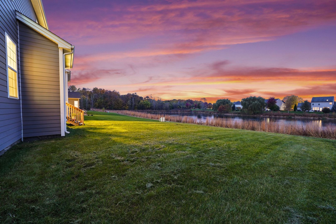
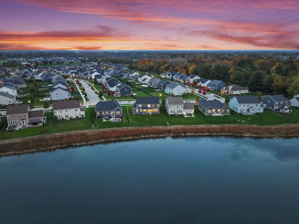
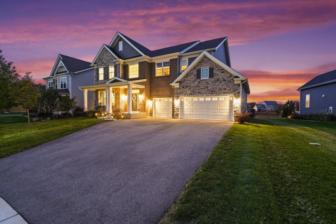
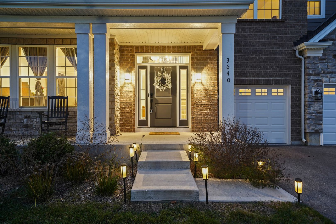
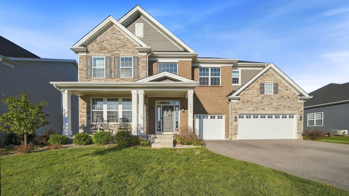
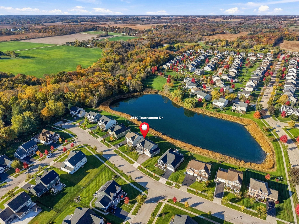
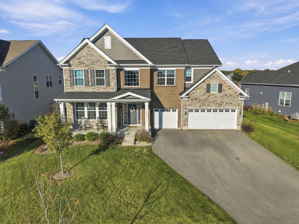
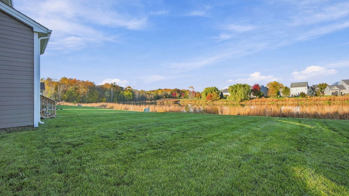
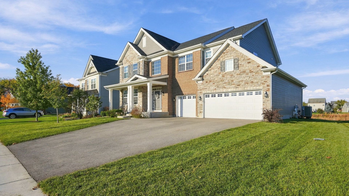
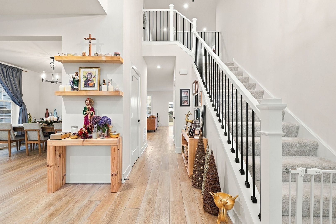
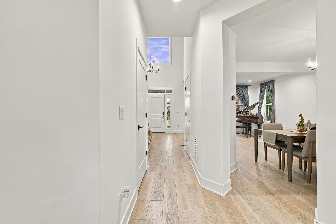
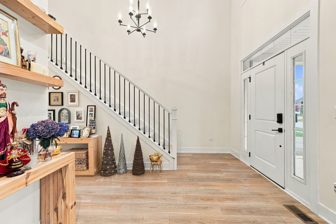
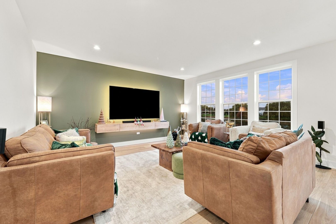
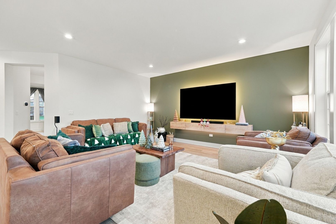
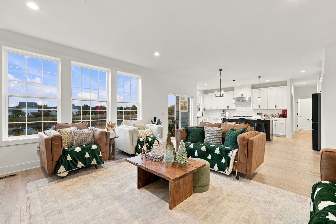
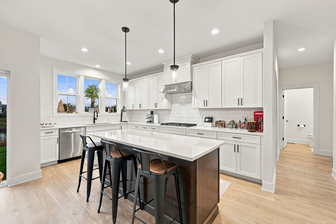
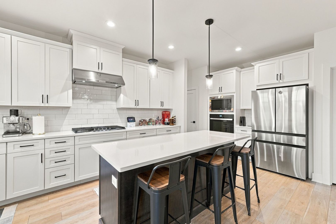
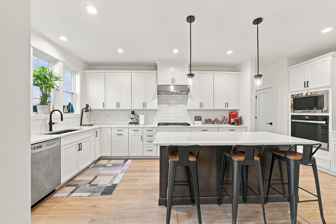
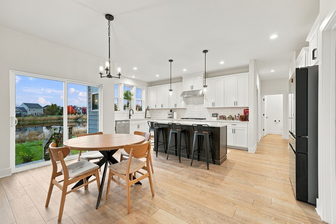
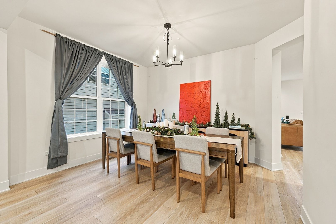
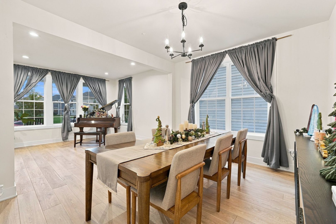
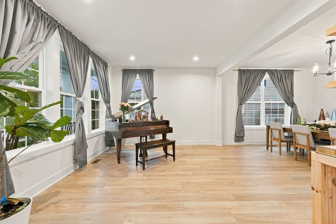
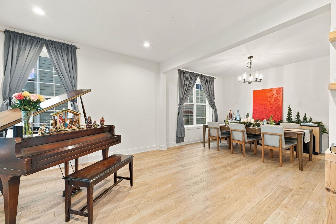
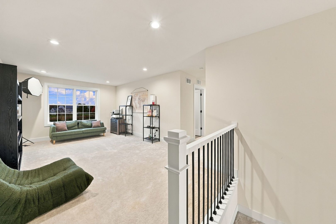
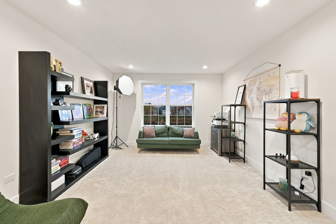
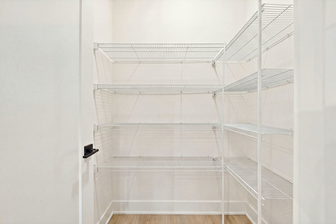
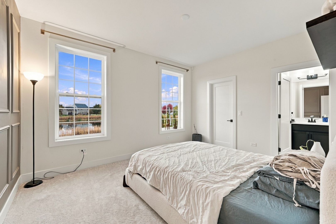
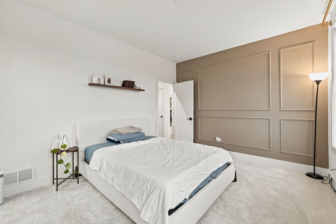
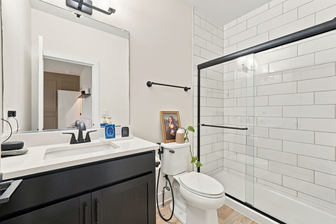
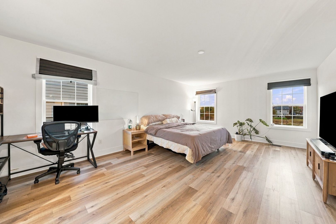
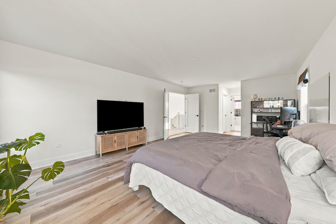
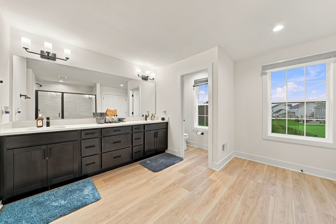
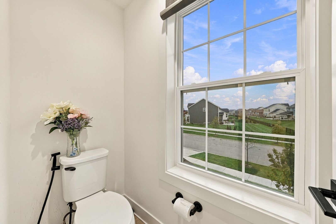
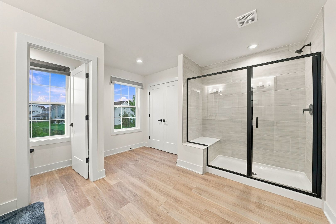
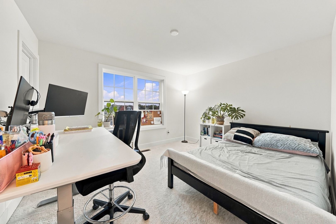
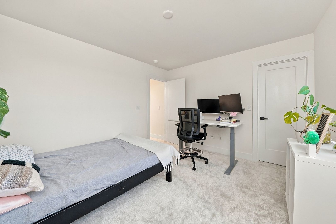
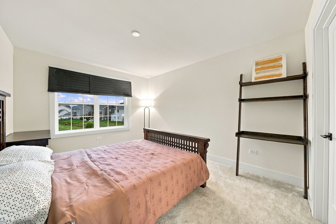
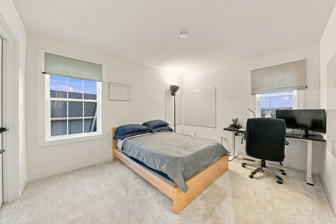
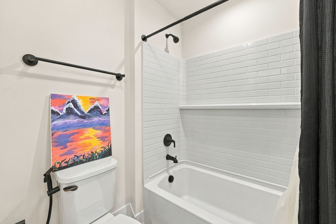
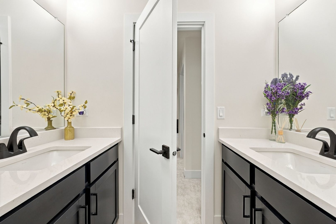
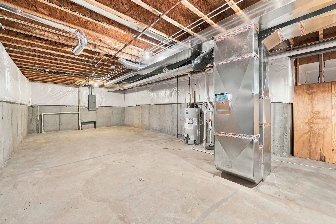
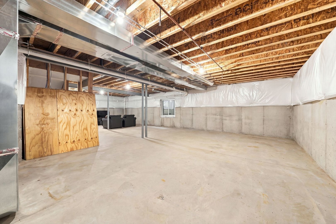
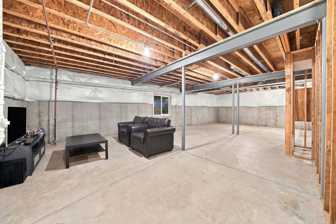
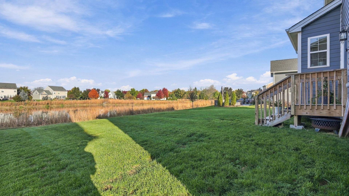
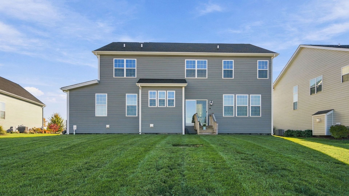
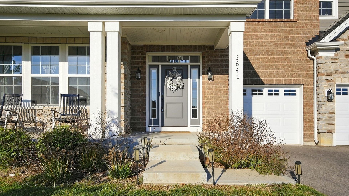
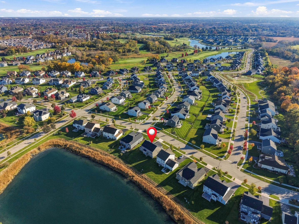
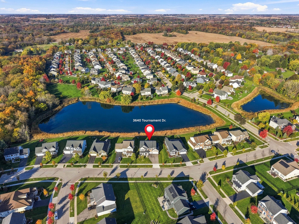
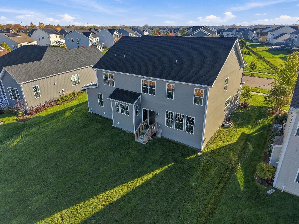
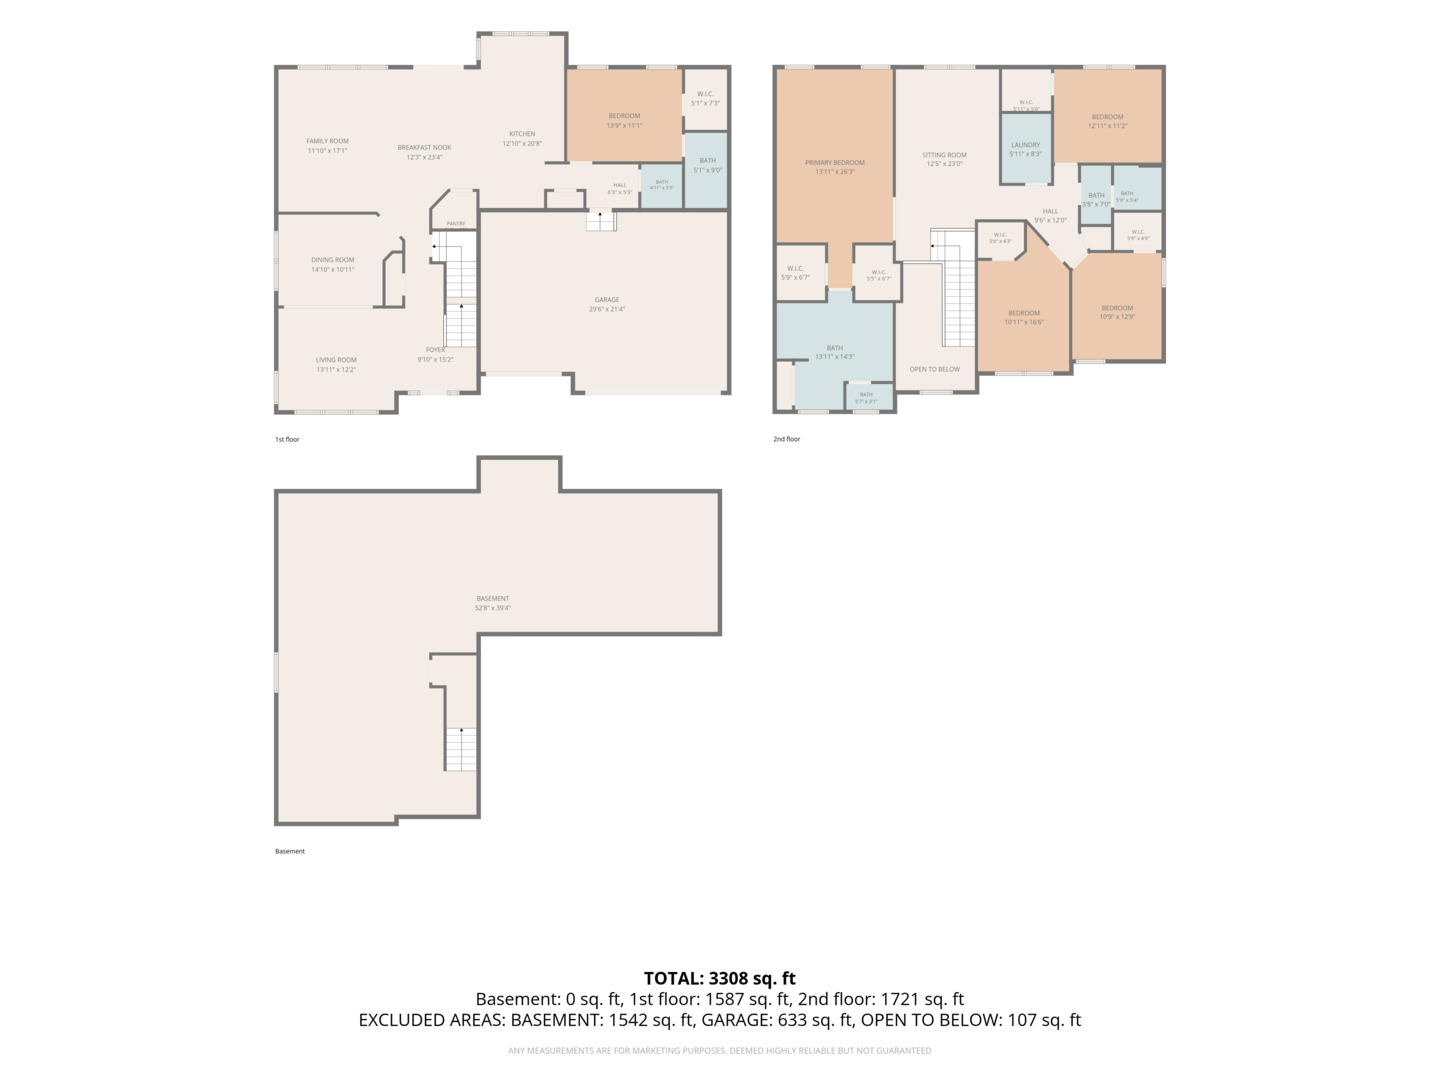
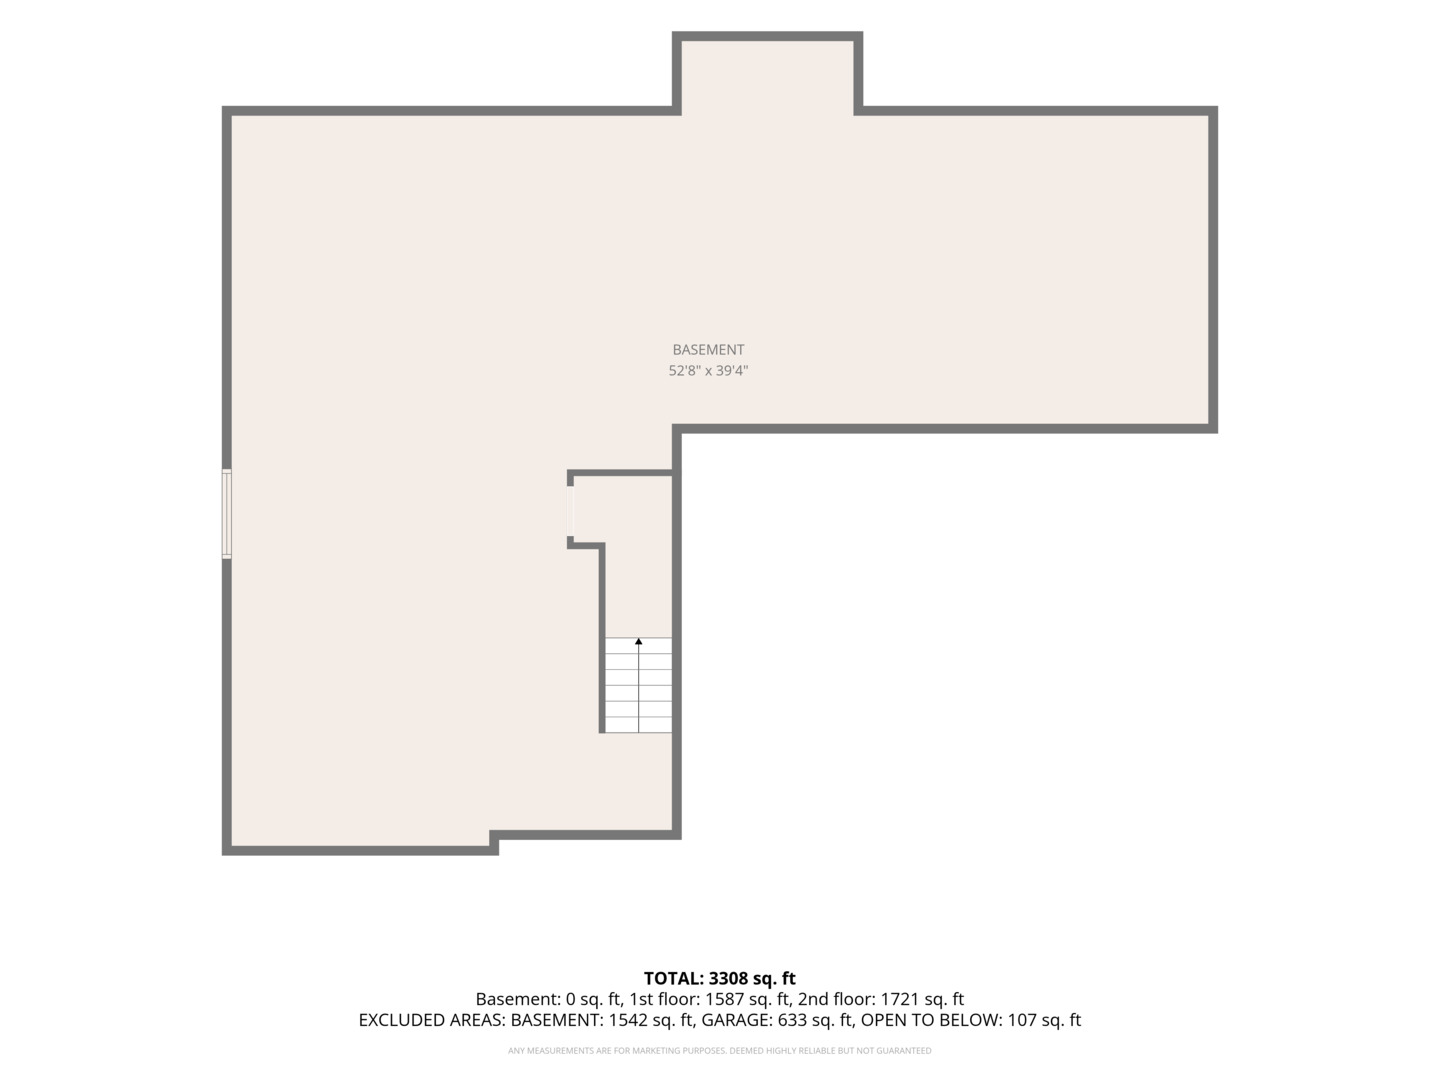
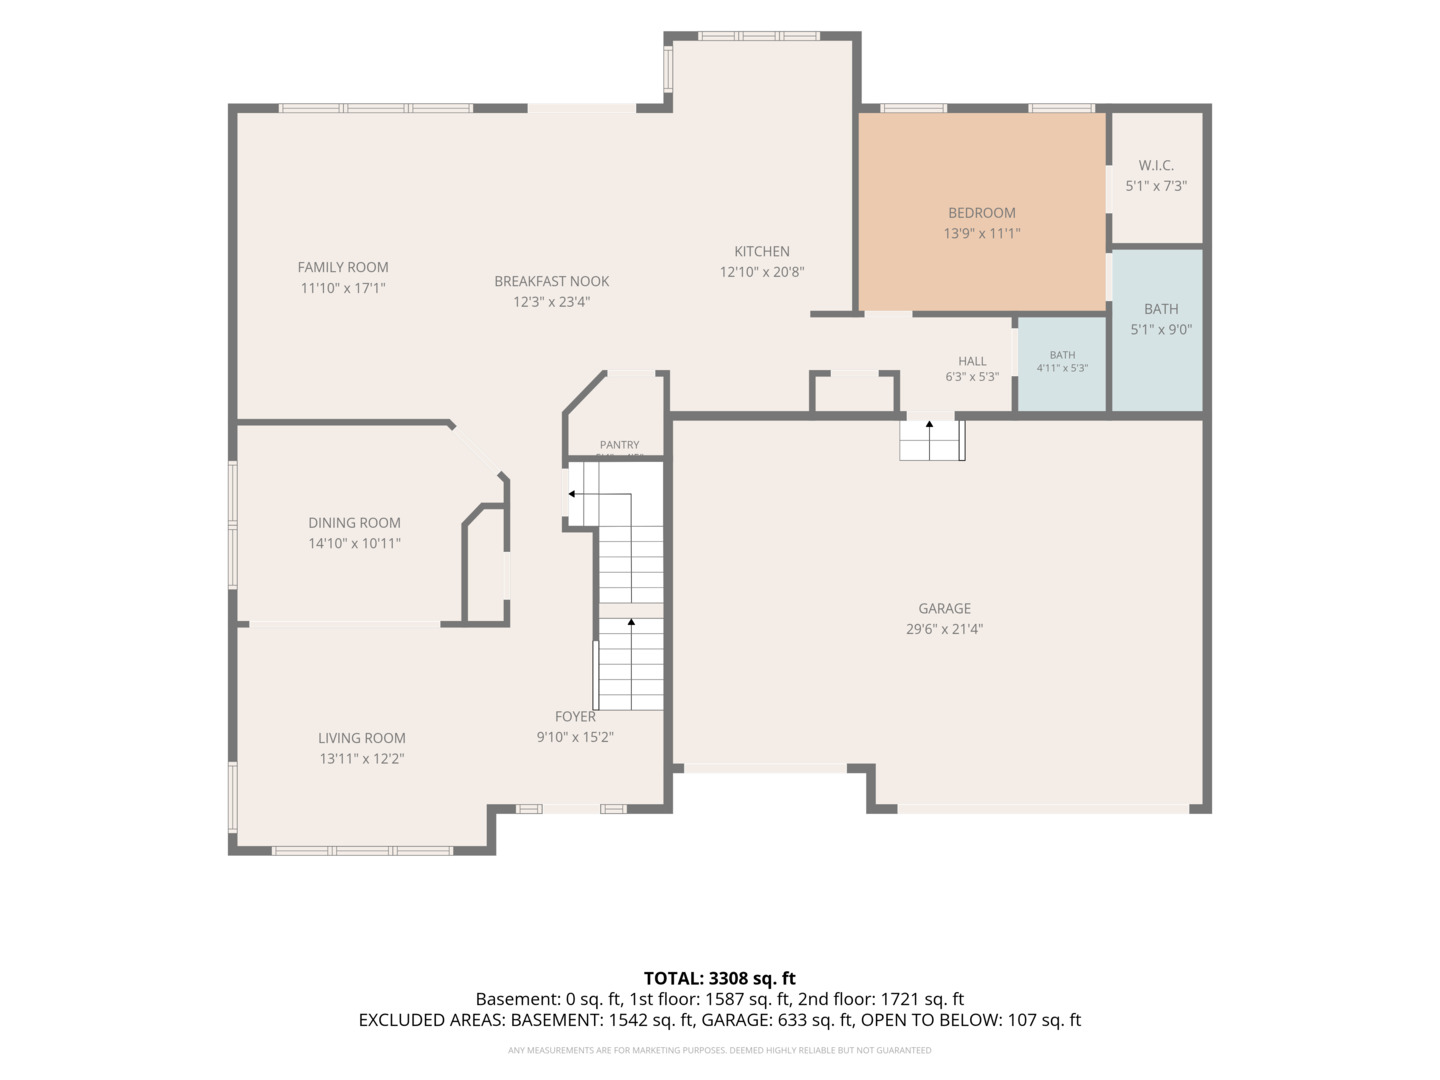
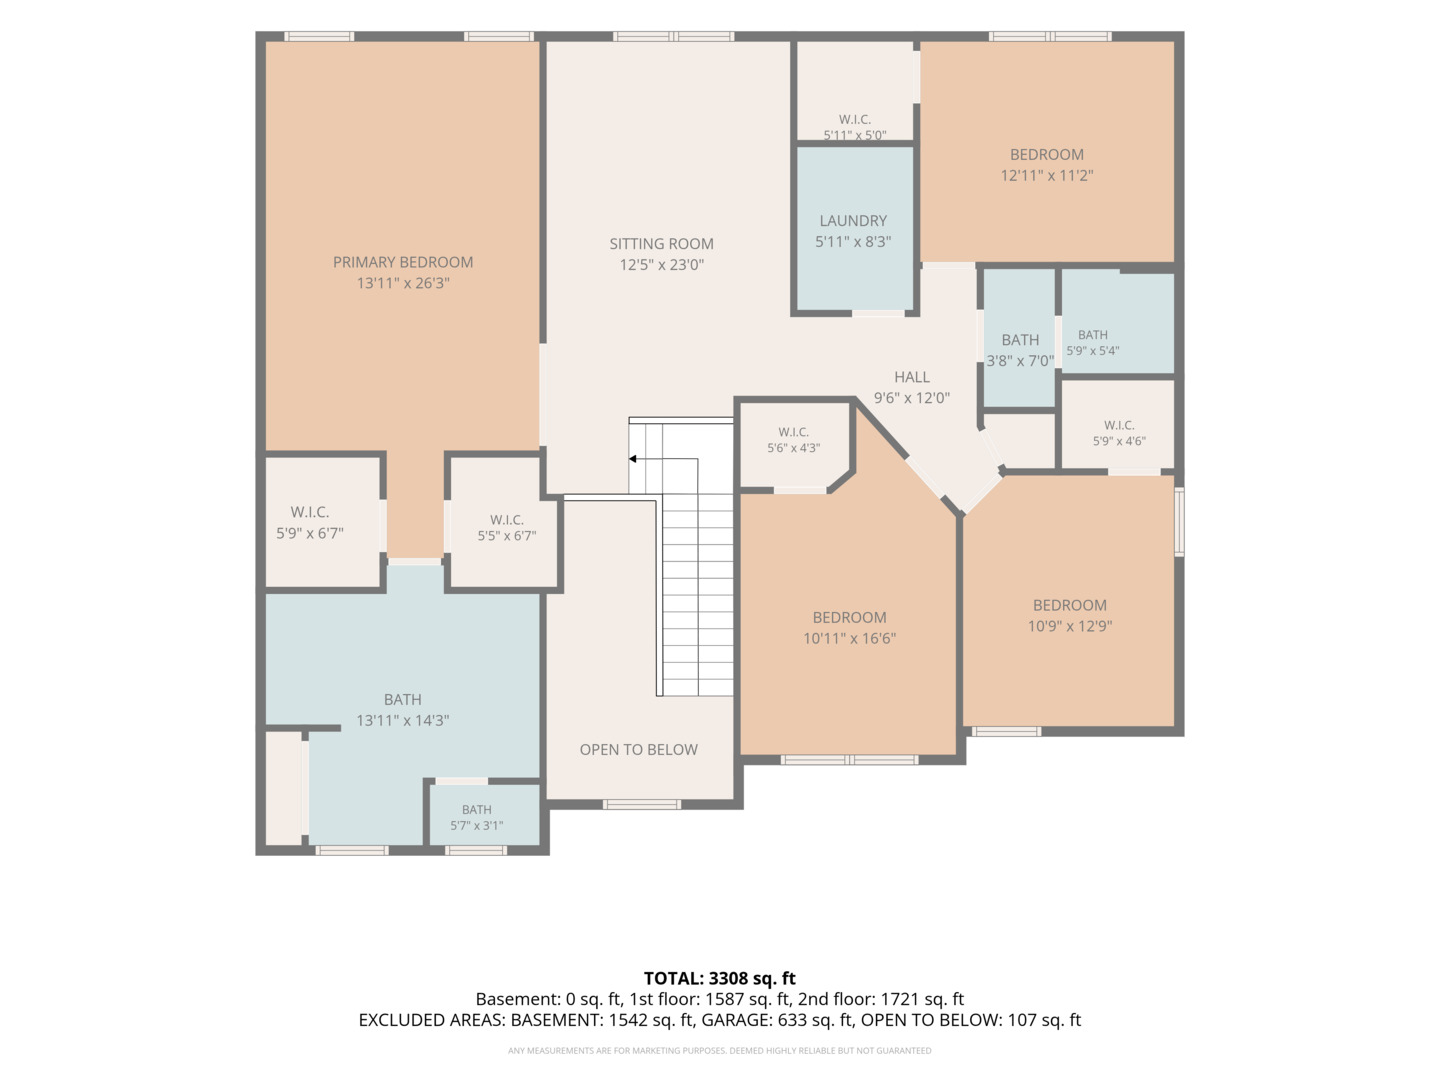
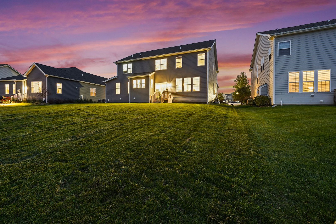
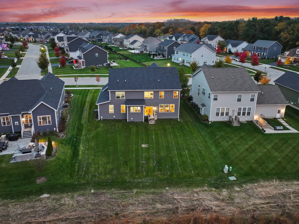
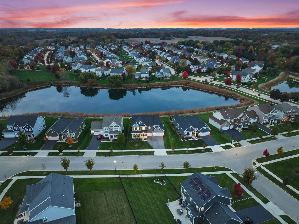
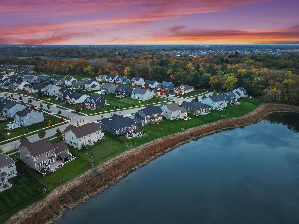
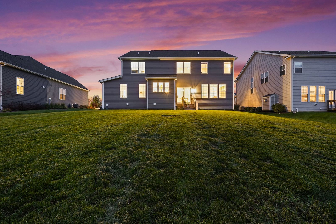
EAST-FACING TOLL BROTHERS HOME WITH STUNNING BACKYARD POND VIEWS IN BOWES CREEK COUNTRY CLUB! Discover this extensively upgraded, 2024-built residence offering 5 bedrooms, 3.5 bathrooms, 3,266 square feet of living space, a full unfinished basement, and a spacious 3-car garage. Beautifully positioned with no rear neighbors, the backyard overlooks a picturesque pond with an illuminated fountain, offering breathtaking sunset views and a peaceful, scenic backdrop. Step inside to a dramatic two-story foyer leading to an elegant open-concept layout featuring a spacious great room, an upgraded kitchen with a large center island and walk-in pantry, and inviting dining areas ...ideal for entertaining. A STANDOUT FEATURE IS THE PRIVATE FIRST-FLOOR BEDROOM SUITE WITH ITS OWN FULL BATHROOM AND WALK-IN CLOSET, offering exceptional convenience and privacy for multigenerational living, visiting parents, or overnight guests. Upstairs, a versatile loft complements the generously sized bedrooms and luxurious double-door primary suite, featuring upgraded luxury vinyl plank flooring coordinated with the primary bathroom. The full unfinished basement offers endless possibilities for future living space, recreation, or storage. Thoughtfully designed with extensive Toll Brothers builder upgrades throughout, this nearly new home combines modern elegance with everyday functionality. Located in the desirable Bowes Creek Country Club community, this is a wonderful opportunity to enjoy beautiful surroundings, quality craftsmanship, and a home that's ready for its next chapter. WHY WAIT TO BUILD? SCHEDULE YOUR PRIVATE SHOWING TODAY!

No upcoming open house dates. Check back later.
Bedrooms
- Total Bedrooms: 5
Bathrooms
- Full bathrooms: 3
- Half bathrooms: 1
Association
- Association Fee: $63
- Association Fee Frequency: Monthly
Association Fee Includes
- Insurance
Basement
- Unfinished
- Full
Construction Materials
- Vinyl Siding
- Brick
- Stone
Cooling
- Central Air
Flooring
- Laminate
- Carpet
Heating
- Gas
Interior Features
- Vaulted Ceiling(s)
- 1st Floor Bedroom
- 1st Floor Full Bath
- Built-in Features
- Walk-In Closet(s)
- Open Floorplan
- Separate Dining Room
- Pantry
- Quartz Counters
Laundry Features
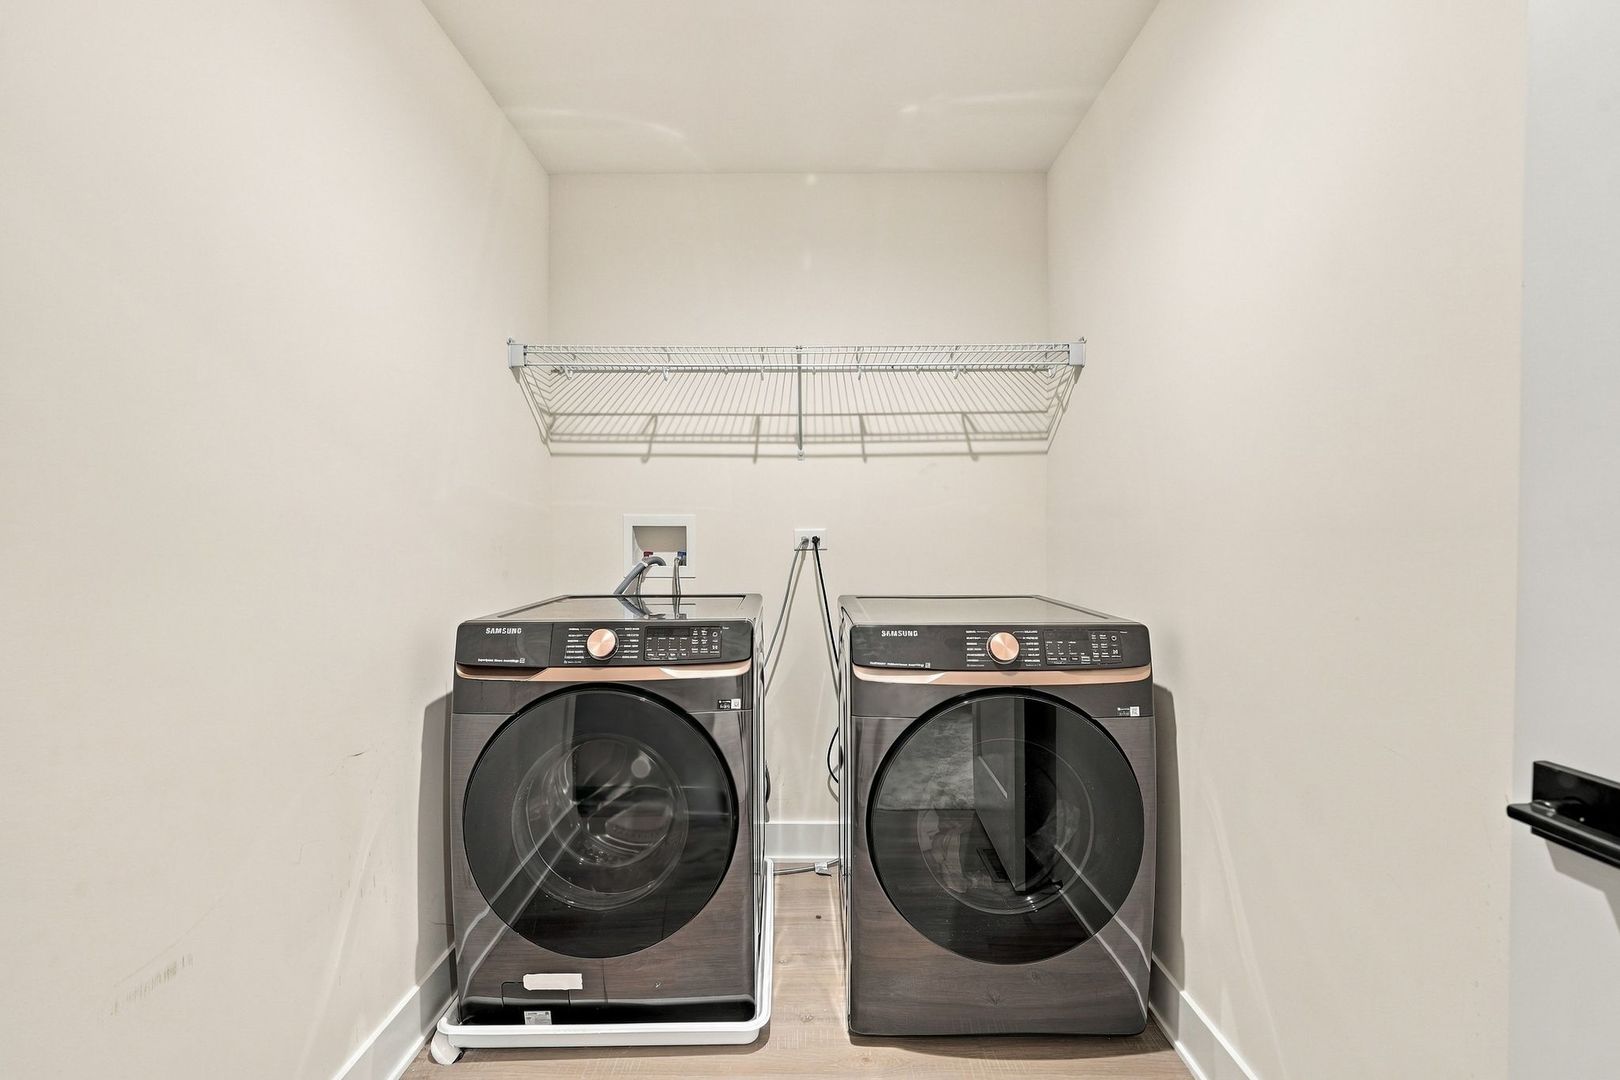
- Upper Level
- Gas Dryer Hookup
- Electric Dryer Hookup
- In Unit
Lock Box Type
- Combo
Parking Features
- Concrete
- Garage Door Opener
- Garage
- Yes
- Garage Owned
- Attached
Sewer
- Public Sewer
WaterSource
- Public
Rooms
- Bedroom 5
- Bedroom 2
- Bedroom 3
- Bedroom 4
- Dining Room
- Family Room
- Kitchen
- Laundry
- Living Room
- Master Bedroom

Berkshire Hathaway HomeServices Starck Real Estate
John Jasohn Chavez
Data Source: MRED Midwest Real Estate Data
MLS#: 12805323
Data Source Copyright: © 2026 MRED Midwest Real Estate Data All rights reserved.
This property was listed on 11/10/2026 and last updated as of 11/10/2026 2:38:04 PM. OSI IDX updated the data from MRED Midwest Real Estate Data on 11/10/2026 at 6:10 AM. This information is for your personal, non-commercial use and may not be used for any purpose other than to identify prospective properties you may be interested in purchasing. Display of MLS data is usually deemed reliable but is NOT guaranteed accurate by the MLS. Buyers are responsible for verifying the accuracy of all information and should investigate the data themselves or retain appropriate professionals. Information from sources other than the Listing Agent may have been included in the MLS data. Unless otherwise specified in writing, Broker/Agent has not and will not verify any information obtained from other sources. The Broker/Agent providing the information contained herein may or may not have been the Listing and/or Selling Agent.
Your Search Results
© 2026 RE/MAX Select Group
DMCA Notice | Terms & Services | Privacy Policy | Accessibility Statement
EQUAL HOUSING OPPORTUNITY


RE/MAX Select Group
900 East Atlantic Ave, Suite 10, Delray Beach, FL 33483
Mobile: (561) 350-0154
freeman3225@gmail.com

