9243 Fox Sparrow Road
Tampa, FL 33626
For Sale - Active
offered at $519,900
3
bedrooms
2.5
baths
2,200
sq ft
$236
price per sf
Condo/Townhouse
property type
Today
time on site
2018
yr. built
3,740 sq ft
lot size
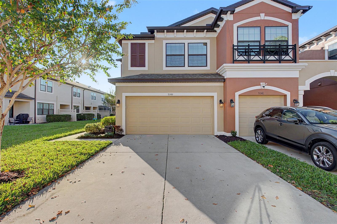
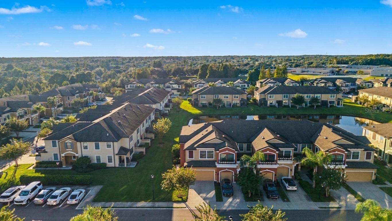
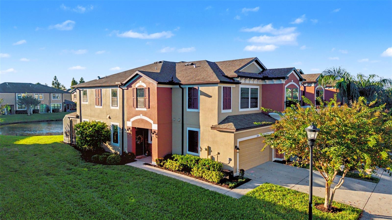
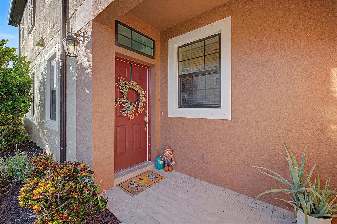
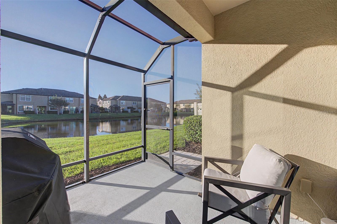
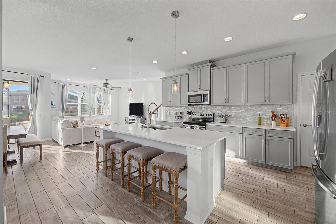
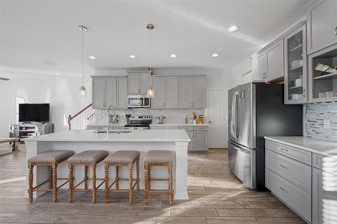
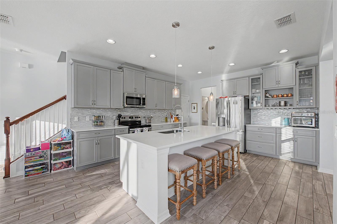
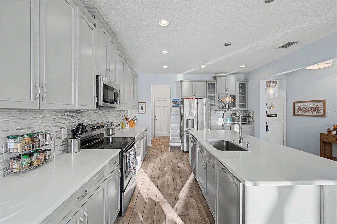
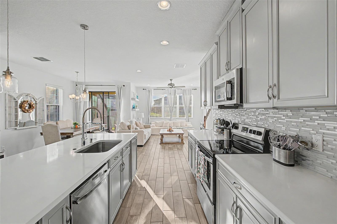
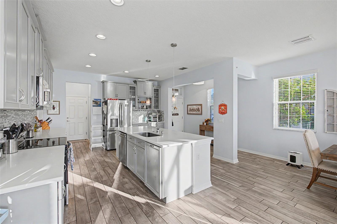
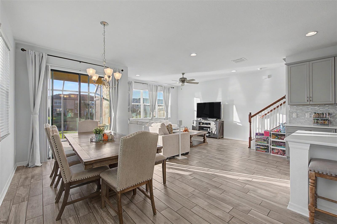
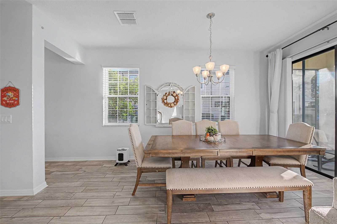
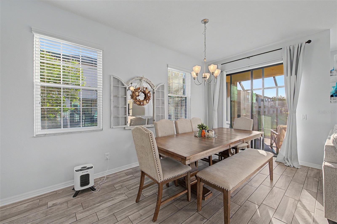
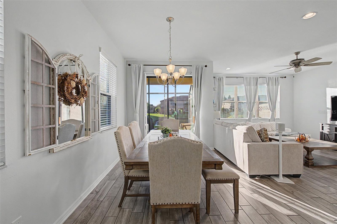
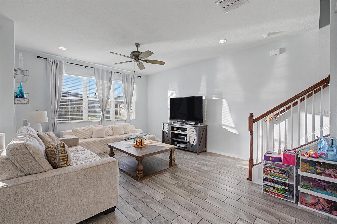
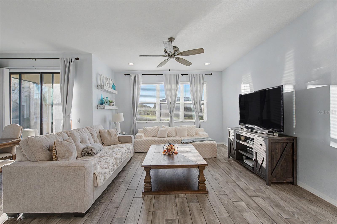
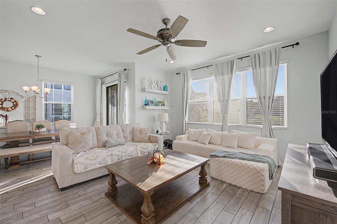
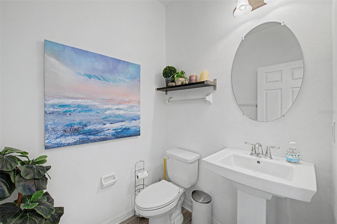
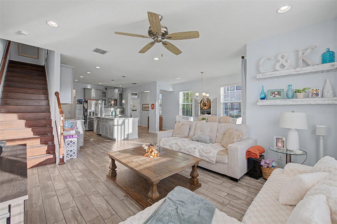
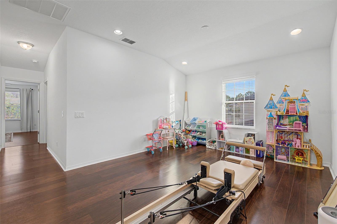
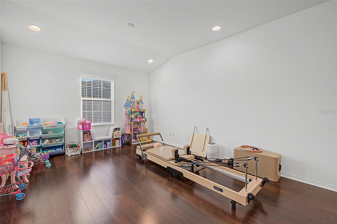
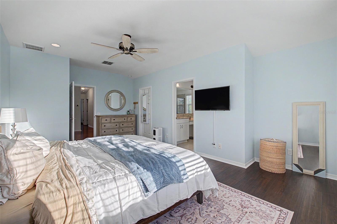
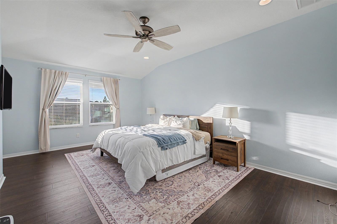
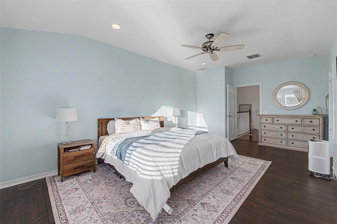
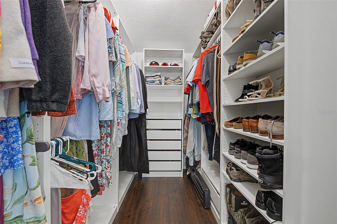
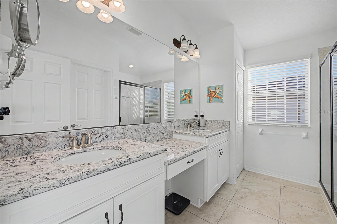
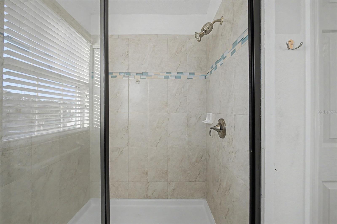
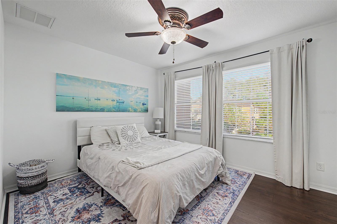
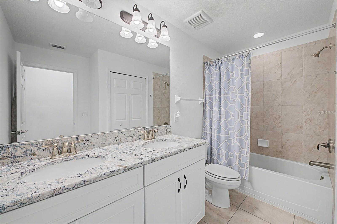
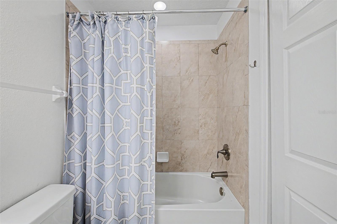
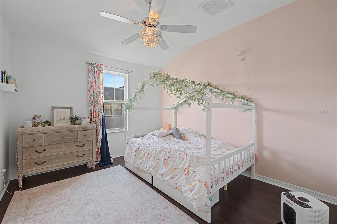
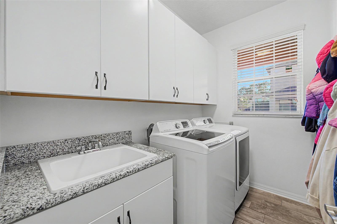
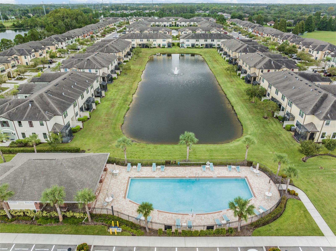
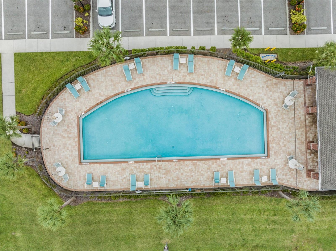
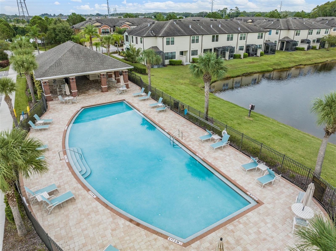
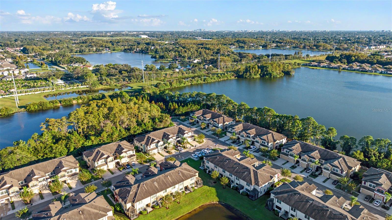
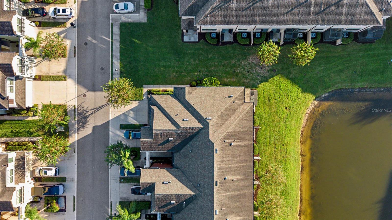
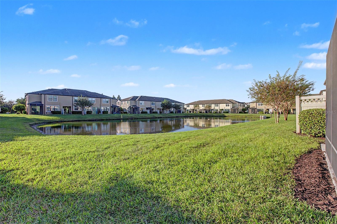
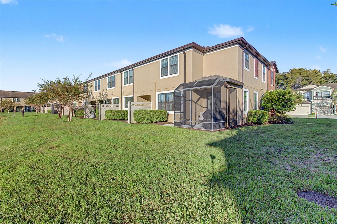
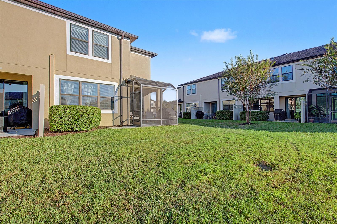
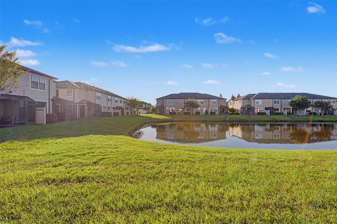
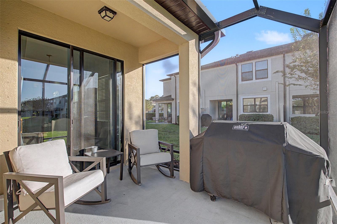
Tranquil pond views, breathtaking sunsets, a community pool, and maintenance-free living in the highly desirable Westchase area, what more could you ask for? Welcome to this beautifully maintained 3-bedroom, 2.5-bathroom townhome with a 2-car garage and spacious loft, located in the sought-after West Lake Townhome community! From the moment you enter, you're greeted by an inviting open floor plan and picturesque pond views. The kitchen serves as the heart of the home, featuring stainless steel appliances, 42-inch wood cabinetry, quartz countertops, and a large center island perfect for entertaining. The kitchen flows seamlessly into the dining and living areas, creati...ng an ideal space for everyday living and gatherings. Wood-look tile flooring extends throughout the first floor, offering both style and easy maintenance. A convenient half bathroom and laundry room complete the downstairs living space. Step outside through the sliding glass doors to your private screened-in patio, where you can unwind while enjoying peaceful pond views and stunning Florida sunsets. Upstairs, a thoughtfully designed split-bedroom floor plan provides privacy and comfort. The spacious primary suite features beautiful pond views, a walk-in closet, and an en-suite bathroom with dual vanities. Separating the primary suite from the two additional bedrooms is a generously sized loft, offering endless possibilities as a home office, playroom, fitness studio, or additional living area. Two guest bedrooms and a full bathroom complete the second floor. Enjoy the convenience of maintenance-free living along with access to the community pool, all in a fantastic Westchase-area location near shopping, dining, entertainment, and major roadways. Whether you're relaxing on your patio, entertaining friends, or enjoying everything the surrounding area has to offer, this townhome truly checks all the boxes. Schedule your private showing today!

No upcoming open house dates. Check back later.
Bedrooms
- Total Bedrooms: 3
Bathrooms
- Full bathrooms: 2
- Half bathrooms: 1
Appliances
- Convection Oven
- Dishwasher
- Disposal
- Dryer
- Electric Water Heater
- Microwave
- Refrigerator
- Washer
- Water Softener
Association
- Association Fee: $308
- Association Fee Frequency: Monthly
- Association Name: Jeff D'Amours
- Association Phone: 813-936-4164
Association Fee Includes
- Pool
- Escrow Reserves Fund
- Maintenance Structure
- Maintenance Grounds
- Sewer
- Trash
- Water
Community Features
- Deed Restrictions
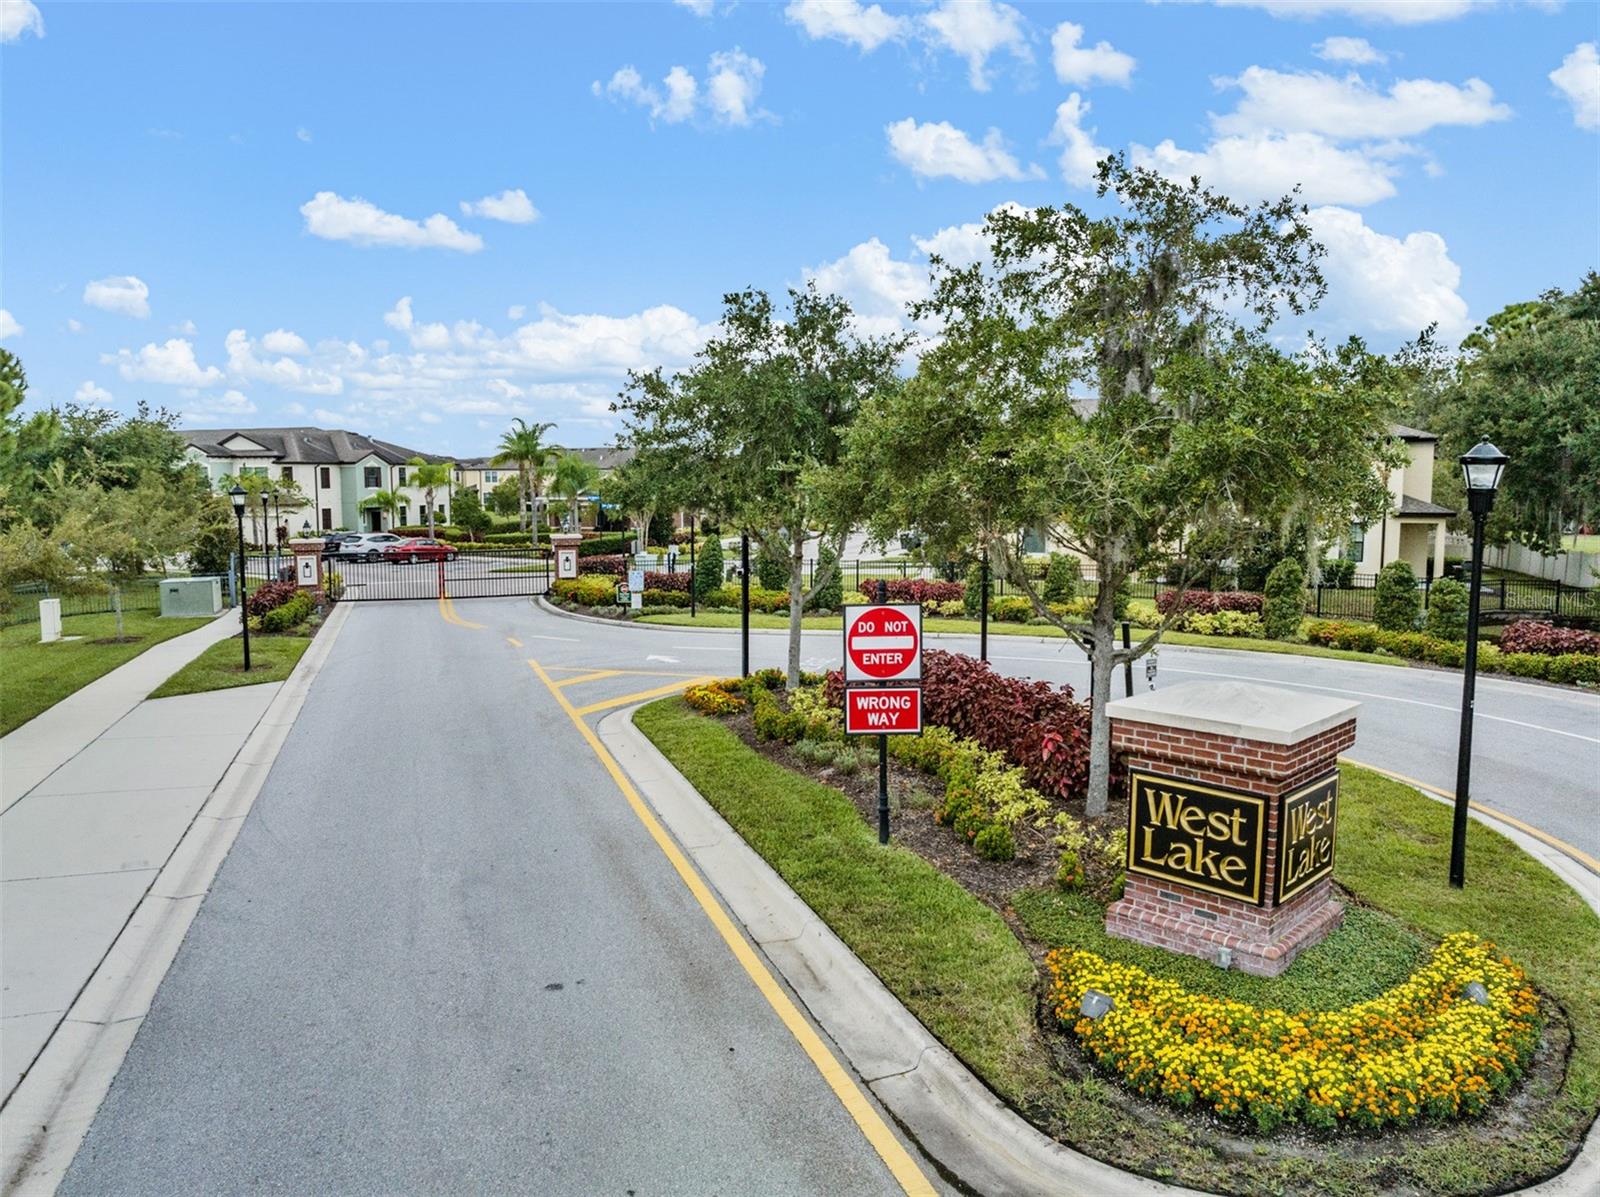
- Gated Community - No Guard
Construction Materials
- Block
- Stucco
- Frame
Cooling
- Central Air
Exterior Features
- Sidewalk
Flooring
- Laminate
- Tile
Foundation Details
- Slab
Heating
- Central
Interior Features
- Built-in Features
- Kitchen/Family Room Combo
- Primary Bedroom Upstairs
- Solid Surface Counters
- Solid Wood Cabinets
- Walk-In Closet(s)
Laundry Features
- Laundry Room
Levels
- Two
Pets Allowed
- Yes
Road Surface Type
- Asphalt
Roof
- Shingle
Sewer
- Public Sewer
Utilities
- Cable Available
- Electricity Connected
- Sewer Connected
- Water Connected
WaterSource
- Public
Rooms
- Family Room
- Primary Bedroom
- Kitchen

CHARLES RUTENBERG REALTY INC
866-580-6402
Data Source: Stellar MLS
MLS#: TB8566190
Data Source Copyright: © 2026 Stellar MLS All rights reserved.
This property was listed on 11/10/2026 and last updated as of 11/10/2026 2:32:14 PM. OSI IDX updated the data from Stellar MLS on 11/10/2026 at 6:50 AM. This information is for your personal, non-commercial use and may not be used for any purpose other than to identify prospective properties you may be interested in purchasing. Display of MLS data is usually deemed reliable but is NOT guaranteed accurate by the MLS. Buyers are responsible for verifying the accuracy of all information and should investigate the data themselves or retain appropriate professionals. Information from sources other than the Listing Agent may have been included in the MLS data. Unless otherwise specified in writing, Broker/Agent has not and will not verify any information obtained from other sources. The Broker/Agent providing the information contained herein may or may not have been the Listing and/or Selling Agent.
Your Search Results
© 2026 RE/MAX Select Group
DMCA Notice | Terms & Services | Privacy Policy | Accessibility Statement
EQUAL HOUSING OPPORTUNITY


RE/MAX Select Group
900 East Atlantic Ave, Suite 10, Delray Beach, FL 33483
Mobile: (561) 350-0154
freeman3225@gmail.com

