6317 Sw 88th Terrace
Gainesville, FL 32608
For Sale - Active
offered at $525,000
4
bedrooms
3
baths
2,374
sq ft
$221
price per sf
Single Family
property type
Today
time on site
2007
yr. built
9,148 sq ft
lot size
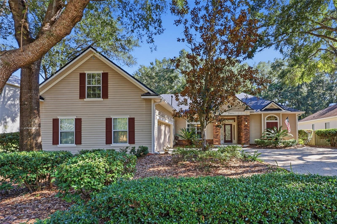
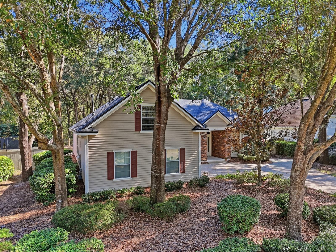
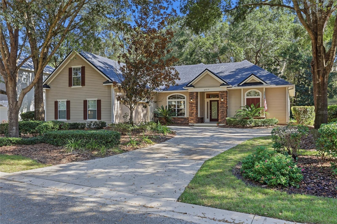
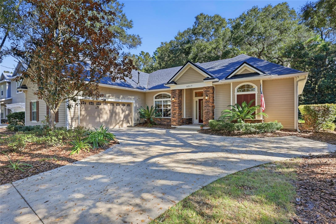
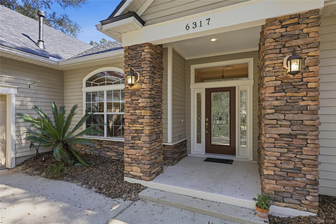
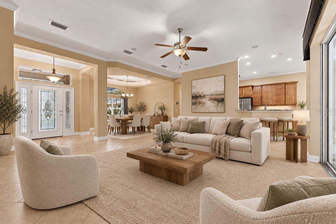
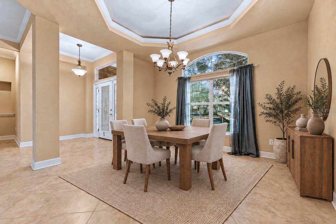
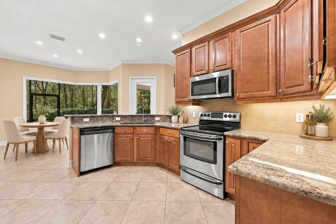
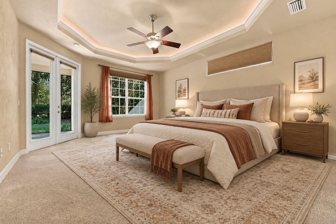
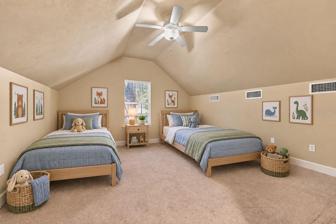
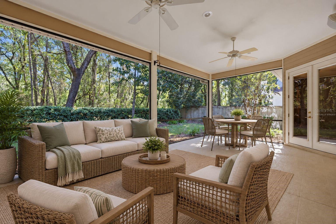
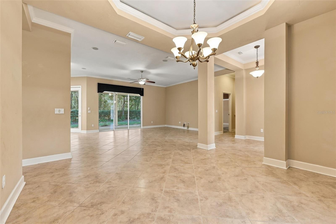
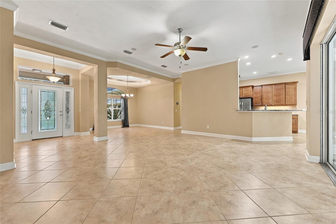
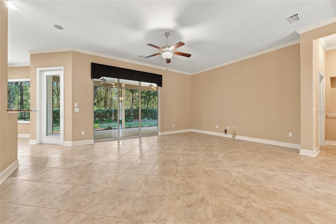
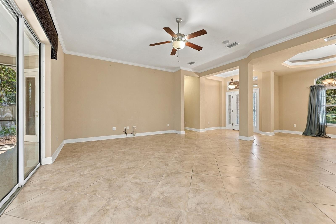
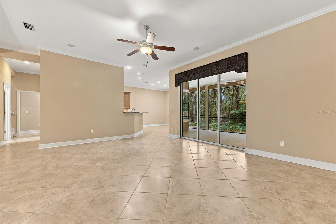
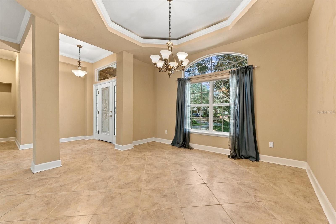
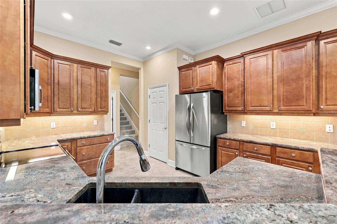
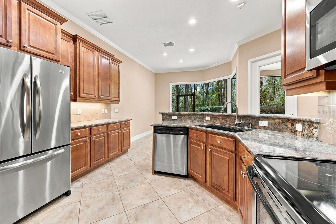
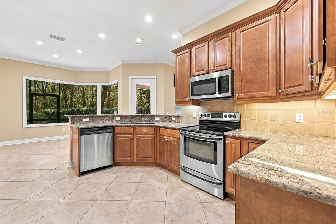
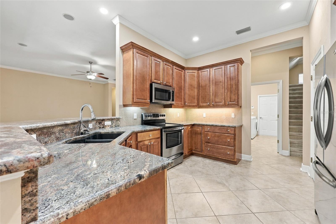
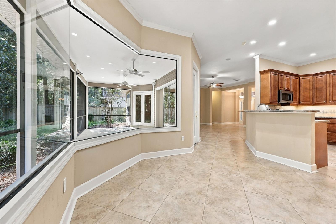
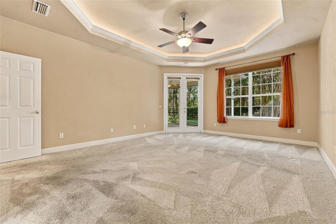
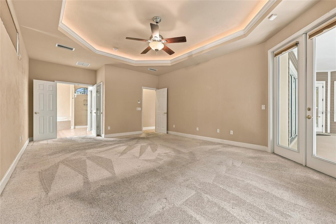
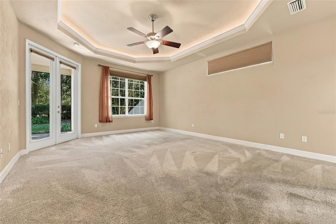
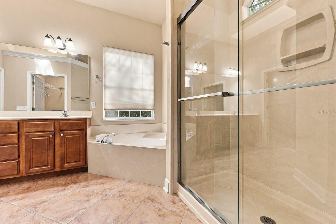
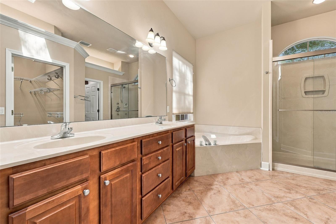
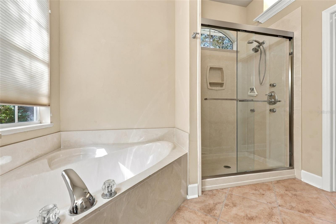
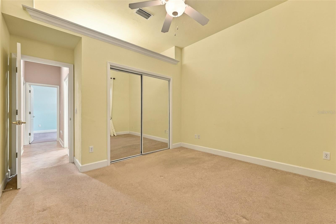
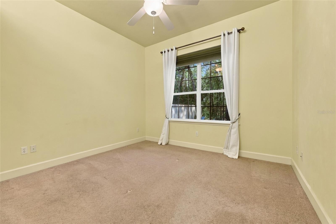
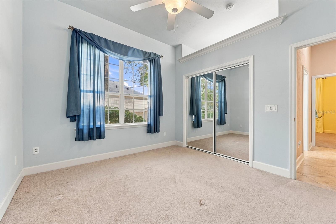
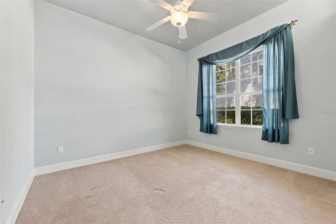
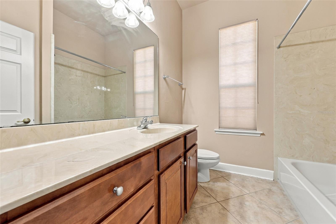
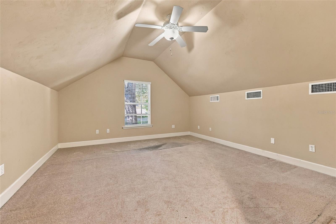
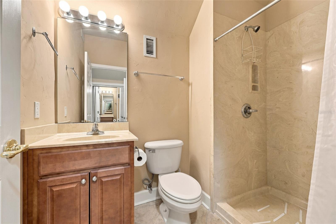
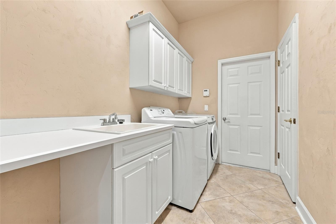
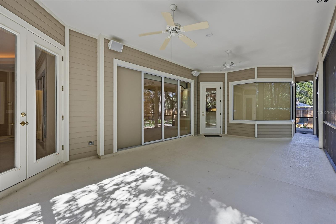
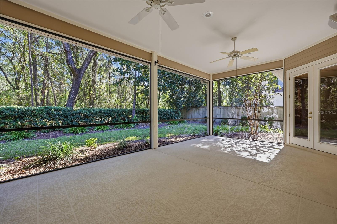
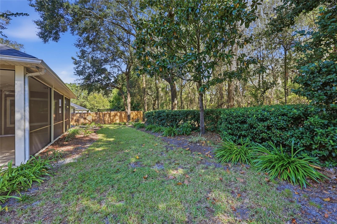
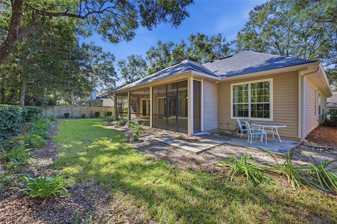
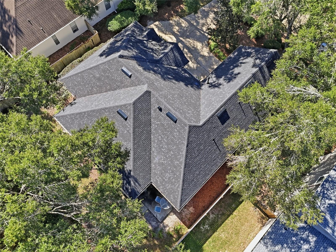
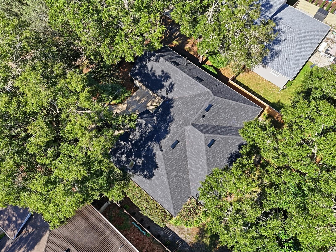
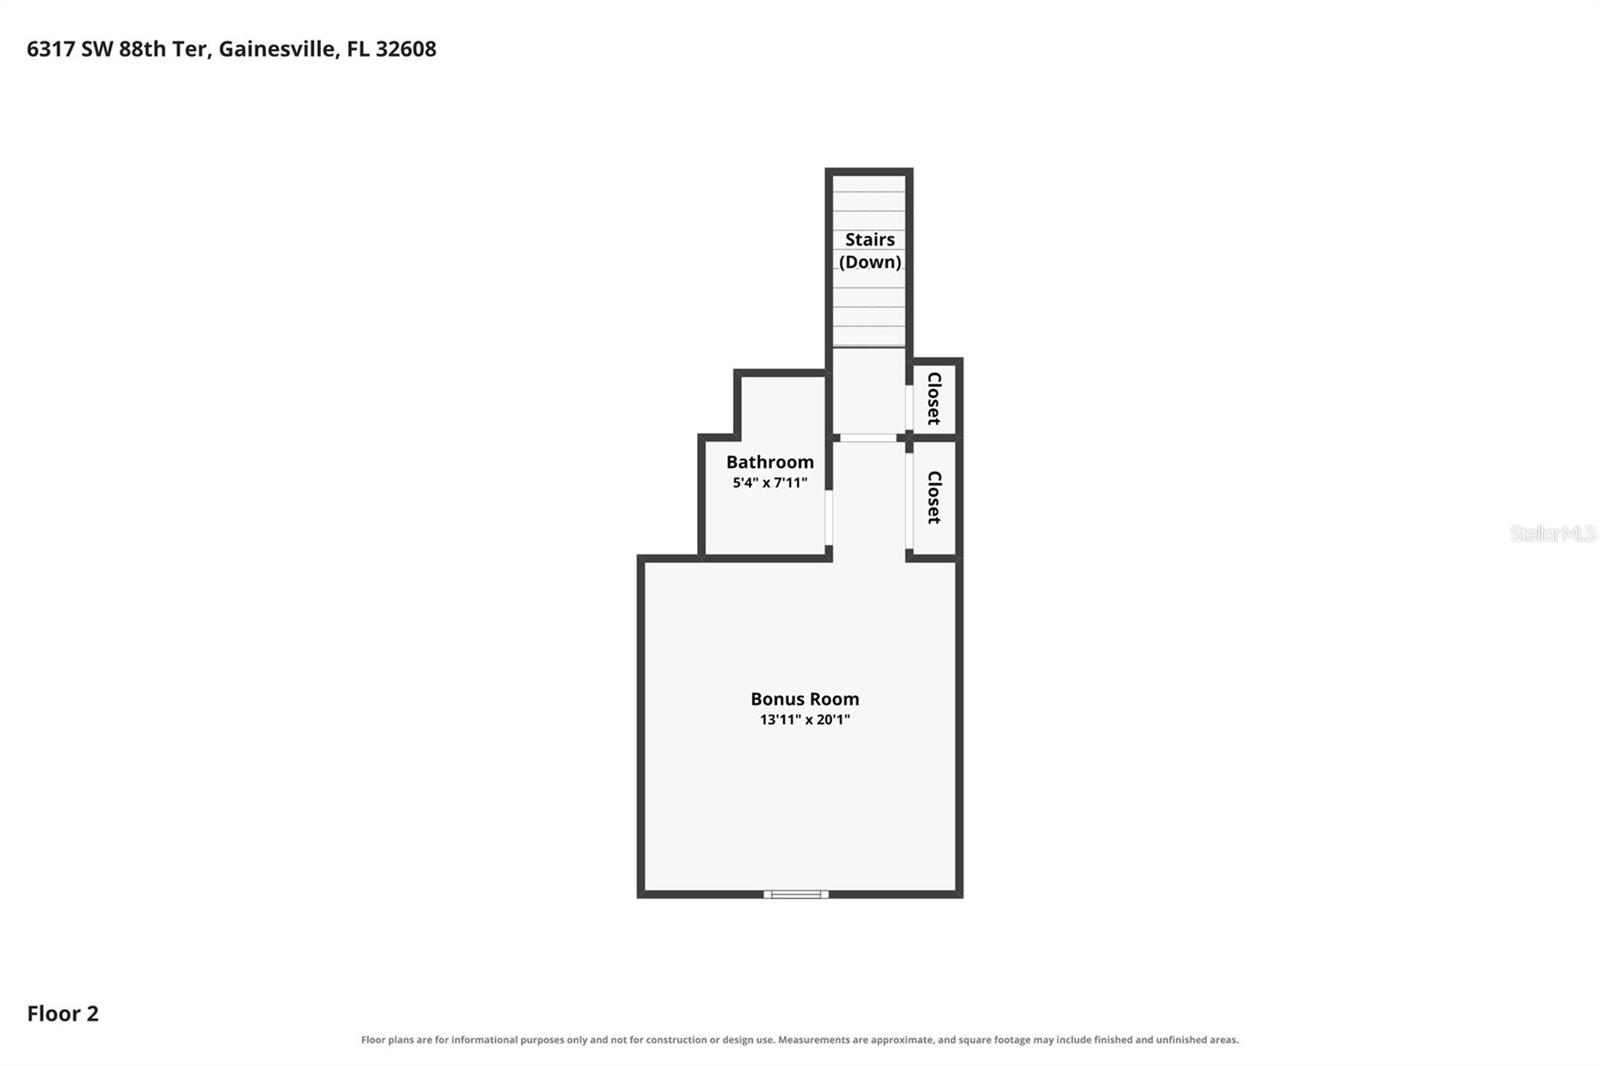
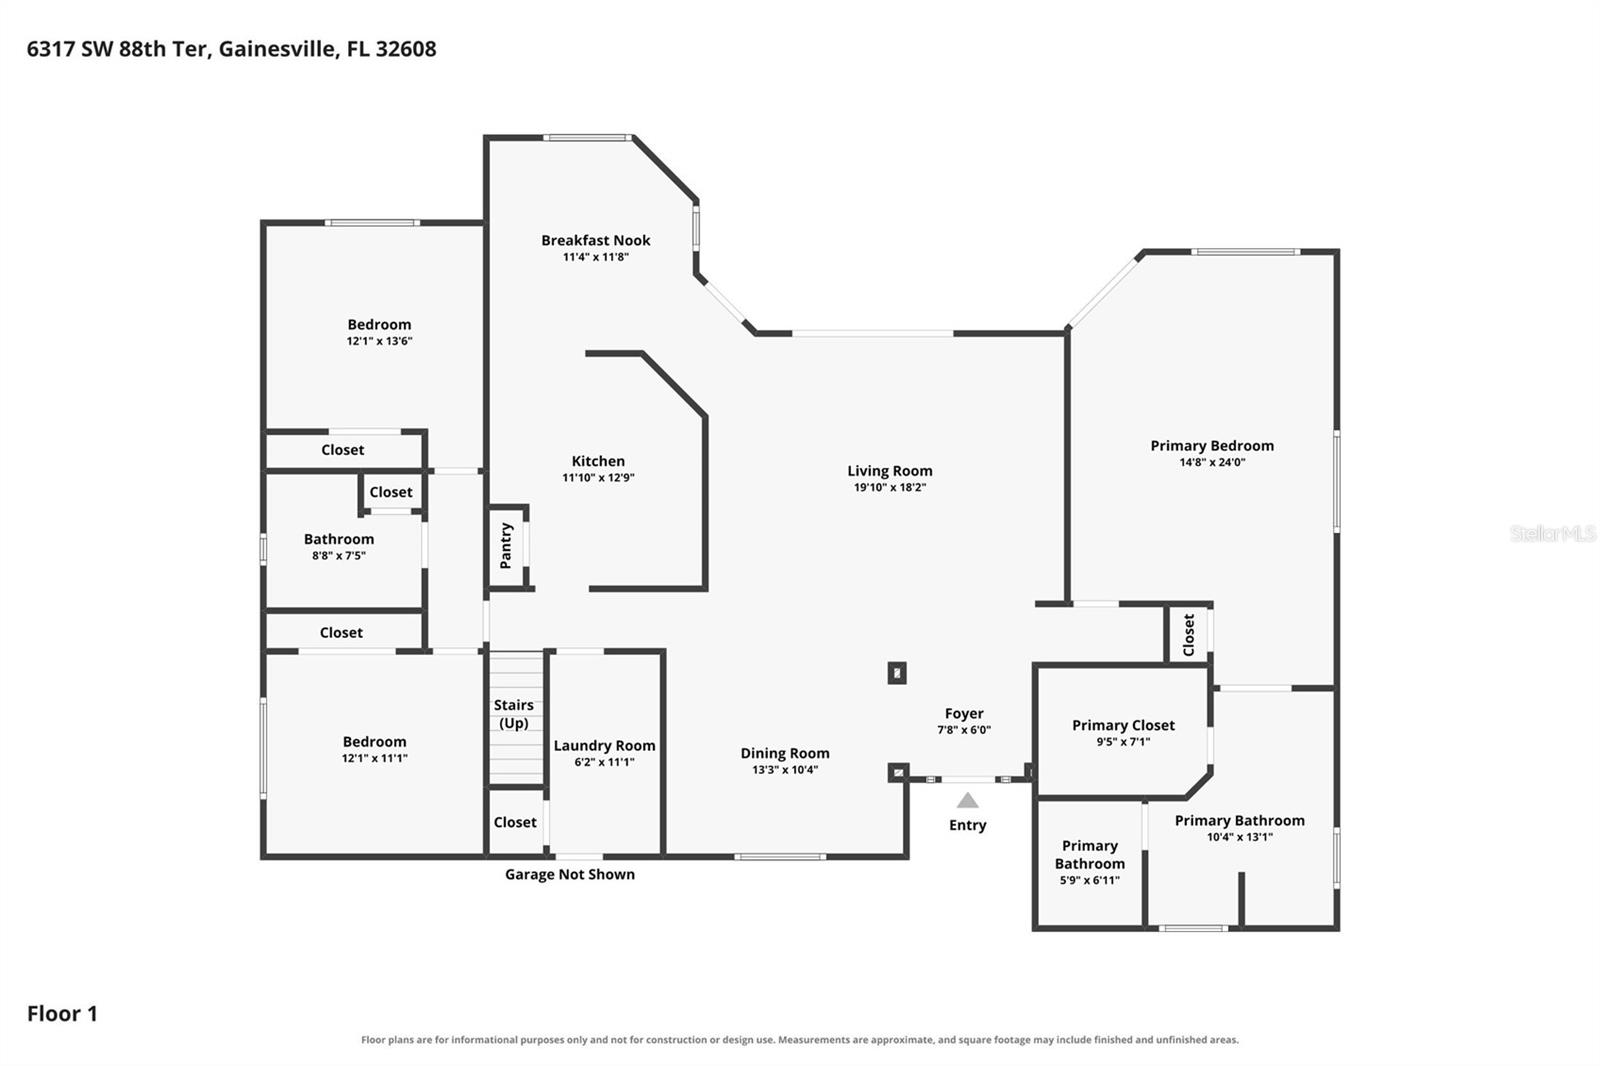
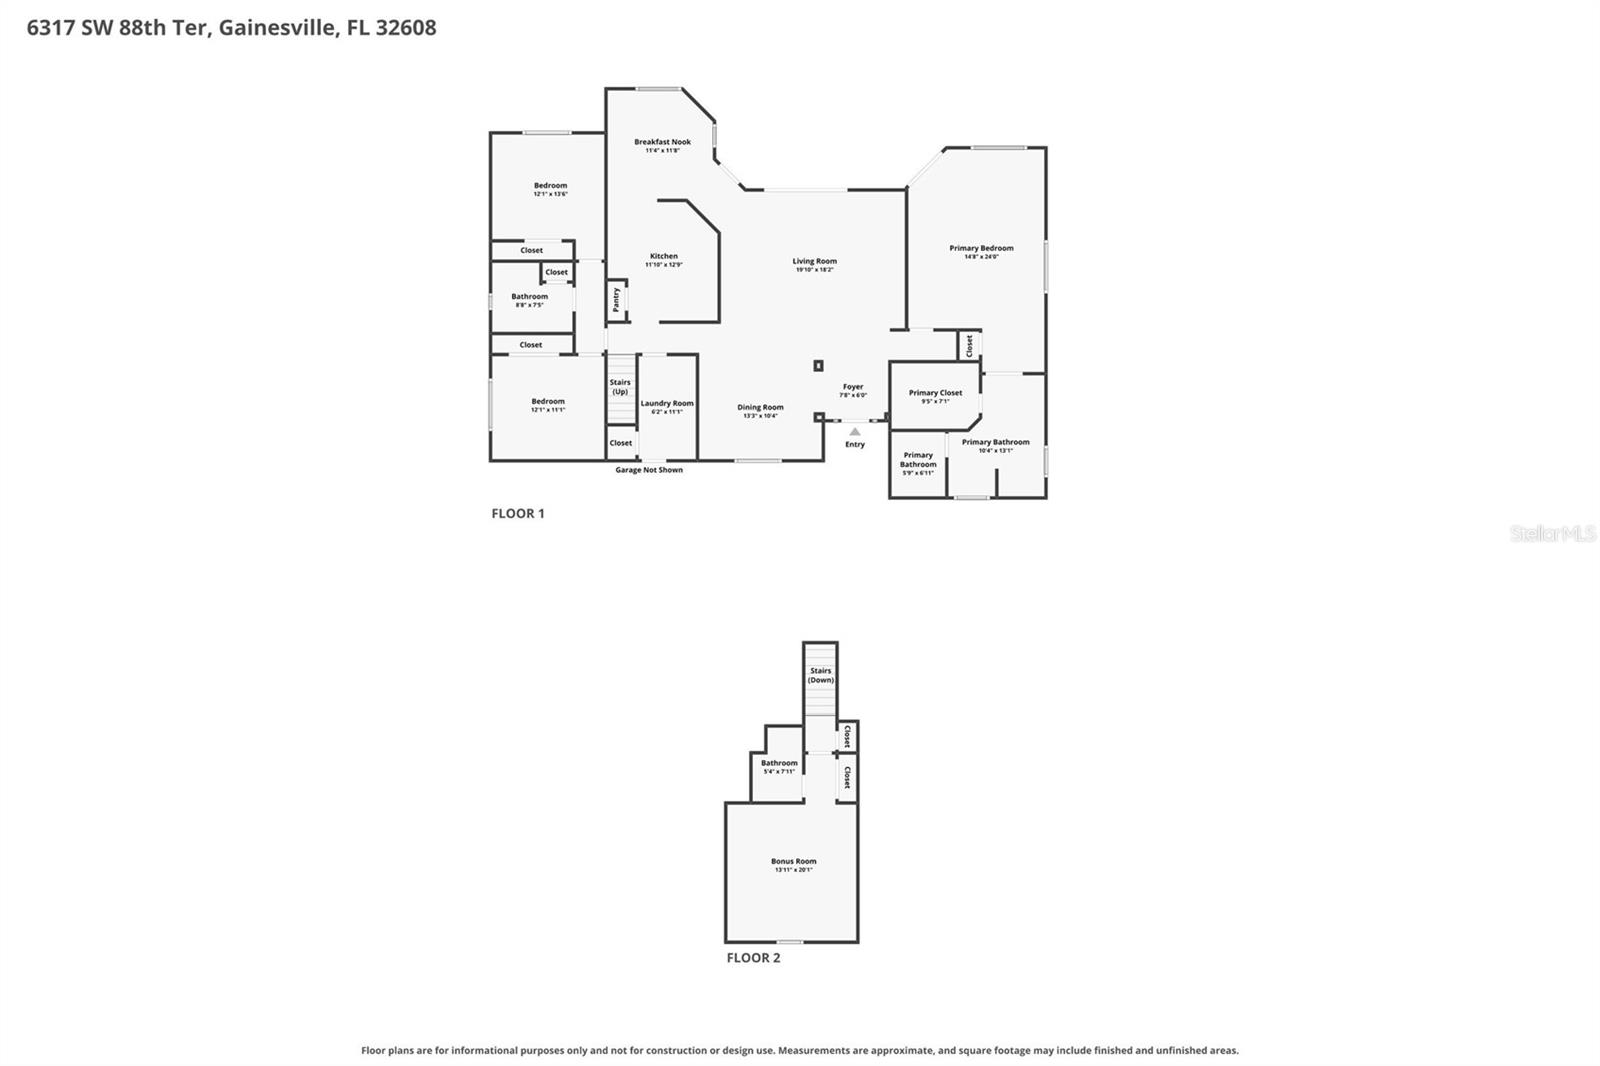
Virtually Staged. A beautiful wooded backdrop, exceptional indoor and outdoor living spaces, and a NEW ROOF in 2026 make this one-owner home in Eloise Gardens one you won't want to miss! Backing to the natural beauty of Haile Preserve, this thoughtfully designed home offers a spacious floor plan, privacy, and a setting that's hard to find. From the moment you enter, you'll appreciate the tile flooring that extends throughout the main living areas, crown molding, and an abundance of natural light. Just off the foyer is the formal dining room, perfect for entertaining, which opens to the generously sized great room featuring triple disappearing sliding glass doors that ...seamlessly connect the indoor living space to the screened porch. The kitchen features wood cabinetry, granite countertops, stainless steel appliances, a pantry closet, and a breakfast nook overlooking the backyard. The split bedroom floor plan provides privacy with an oversized owner's suite featuring a tray ceiling, direct access to the screened porch, and two closets. The en suite bath offers dual sinks, a soaking tub, separate glass-enclosed shower, and a skylight that fills the space with natural light. On the opposite side of the home, two additional bedrooms with carpet share a full bathroom. Upstairs, a spacious bonus room or fourth bedroom with its own full bathroom and tiled shower could also function as a guest retreat, home office, or recreation space, along with additional attic storage. The laundry room provides a convenient connection to the side-entry garage, while additional storage can be found beneath the stairs. Step outside to the expansive screened porch overlooking the beautifully landscaped, fenced backyard, where the natural wooded backdrop of Haile Preserve creates a peaceful and private setting. Additional features include an HVAC system equipped with an upgraded filtration and UV system, a whole-house surge protector, and an irrigation system. Located in desirable Eloise Gardens, just minutes from Haile Plantation, Haile Village Center, Publix Market Square, and the extensive Haile trail system, with convenient access to Archer Road, I-75, Celebration Pointe, Butler Plaza, UF, and area hospitals. Enjoy the space, privacy, and established surroundings of this beautiful Gainesville home!

Sunday, November 15, 2026
from 1:00 PM to 3:00 PMBedrooms
- Total Bedrooms: 4
Bathrooms
- Full bathrooms: 3
Appliances
- Dishwasher
- Disposal
- Dryer
- Exhaust Fan
- Microwave
- Range
- Refrigerator
- Washer
Architectural Style
- Contemporary
Association
- Association Fee: $474
- Association Fee Frequency: Quarterly
- Association Name: Watson Realty Corp
Community Features
- Community Mailbox
- Deed Restrictions
- Playground
- Street Lights
Construction Materials
- Hardi Plank Type
Cooling
- Central Air
Exterior Features
- Rain Gutters
- Sprinkler Metered
Fencing
- Fenced
- Wire
- Wood
Flooring
- Carpet
- Tile
Foundation Details
- Slab
Heating
- Central
- Natural Gas
Interior Features
- Ceiling Fans(s)
- Crown Molding
- Eat-in Kitchen
- High Ceilings
- Open Floorplan
- Primary Bedroom Main Floor
- Solid Surface Counters
- Solid Wood Cabinets
- Split Bedroom
- Stone Counters
- Thermostat
- Tray Ceiling(s)
- Window Treatments
Laundry Features
- Electric Dryer Hookup
- Inside
- Laundry Room
- Washer Hookup
Levels
- One
Lot Features
- Cleared
- Conservation Area
- In County
- Landscaped
- Near Golf Course
- Private
Other Equipment
- Irrigation Equipment
Parking Features
- Driveway
- Garage Door Opener
- Garage Faces Side
Patio and Porch Features
- Covered
- Rear Porch
- Screened
Pets Allowed
- Yes
Road Responsibility
- Public Maintained Road
Road Surface Type
- Paved
Roof
- Shingle
Security Features
- Security System
Sewer
- Public Sewer
Utilities
- Cable Available
- Cable Connected
- Electricity Connected
- Fiber Optics
- Fire Hydrant
- Natural Gas Connected
- Phone Available
- Public
- Sewer Connected
- Underground Utilities
- Water Connected
WaterSource
- Public
Window Features
- Skylight(s)
- Blinds
- Double Pane Windows
- Rods
Rooms
- Kitchen
- Living Room
- Primary Bedroom

KELLER WILLIAMS GAINESVILLE REALTY PARTNERS
352-240-0600
Data Source: Stellar MLS
MLS#: GC544134
Data Source Copyright: © 2026 Stellar MLS All rights reserved.
This property was listed on 11/10/2026 and last updated as of 11/10/2026 3:01:12 PM. OSI IDX updated the data from Stellar MLS on 11/10/2026 at 5:16 AM. This information is for your personal, non-commercial use and may not be used for any purpose other than to identify prospective properties you may be interested in purchasing. Display of MLS data is usually deemed reliable but is NOT guaranteed accurate by the MLS. Buyers are responsible for verifying the accuracy of all information and should investigate the data themselves or retain appropriate professionals. Information from sources other than the Listing Agent may have been included in the MLS data. Unless otherwise specified in writing, Broker/Agent has not and will not verify any information obtained from other sources. The Broker/Agent providing the information contained herein may or may not have been the Listing and/or Selling Agent.
Your Search Results
© 2026 RE/MAX Select Group
DMCA Notice | Terms & Services | Privacy Policy | Accessibility Statement
EQUAL HOUSING OPPORTUNITY


RE/MAX Select Group
900 East Atlantic Ave, Suite 10, Delray Beach, FL 33483
Mobile: (561) 350-0154
freeman3225@gmail.com

