3551 Cardinal Lane
Dover, PA 17315
For Sale - Active
offered at $514,900
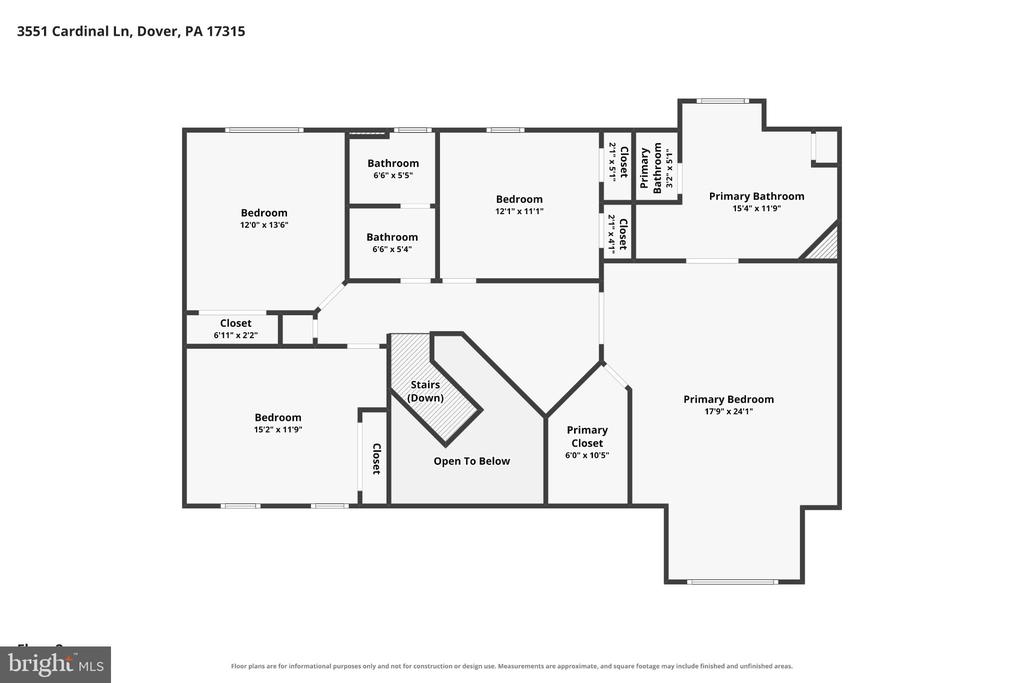
4
bedrooms
3.5
baths
3,511
sq ft
$147
price per sf
Single Family
property type
Today
time on site
2006
yr. built
0.53 acre
lot size
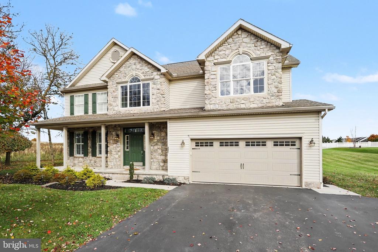
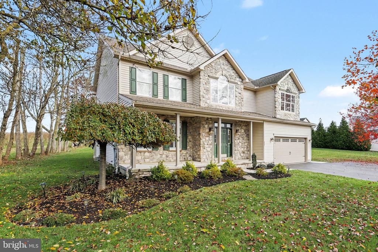
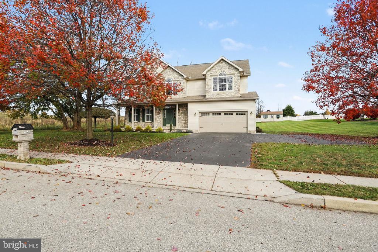
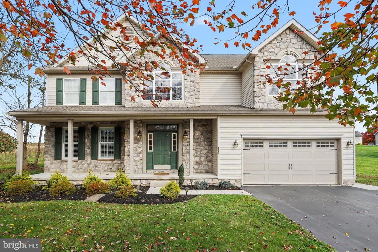
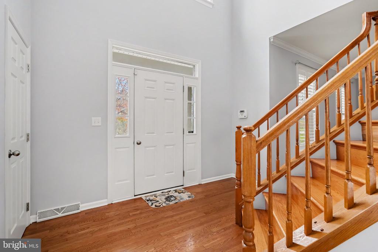
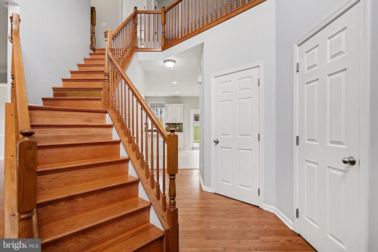
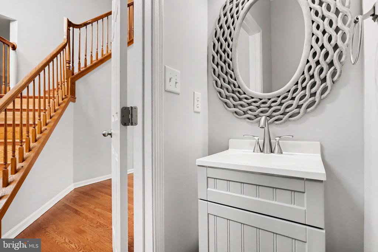
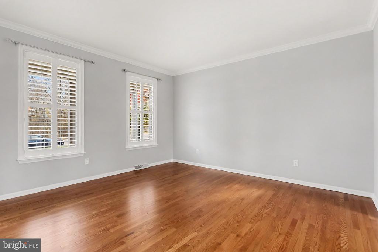
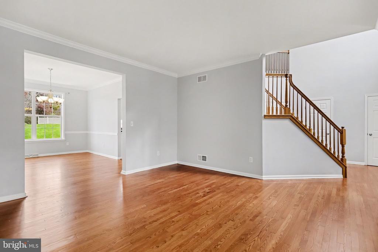
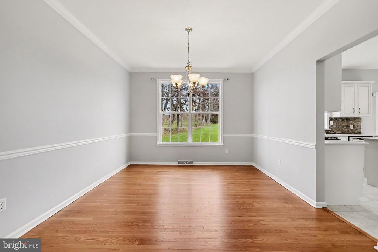
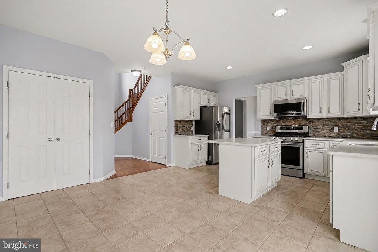
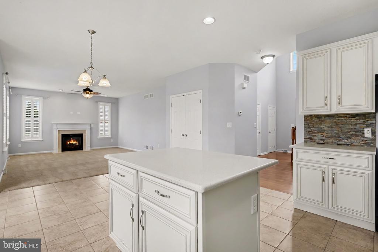
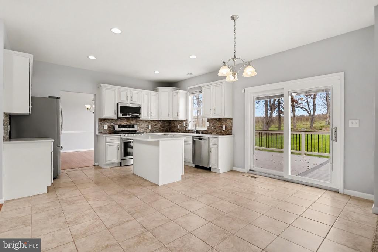
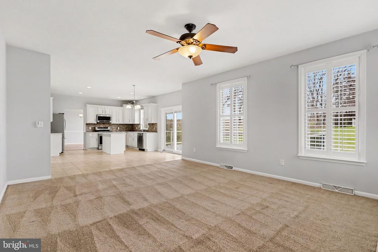
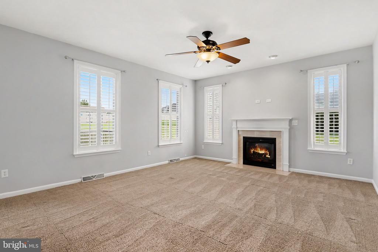
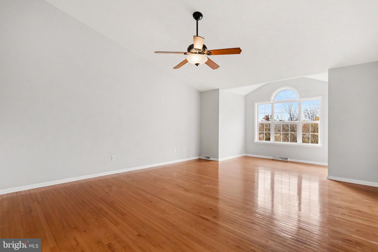
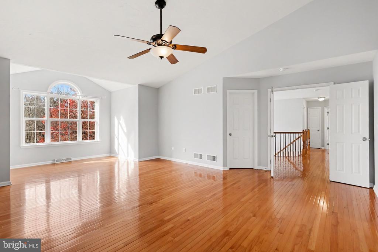
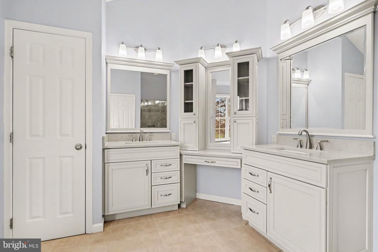
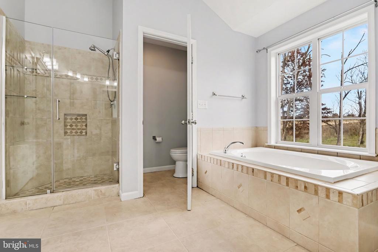
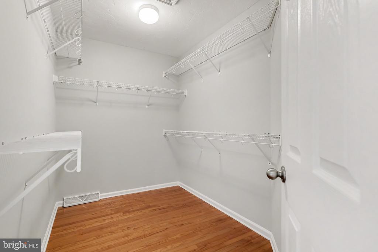
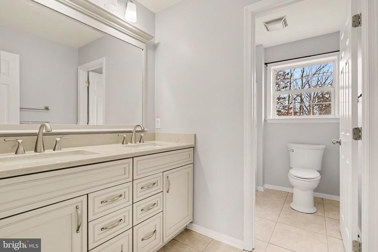
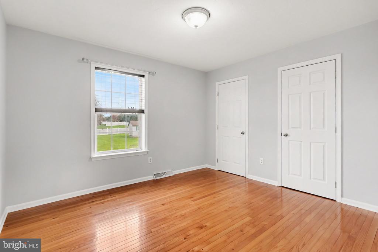
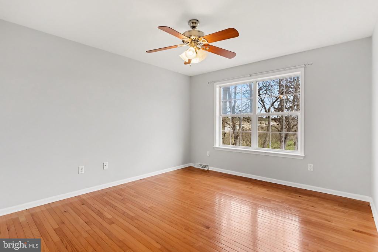
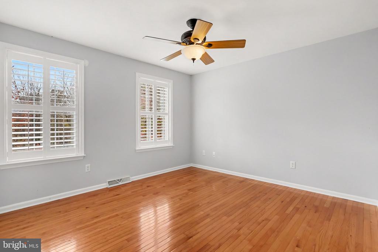
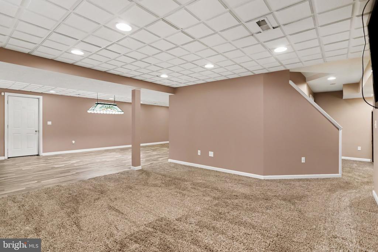
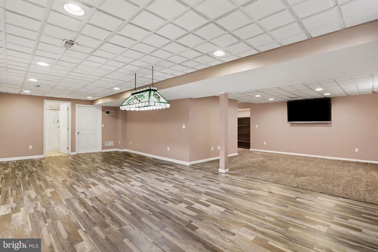
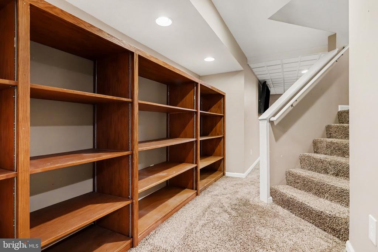
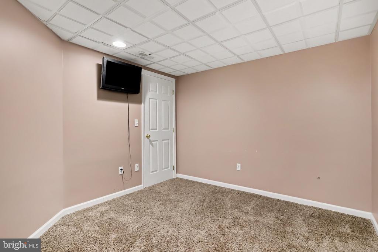
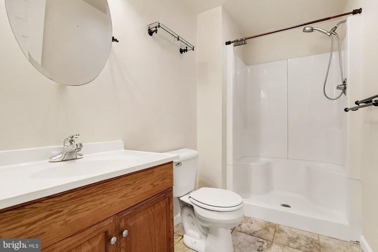
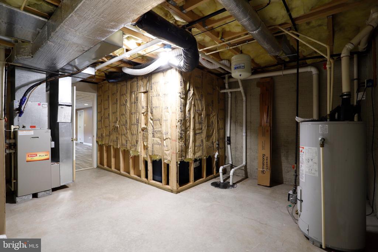
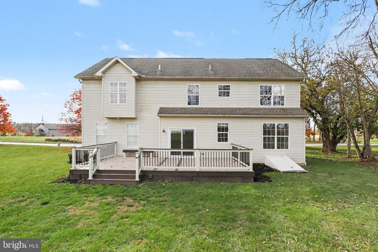
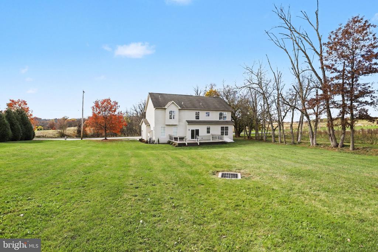
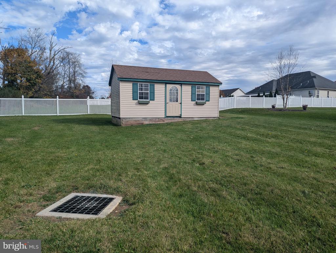
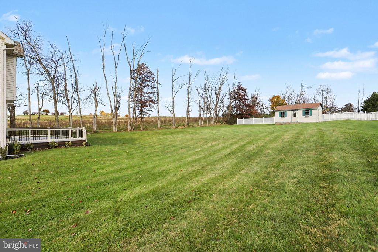
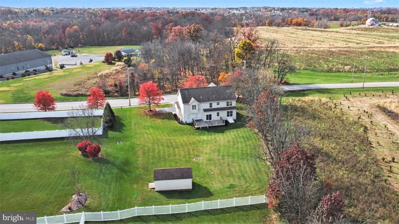
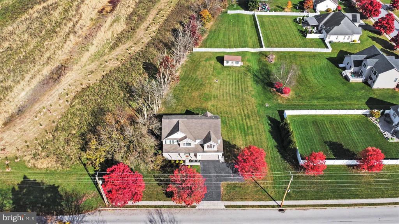
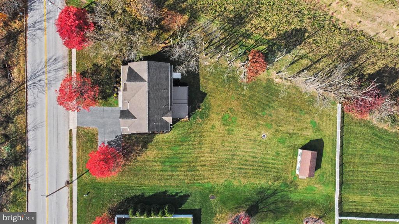
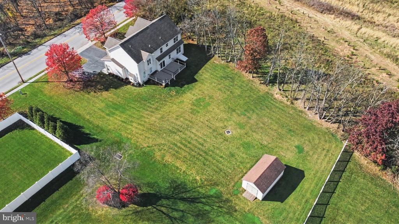
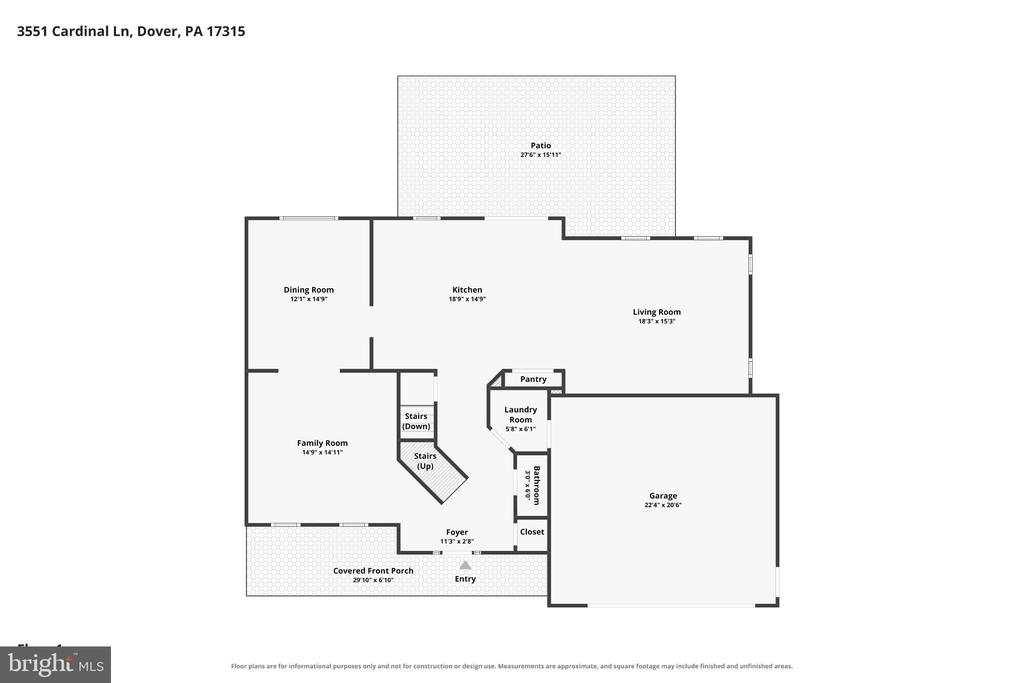
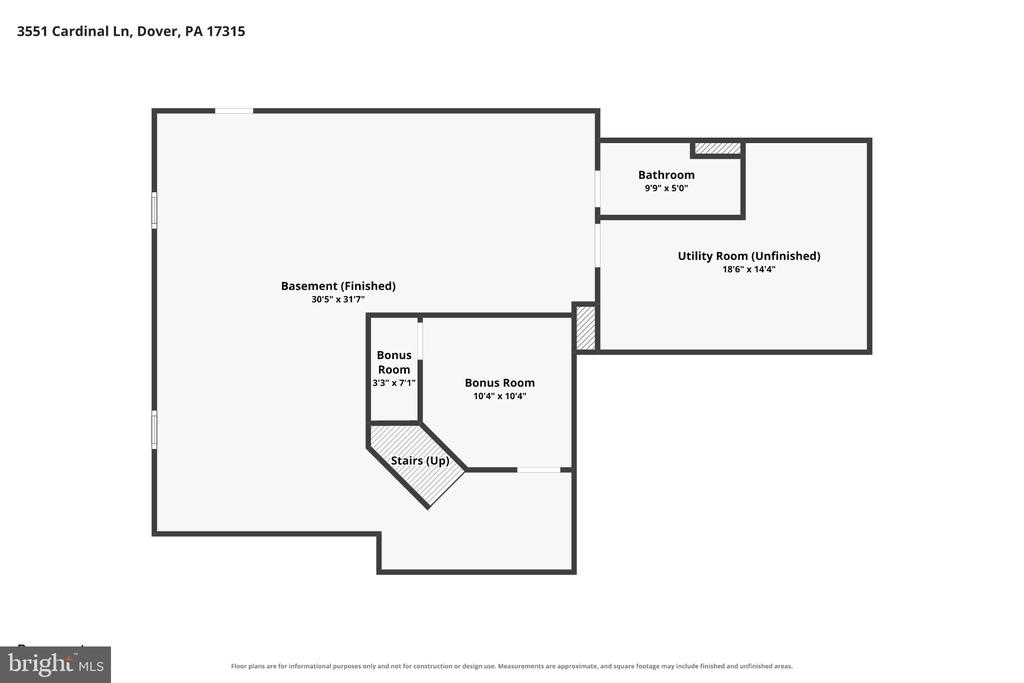
Finally, here is the home you have been waiting for that’s going to check all your boxes. Don’t let the interest rate stop you from buying the home of your dreams. Buy it now and refinance later when the interest rates start to go down again. This 4 bedroom 3 ½ bath home in the Dover Area School District was originally the model home for the beautiful Shadowbrooke development and was built with many upgrades that you would be paying top dollar for if you built the same home today. In addition to the original builder upgrades, the current owners have made many more improvements over the past few years. Some of the biggest include a complete remodel of the kitchen (2020...) with high-quality stainless appliances, soft close cabinetry, and quartz countertops. The primary bathroom (2021) has been remodeled to have double vanities with built-in cabinets and a tiled walk-in shower. The second full bathroom upstairs had a complete remodel the same time the primary was done. The basement(2007) was finished to include an additional full bathroom, office space, and water proofing system. A gas fireplace was added to the living room and a drainage system plus an Amish built shed was added to the backyard. Other upgrades include adding plantation shutters and changing the upstairs flooring to real hardwood (2022). Enjoy the beautiful new large back deck(2024) that will give you years of use with no maintenance. Even though the home is in a development, this property sits at the beginning of the street and offers views and privacy that no other home has. This home is also eligible for a USDA loan that offers 100% financing with a zero down payment. Talk to your lender to see if you qualify for this type of financing.

No upcoming open house dates. Check back later.
Bedrooms
- Total Bedrooms: 4
Bathrooms
- Full bathrooms: 3
- Half bathrooms: 1
Accessibility Features
- None
Appliances
- Disposal
- Dishwasher
- Built-In Microwave
- Oven/Range - Gas
- Refrigerator
- Range Hood
- Stainless Steel Appliances
- Water Heater
Architectural Style
- Traditional
Association
- Association Fee: $200
- Association Fee Frequency: Annually
- Association Name: SHADOWBROOKE HOA
Association Fee Includes
- Common Area Maintenance
Basement
- Full
- Poured Concrete
- Sump Pump
- Outside Entrance
- Fully Finished
- Walkout Stairs
- Water Proofing System
- Heated
Construction Materials
- Stick Built
- Vinyl Siding
- Stone
Cooling
- Central A/C
Electric
- 200+ Amp Service
Exterior Features
- Sidewalks
Fireplace Features
- Gas/Propane
Flooring
- Ceramic Tile
- Carpet
- Hardwood
- Luxury Vinyl Plank
Foundation Details
- Concrete Perimeter
Heating
- Forced Air
Interior Features
- Kitchen - Island
- Kitchen - Eat-In
- Formal/Separate Dining Room
- Built-Ins
- Carpet
- Ceiling Fan(s)
- Crown Moldings
- Floor Plan - Traditional
- Pantry
- Upgraded Countertops
- Walk-in Closet(s)
- Wood Floors
- Bathroom - Jetted Tub
- Bathroom - Walk-In Shower
- Bathroom - Tub Shower
- Butlers Pantry
- Combination Kitchen/Living
- Primary Bath(s)
- Window Treatments
Levels
- 2
Lot Features
- Level
Other Structures
- Above Grade
- Below Grade
Parking Features
- Asphalt Driveway
- Paved Driveway
Patio and Porch Features
- Porch
- Deck
Property Condition
- Excellent
Road Responsibility
- Public
- Boro/Township
- City/County
Roof
- Shingle
- Asphalt
Security Features
- Smoke Detector
- Security System
Sewer
- Public Sewer
WaterSource
- Public
Window Features
- Insulated

Howard Hanna Company-Harrisburg
LAURA SULLIVAN
laurasullivanrealtor@gmail.com
Data Source: Bright MLS
MLS#: PAYK2114518
Data Source Copyright: © 2026 Bright MLS All rights reserved.
This property was listed on 11/10/2026 and last updated as of 11/10/2026 1:17:07 PM. OSI IDX updated the data from Bright MLS on 11/10/2026 at 5:02 AM. This information is for your personal, non-commercial use and may not be used for any purpose other than to identify prospective properties you may be interested in purchasing. Display of MLS data is usually deemed reliable but is NOT guaranteed accurate by the MLS. Buyers are responsible for verifying the accuracy of all information and should investigate the data themselves or retain appropriate professionals. Information from sources other than the Listing Agent may have been included in the MLS data. Unless otherwise specified in writing, Broker/Agent has not and will not verify any information obtained from other sources. The Broker/Agent providing the information contained herein may or may not have been the Listing and/or Selling Agent.
Your Search Results
© 2026 RE/MAX Select Group
DMCA Notice | Terms & Services | Privacy Policy | Accessibility Statement
EQUAL HOUSING OPPORTUNITY


RE/MAX Select Group
900 East Atlantic Ave, Suite 10, Delray Beach, FL 33483
Mobile: (561) 350-0154
freeman3225@gmail.com

