15530 Kinnow Mandarin Lane
Winter Garden, FL 34787
For Sale - Active
offered at $650,000
3
bedrooms
2.5
baths
2,579
sq ft
$252
price per sf
Single Family
property type
Today
time on site
2017
yr. built
6,250 sq ft
lot size
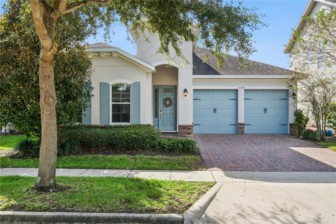
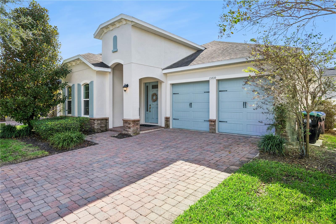
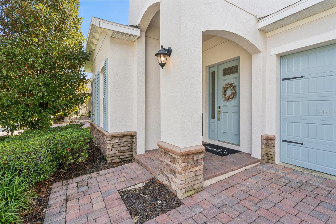
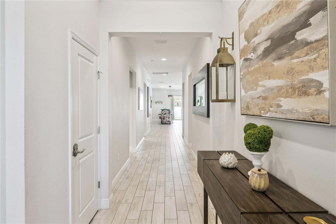
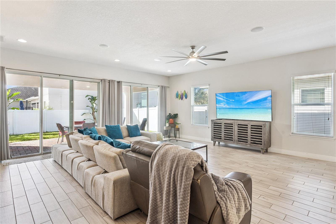
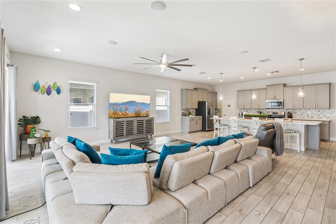
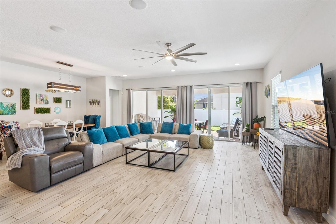
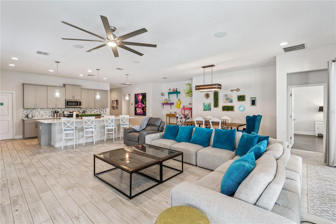
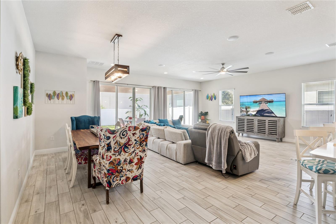
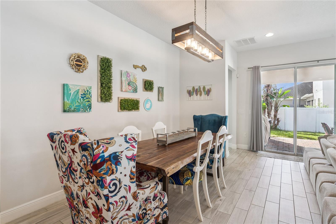
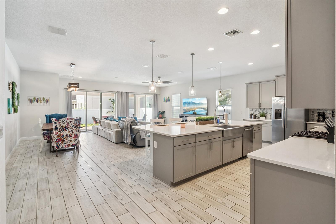
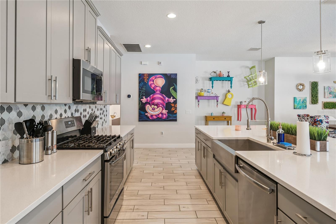
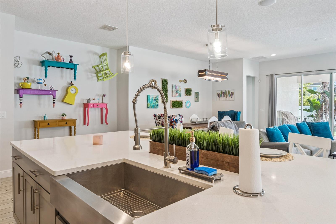
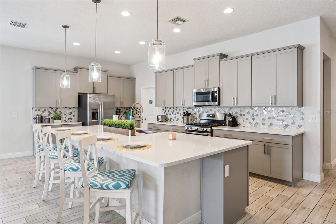
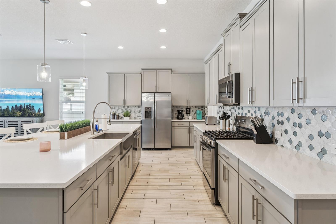
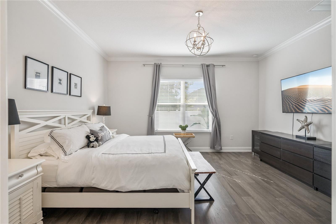
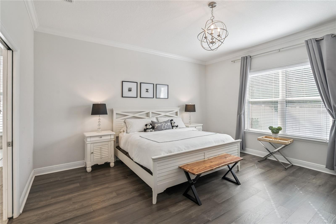
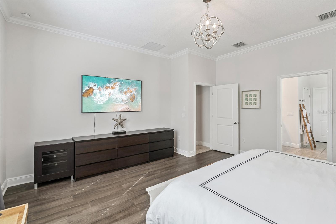
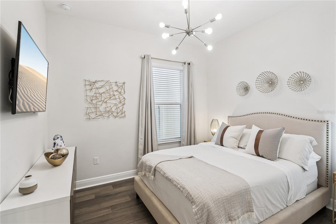
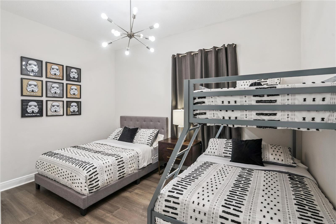
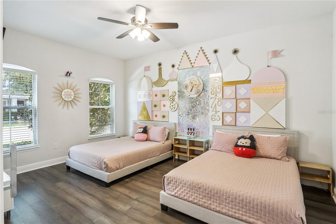
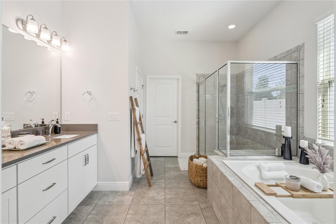
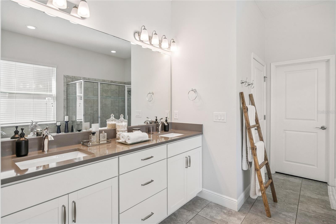
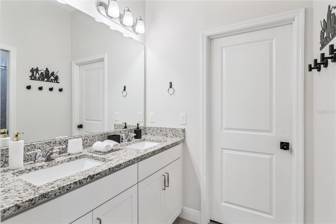
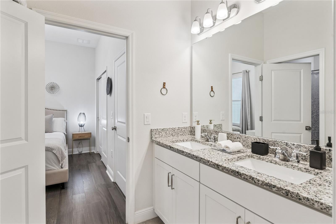
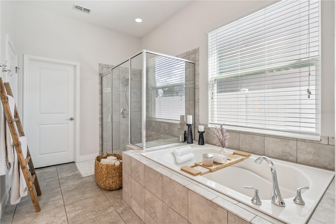
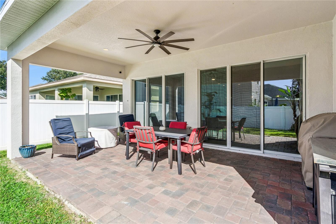
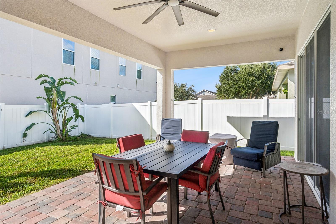
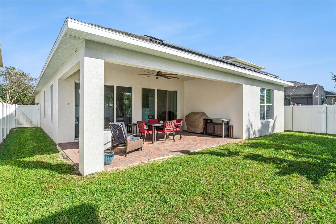
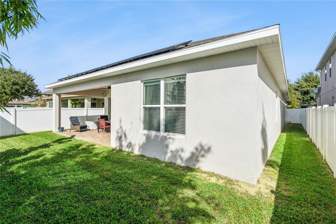
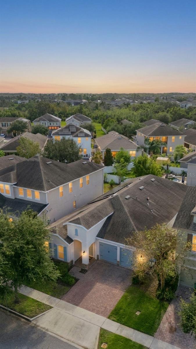
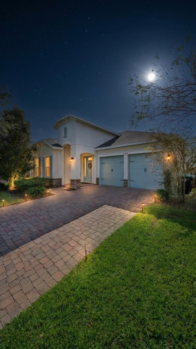
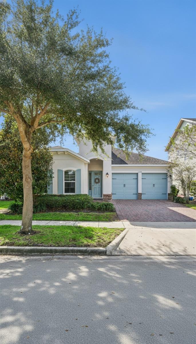
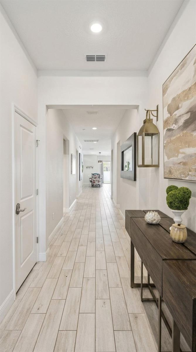
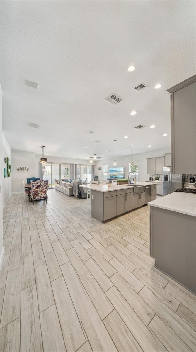
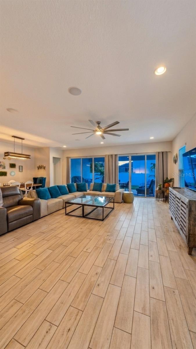
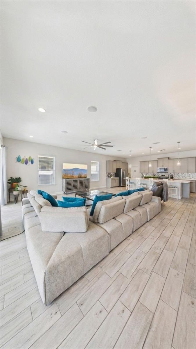
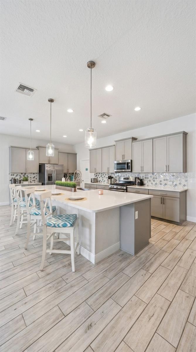
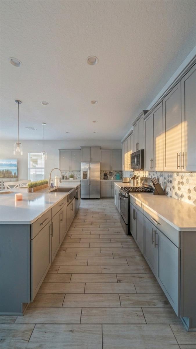
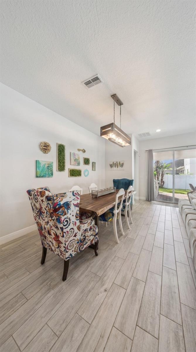
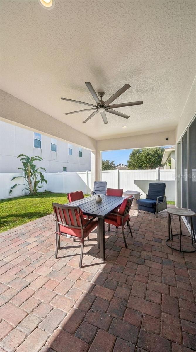
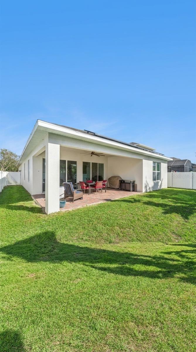
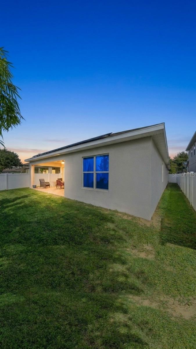
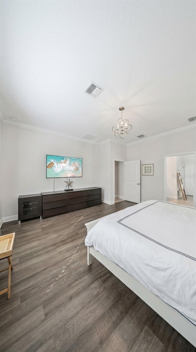
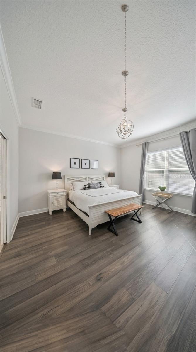
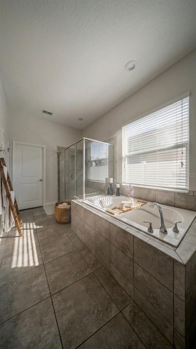
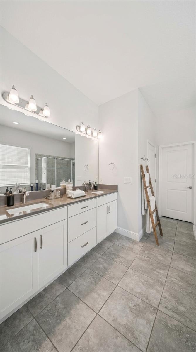
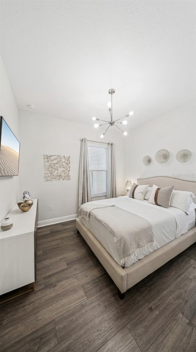
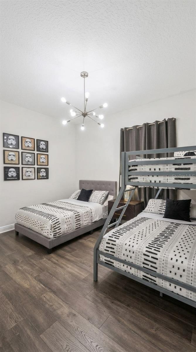
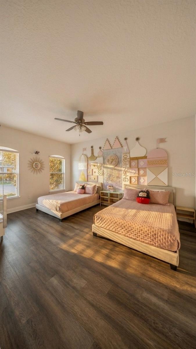
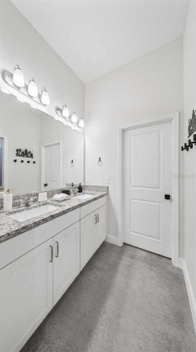
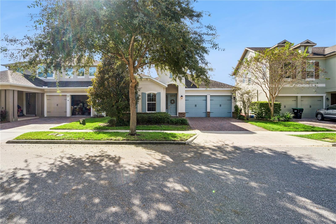
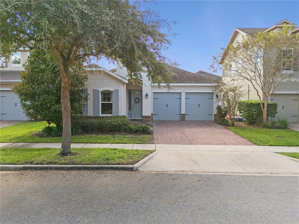
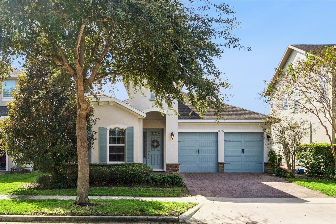
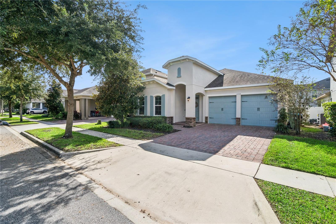
Beautifully designed spaces, abundant natural light, and effortless indoor-outdoor living come together in this inviting home in Winter Garden’s highly desirable Highlands at Summerlake Grove. Built in 2017, the Thompkins floor plan offers three bedrooms PLUS a large office/den, an expansive open great room, and a two-car garage—all on one level. A brick-paver driveway, charming shutters, and welcoming covered entry create lovely curb appeal. Inside, wood-look tile flows through the main living areas, where a soft neutral palette provides a timeless backdrop. The spacious kitchen anchors the home with an oversized island with generous seating, Shaker-style cabinetr...y, light countertops, a decorative tile backsplash, stainless steel appliances, and a gas range. Open to both the dining area and great room, this gathering space is equally suited to relaxed evenings at home and hosting a crowd. Two sets of sliding glass doors fill the living space with natural light and open to a generous covered, brick-paver lanai. With room for outdoor dining and lounging, a ceiling fan, and a fenced backyard, it’s an inviting setting for morning coffee or dinner outside. The luxurious owner’s retreat offers a peaceful escape, complete with crown molding and a spacious en-suite bath featuring dual sinks, a soaking tub, and a separate glass-enclosed shower. Two additional bedrooms share a convenient Jack-and-Jill bath with a dual-sink vanity, while the large office/den provides flexible space for working from home, hobbies, or an additional lounge. With its thoughtful layout, stylish finishes, and sought-after Winter Garden setting, this home offers the space to gather, room to unwind, and flexibility to make it your own.

No upcoming open house dates. Check back later.
Bedrooms
- Total Bedrooms: 3
Bathrooms
- Full bathrooms: 2
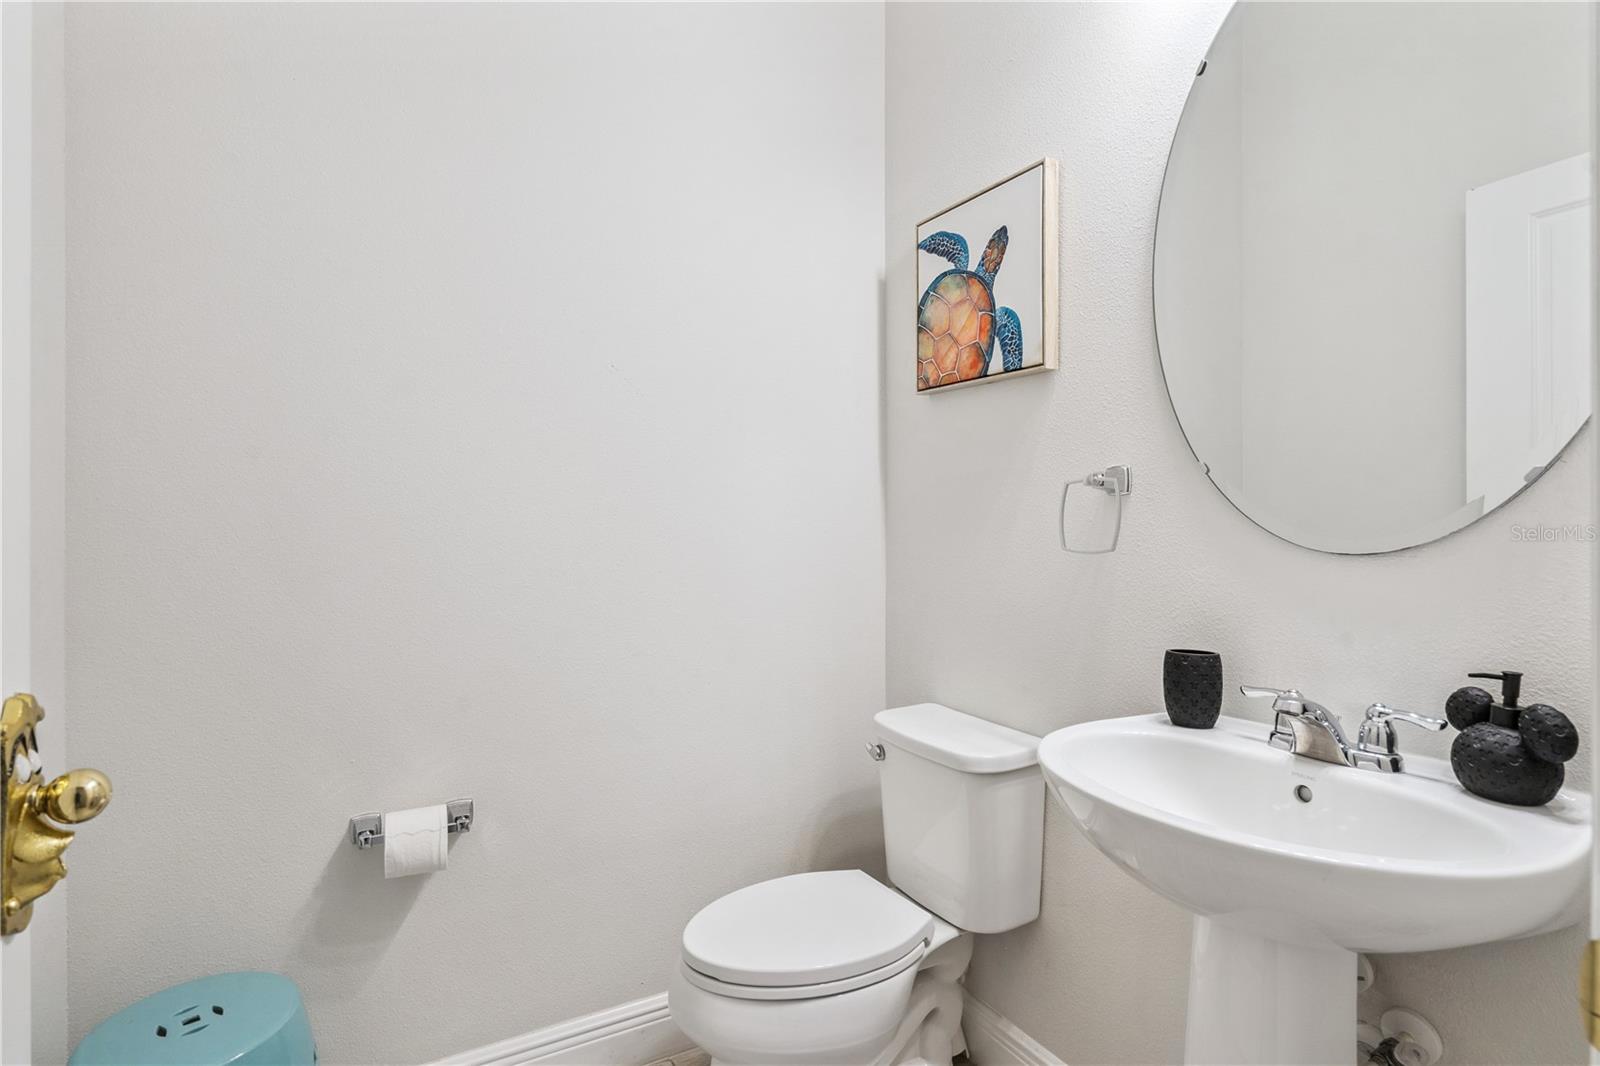
- Half bathrooms: 1
Appliances
- Dishwasher
- Disposal
- Gas Water Heater
- Microwave
- Range
- Tankless Water Heater
Association
- Association Fee: $191
- Association Fee Frequency: Monthly
- Association Name: Melrose Management
- Association Phone: (407) 228-4181
Association Amenities
- Park
- Tennis Court(s)
Association Fee Includes
- Pool
- Recreational Facilities
Community Features
- Community Mailbox
- Deed Restrictions
- Dog Park
- Fitness Center
- Park
- Pool
- Tennis Court(s)
Construction Materials
- Block
- Stucco
Cooling
- Central Air
Flooring
- Carpet
- Ceramic Tile
Foundation Details
- Slab
Green Energy Generation
- Solar
Heating
- Central
- Heat Pump
- Natural Gas
Interior Features
- Kitchen/Family Room Combo
- Primary Bedroom Main Floor
- Solid Surface Counters
- Solid Wood Cabinets
- Walk-In Closet(s)
Laundry Features
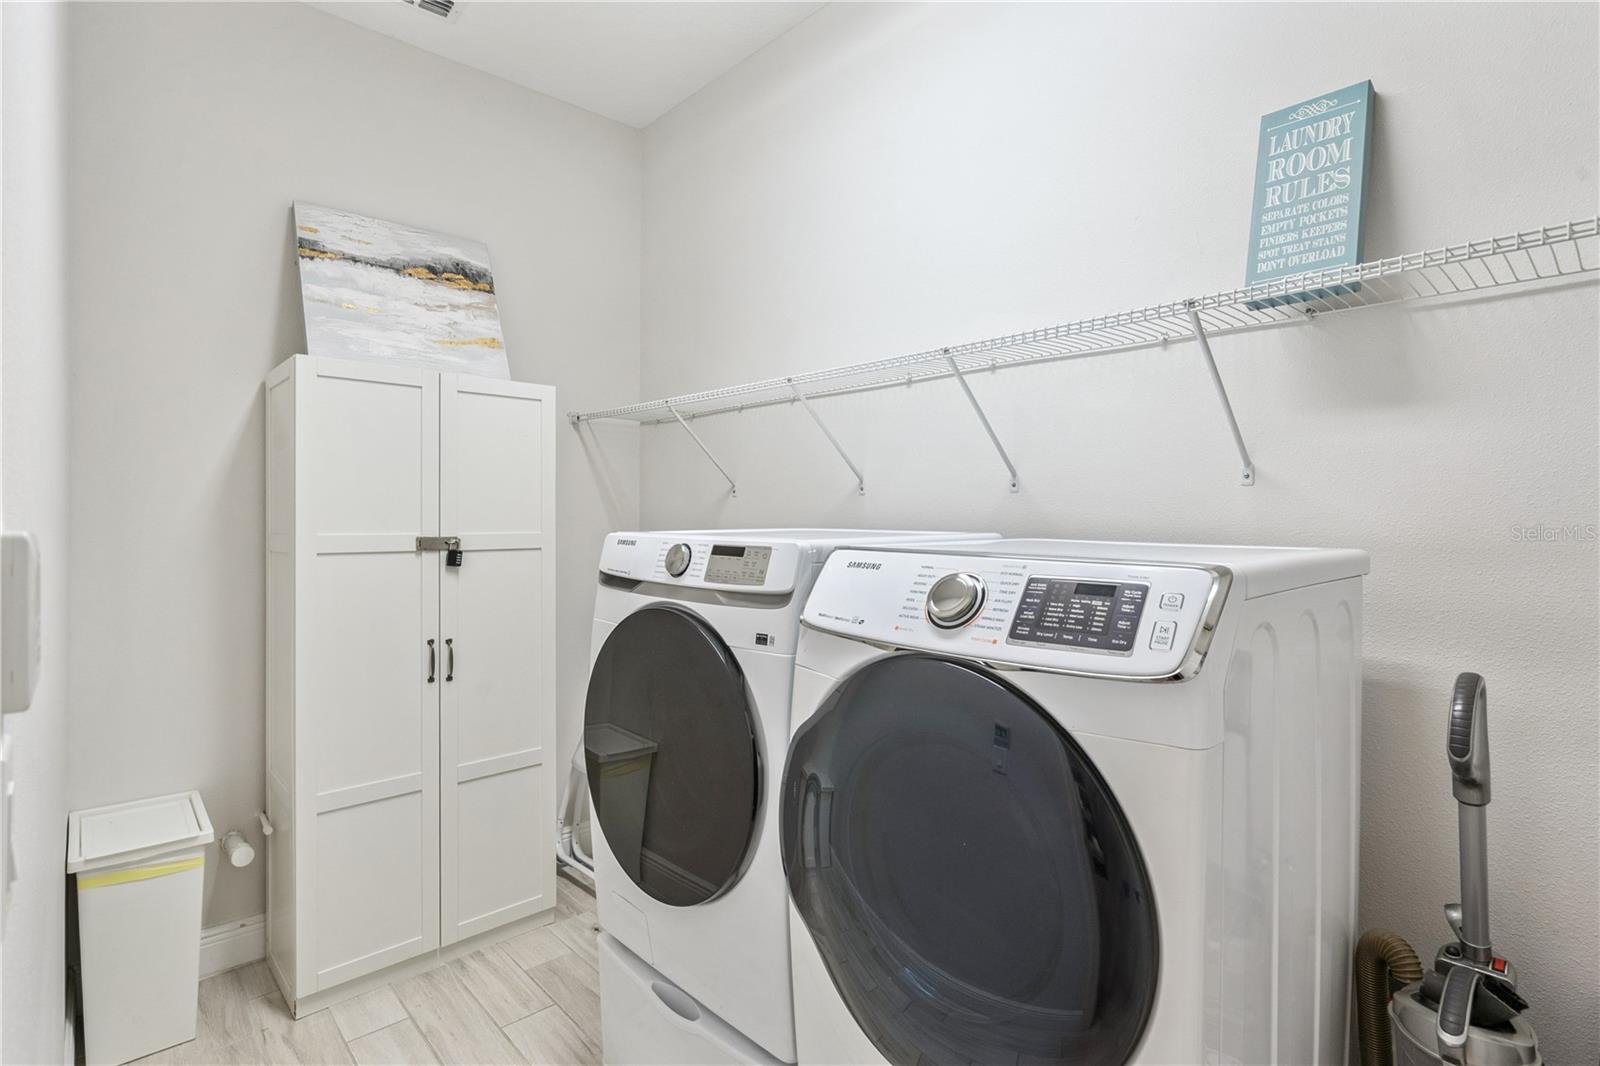
- Inside
Levels
- One
Lot Features
- In County
Other Equipment
- Irrigation Equipment
Parking Features
- Garage Door Opener
Patio and Porch Features
- Covered
- Deck
- Patio
- Porch
Pets Allowed
- Yes
Property Condition
- Completed
Road Surface Type
- Asphalt
Roof
- Shingle
Security Features
- Security System Owned
- Smoke Detector(s)
Sewer
- Public Sewer
Utilities
- Cable Available
- Electricity Connected
WaterSource
- Public
Rooms
- Bedroom 2
- Bedroom 3
- Den
- Dining Room
- Great Room
- Kitchen
- Primary Bedroom

COLDWELL BANKER REALTY
407-333-8088
Data Source: Stellar MLS
MLS#: O6456320
Data Source Copyright: © 2026 Stellar MLS All rights reserved.
This property was listed on 11/10/2026 and last updated as of 11/10/2026 1:31:11 PM. OSI IDX updated the data from Stellar MLS on 11/10/2026 at 5:34 AM. This information is for your personal, non-commercial use and may not be used for any purpose other than to identify prospective properties you may be interested in purchasing. Display of MLS data is usually deemed reliable but is NOT guaranteed accurate by the MLS. Buyers are responsible for verifying the accuracy of all information and should investigate the data themselves or retain appropriate professionals. Information from sources other than the Listing Agent may have been included in the MLS data. Unless otherwise specified in writing, Broker/Agent has not and will not verify any information obtained from other sources. The Broker/Agent providing the information contained herein may or may not have been the Listing and/or Selling Agent.
Your Search Results
© 2026 RE/MAX Select Group
DMCA Notice | Terms & Services | Privacy Policy | Accessibility Statement
EQUAL HOUSING OPPORTUNITY


RE/MAX Select Group
900 East Atlantic Ave, Suite 10, Delray Beach, FL 33483
Mobile: (561) 350-0154
freeman3225@gmail.com

