3
bedrooms
2
baths
1,736
sq ft
$135
price per sf
Mobile/Manufactured
property type
Today
time on site
1996
yr. built
2.40 acre
lot size
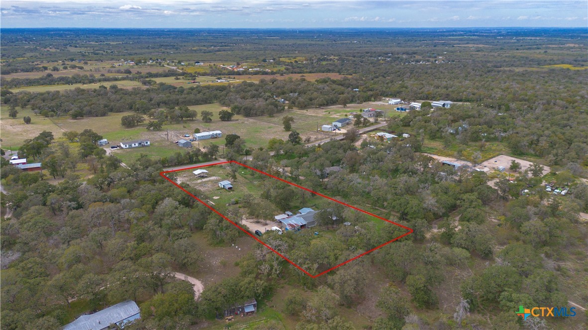
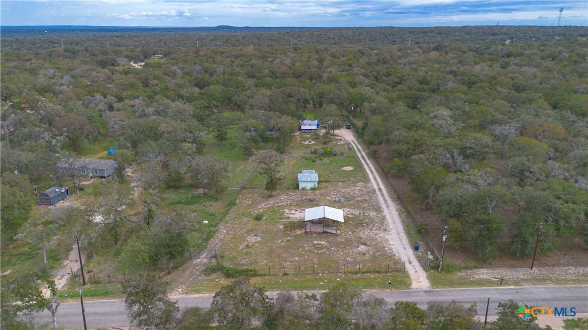
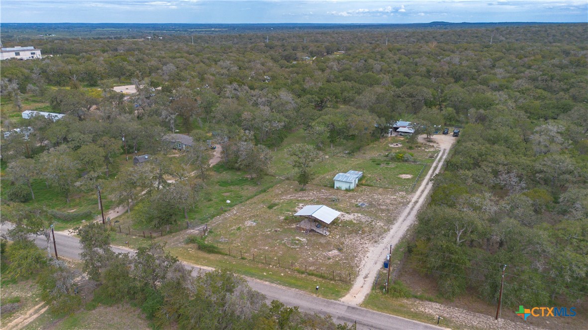
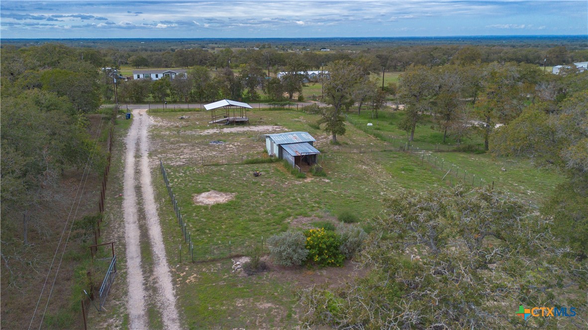
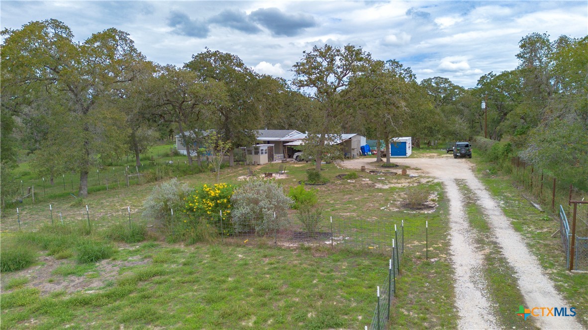
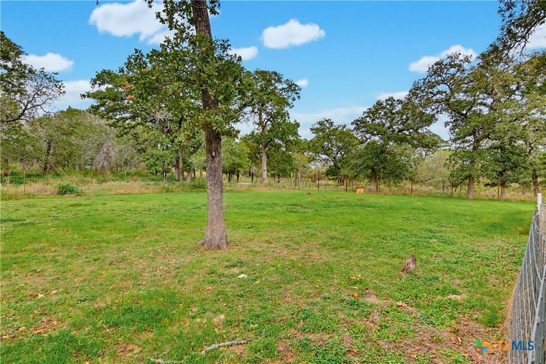
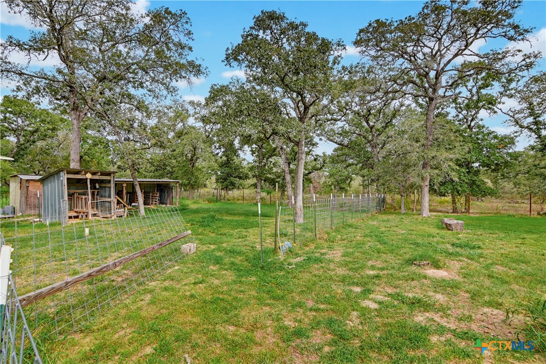
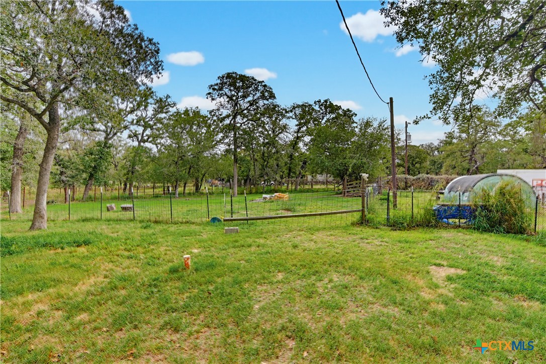
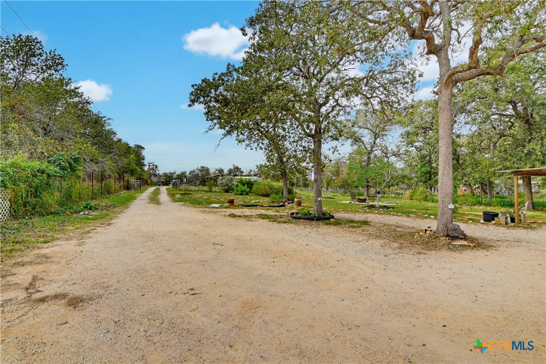
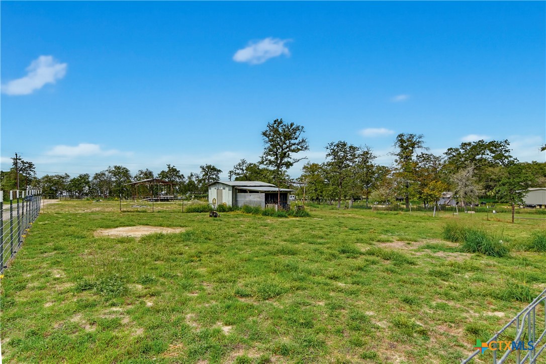
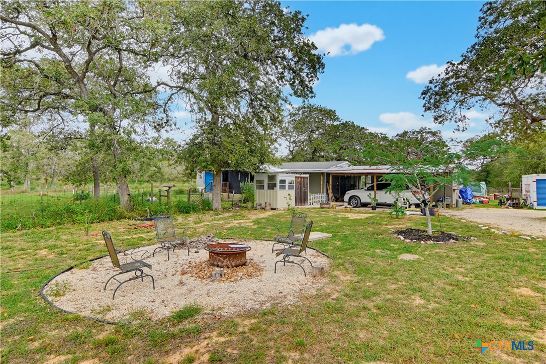
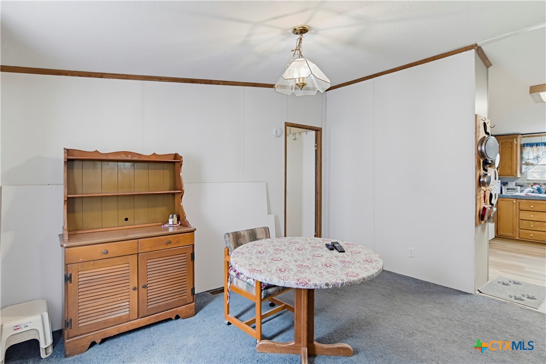
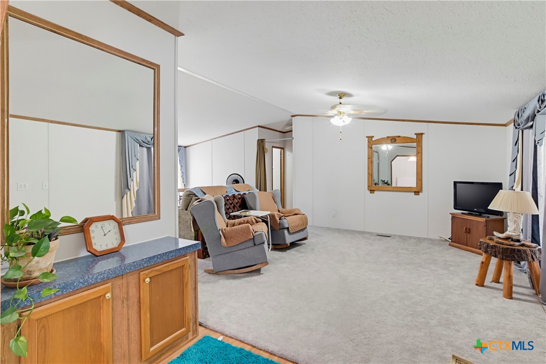
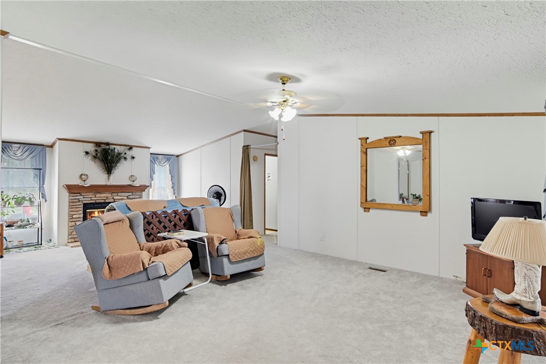
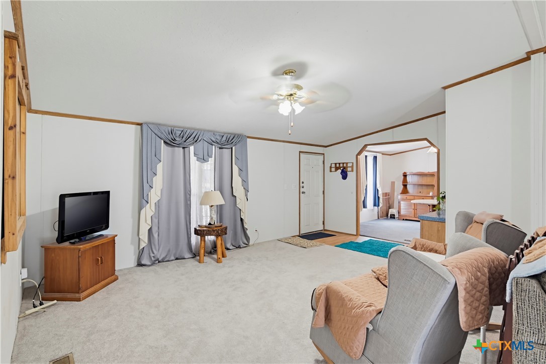
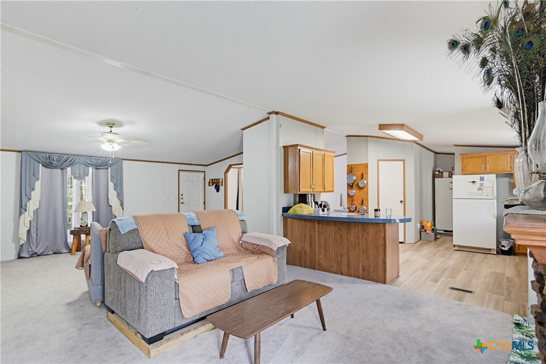
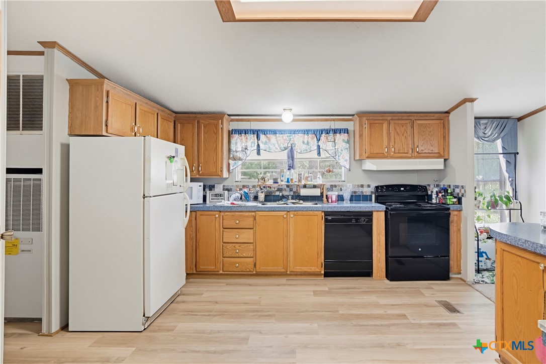
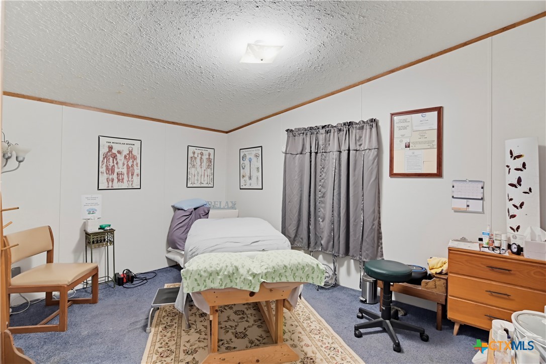
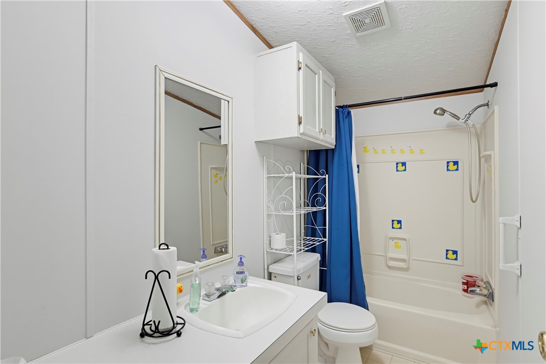
Looking for room to live close to family, with space for everyone and no restrictions? This fully fenced 2.40-acre property pairs a 3-bedroom, 2-bath Fleetwood home with a potential second homesite. Just inside the front gate, a separate pad sized for a mid-size double-wide already has electricity, water, septic, internet, and its own storage barn. Inside the Fleetwood manufactured home, the living room opens to the kitchen, and a separate dining room offers space to gather. The spacious primary suite features a tub, separate shower, and two sinks. 2 additional bedrooms are on the other side of the home. A large covered front porch overlooks a property dotted with ...mature trees and native plants. Bring your small livestock! The acreage is cross-fenced into six smaller pastures, with four stalls, a dedicated feeding and care area, and a concrete pad for hay storage. The perimeter has pipe and deer fencing on three sides and field fencing on the fourth. A two-car carport, unfinished garage, additional storage sheds, and a greenhouse provide extra space for parking, equipment, and gardening. This property has great potential and is ready for you to make it yours.

No upcoming open house dates. Check back later.
Bedrooms
- Total Bedrooms: 3
Bathrooms
- Full bathrooms: 2
Appliances
- Dishwasher
- Electric Range
- Electric Water Heater
- Water Heater
- Some Electric Appliances
- Range
Architectural Style
- Manufactured Home
Community Features
- None
Construction Materials
- Other
- See Remarks
Cooling
- Central Air
- Electric
- One Unit
Exterior Features
- Other
- Porch
- Private Yard
- Storage
- See Remarks
Fencing
- Cross Fenced
- Full
- Perimeter
Fireplace Features
- Family Room
- Wood Burning
Flooring
- Carpet
- Laminate
Foundation Details
- Other
- See Remarks
Heating
- Central
- Electric
- Fireplaces
Interior Features
- Ceiling Fans
- Garden Tub Roman Tub
- Laminate Counters
- Open Floorplan
- Separate Shower
- Tub Shower
- Walk In Closets
- Breakfast Bar
- Eat In Kitchen
- Kitchen Family Room Combo
- Kitchen Dining Combo
Laundry Features
- Washer Hookup
- Electric Dryer Hookup
- Inside
- Laundry In Utility Room
- Laundry Room
Levels
- One
Other Structures
- Greenhouse
- Outbuilding
- Storage
Parking Features
- Detached Carport
Patio and Porch Features
- Covered
- Porch
Pool Features
- None
Property Condition
- Resale
Road Frontage Type
- County Road
Security Features
- Smoke Detectors
Sewer
- Not Connected At Lot
- Public Sewer
- Septic Tank
Structure Type
- Manufactured House
Utilities
- Electricity Available
Vegetation
- Partially Wooded
View
- None
WaterSource
- Community Coop
Rooms
- Dining Room
- Primary Bedroom
- Primary Bathroom
- Living Room
- Kitchen
- Bedroom2
- Bedroom
- Bathroom

A Cut Above Realty, LLC
Cassie Koehler
Data Source: Central Texas MLS
MLS#: 629589
Data Source Copyright: © 2026 Central Texas MLS All rights reserved.
This property was listed on 11/9/2026 and last updated as of 11/10/2026 3:36:36 AM. OSI IDX updated the data from Central Texas MLS on 11/9/2026 at 8:52 PM. This information is for your personal, non-commercial use and may not be used for any purpose other than to identify prospective properties you may be interested in purchasing. Display of MLS data is usually deemed reliable but is NOT guaranteed accurate by the MLS. Buyers are responsible for verifying the accuracy of all information and should investigate the data themselves or retain appropriate professionals. Information from sources other than the Listing Agent may have been included in the MLS data. Unless otherwise specified in writing, Broker/Agent has not and will not verify any information obtained from other sources. The Broker/Agent providing the information contained herein may or may not have been the Listing and/or Selling Agent.
Your Search Results
© 2026 RE/MAX Select Group
DMCA Notice | Terms & Services | Privacy Policy | Accessibility Statement
EQUAL HOUSING OPPORTUNITY


RE/MAX Select Group
900 East Atlantic Ave, Suite 10, Delray Beach, FL 33483
Mobile: (561) 350-0154
freeman3225@gmail.com

