224 Brook Road
Middlesex, VT 05602
For Sale - Active
offered at $850,000
5
bedrooms
1.5
baths
--
sq ft
--
price per sf
Single Family
property type
Today
time on site
2014
yr. built
17.30 acre
lot size
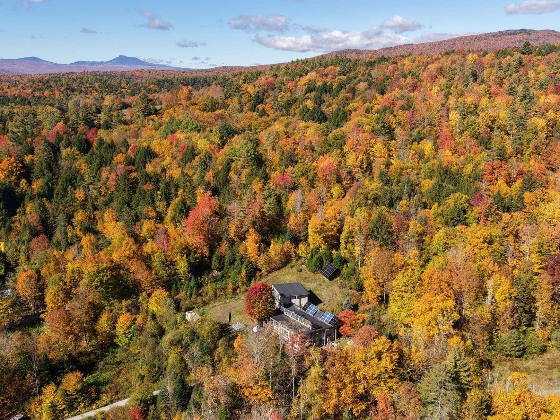
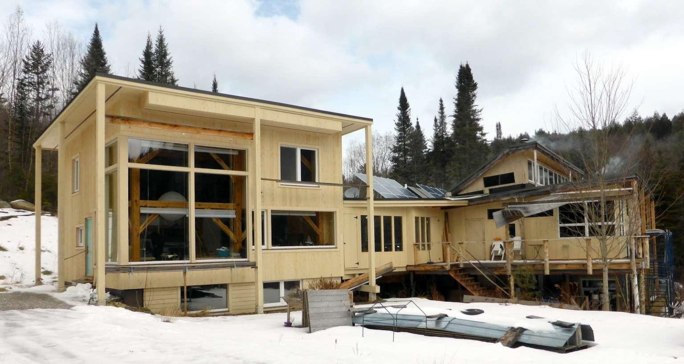
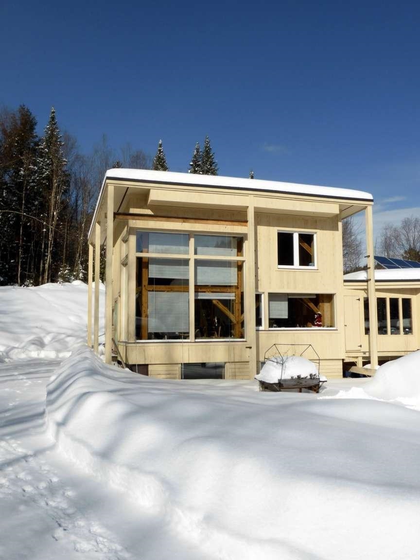
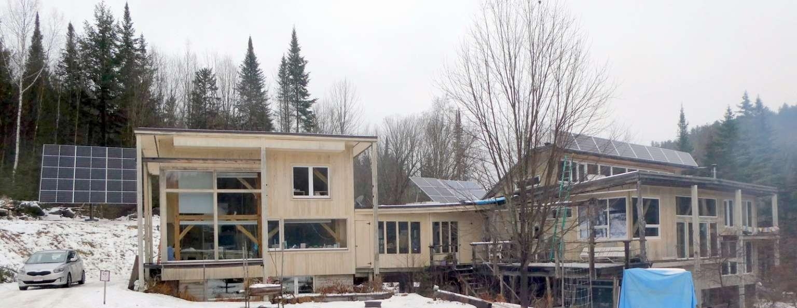
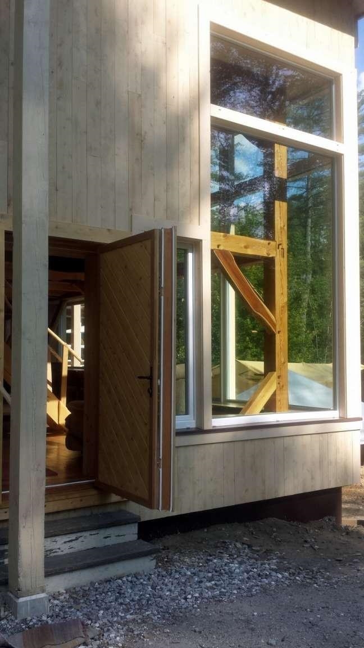
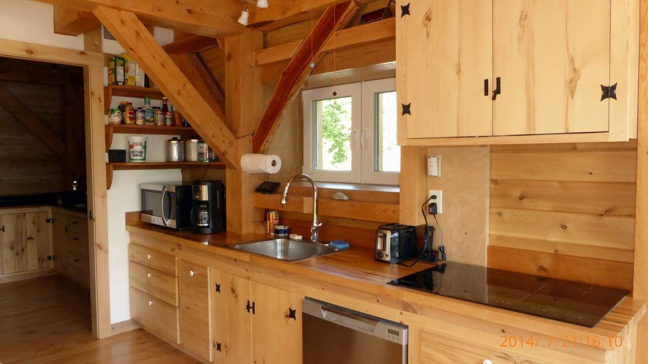
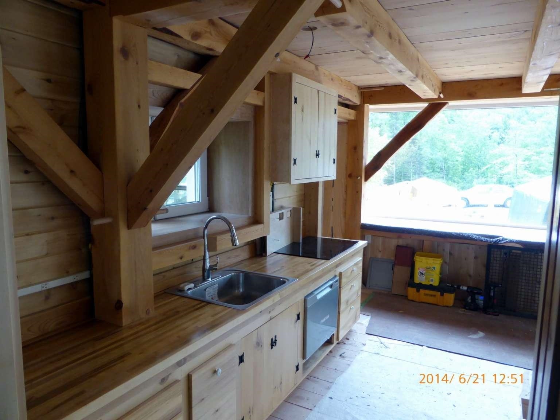
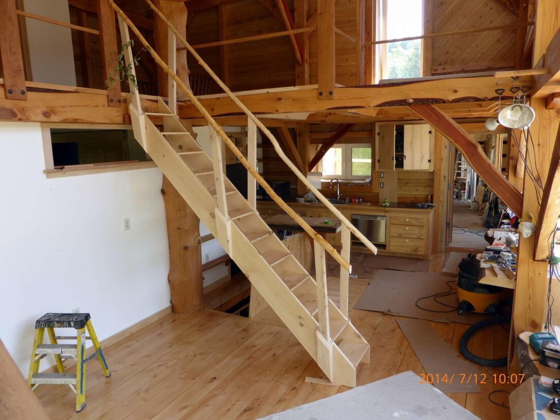
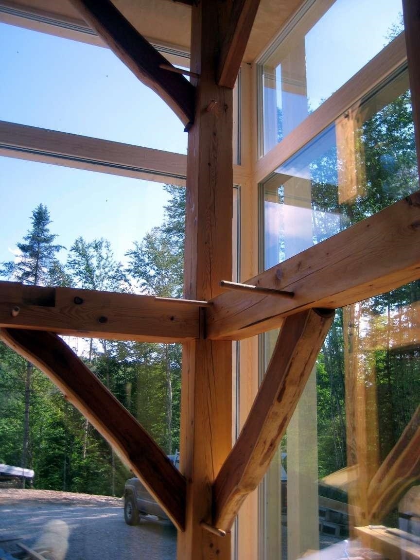
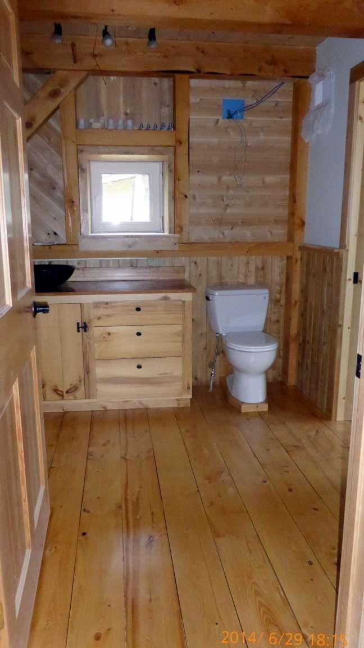
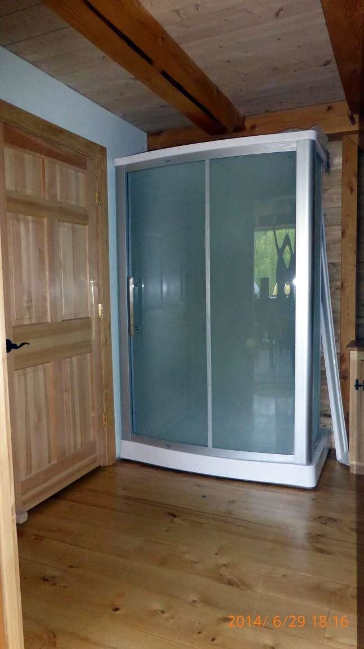
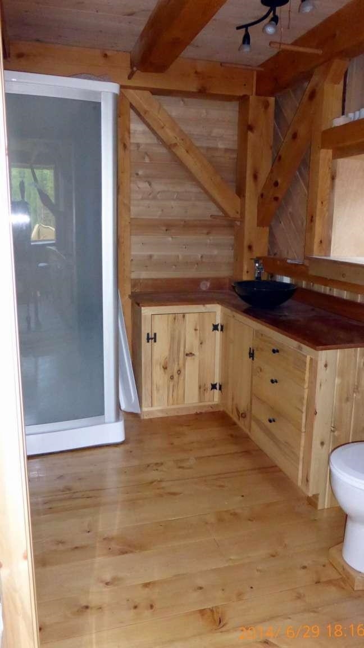
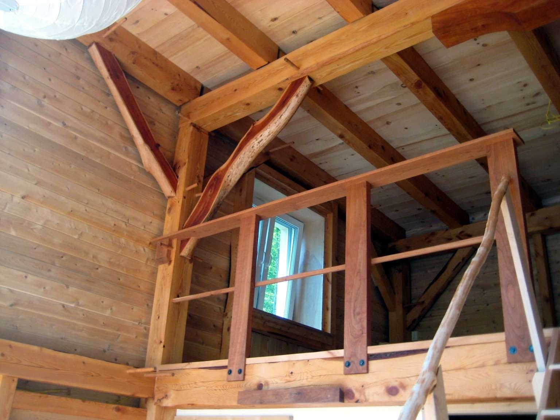
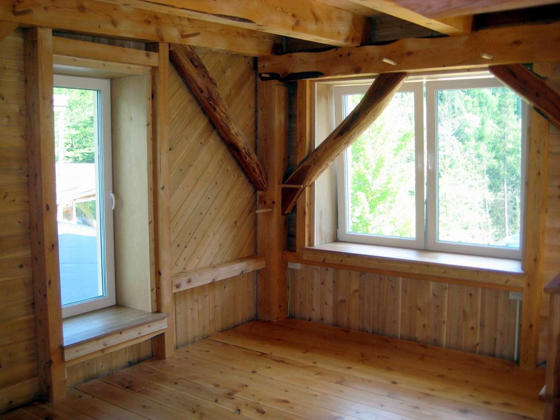
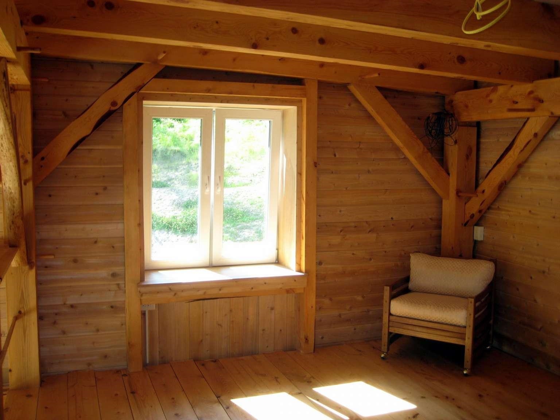
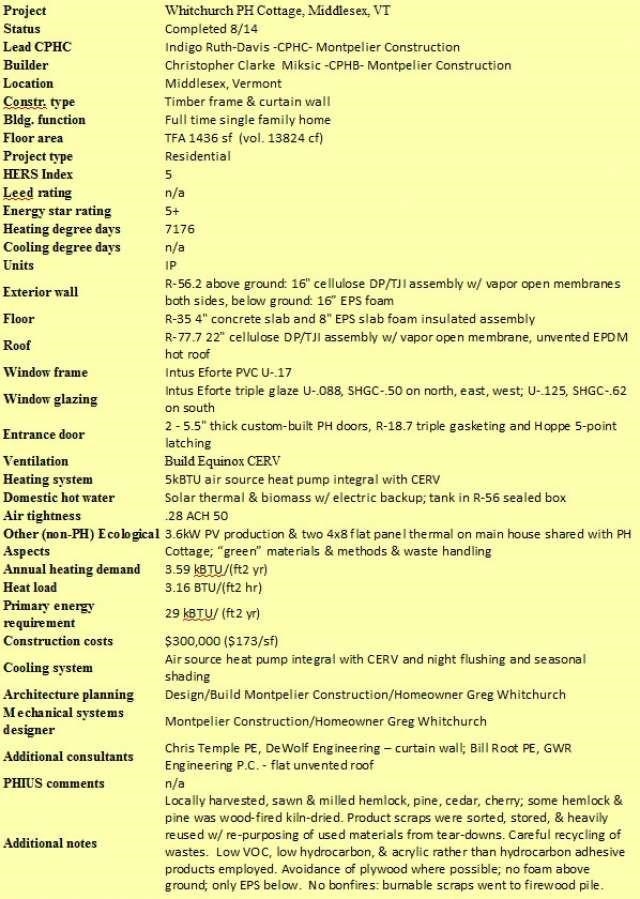
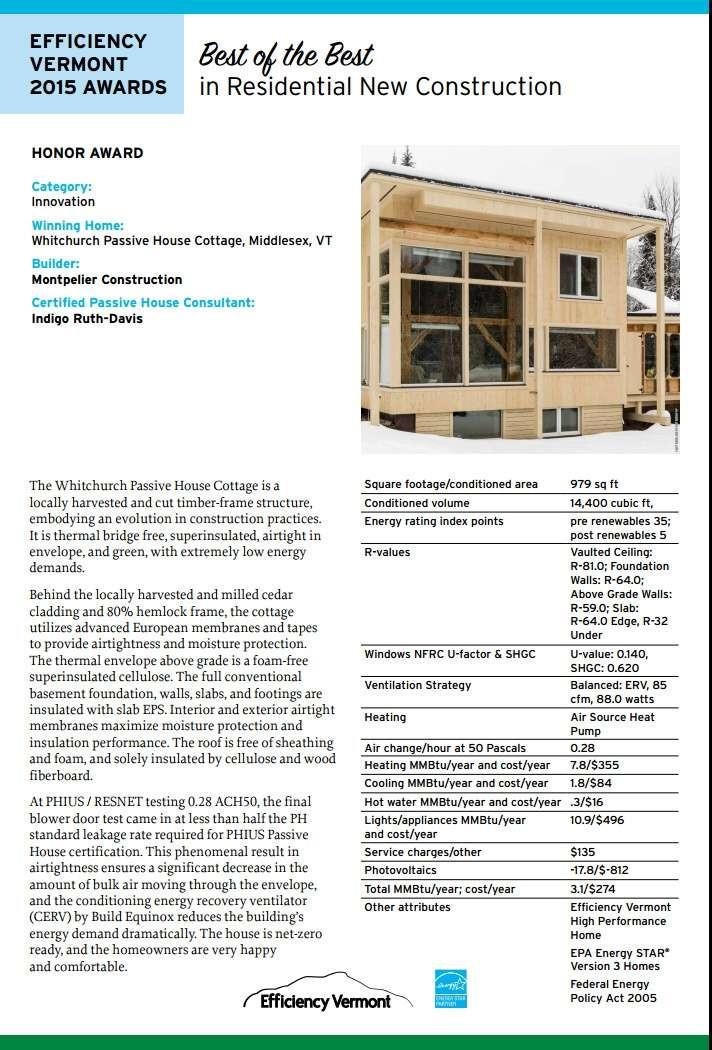
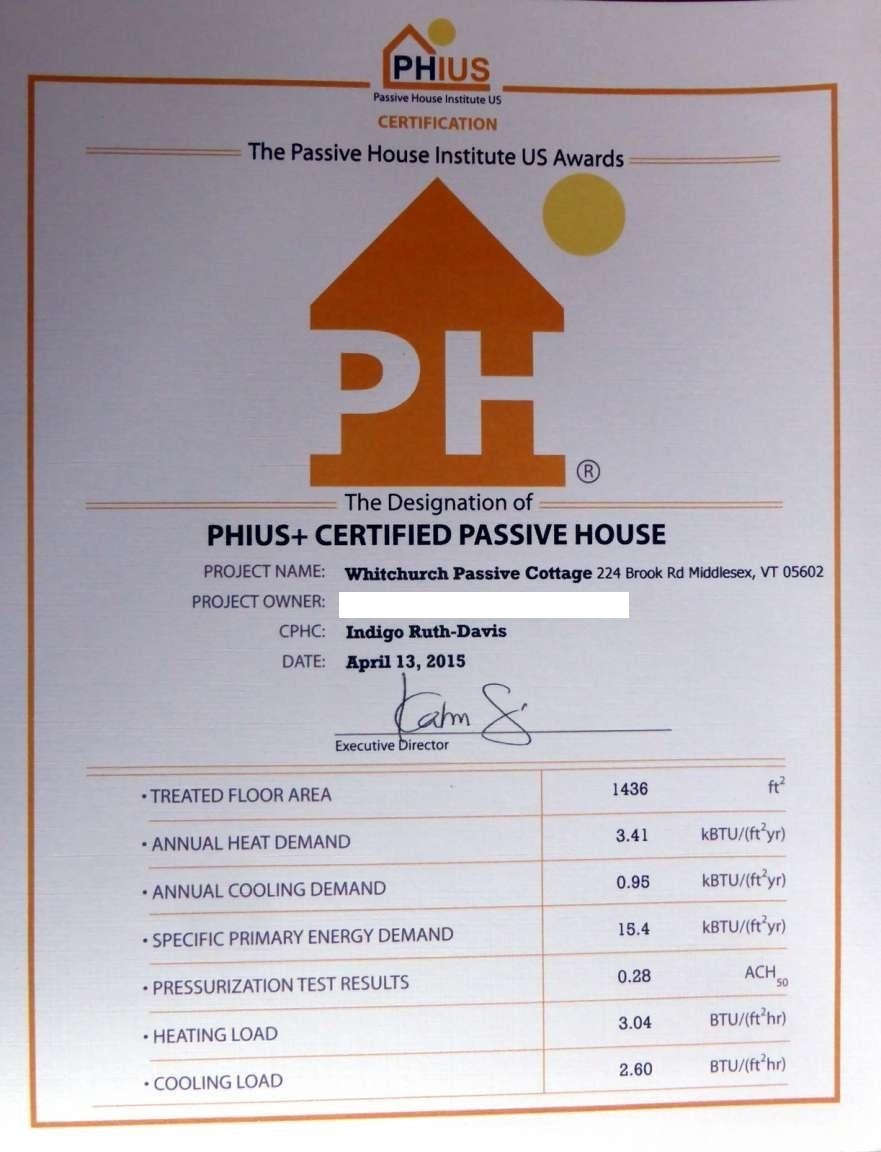
Unique custom home on 17 wooded acres, with cleared land for gardens, in Middlesex, VT, 15 minutes from Montpelier. This home blends artistic craftsmanship with top-tier energy performance. Perched on a south-facing hillside near a brook, the main residence is an award-winning, net-zero+ Certified Passive House which has won awards for its creative design, energy efficiency, and green construction. Grid-connected solar arrays with battery backup power the heating, hot water, appliances, and EVs. Triple-pane windows, MERV-13 air filtration, R-60 walls, R-80 roof, and air-sealed construction. Interior: post-and-beam timberframe, cherry braces, local white cedar panelin...g, wide pine floors, and non-toxic materials. First floor is ADA-compliant and includes a full bedroom with walk-in closet, bath with dual steam shower, open kitchen, and living room with cathedral ceiling and dramatic picture windows. The second-floor gallery overlooks the living area and can serve as a guest room, studio, and office. Second Structure: A 22’ enclosed porch connects to a 40'x40' high-performance timberframe structure with live-edge cherry braces (empty but for electrical & plumbing stubs), and triple-pane windows. It also has a solar orientation, with four levels of open floor space surrounding a 30' atrium above a full basement. There’s a custom Corinthian granite masonry stove with bake oven arising from the basement floor, a 1918 wood cookstove in the kitchen space, lofts, and picture windows. This building could be made the main residence, studio, or work/live space, then using the Passive House as a guest house, ADU, or rental. Middlesex is a vibrant “Town Meeting” community with a top-ranked elementary school, 3 miles from I-89, 30 minutes from Stowe and Sugarbush. This is a rare sustainable living opportunity in the heart of Vermont!

No upcoming open house dates. Check back later.
Bedrooms
- Total Bedrooms: 5
Bathrooms
- Full bathrooms: 1
- Half bathrooms: 1
Appliances
- Electric Cooktop
- Dishwasher
- Dryer
- Microwave
- Refrigerator
- Washer
Architectural Style
- Contemporary
- Multi-Level
Basement
- Climate Controlled
- Concrete
- Daylight
- Frost Wall
- Full
- Slab
- Storage Space
- Unfinished
Construction Materials
- Post and Beam
- Timber Frame
Cooling
- Central Air
Electric
- 200+ Amp Service
- Circuit Breakers
- Underground
Exterior Features
- Deck
- Enclosed Porch
- Window Screens
Flooring
- Concrete
- Softwood
Foundation Details
- Below Frost Line
- Concrete
Heating
- Heat Pump
- Passive Solar
- Stove
Interior Features
- Cathedral Ceiling(s)
- Dining Area
- Wood Fireplace
- 1 Fireplace
- Hearth
- Kitchen Island
- Laundry Hook-ups
- Primary BR w/ BA
- Natural Woodwork
- Indoor Storage
- Vaulted Ceiling(s)
- Walk-In Closet(s)
- Wood Stove Hook-up
- 1st Floor Laundry
Levels
- Two
Lot Features
- Country Setting
- Major Road Frontage
- Secluded
- Sloped
- Timber
- Trail/Near Trail
- Walking Trails
- Wooded
Other Equipment
- Air Conditioner
- CO Detector
- Smoke Detector
Parking Features
- Driveway
- On Site
- RV Access/Parking
- Visitor
Property Condition
- Existing
Road Frontage Type
- Gravel
- Public
Roof
- Flat
- Membrane
Sewer
- Concrete
- Drywell
- Grey Water
- Leach Field
- On-Site Septic Exists
- Plastic
- Septic Tank
Utilities
- Phone Available
- Phone
- Underground Utilities
WaterSource
- Drilled Well
- Included
- On-Site Well Exists

www.HomeZu.com
Jason Saphire
Data Source: PrimeMLS Inc.
MLS#: 5117332
Data Source Copyright: © 2026 PrimeMLS Inc. All rights reserved.
This property was listed on 11/9/2026 and last updated as of 11/9/2026 10:30:50 PM. OSI IDX updated the data from PrimeMLS Inc. on 11/9/2026 at 6:35 PM. This information is for your personal, non-commercial use and may not be used for any purpose other than to identify prospective properties you may be interested in purchasing. Display of MLS data is usually deemed reliable but is NOT guaranteed accurate by the MLS. Buyers are responsible for verifying the accuracy of all information and should investigate the data themselves or retain appropriate professionals. Information from sources other than the Listing Agent may have been included in the MLS data. Unless otherwise specified in writing, Broker/Agent has not and will not verify any information obtained from other sources. The Broker/Agent providing the information contained herein may or may not have been the Listing and/or Selling Agent.
Your Search Results

© 2026 RE/MAX Select Group
DMCA Notice | Terms & Services | Privacy Policy | Accessibility Statement
EQUAL HOUSING OPPORTUNITY


RE/MAX Select Group
900 East Atlantic Ave, Suite 10, Delray Beach, FL 33483
Mobile: (561) 350-0154
freeman3225@gmail.com

