34 Stablemere Court
Baltimore, MD 21209
Coming Soon
offered at $550,000
4
bedrooms
3.5
baths
2,301
sq ft
$239
price per sf
Single Family
property type
Today
time on site
1991
yr. built
4,012 sq ft
lot size
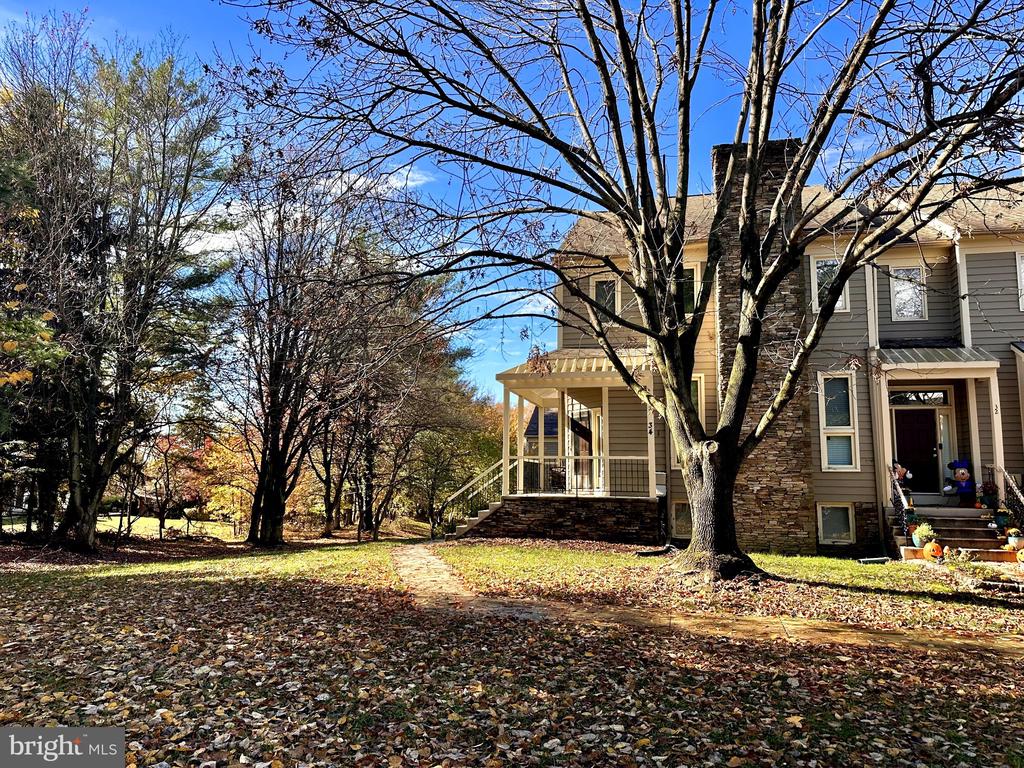
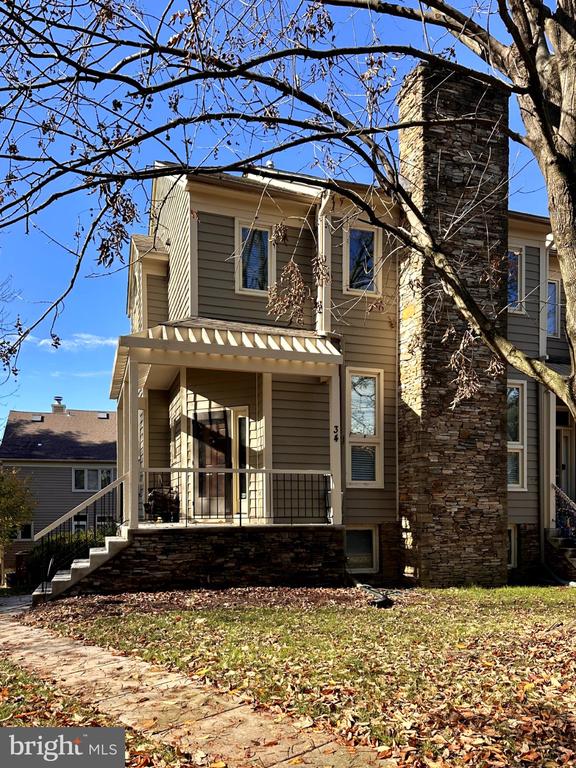
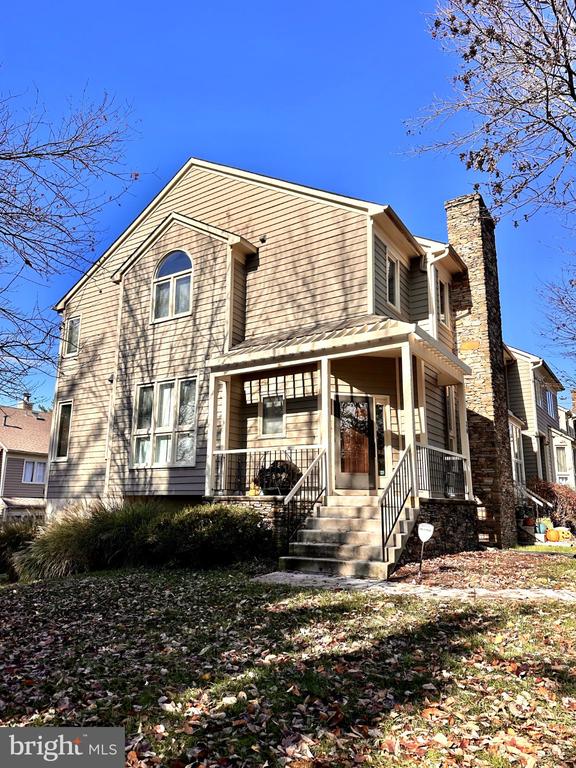
Welcome to this turnkey, fully updated end-of-unit townhome nestled on one of the finest, most private lots in the highly sought-after community of Summit Chase. As you enter you are welcomed by over-sized windows that light up the open-concept living area, highlighting a stunning stacked-stone wood-burning fireplace in the living room. A separate formal dining room is perfect for entertaining, while the gourmet kitchen is a chef's dream! Featuring high-end stainless steel appliances, a center island, a cozy adjoining den, and a bright breakfast room topped with a sunny skylight. From here, step directly onto the private rear deck, a perfect spot for your morning coff...ee or hosting an evening dinner party. Upstairs, the spacious primary suite offers a true sanctuary with lush carpeting, a generously sized walk-in closet, and a luxurious attached spa bath boasting an updated walk in shower, double sink vanity, and a gorgeous palladium window. Two additional bright bedrooms and a second full bath complete the upper level. The fully finished, walk-out lower level expands your living space significantly with a 4th bedroom, 3rd full bath, large recreation room for effortless entertaining, a dedicated laundry room, and extra storage space. Enjoy the outdoors from the idyllic covered front porch overlooking maintenance-free landscaping, or take advantage of exceptional community amenities including an outdoor pool, tennis courts, and a clubhouse. Best of all, you are just minutes from The Shops at Quarry Lake, offering premier grocery shopping, dining, and boutiques right at your fingertips.

No upcoming open house dates. Check back later.
Bedrooms
- Total Bedrooms: 4
Bathrooms
- Full bathrooms: 3
- Half bathrooms: 1
Accessibility Features
- None
Appliances
- Dishwasher
- Disposal
- Dryer
- Exhaust Fan
- Microwave
- Oven/Range - Gas
- Refrigerator
- Stainless Steel Appliances
- Washer
- Water Heater
Architectural Style
- Contemporary
Association
- Association Fee: $250
- Association Fee Frequency: Monthly
- Association Name: SUMMIT CHASE HOA
Association Amenities
- Common Grounds
- Community Center
- Swimming Pool
- Tennis Courts
Association Fee Includes
- Common Area Maintenance
- Lawn Care Front
- Lawn Care Rear
- Lawn Care Side
- Lawn Maintenance
- Management
- Pool(s)
- Recreation Facility
- Reserve Funds
Basement
- Full
- Fully Finished
- Interior Access
- Space For Rooms
- Improved
- Heated
Construction Materials
- Frame
- Brick
- Wood Siding
Cooling
- Central A/C
Exterior Features
- Other
Fireplace Features
- Stone
Flooring
- Wood
- Ceramic Tile
- Luxury Vinyl Plank
Foundation Details
- Concrete Perimeter
Heating
- Forced Air
Interior Features
- Bathroom - Tub Shower
- Bathroom - Walk-In Shower
- Dining Area
- Formal/Separate Dining Room
- Kitchen - Eat-In
- Kitchen - Island
- Kitchen - Table Space
- Primary Bath(s)
- Recessed Lighting
- Walk-in Closet(s)
- Wood Floors
Levels
- 3
Lot Features
- Backs - Open Common Area
- Landscaping
- Side Yard(s)
Other Structures
- Above Grade
- Below Grade
Parking Features
- Unassigned
Patio and Porch Features
- Deck
- Porch
Pets Allowed
- Case by Case Basis
Property Condition
- Excellent
Roof
- Shingle
- Asphalt
Security Features
- Carbon Monoxide Detectors
- Main Entrance Lock
- Smoke Detector
Sewer
- Public Sewer
Utilities
- Cable TV Available
- Electric Available
- Natural Gas Available
- Water Available
WaterSource
- Public
Window Features
- Casement
- Screens
- Wood Frame
- Skylights

Long & Foster Real Estate, Inc.
Lauren Shapiro
lauren.shapiro@lnf.com
Data Source: Bright MLS
MLS#: MDBC2180728
Data Source Copyright: © 2026 Bright MLS All rights reserved.
This property was listed on 11/9/2026 and last updated as of 11/9/2026 1:12:37 PM. OSI IDX updated the data from Bright MLS on 11/9/2026 at 4:11 AM. This information is for your personal, non-commercial use and may not be used for any purpose other than to identify prospective properties you may be interested in purchasing. Display of MLS data is usually deemed reliable but is NOT guaranteed accurate by the MLS. Buyers are responsible for verifying the accuracy of all information and should investigate the data themselves or retain appropriate professionals. Information from sources other than the Listing Agent may have been included in the MLS data. Unless otherwise specified in writing, Broker/Agent has not and will not verify any information obtained from other sources. The Broker/Agent providing the information contained herein may or may not have been the Listing and/or Selling Agent.
Your Search Results
© 2026 RE/MAX Select Group
DMCA Notice | Terms & Services | Privacy Policy | Accessibility Statement
EQUAL HOUSING OPPORTUNITY


RE/MAX Select Group
900 East Atlantic Ave, Suite 10, Delray Beach, FL 33483
Mobile: (561) 350-0154
freeman3225@gmail.com

