769 Anderson Road
Georgetown, KY 40324
For Sale - Active
offered at $799,000
5
bedrooms
3.5
baths
3,982
sq ft
$201
price per sf
Single Family
property type
1 Day
time on site
2000
yr. built
8.32 acre
lot size
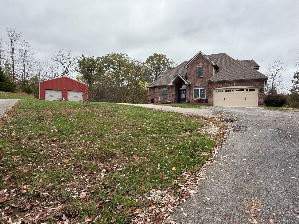
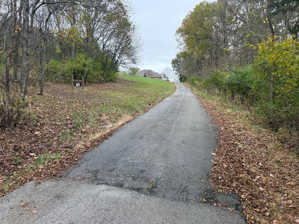
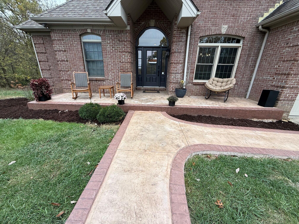
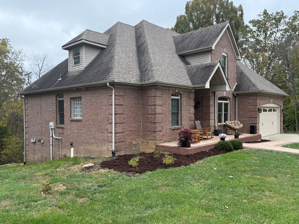
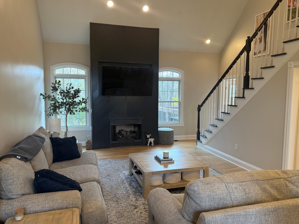
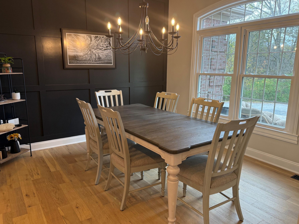
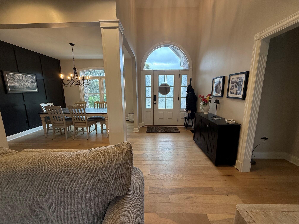
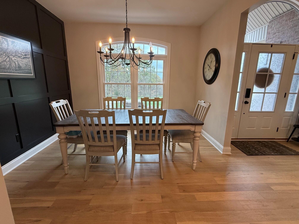
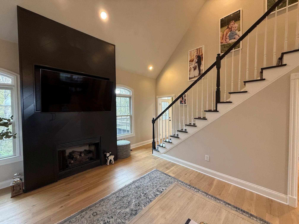
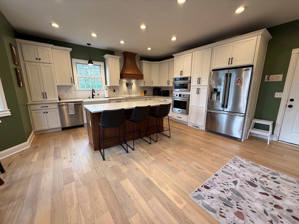
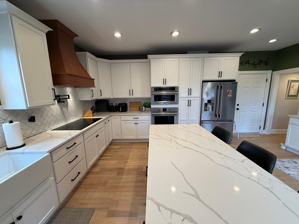
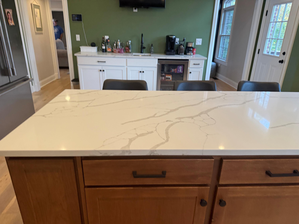
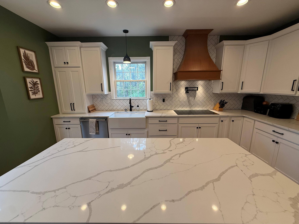
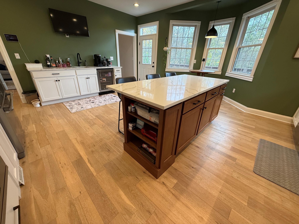
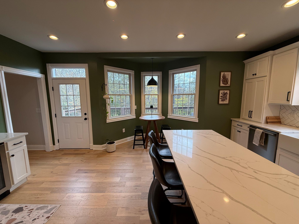
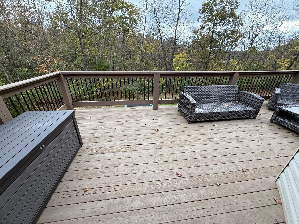
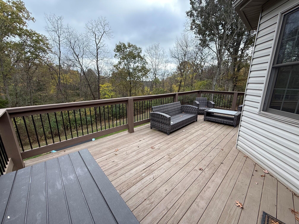
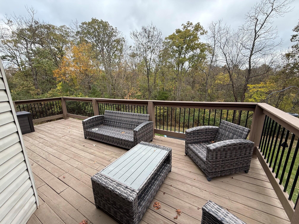
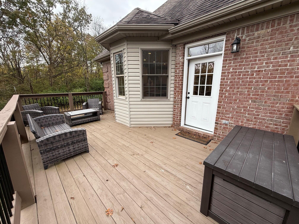
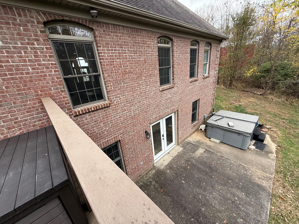
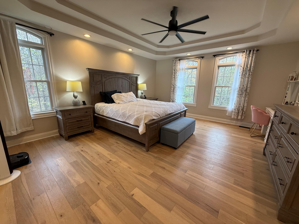
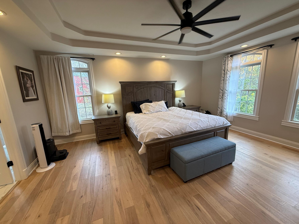
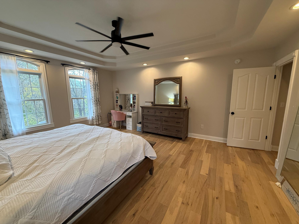
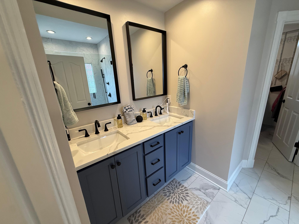
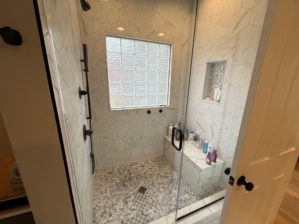
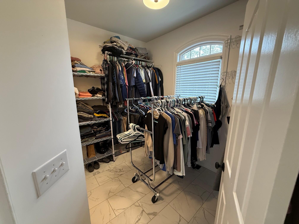
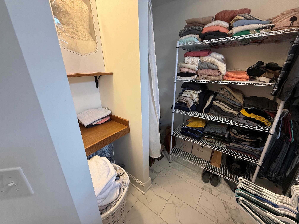
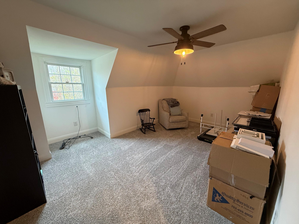
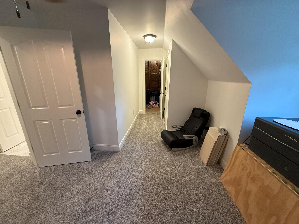
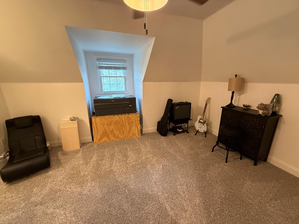
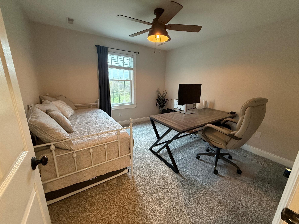
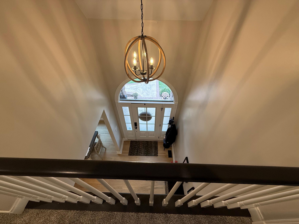
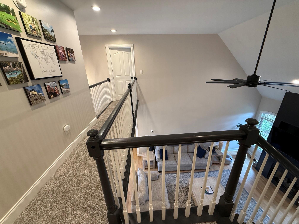
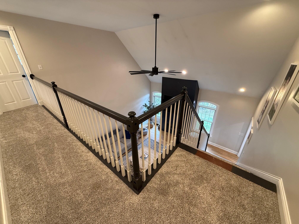
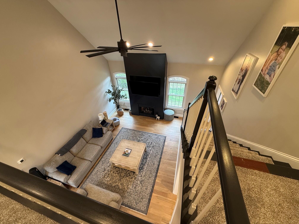
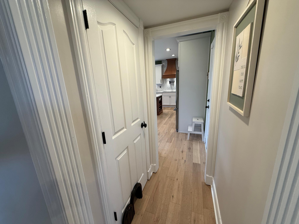
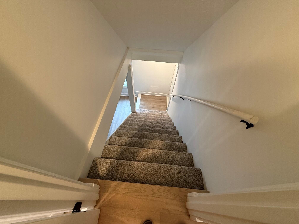
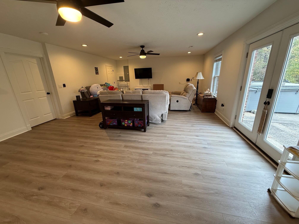
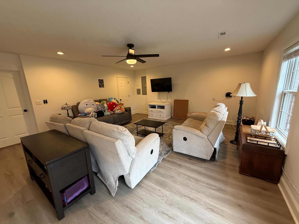
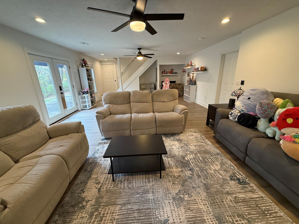
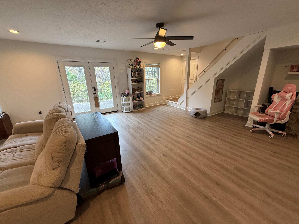
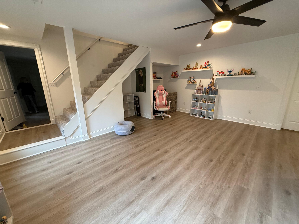
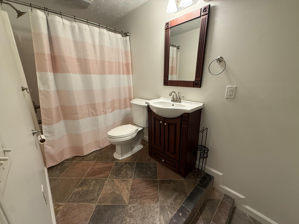
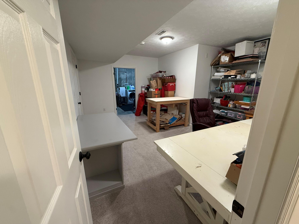
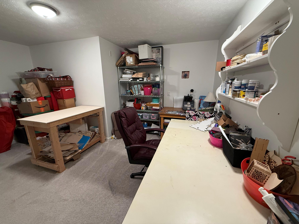
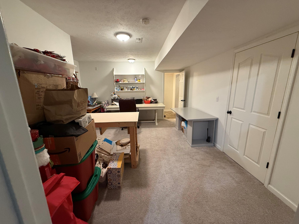
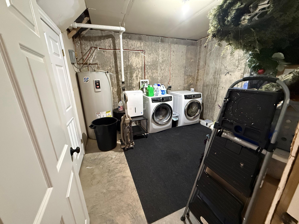
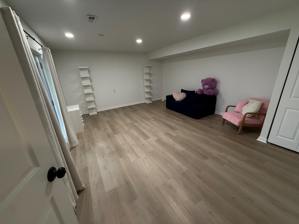
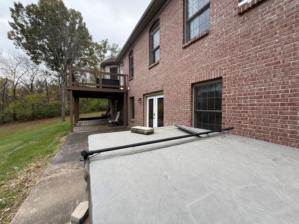
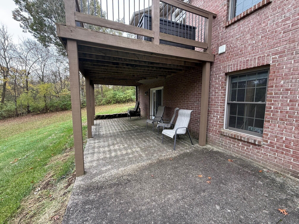
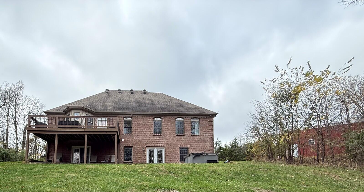
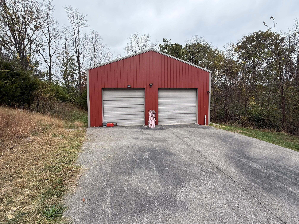
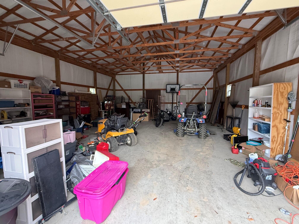
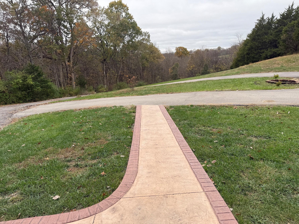
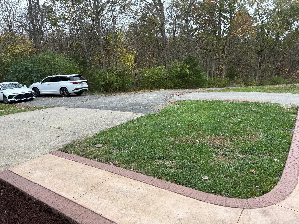
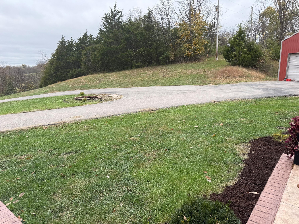
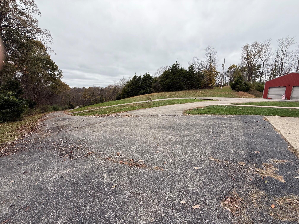
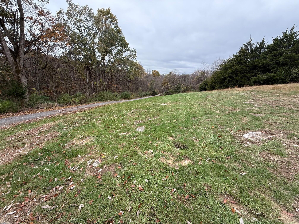
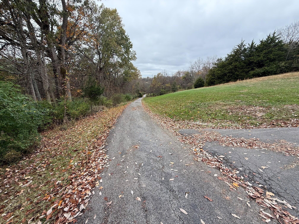
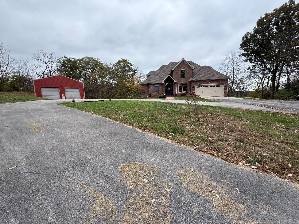
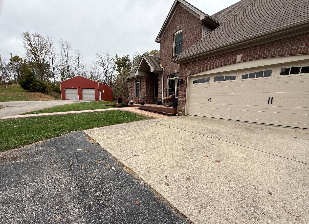
Enjoy the privacy of an 8+ acre rural setting at 769 Anderson Road in Scott County, just minutes from the Toyota factory gates. A country driveway welcomes you to this two story home with a circle drive, extra parking, and easy drive-up access to the auxiliary workshop barn. Inside, a two-story foyer opens to a great room with a soaring ceiling and fireplace - a welcoming place to gather. The adjoining designer kitchen brings together custom-style cabinetry, a built-in pantry, a double oven, a smooth cooktop with dramatic exhaust hood, and a separate morning counter. The generous island offers room for quick snacks or homework, while the outdoor deck invites y...ou to pause and enjoy views across the property. The first floor primary suite features trey ceilings and outdoor views, a connected bathroom with double sinks and a custom tile shower, and a walk-in closet with space for laundry appliances. Upstairs enjoy views overlooking the great room and foyer, along with three good sized secondary bedrooms, separated from one another and sharing a bathroom between them. The finished basement adds room for a variety of activities with a recreation room, a craft room and another room that can serve as a bedroom or flexible-use space. Unwind on the patio, taking in views of the private woods that make this rural setting feel like a retreat.

No upcoming open house dates. Check back later.
Bedrooms
- Total Bedrooms: 5
Bathrooms
- Full bathrooms: 3
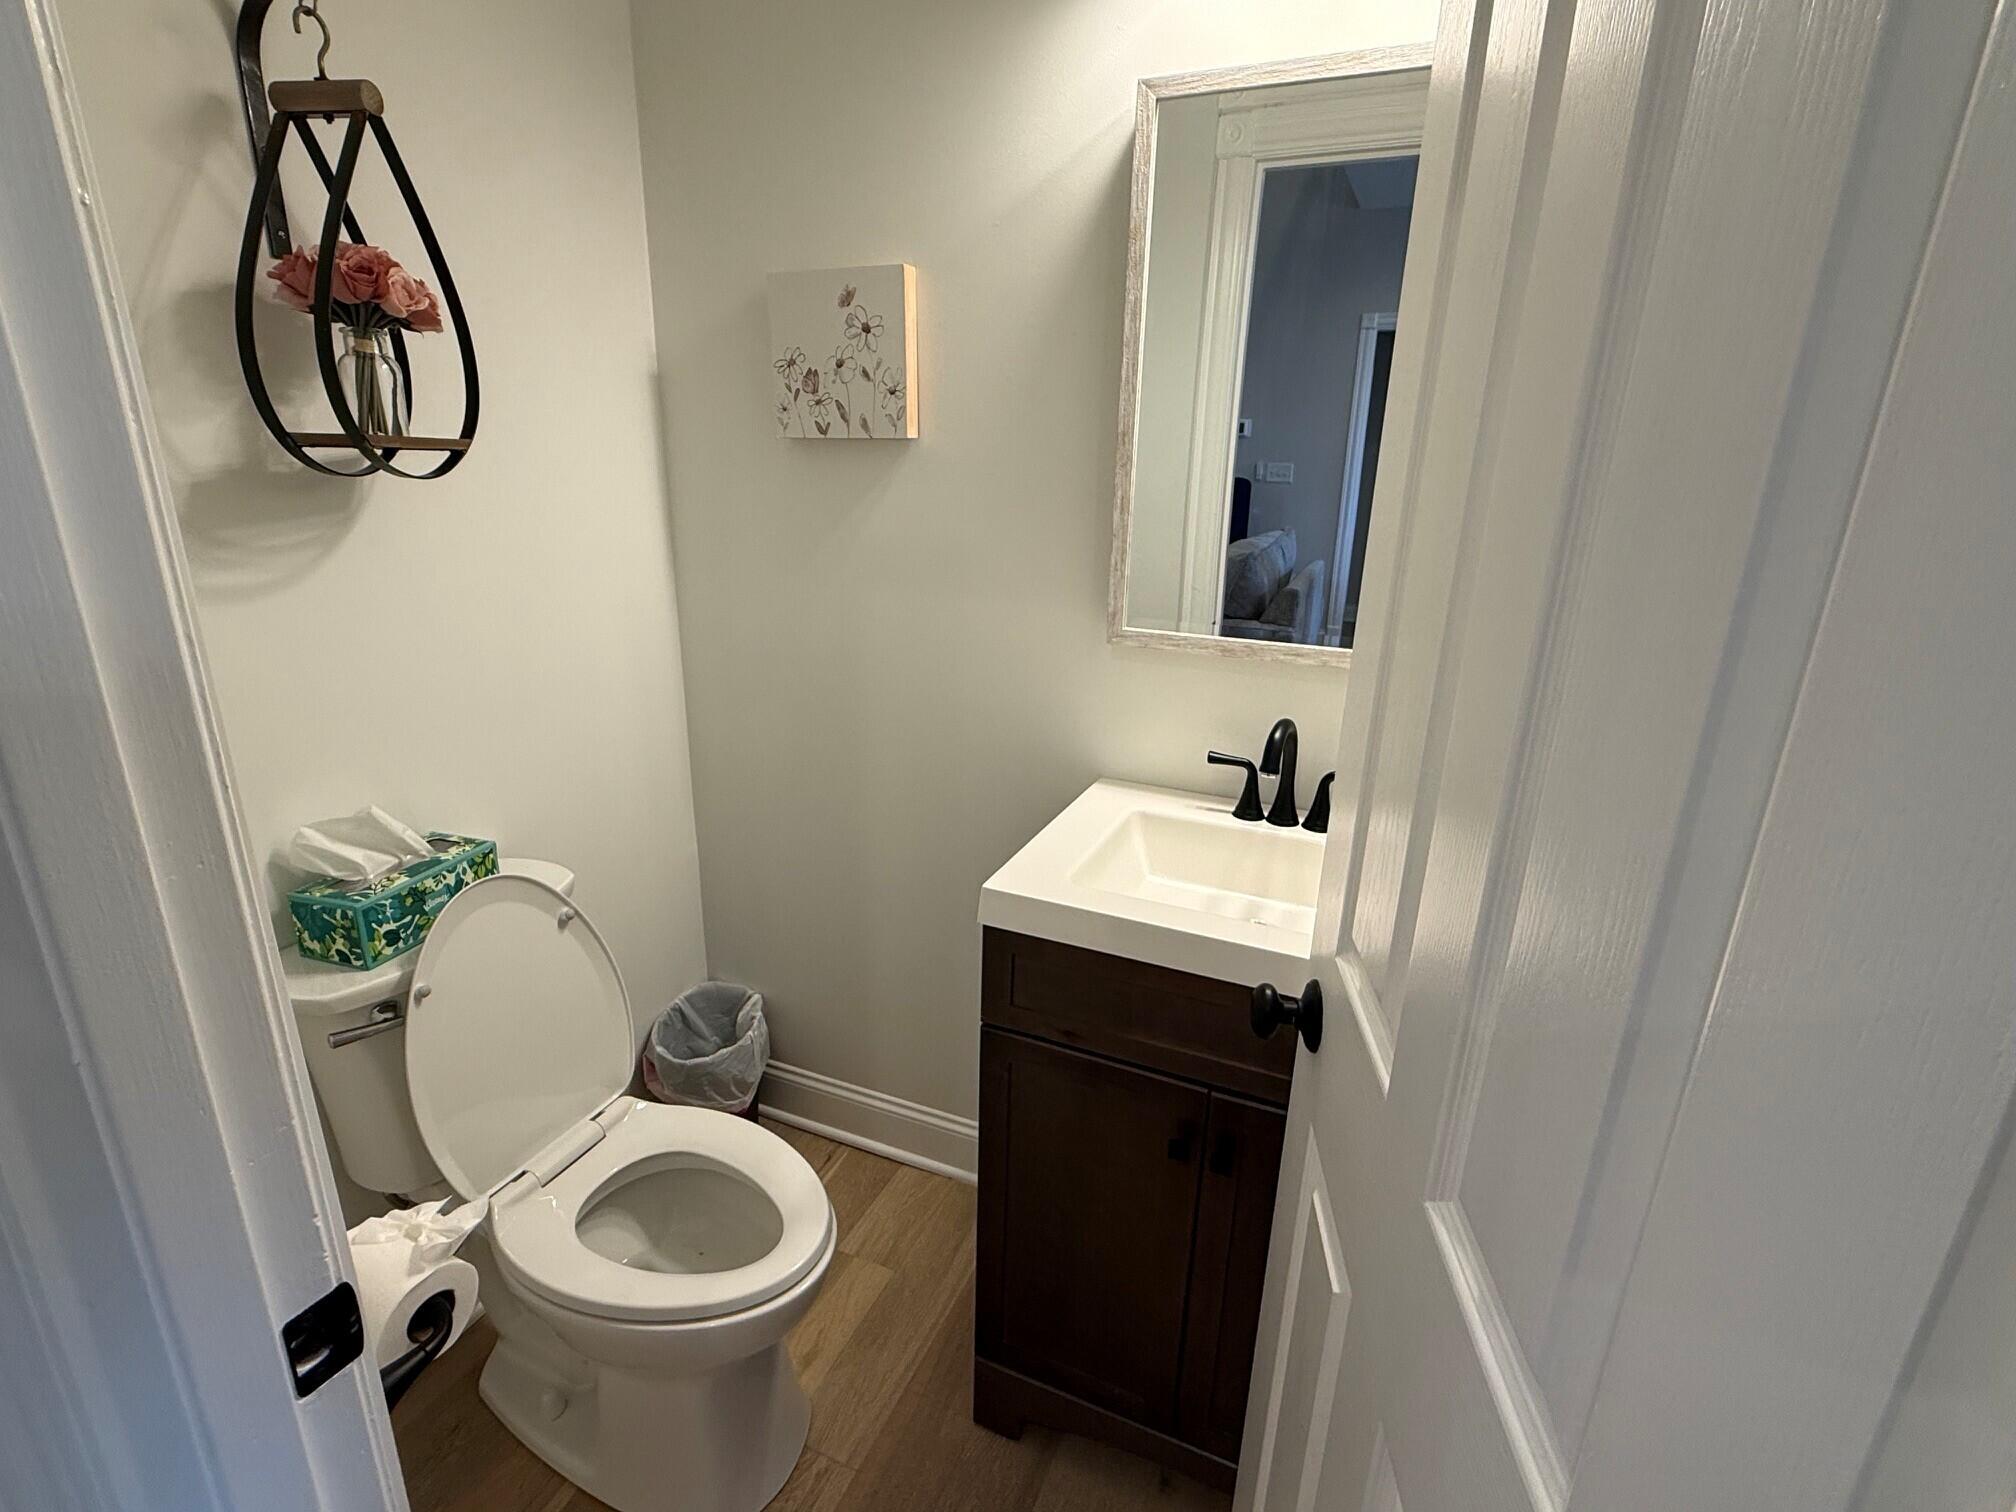
- Half bathrooms: 1
Appliances
- Cooktop
- Dishwasher
- Disposal
- Refrigerator
- Self Cleaning Oven
Architectural Style
- Contemporary
Basement
- Interior Entry
- Partially Finished
- Sump Pump
- Walk-Out Access
- Walk-Up Access
Construction Materials
- Vinyl Siding
- Brick Veneer
Cooling
- Ceiling Fan(s)
- Central Air
- Electric
- Heat Pump
Fireplace Features
- Blower Fan
- Family Room
- Gas Log
- Gas Starter
- Propane
Flooring
- Carpet
- Ceramic Tile
- Hardwood
- Vinyl
Foundation Details
- Concrete Perimeter
Heating
- Dual Fuel
- Electric
- Heat Pump
- Propane Tank Owned
Interior Features
- Ceiling Fan(s)
- Eat-in Kitchen
- Primary Downstairs
- Walk-In Closet(s)
- Wet Bar
Laundry Features
- Electric Dryer Hookup
- Main Level
- Washer Hookup
Levels
- One and One Half
Lot Features
- Landscaped
- Many Trees
- Wooded
Other Structures
- Barn(s)
Parking Features
- Attached Garage
- Garage Door Opener
- Garage Faces Front
Patio and Porch Features
- Deck
- Patio
- Porch
- Rear Patio
- Front Porch
- Rear Porch
Roof
- Dimensional Style
Sewer
- Septic Tank
Structure Type
- House
Utilities
- Cable Available
- Electricity Connected
- Phone Available
- Propane Connected
- Sewer Not Available
- Water Connected
View
- Rural
- Trees/Woods
WaterSource
- Public
Window Features
- Insulated Windows
- Screens

Cravens Realty
Gayle O Cravens
Data Source: Imagine MLS
MLS#: 26030786
Data Source Copyright: © 2026 Imagine MLS All rights reserved.
This property was listed on 11/8/2026 and last updated as of 11/9/2026 2:02:12 AM. OSI IDX updated the data from Imagine MLS on 11/8/2026 at 7:11 PM. This information is for your personal, non-commercial use and may not be used for any purpose other than to identify prospective properties you may be interested in purchasing. Display of MLS data is usually deemed reliable but is NOT guaranteed accurate by the MLS. Buyers are responsible for verifying the accuracy of all information and should investigate the data themselves or retain appropriate professionals. Information from sources other than the Listing Agent may have been included in the MLS data. Unless otherwise specified in writing, Broker/Agent has not and will not verify any information obtained from other sources. The Broker/Agent providing the information contained herein may or may not have been the Listing and/or Selling Agent.
Your Search Results
© 2026 RE/MAX Select Group
DMCA Notice | Terms & Services | Privacy Policy | Accessibility Statement
EQUAL HOUSING OPPORTUNITY


RE/MAX Select Group
900 East Atlantic Ave, Suite 10, Delray Beach, FL 33483
Mobile: (561) 350-0154
freeman3225@gmail.com

