279 Holland Drive
St. Augustine, FL 32095
For Sale - Active
offered at $830,000
5
bedrooms
4
baths
3,691
sq ft
$225
price per sf
Single Family
property type
1 Day
time on site
2007
yr. built
0.48 acre
lot size
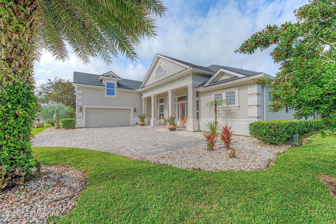
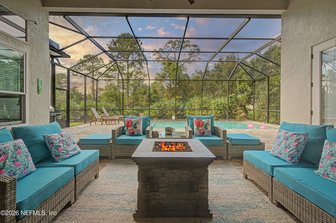
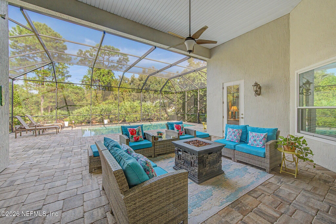
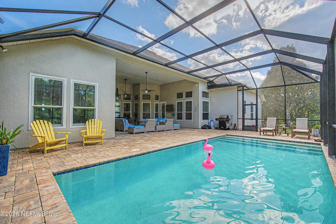
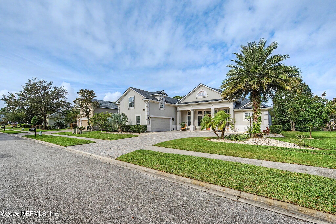
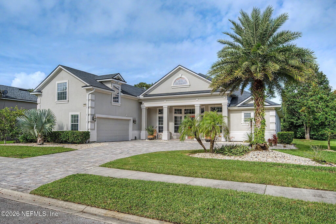
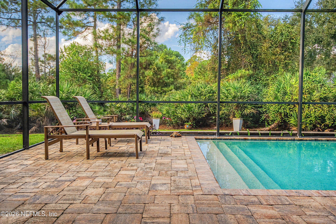
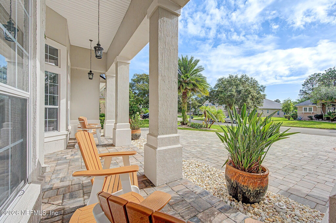
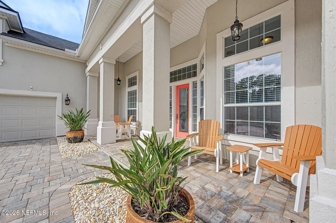
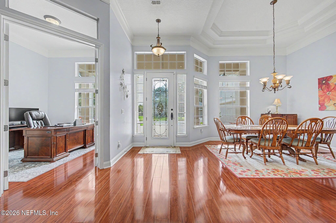
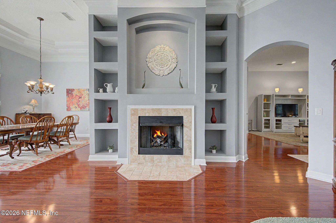
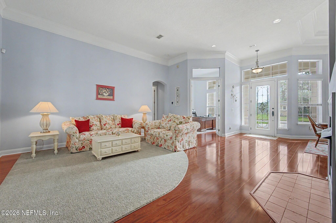
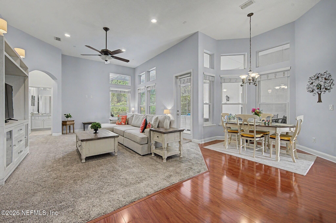
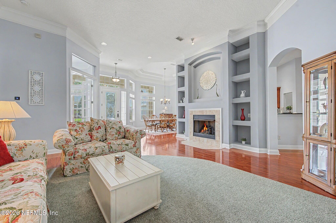
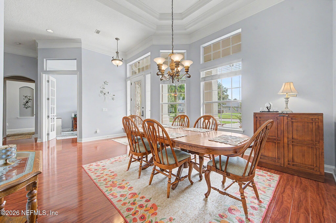
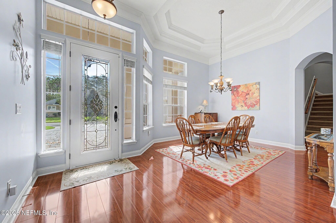
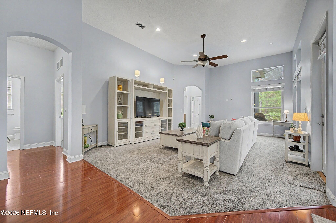
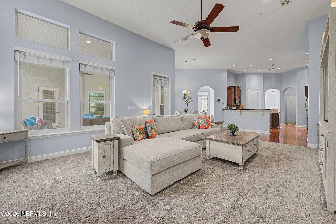
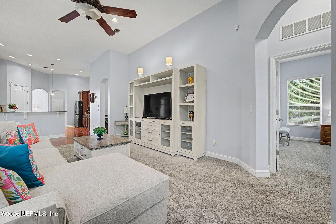
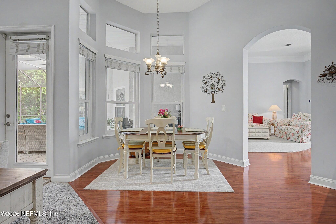
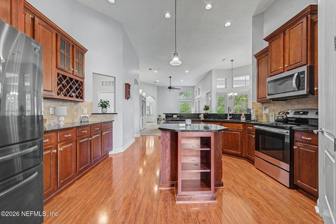
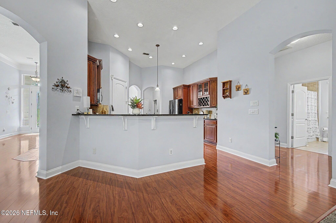
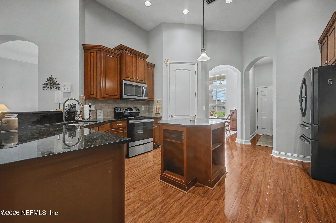
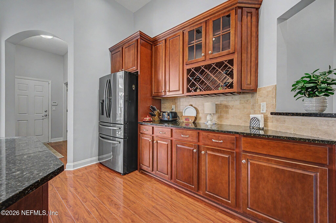
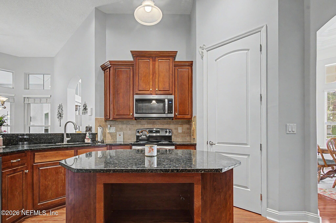
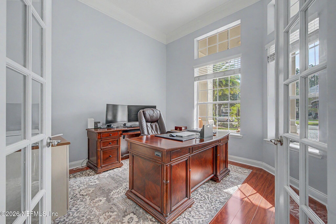
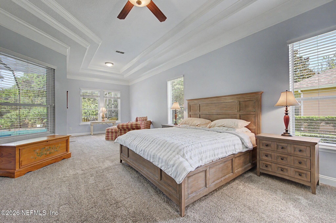
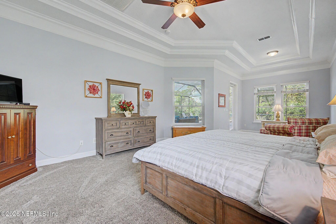
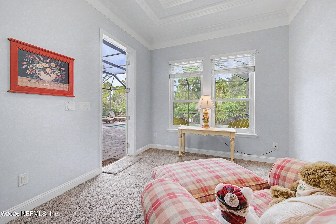
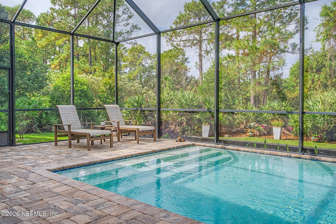
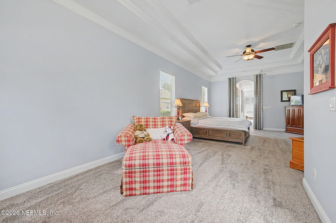
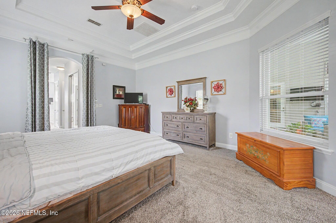
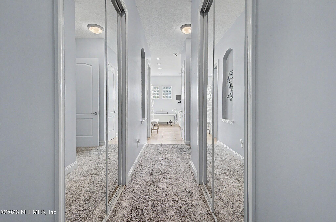
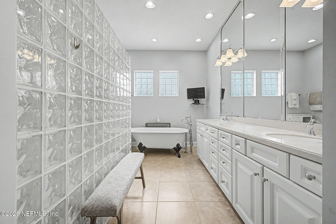
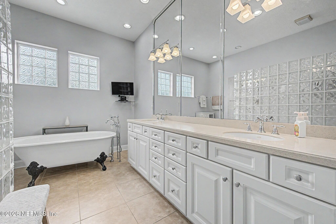
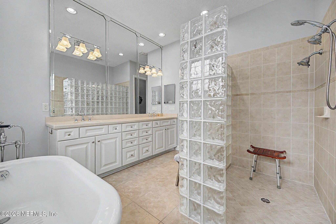
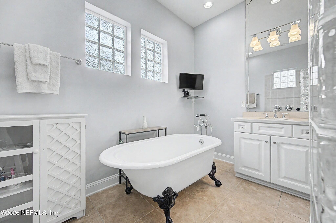
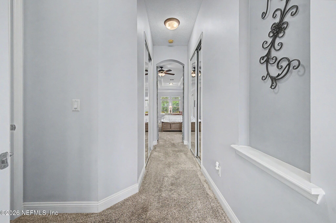
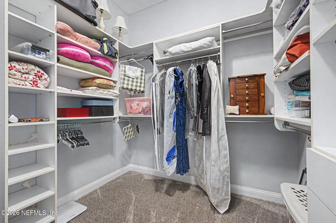
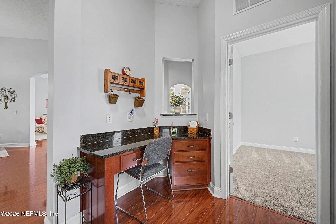
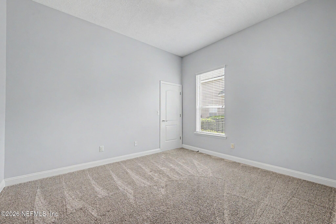
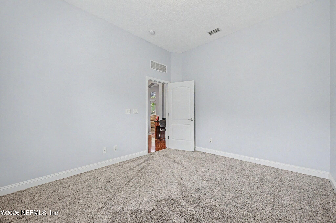
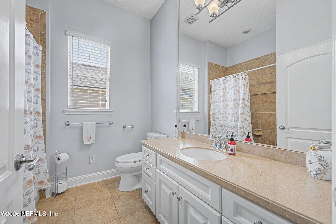
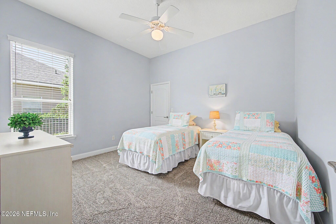
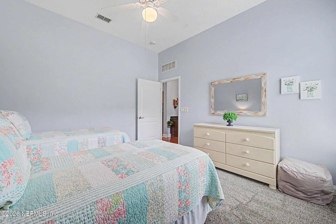
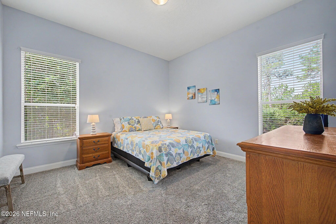
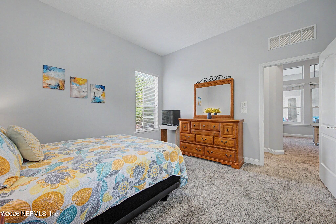
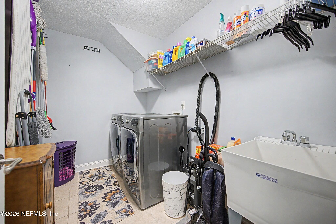
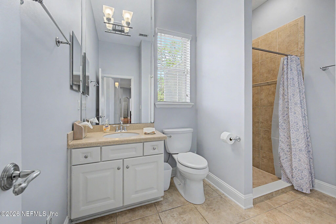
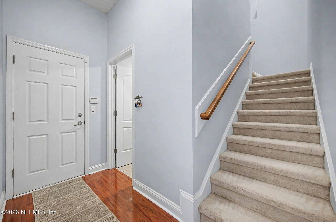
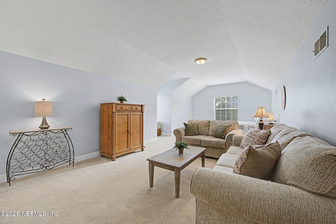
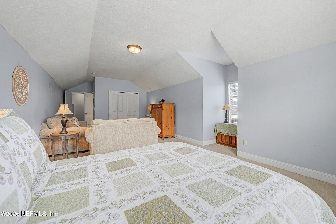
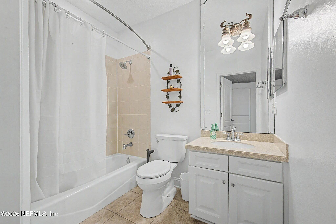
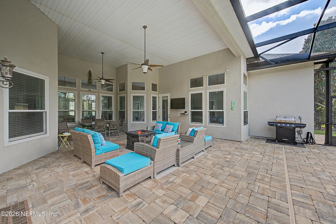
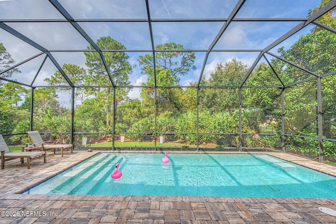
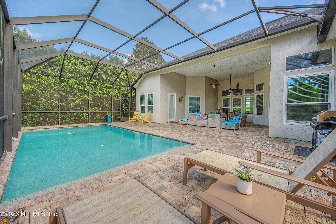
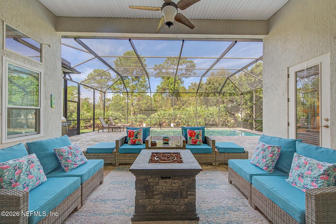
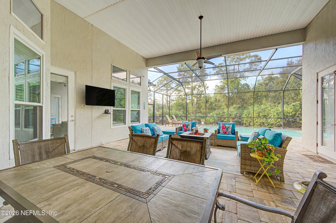
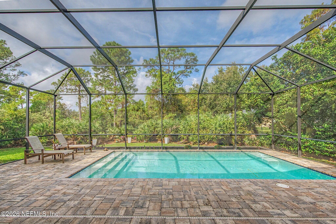
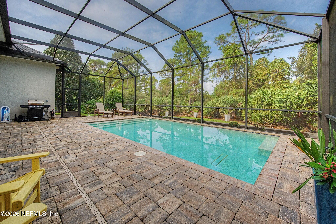
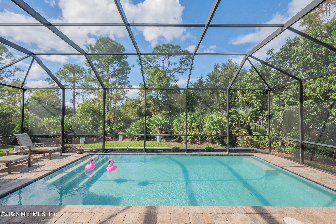
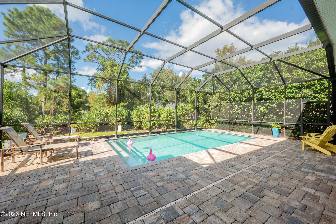
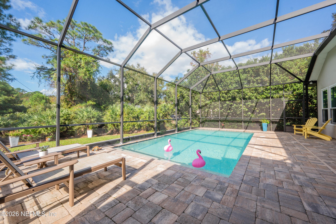
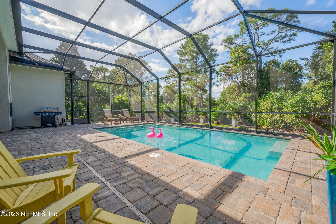
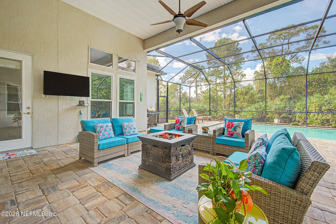
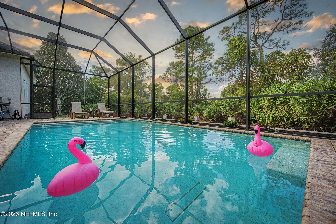
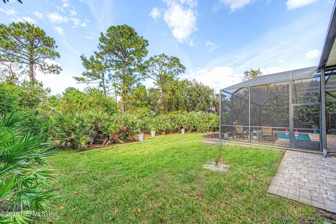
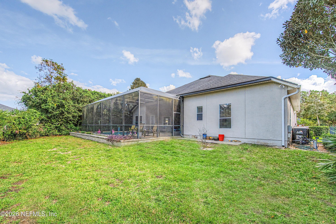
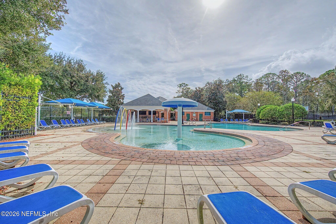
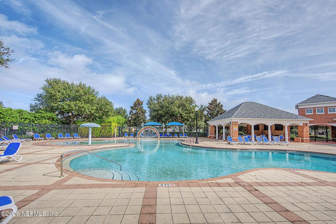
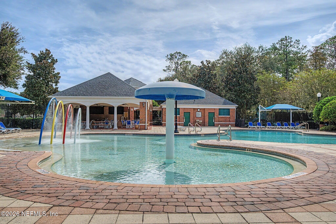
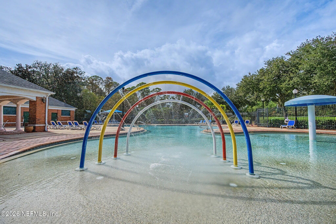
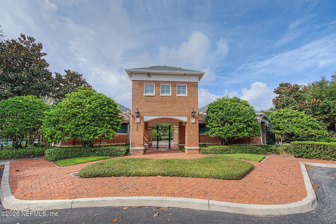
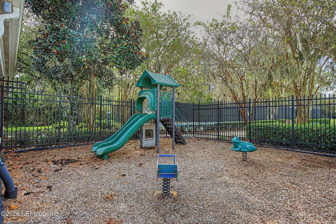
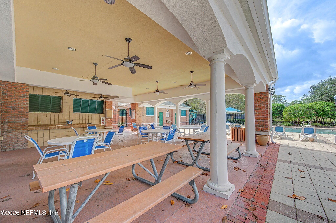
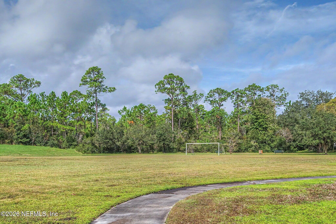
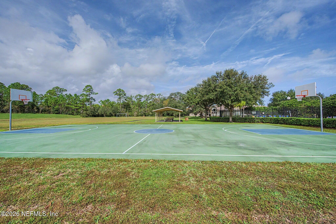
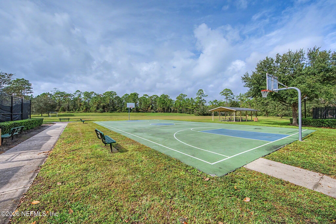
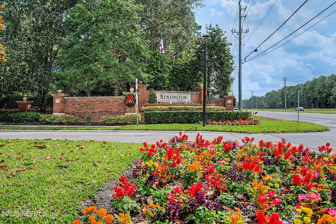
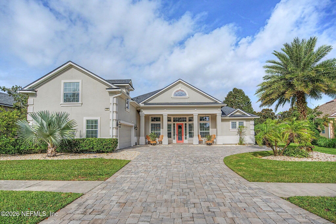
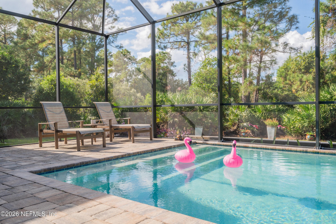
Beautifully appointed and thoughtfully designed, this 3,691 square foot Mattamy home offers five bedrooms, four full bathrooms, a private office, and an exceptional outdoor living space overlooking a tranquil conservation preserve. One of the home's most remarkable features is its stunning 26 by 13 foot heated saltwater pool, installed in 2017 and enhanced with a new salt cell in 2026. The pool is complemented by an impressive 463 square foot covered lanai, fully finished with pavers and offering abundant room for outdoor dining, lounging, and entertaining. Whether hosting a gathering of family and friends or enjoying a quiet afternoon in the shade, this inviting spac...e captures the very best of Florida living. The private backyard enjoys a peaceful conservation backdrop that provides a wonderful sense of seclusion, with a portion of the preserve included in the property itself for added privacy. Inside, the thoughtfully arranged split floor plan offers separate living and family rooms, a formal dining room, elegant triple crown molding, and a welcoming gas fireplace. The living room, family room, kitchen, and primary suite all overlook the pool and lanai, creating a seamless connection between the home's interior and its beautiful outdoor setting. The well-appointed kitchen features wood cabinetry, an island, breakfast bar, pantry closet, dedicated wine storage, and multiple work surfaces. A private office with French doors provides an ideal space to work from home. Tucked away on the ground floor, the generously proportioned primary suite offers exceptional privacy, a comfortable reading area, and two spacious walk-in closets with automatic lighting. The light-filled ensuite bathroom features a modern clawfoot soaking tub, glass block walk-in shower with dual showerheads, an extended dual vanity with abundant storage, a linen closet, and a private water closet. The home's versatile fifth bedroom is an impressive upstairs loft complete with its own ensuite bathroom, offering wonderful possibilities as a private guest suite, playroom, yoga studio, or additional office. Walk-in closets in four bedrooms, a spacious laundry room, and a generously sized two car garage with room for a compact third vehicle, workshop, or additional storage provide everyday convenience. Numerous improvements add to the home's appeal, including a new roof in 2019, 22 replacement windows installed in 2024 and 2026, new laminate wood flooring in the kitchen, living room, dining room, and office, new gutters, and a Generac whole house generator with a new ten year warranty. A paver driveway and an existing termite bond provide additional benefits. Beyond the home, residents enjoy an impressive collection of community amenities, including a large swimming pool with children's water play area, clubhouse, tennis and pickleball courts, and playgrounds, all with a low HOA and no CDD fees. Conveniently located near Publix, shopping, schools, and the many attractions of both St. Augustine and Jacksonville, this beautiful property offers a rare combination of space, versatility, privacy, and exceptional outdoor living.

No upcoming open house dates. Check back later.
Bedrooms
- Total Bedrooms: 5
Bathrooms
- Full bathrooms: 4
Appliances
- Dishwasher
- Disposal
- Electric Oven
- Electric Range
- Electric Water Heater
- Freezer
- Microwave
- Refrigerator
Association
- Association Fee: $1,024
- Association Fee Frequency: Annually
Association Amenities
- Pool
- Basketball Court
- Clubhouse
- Maintenance Grounds
- Pickleball
- Playground
- Tennis Court(s)
Community Features
- Sidewalks
- Suburban
- Street Lights
Construction Materials
- Frame
- Stucco
Cooling
- Central Air
- Electric
Fireplace Features
- Gas
Flooring
- Carpet
- Laminate
- Tile
Heating
- Central
- Electric
Interior Features
- Breakfast Bar
- Breakfast Nook
- Built-in Features
- Ceiling Fan(s)
- Eat-in Kitchen
- Guest Suite
- His and Hers Closets
- Kitchen Island
- Open Floorplan
- Pantry
- Primary Bathroom -Tub with Separate Shower
- Primary Downstairs
- Split Bedrooms
- Walk-In Closet(s)
Laundry Features
- Electric Dryer Hookup
- In Unit
- Lower Level
- Sink
- Washer Hookup
Parking Features
- Additional Parking
- Attached
- Garage
- Garage Door Opener
Patio and Porch Features
- Covered
- Front Porch
- Patio
- Rear Porch
- Screened
Pool Features
- In Ground
- Heated
- Salt Water
- Screen Enclosure
Road Surface Type
- Asphalt
Roof
- Shingle
Sewer
- Public Sewer
Utilities
- Cable Connected
- Electricity Connected
- Sewer Connected
- Water Connected
- Propane
View
- Protected Preserve
- Trees/Woods
WaterSource
- Public

COMPASS FLORIDA LLC
BROOKE BOHALL
Data Source: REAL MLS
MLS#: 2172850
Data Source Copyright: © 2026 REAL MLS All rights reserved.
This property was listed on 11/8/2026 and last updated as of 11/8/2026 9:00:30 PM. OSI IDX updated the data from REAL MLS on 11/8/2026 at 8:47 PM. This information is for your personal, non-commercial use and may not be used for any purpose other than to identify prospective properties you may be interested in purchasing. Display of MLS data is usually deemed reliable but is NOT guaranteed accurate by the MLS. Buyers are responsible for verifying the accuracy of all information and should investigate the data themselves or retain appropriate professionals. Information from sources other than the Listing Agent may have been included in the MLS data. Unless otherwise specified in writing, Broker/Agent has not and will not verify any information obtained from other sources. The Broker/Agent providing the information contained herein may or may not have been the Listing and/or Selling Agent.
Your Search Results
© 2026 RE/MAX Select Group
DMCA Notice | Terms & Services | Privacy Policy | Accessibility Statement
EQUAL HOUSING OPPORTUNITY


RE/MAX Select Group
900 East Atlantic Ave, Suite 10, Delray Beach, FL 33483
Mobile: (561) 350-0154
freeman3225@gmail.com

