24 Regals Court
Swedesboro, NJ 08085
For Sale - Active
offered at $899,900
4
bedrooms
2.5
baths
4,840
sq ft
$186
price per sf
Single Family
property type
1 Day
time on site
1995
yr. built
1.37 acre
lot size
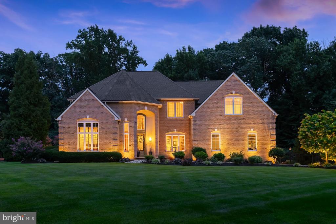
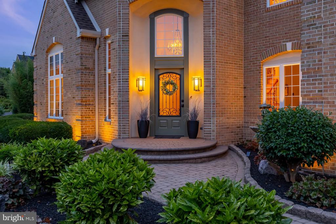
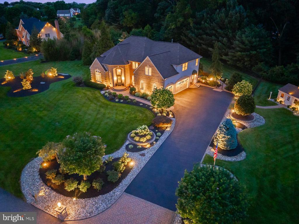
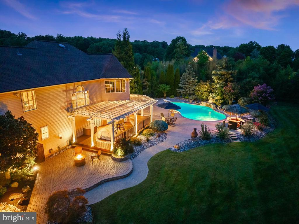
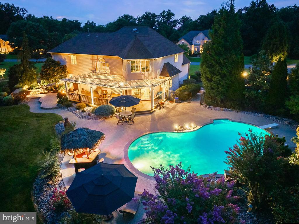
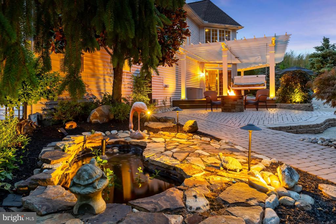
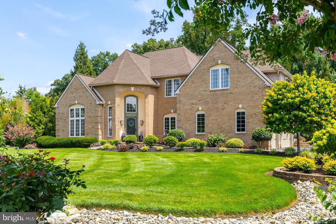
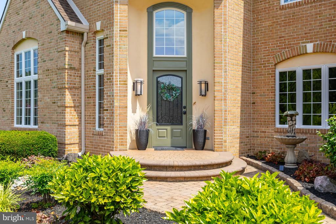
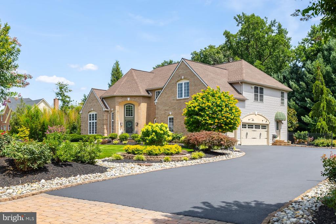
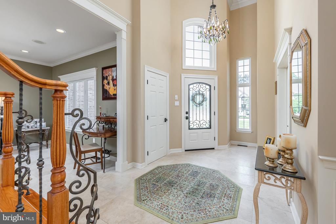
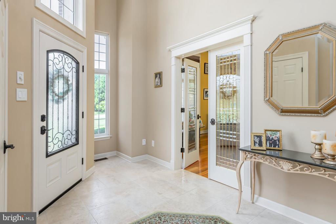
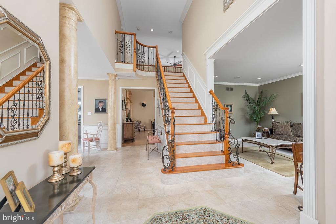
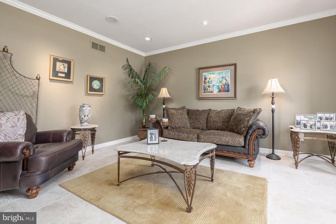
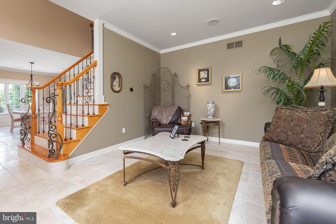
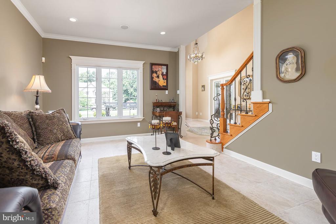
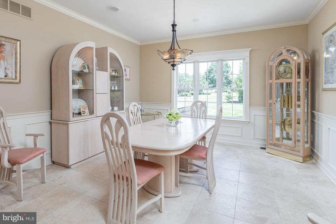
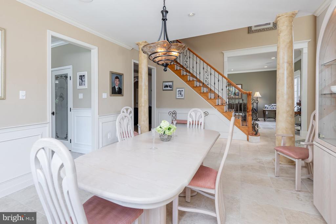
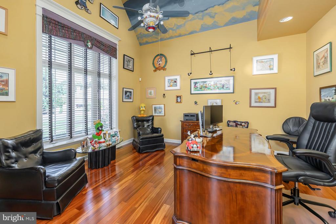
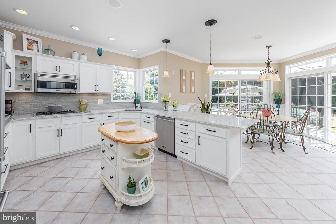
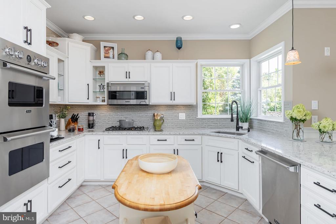
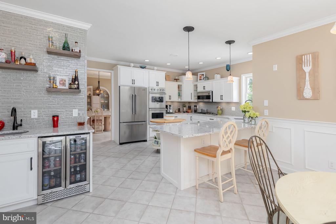
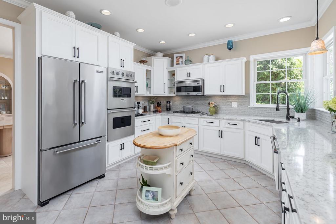
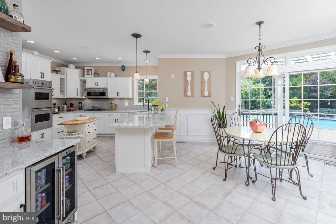
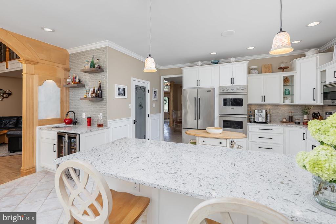
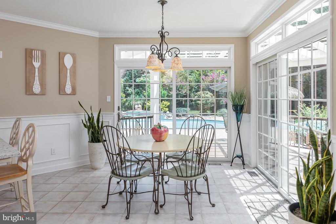
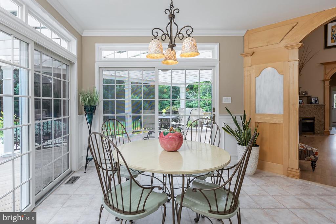
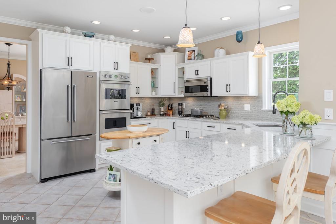
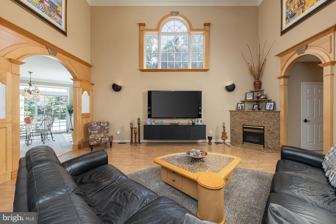
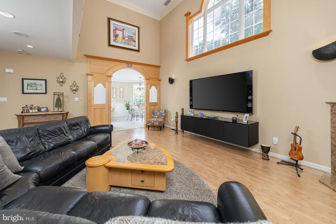
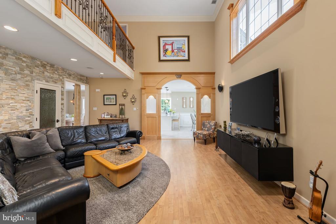
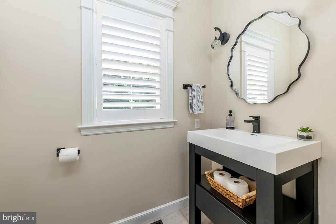
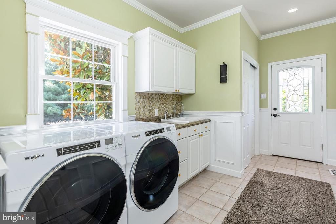
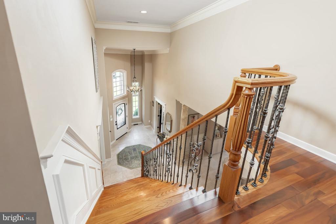
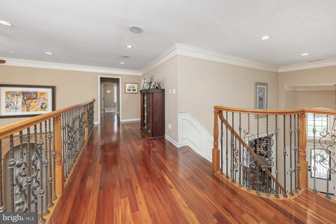
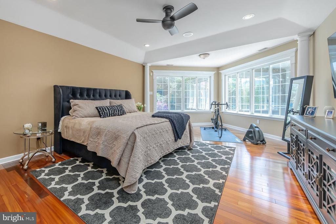
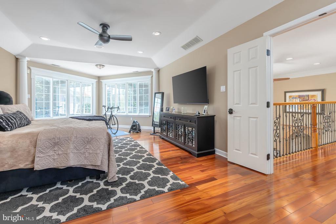
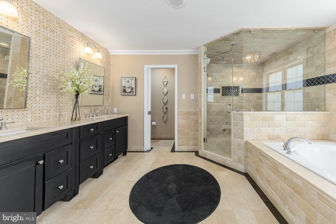
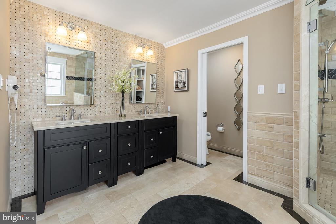
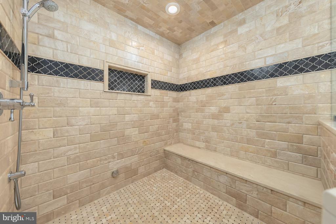
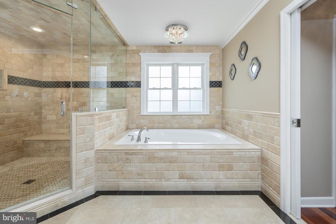
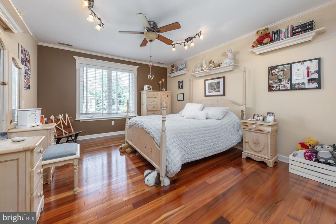
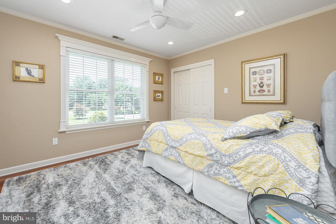
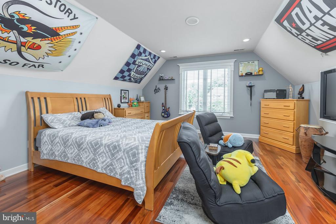
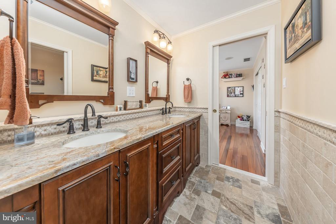
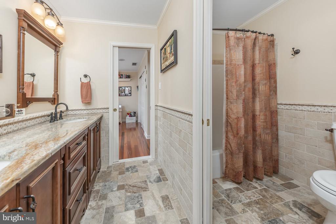
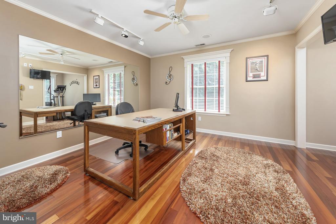
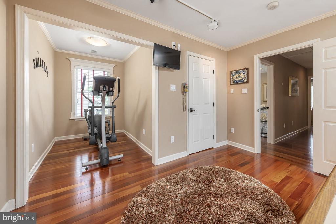
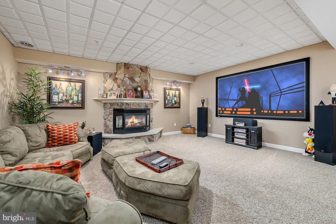
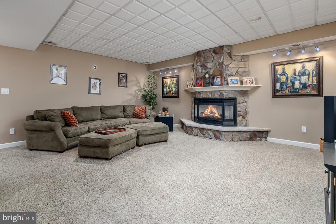
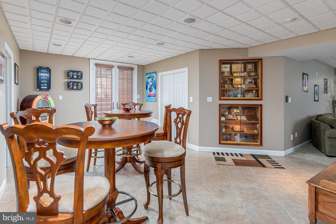
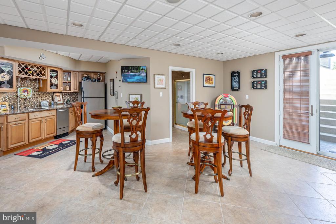
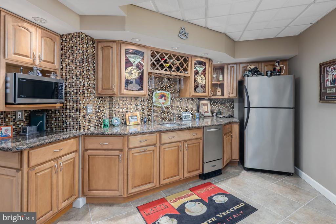
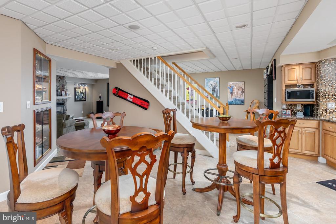
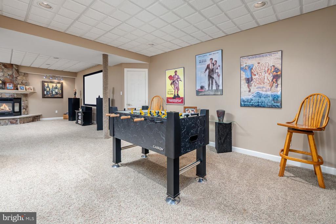
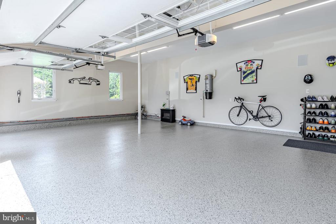
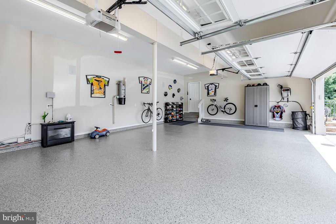
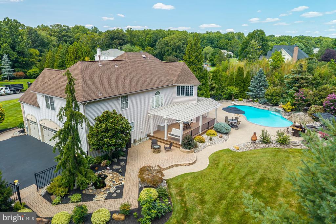
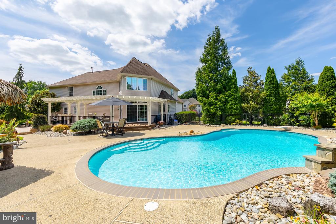
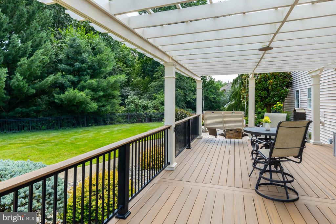
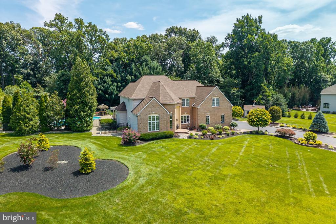
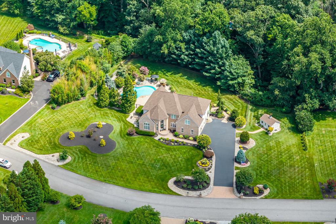
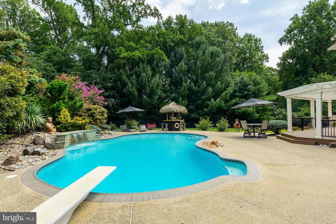
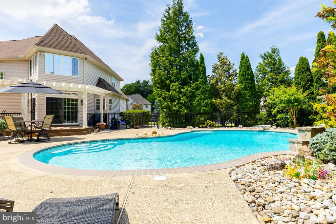
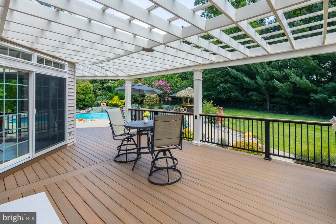
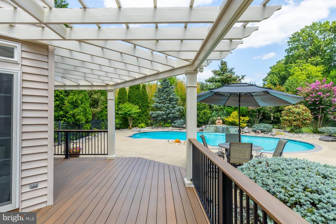
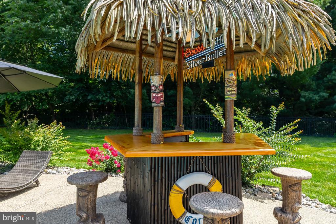
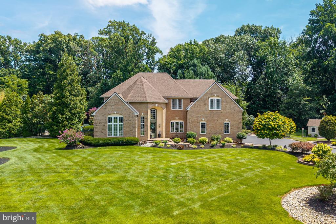
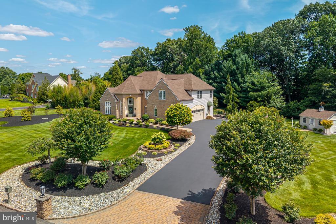
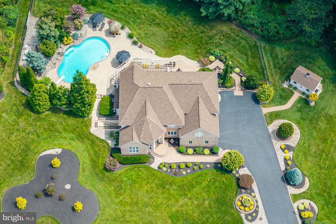
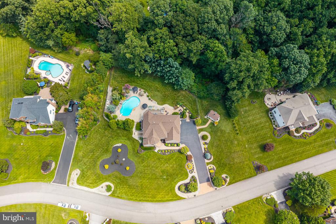
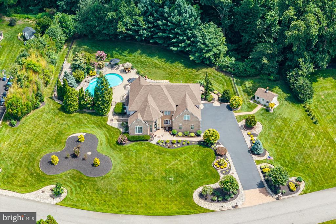
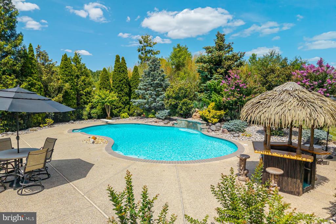
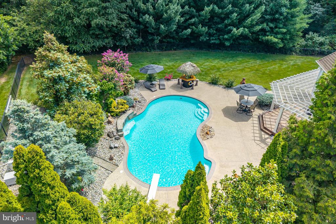
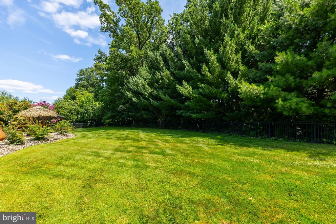
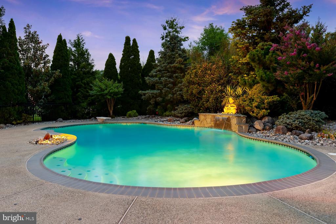
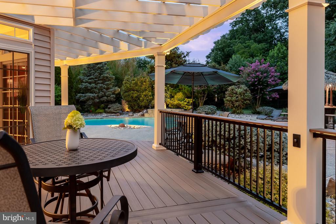
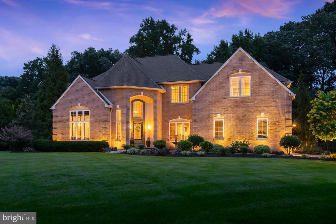
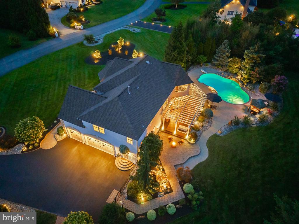
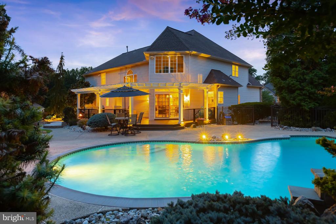
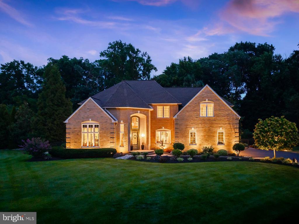
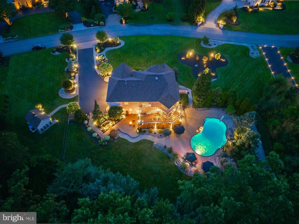
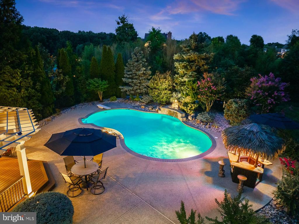
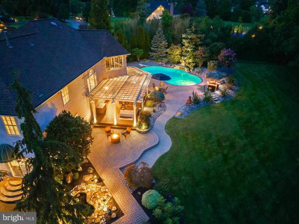
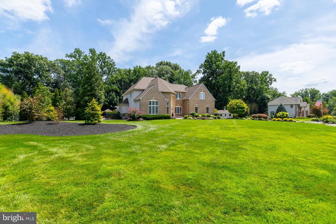
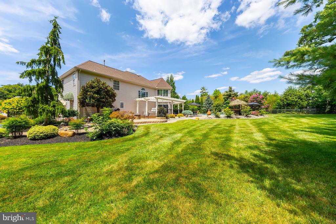
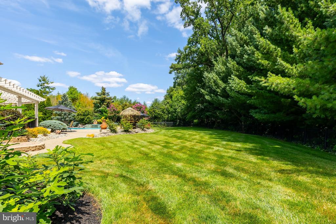
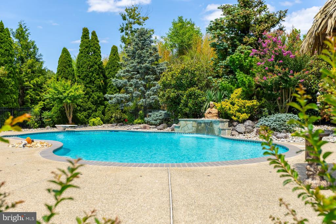
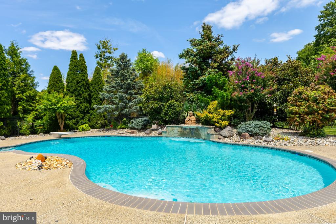
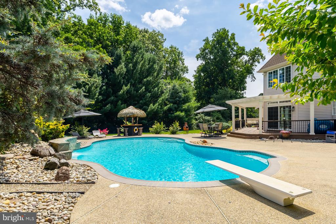
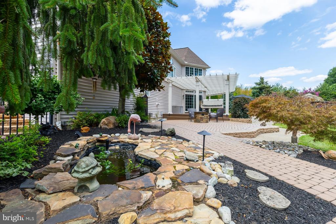
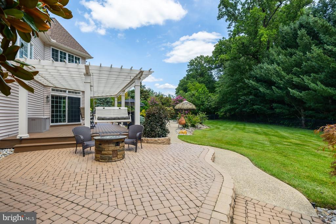
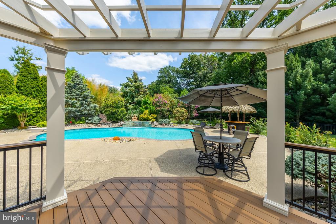
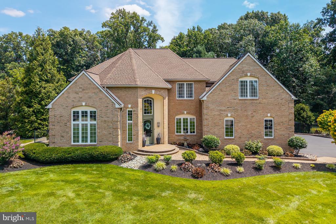
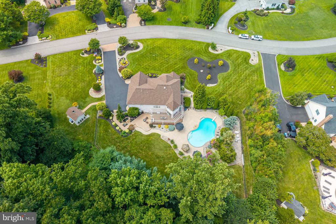
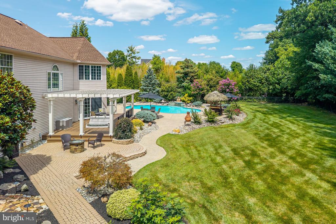
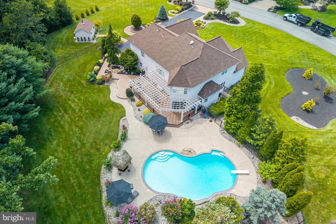
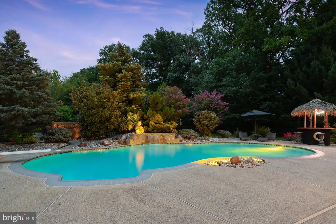
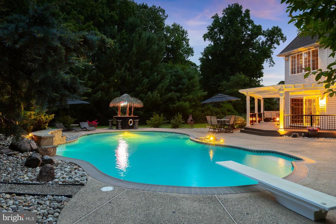
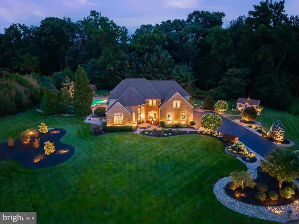
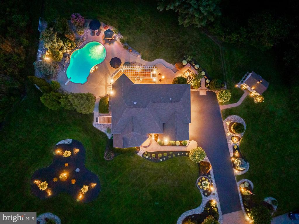
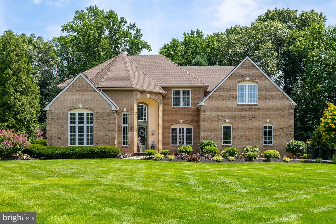
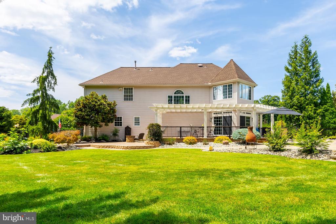
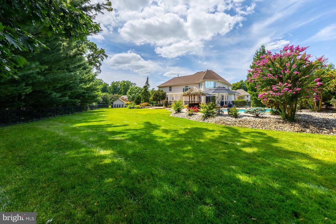
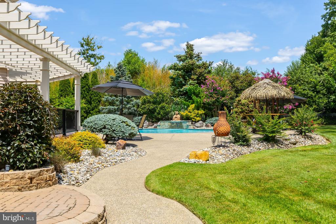
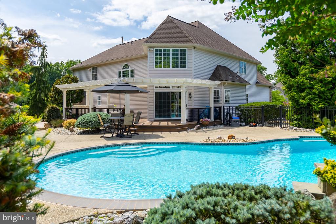
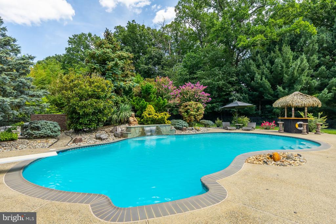
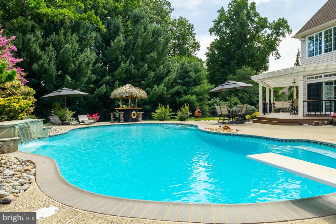
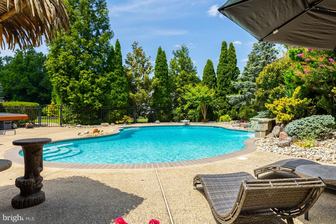
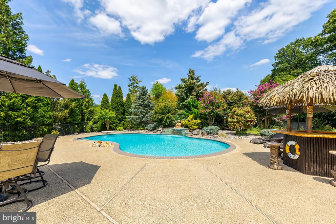
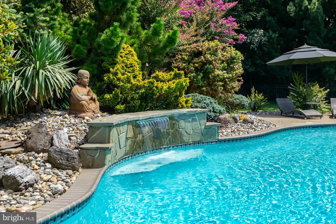
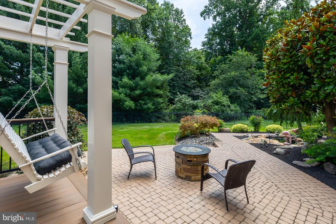
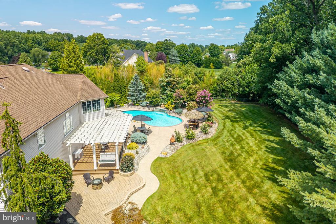
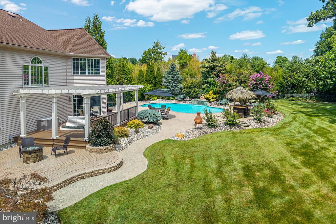
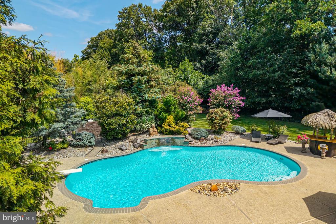
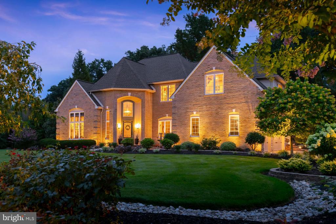
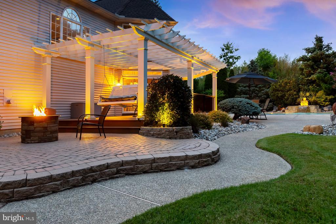
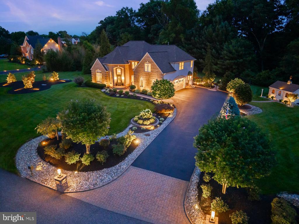
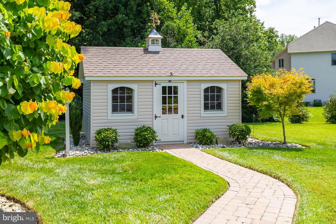
A truly exceptional custom-built residence where architectural elegance, superior craftsmanship, and resort-inspired living come together! Situated on an exclusive cul-de-sac of executive-style custom homes, this impressive brick-front beauty makes a statement with extensive professionally designed landscaping, uplighting, and a tiered EP Henry paver walkway leading to a new Tru Iron front door with hammered glass. Inside, natural travertine flooring flows through the foyer, formal living and dining rooms, highlighted by a spectacular Swarovski chandelier. The first-floor study features a vaulted ceiling, rich Tigerwood flooring, and custom glass-lit alcove shelving. ... The beautifully renovated kitchen offers upgraded granite countertops, tile backsplash, under-cabinet lighting, breakfast bar, and new Viking appliances, including wall oven, cooktop, and microwave. A bright breakfast nook with two sliders captures wonderful views of the private backyard. A custom beverage bar with tile accent wall and beverage refrigerator, plus a walk-in pantry, add convenience. The kitchen opens to the dramatic family room through a custom maple archway with accent lighting. Soaring ceilings, ceiling fan, and a striking stacked-stone accent wall complete this inviting space. The first floor also includes an updated powder room and laundry room with cabinetry, built-in sink, closet, exterior access, and new washer and dryer. The custom staircase showcases imported Italian iron balusters, wood treads, and decorative tile risers. Upstairs, Tigerwood flooring continues throughout the foyer and all bedrooms. There are four generously sized bedrooms plus a versatile bonus room currently used as an office. The beautiful primary suite features a tray ceiling, corner wall of windows overlooking the lush homesite, and two closets. The brand-new ceramic tile ensuite bath offers a Jacuzzi tub, expansive walk-in steam shower with frameless glass doors, double-bowl vanity with hotel-style mirrors, and separate water closet. The updated Jack-and-Jill hall bath features custom tile and pocket doors. The professionally finished walk-out basement provides exceptional additional living and entertaining space, featuring a spacious recreation room with plush carpeting, recessed lighting, stone gas fireplace, and projector and screen included. The custom entertaining area offers built-in cabinetry, granite countertops, two pub tables with chairs, and a glass display humidor with accent lighting. There is plenty of room for games and recreation, plus a full storage room and concrete crawl space. Double doors and a separate walk-up provide convenient backyard access. The backyard is truly a private vacation destination! Maintenance-free Trex-style decking with cedar rail top and pergola leads to beautiful EP Henry pavers surrounding a tranquil pond and spectacular Gunite Anthony Sylvan pool with waterfall and diving board. The custom-built cypress Tiki Hut features a synthetic thatch roof and solid mahogany bar top, creating the perfect setting for summer entertaining. Rockustics outdoor speakers surround the home and pool, with Alexa-controlled sound. The property also backs to a stream, adding to its peaceful setting. Quality of construction is exceptional, featuring 2 x 6 wood framing, a 10-inch poured concrete foundation, and substantial 2 x 12 kiln-dried Canadian floor joists throughout. Additional amenities include an architectural roof, gutters and downspouts approximately five years old, full-property irrigation, central vacuum, newer shed, and finished garage with UV-resistant polyurea flooring, finished steps, and foam power washer. New heavy-gauge insulated garage doors feature MyQ Wi-Fi-enabled openers. A whole-home 70V sound system with individual room volume controls and Alexa integration adds modern convenience. Ideally located between two charming historic downtowns with convenient access to the NJ Turnpike and Route 295, DREAM HOME ALERT!

Saturday, November 14, 2026
from 11:00 AM to 1:00 PMBedrooms
- Total Bedrooms: 4
Bathrooms
- Full bathrooms: 2
- Half bathrooms: 1
Accessibility Features
- None
Architectural Style
- Contemporary
Basement
- Full
- Partially Finished
- Poured Concrete
- Walkout Stairs
Construction Materials
- Frame
Cooling
- Central A/C
Exterior Features
- Extensive Hardscape
- Exterior Lighting
- Lawn Sprinkler
- Underground Lawn Sprinkler
- Water Falls
Fencing
- Aluminum
Fireplace Features
- Gas/Propane
Flooring
- Carpet
- Ceramic Tile
- Hardwood
Foundation Details
- Concrete Perimeter
Heating
- 90% Forced Air
Levels
- 2
Lot Features
- Backs to Trees
- Cul-de-sac
- Front Yard
- Landscaping
- Rear Yard
- Side Yard(s)
- Stream/Creek
Other Structures
- Above Grade
- Below Grade
Parking Features
- Asphalt Driveway
Patio and Porch Features
- Deck
- Patio
Pool Features
- In Ground
- Gunite
Property Condition
- Excellent
Roof
- Architectural Shingle
Sewer
- On Site Septic
View
- Trees/Woods
WaterSource
- Well

BHHS Fox & Roach-Mullica Hill South
Patricia Settar
patsettar@gmail.com
Data Source: Bright MLS
MLS#: NJGL2080596
Data Source Copyright: © 2026 Bright MLS All rights reserved.
This property was listed on 11/8/2026 and last updated as of 11/8/2026 2:27:27 AM. OSI IDX updated the data from Bright MLS on 11/8/2026 at 4:03 PM. This information is for your personal, non-commercial use and may not be used for any purpose other than to identify prospective properties you may be interested in purchasing. Display of MLS data is usually deemed reliable but is NOT guaranteed accurate by the MLS. Buyers are responsible for verifying the accuracy of all information and should investigate the data themselves or retain appropriate professionals. Information from sources other than the Listing Agent may have been included in the MLS data. Unless otherwise specified in writing, Broker/Agent has not and will not verify any information obtained from other sources. The Broker/Agent providing the information contained herein may or may not have been the Listing and/or Selling Agent.
Your Search Results
© 2026 RE/MAX Select Group
DMCA Notice | Terms & Services | Privacy Policy | Accessibility Statement
EQUAL HOUSING OPPORTUNITY


RE/MAX Select Group
900 East Atlantic Ave, Suite 10, Delray Beach, FL 33483
Mobile: (561) 350-0154
freeman3225@gmail.com

