928 Liverpool Way
Baxter, TN 38544
For Sale - Active
offered at $209,990
3
bedrooms
2.5
baths
1,418
sq ft
$148
price per sf
Condo/Townhouse
property type
1 Day
time on site
2026
yr. built
--
lot size
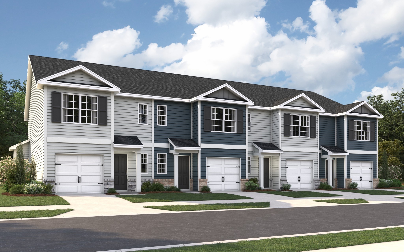
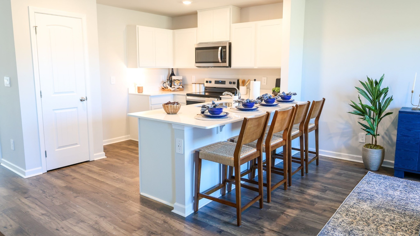
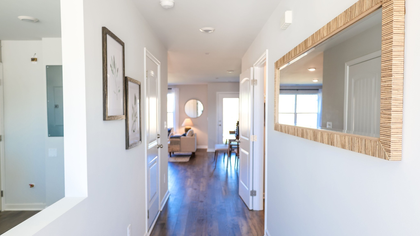
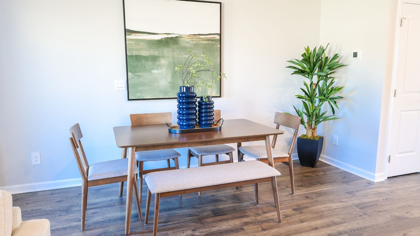
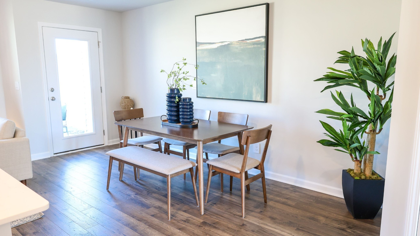
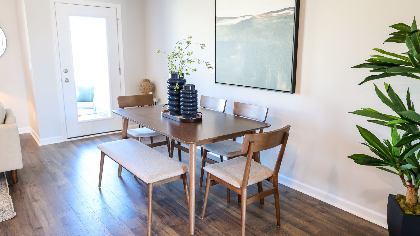
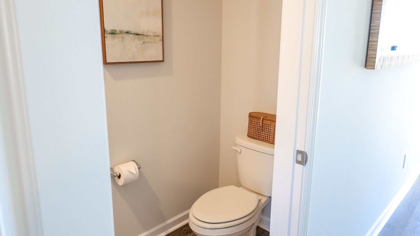
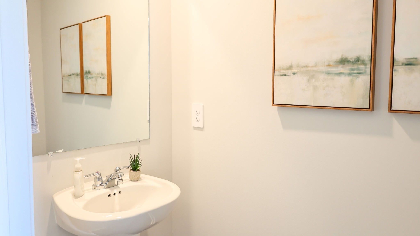
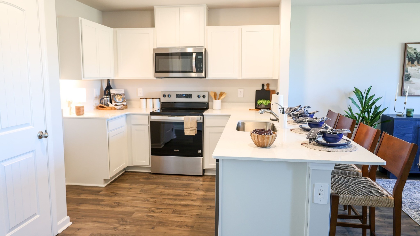
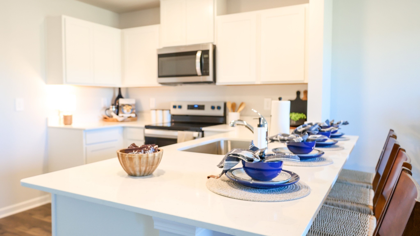
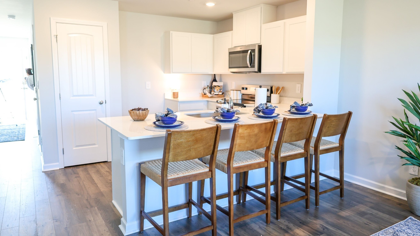
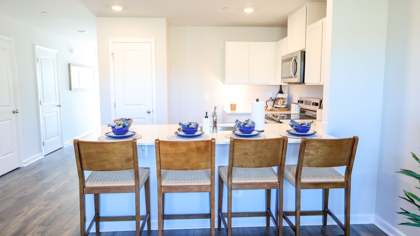
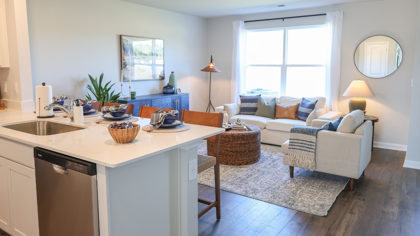
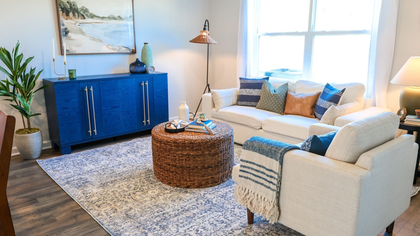
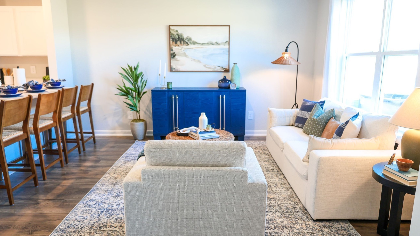
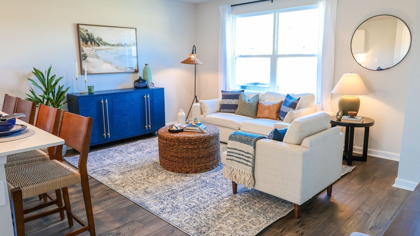
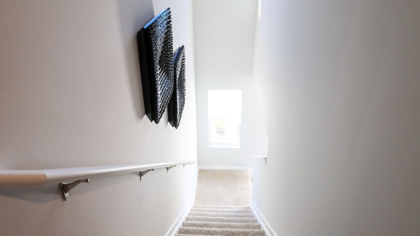
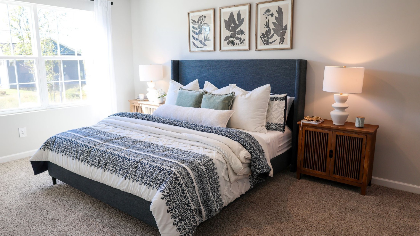
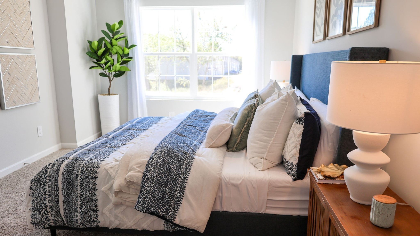
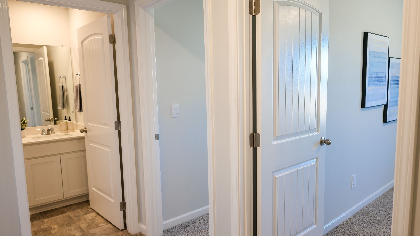
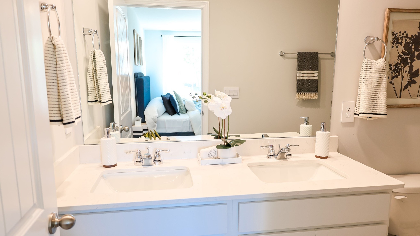
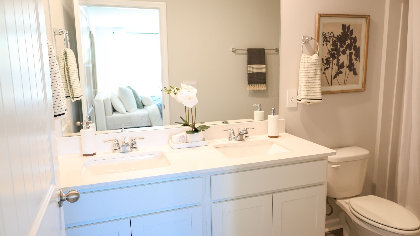
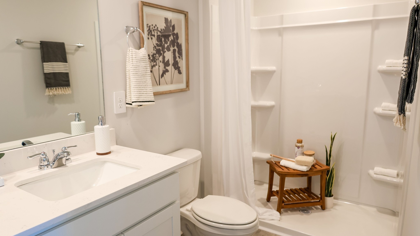
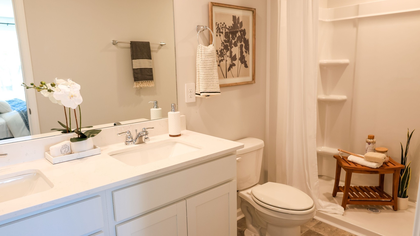
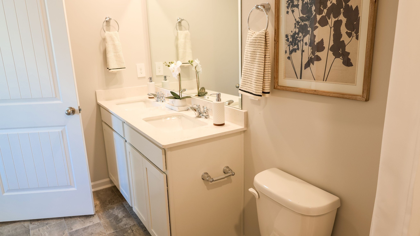
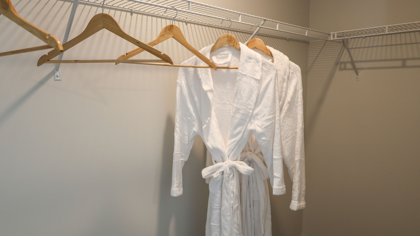
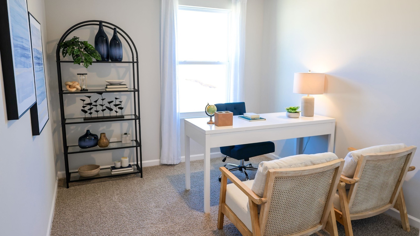
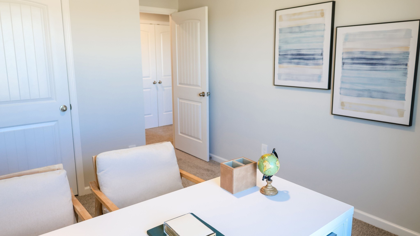
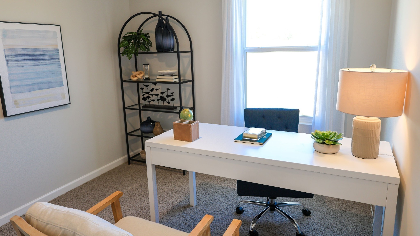
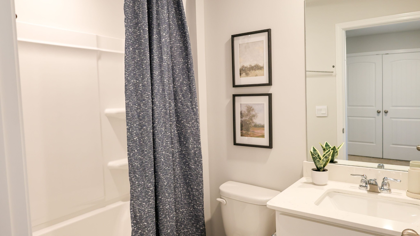
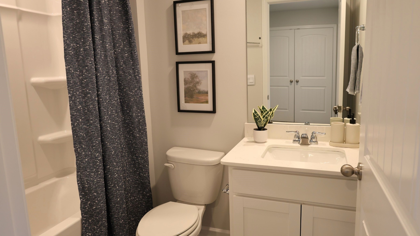
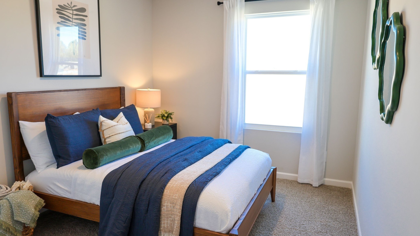
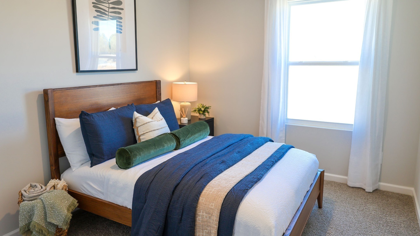
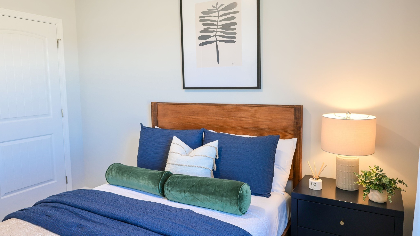
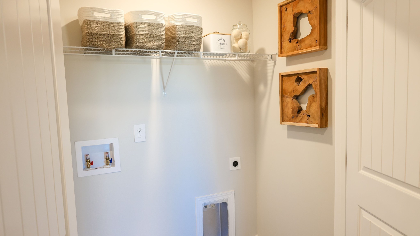
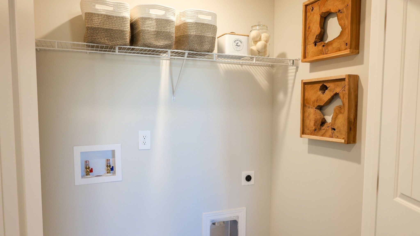
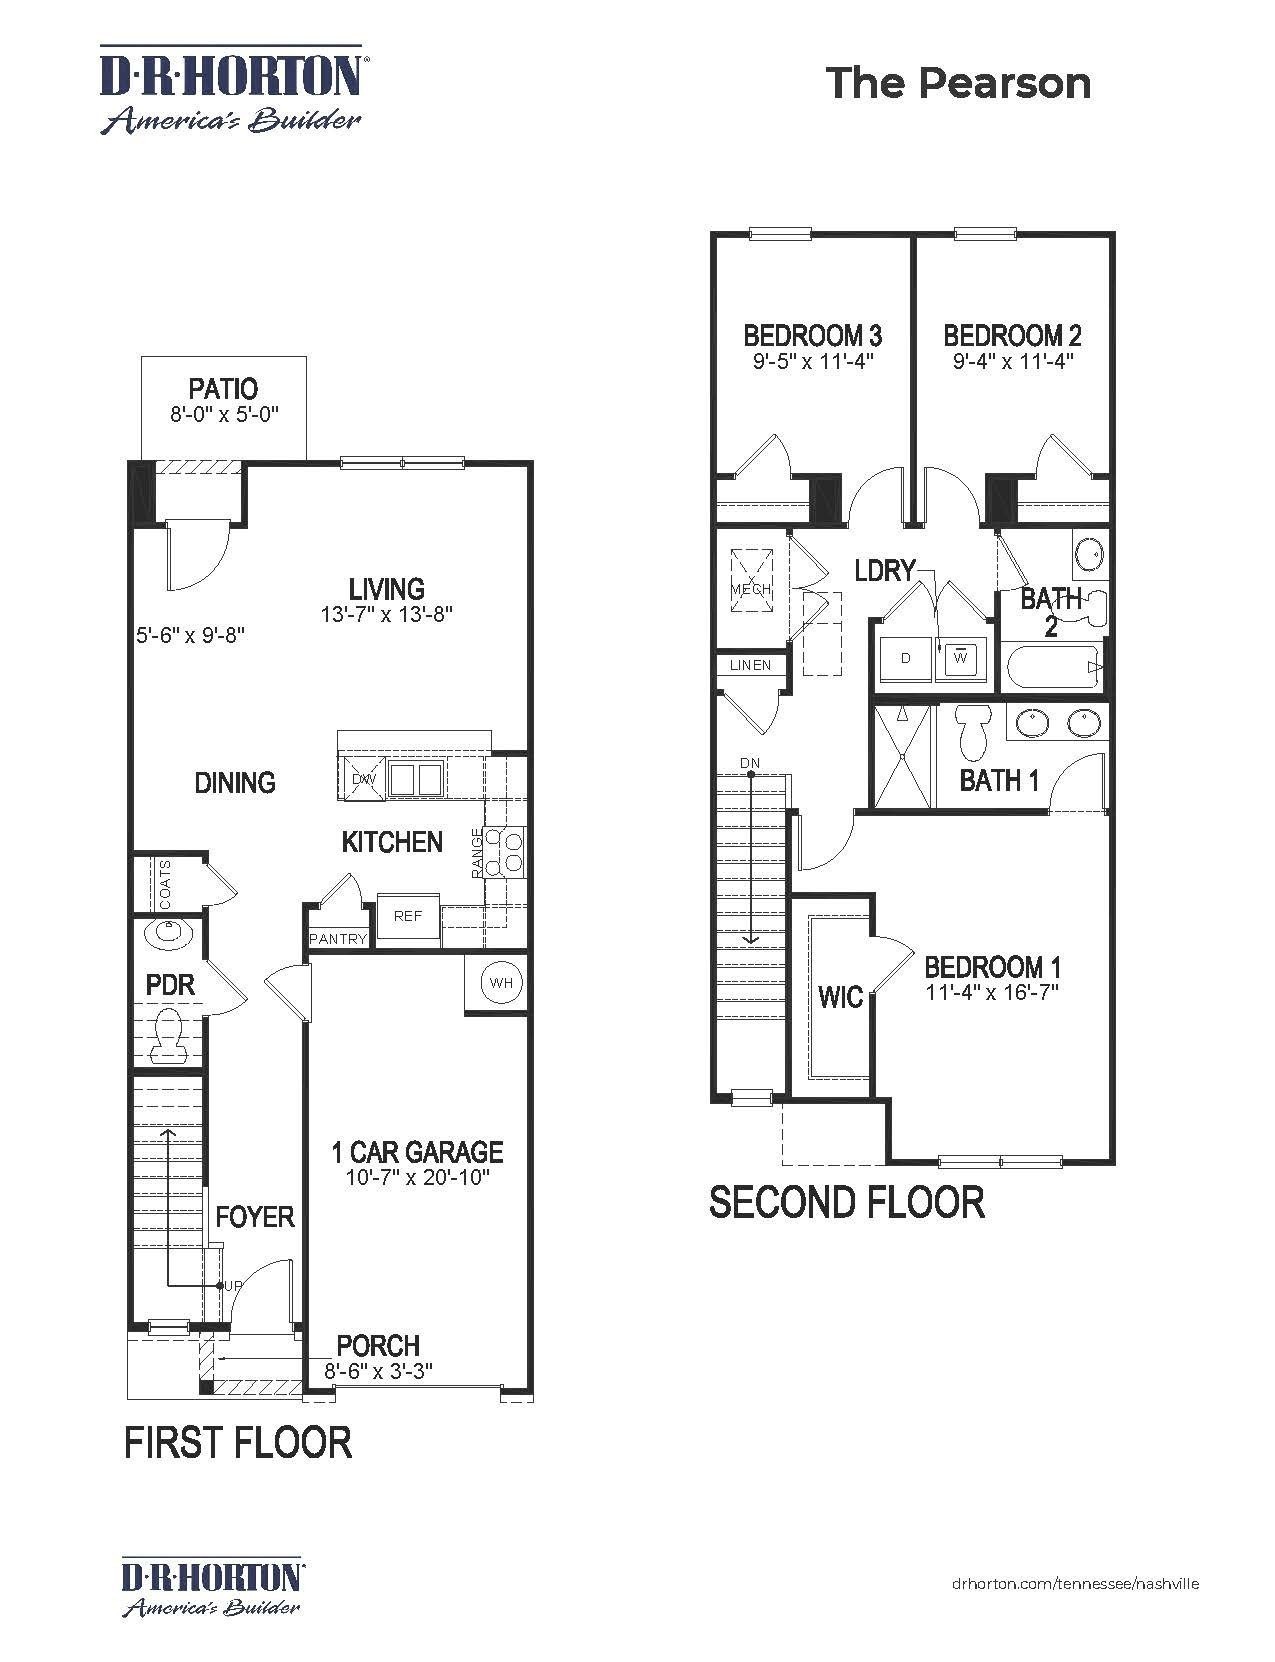
Move-in-ready! The Pearson is one of the newest townhomes in Paddington Place, Baxter, Tennessee. Rates as low as 5.5% 30 year fixed with our lender, see flyer in documents section for details. This modern, open-concept floorplan offers 3 bedrooms, 2.5 bathrooms, and a 1-car garage within 1,418 sq. ft. Enjoy low-maintenance townhome living with an elegant design you won’t find elsewhere. Upon entering, a foyer and powder room greet you before opening into the spacious kitchen and living area. The kitchen features quartz countertops with seating and plenty of room for a dining table. Upstairs, the primary bedroom includes a walk-in closet and an ensuite bathroom with ...a double-bowl vanity. Two additional bedrooms provide versatile space for kids, nurseries, or offices, each with ample closet space. The hallway includes a full bathroom and an upstairs laundry room for convenience. The Pearson comes equipped with the Home is Connected smart home technology package, allowing you to control your home via smart device, whether near or away. Contact us today to learn more about the Pearson at Paddington Place in Baxter, TN.

Co-listed By: Jameson Leasure, jmleasure@drhorton.com
No upcoming open house dates. Check back later.
Bedrooms
- Total Bedrooms: 3
Bathrooms
- Full bathrooms: 2
- Half bathrooms: 1
Appliances
- Electric Oven
- Dishwasher
- Disposal
- Microwave
- Stainless Steel Appliance(s)
- Smart Appliance(s)
Association
- Association Fee2: $750
- Association Fee2 Frequency: One Time
Association Amenities
- Pool
- Underground Utilities
Association Fee Includes
- Maintenance Structure
- Maintenance Grounds
- Insurance
- Recreation Facilities
Basement
- None
Construction Materials
- Stone
- Vinyl Siding
Cooling
- Central Air
- Electric
Exterior Features
- Smart Lock(s)
Flooring
- Carpet
- Laminate
- Vinyl
Foundation Details
- Slab
Heating
- Central
- Electric
Interior Features
- Entrance Foyer
- Extra Closets
- Open Floorplan
- Pantry
- Smart Thermostat
- Walk-In Closet(s)
Laundry Features
- Electric Dryer Hookup
- Washer Hookup
Levels
- Two
Other Equipment
- Irrigation System
Parking Features
- Garage Door Opener
- Attached
- Driveway
Patio and Porch Features
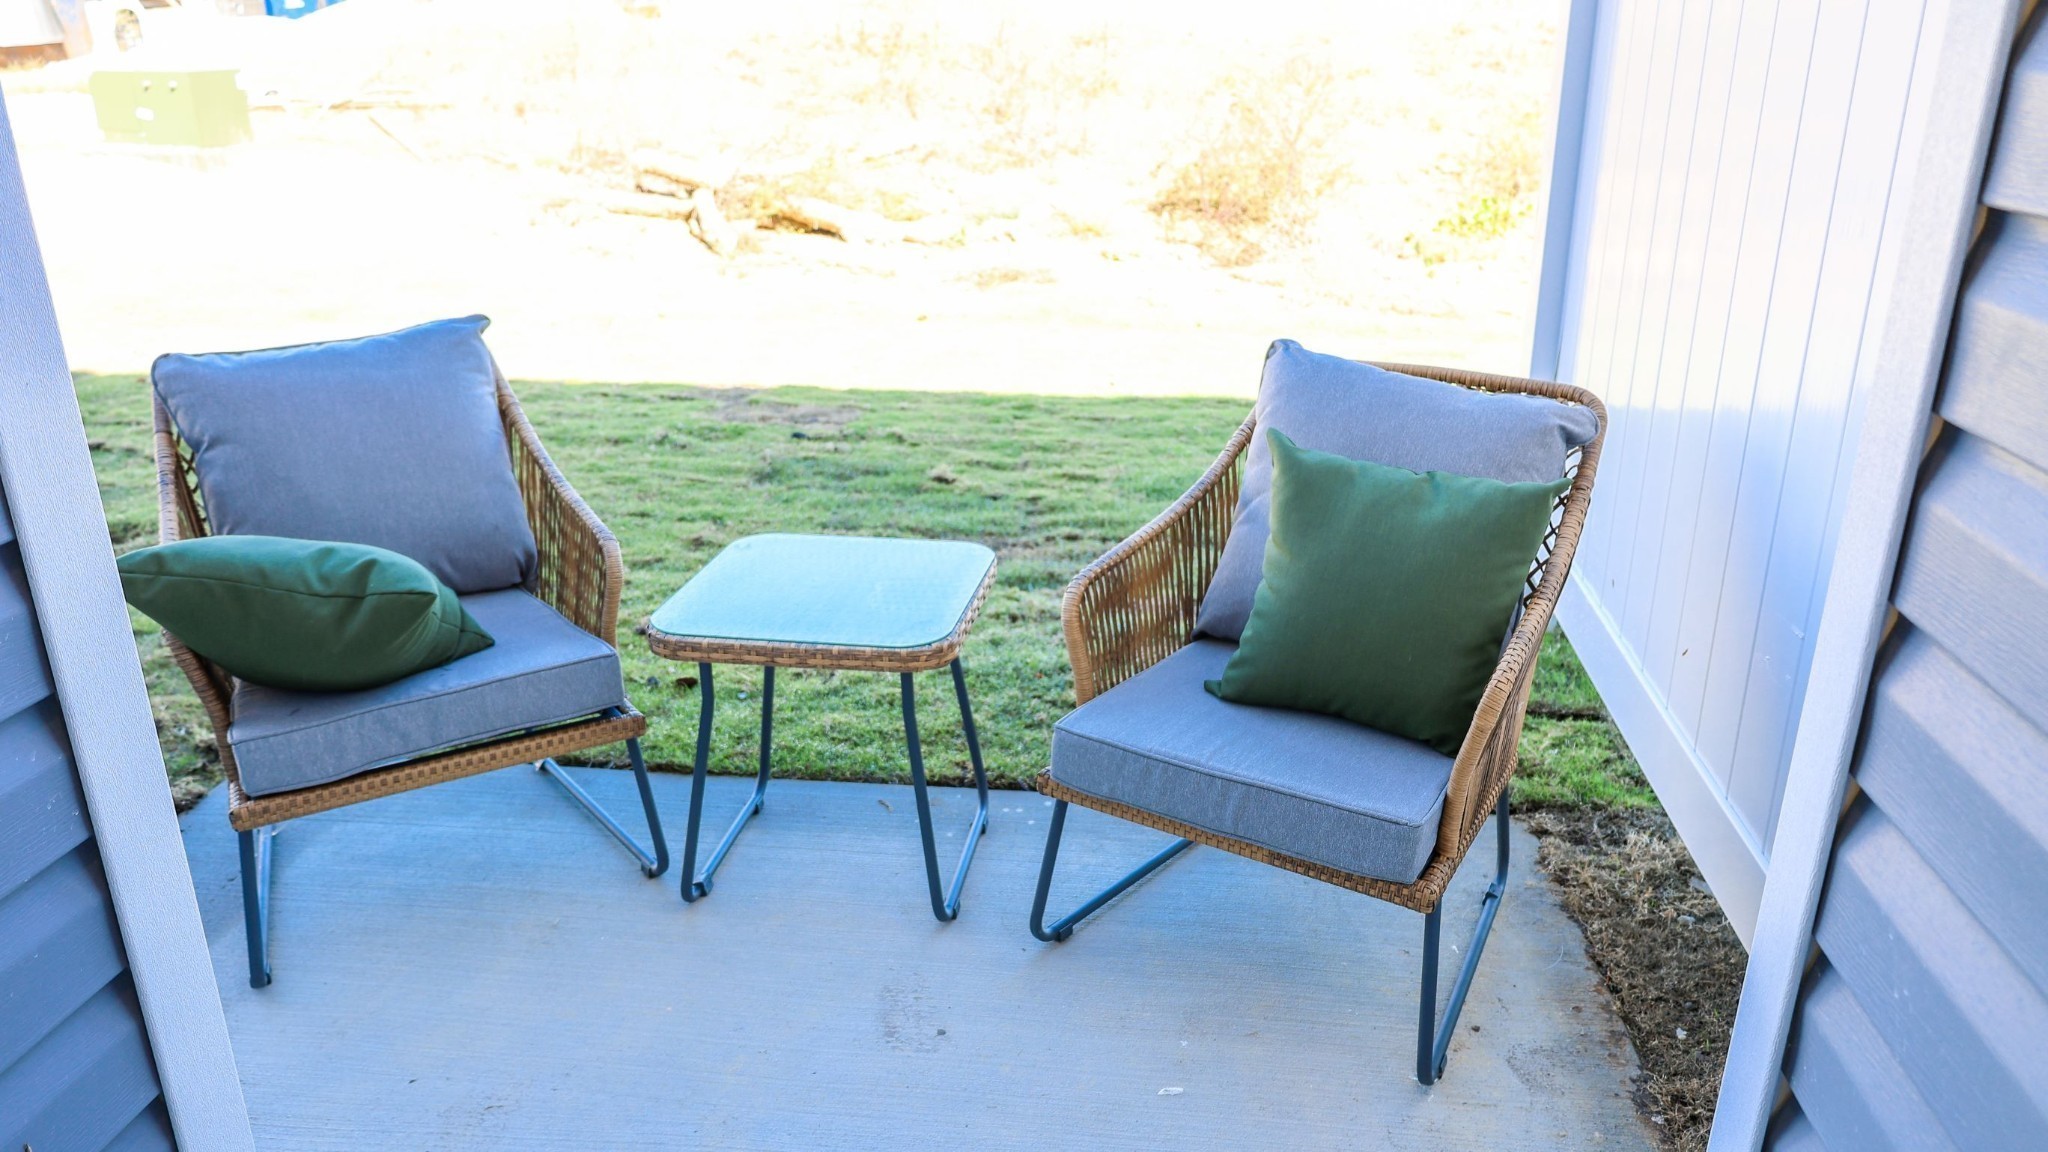
- Patio
- Porch
Roof
- Shingle
Security Features
- Carbon Monoxide Detector(s)
- Smoke Detector(s)
Sewer
- Public Sewer
Utilities
- Electricity Available
- Water Available
WaterSource
- Public
Rooms
- Bedroom 1
- Bedroom 2
- Bedroom 3
- Master Bathroom
- Dining Room
- Living Room

D.R. Horton
Jimmy Miconi
Jameson Leasure, jmleasure@drhorton.com
Data Source: RealTracs Solutions®
MLS#: 3633911
Data Source Copyright: © 2026 RealTracs Solutions® All rights reserved.
This property was listed on 11/7/2026 and last updated as of 11/7/2026 10:03:11 PM. OSI IDX updated the data from RealTracs Solutions® on 11/9/2026 at 3:58 AM. This information is for your personal, non-commercial use and may not be used for any purpose other than to identify prospective properties you may be interested in purchasing. Display of MLS data is usually deemed reliable but is NOT guaranteed accurate by the MLS. Buyers are responsible for verifying the accuracy of all information and should investigate the data themselves or retain appropriate professionals. Information from sources other than the Listing Agent may have been included in the MLS data. Unless otherwise specified in writing, Broker/Agent has not and will not verify any information obtained from other sources. The Broker/Agent providing the information contained herein may or may not have been the Listing and/or Selling Agent.
Your Search Results


© 2026 RE/MAX Select Group
DMCA Notice | Terms & Services | Privacy Policy | Accessibility Statement
EQUAL HOUSING OPPORTUNITY


RE/MAX Select Group
900 East Atlantic Ave, Suite 10, Delray Beach, FL 33483
Mobile: (561) 350-0154
freeman3225@gmail.com

