211 Pamona Street
Haines City, FL 33844
For Sale - Active
offered at $499,900
3
bedrooms
2
baths
2,359
sq ft
$212
price per sf
Single Family
property type
8 Days
time on site
2005
yr. built
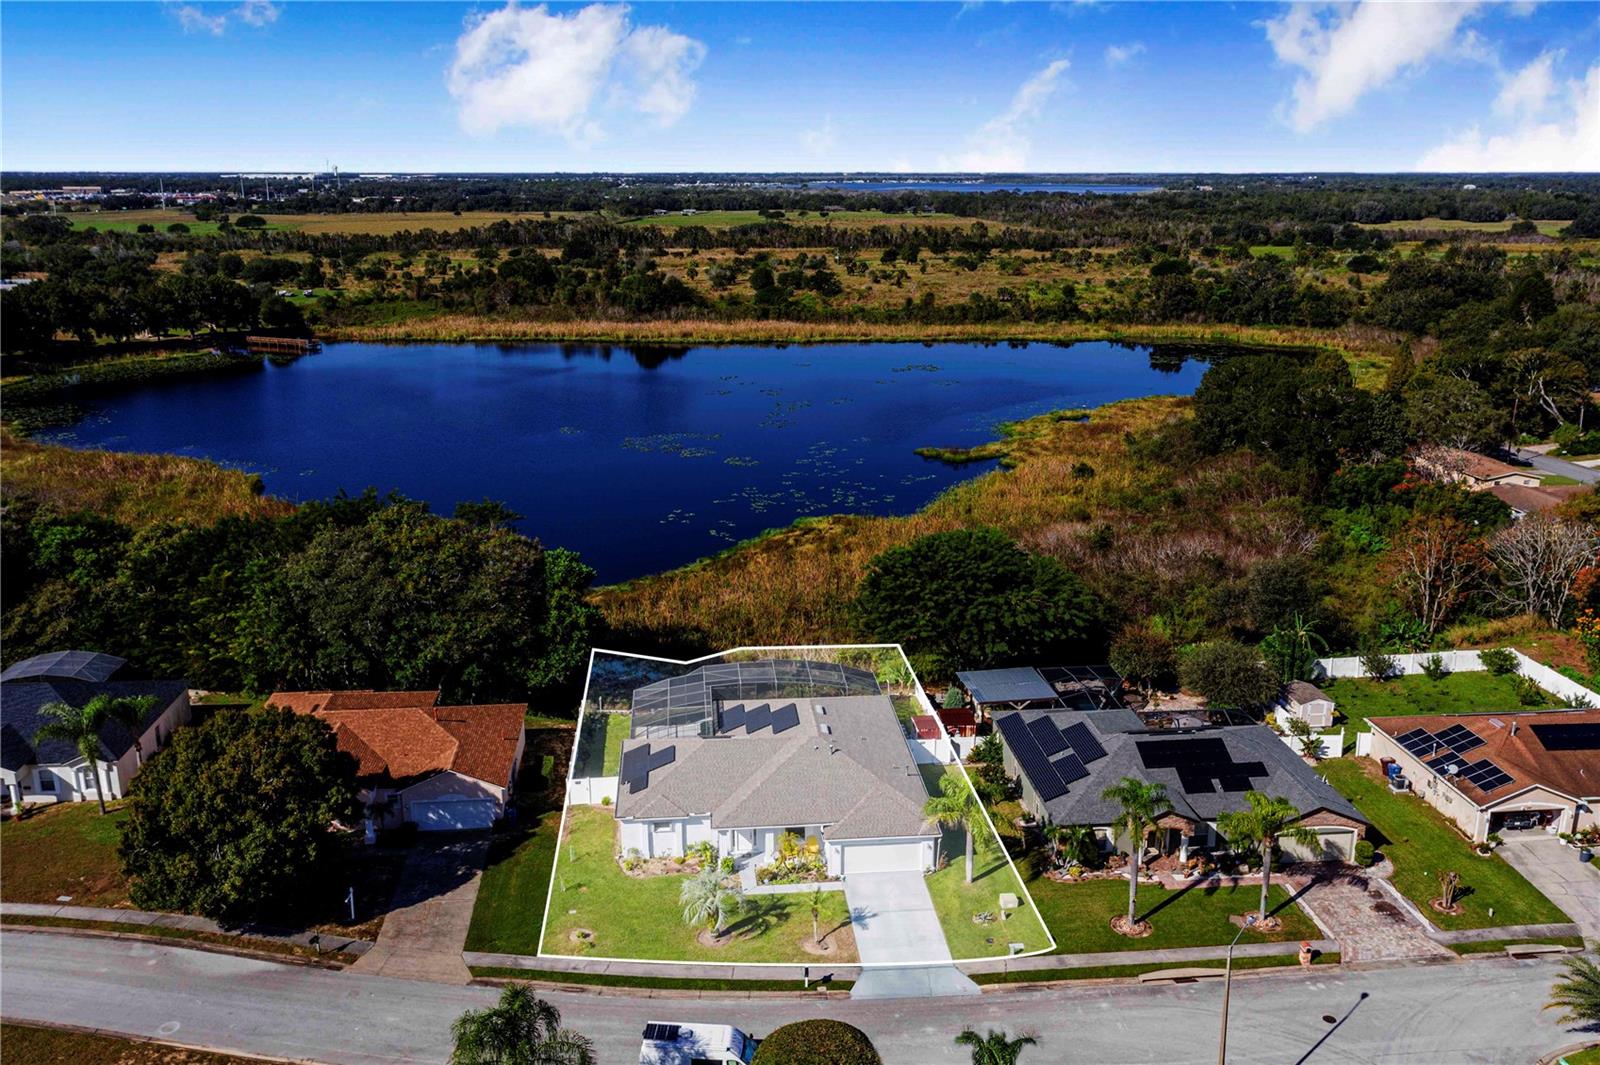
0.27 acre
lot size
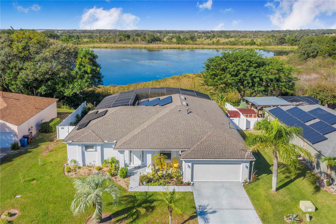
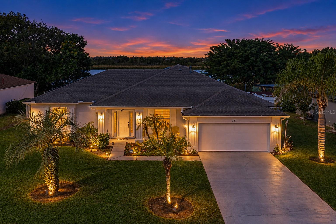
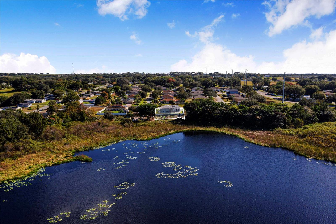
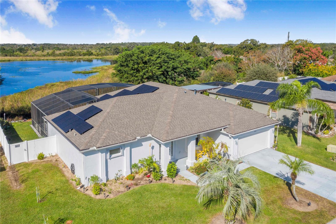
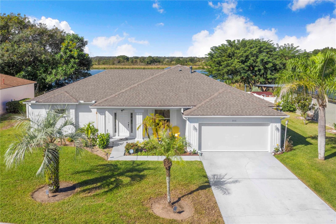
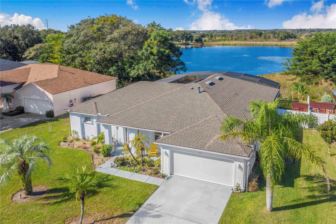
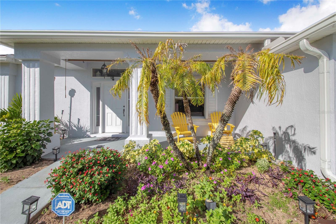
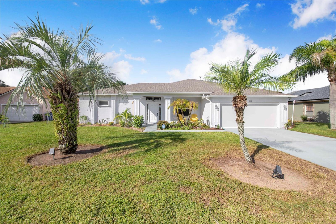
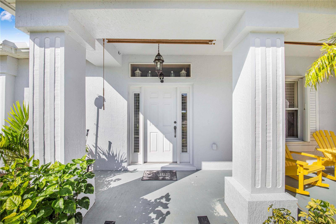
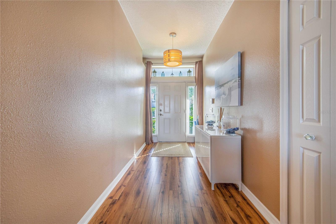
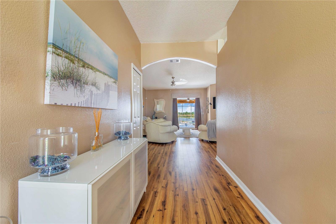
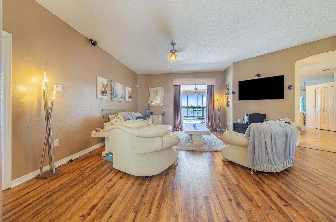
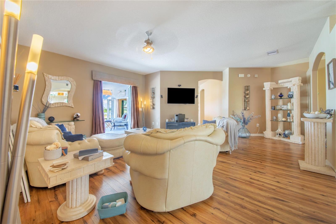
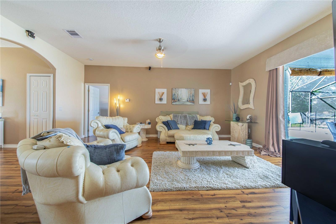
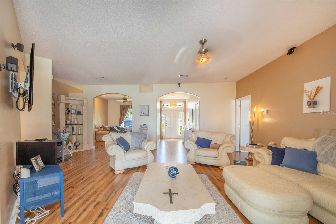
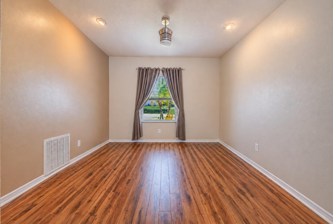
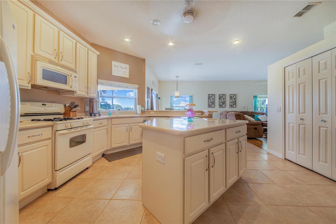
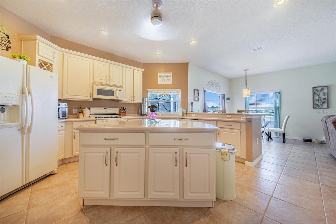
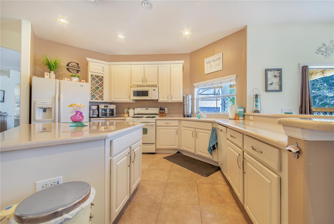
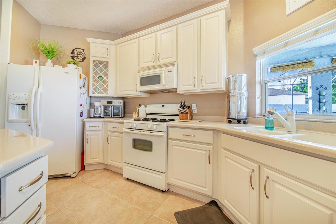
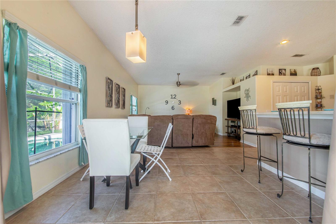
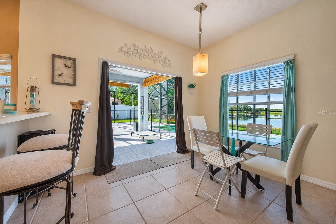
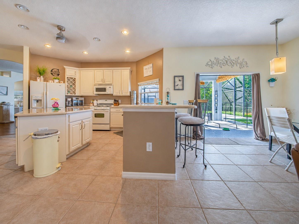
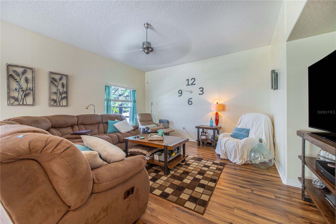
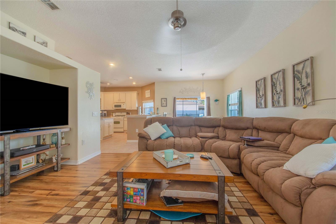
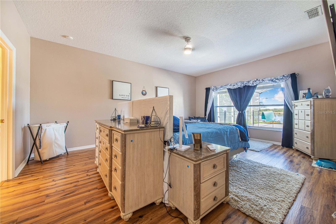
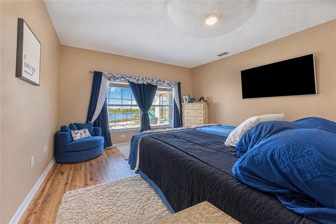
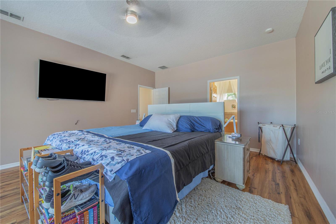
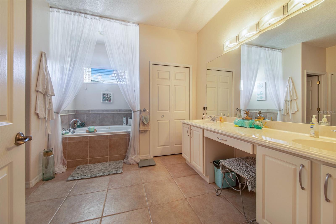
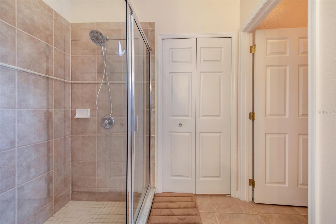
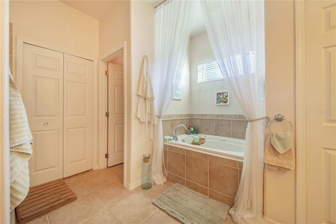
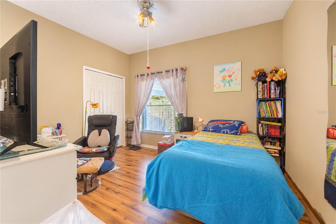
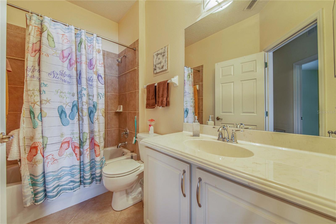
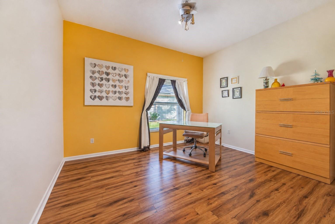
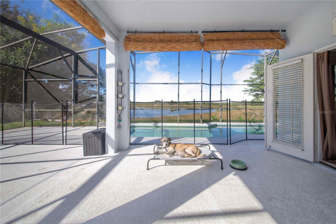
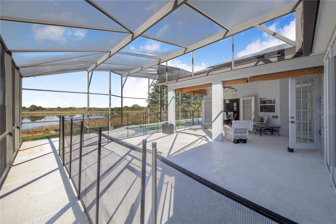
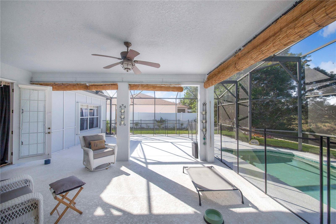
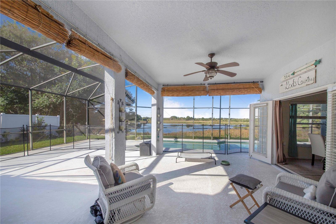
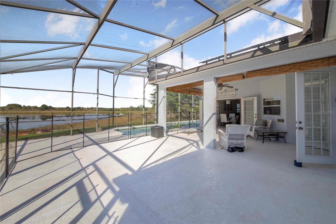
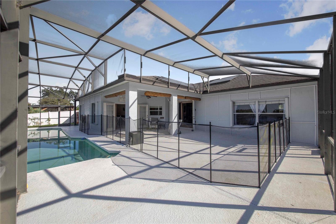
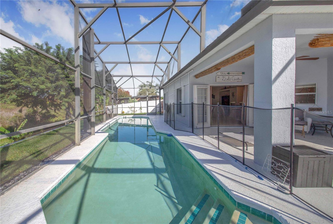
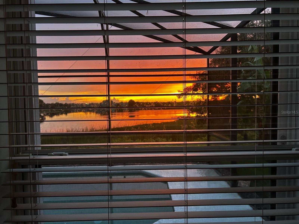
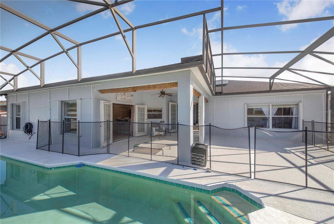
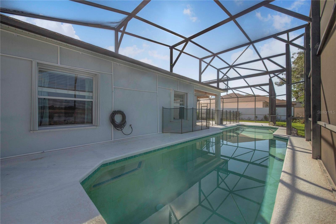
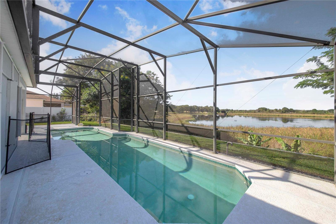
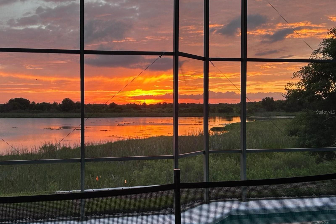
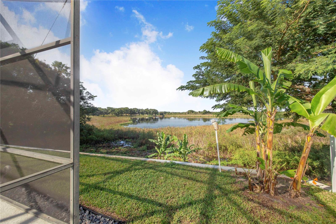
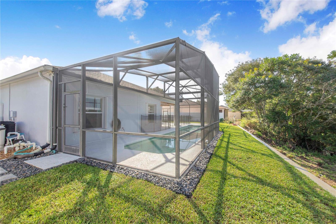
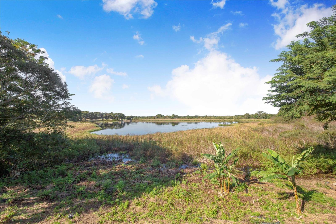
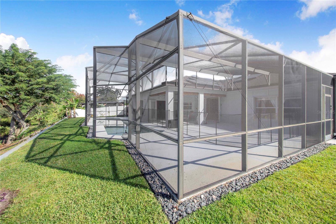
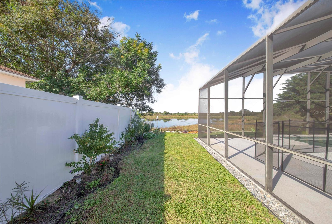
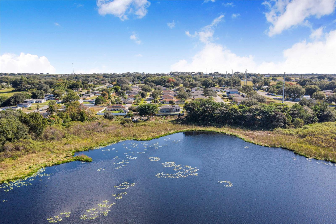
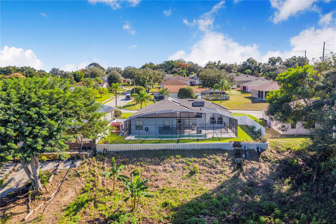
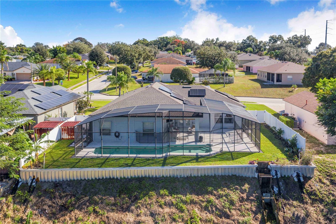
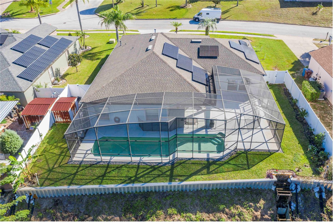
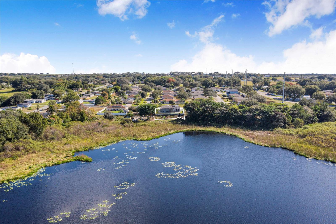
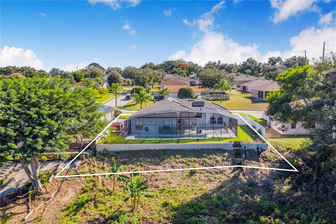
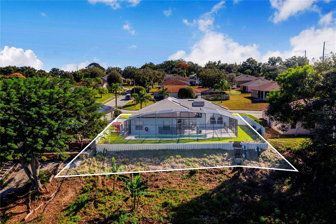
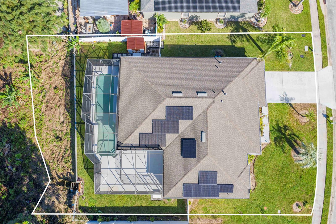
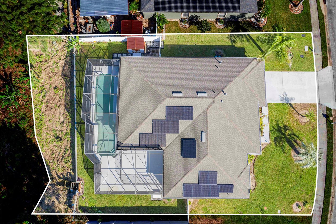
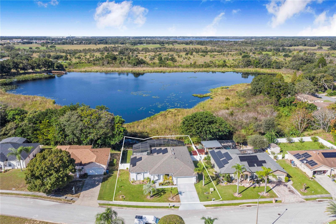
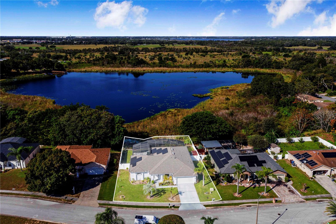
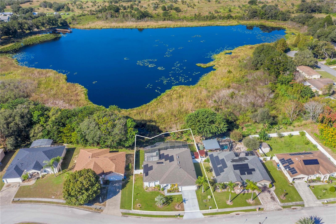
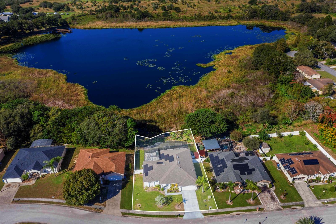
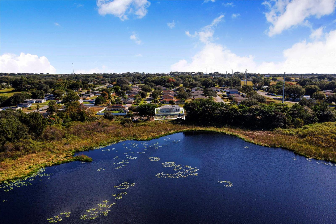
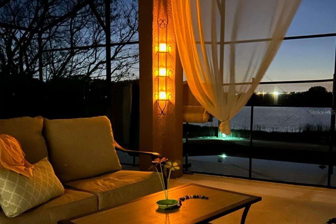
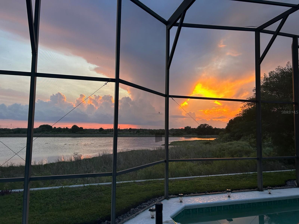
PRIDE OF OWNERSHIP SHINES THROUGHOUT THIS BEAUTIFULLY MAINTAINED HOME! Offering extensive upgrades, energy efficiency, and exceptional Florida living! Interior features include fresh paint, plantation blinds, premium ceiling fans, Corian countertops, pull-out kitchen shelving, gas range, and French doors opening to the inviting pool and lanai. Enjoy beautifully landscaped grounds featuring fruit trees, gardens, and a professionally installed reinforced retaining wall creating an attractive infinity-edge effect. Recent improvements include a December 2022 roof with transferable warranty, accordion hurricane shutters, premium exterior paint, gutters, underground drainag...e, French drains, and a remote-controlled garage screen. The solar system features a fixed $140 monthly lease payment through 2045, subject to lease terms and transfer approval, with the seller reporting low electric bills and accumulated energy credits. Additional features include a gas pool heater, pool safety fence, and updated equipment. MOSTLY FURNISHED, offering a convenient move-in opportunity! Located near Haines City’s popular Lake Eva Park, offering walking trails, dog park, boating access, swimming facilities, and year-round community events, including Fourth of July fireworks! Convenient to shopping, dining, major highways, Disney, Universal, and Central Florida attractions. DON’T MISS THIS EXCEPTIONAL HOME — SCHEDULE YOUR SHOWING TODAY!

No upcoming open house dates. Check back later.
Bedrooms
- Total Bedrooms: 3
Bathrooms
- Full bathrooms: 2
Appliances
- Dishwasher
- Dryer
- Microwave
- Range
- Refrigerator
- Washer
Association
- Association Fee: $450
- Association Fee Frequency: Annually
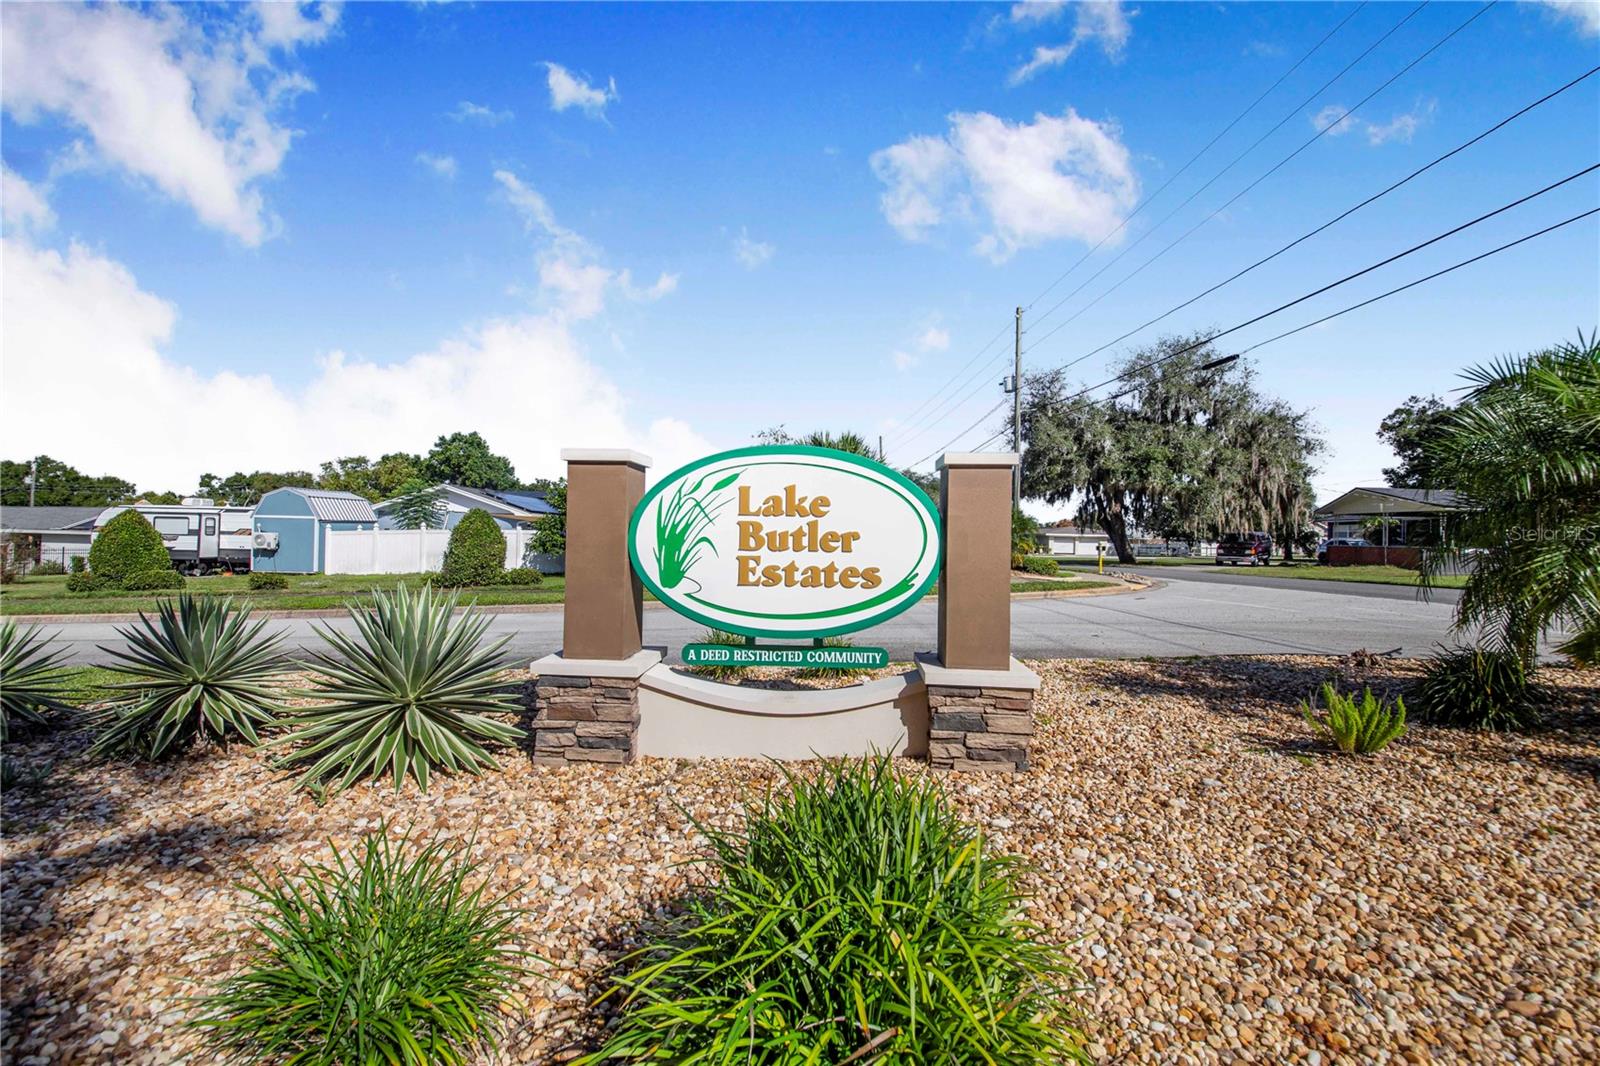
- Association Name: Lake Butler HOA
Association Fee Includes
- None
Community Features
- Deed Restrictions
Construction Materials
- Stucco
Cooling
- Central Air
Exterior Features
- Sidewalk
Flooring
- Carpet
- Tile
- Wood
Foundation Details
- Slab
Heating
- Central
- Electric
Interior Features
- Ceiling Fans(s)
- Eat-in Kitchen
- Kitchen/Family Room Combo
- Open Floorplan
- Primary Bedroom Main Floor
- Split Bedroom
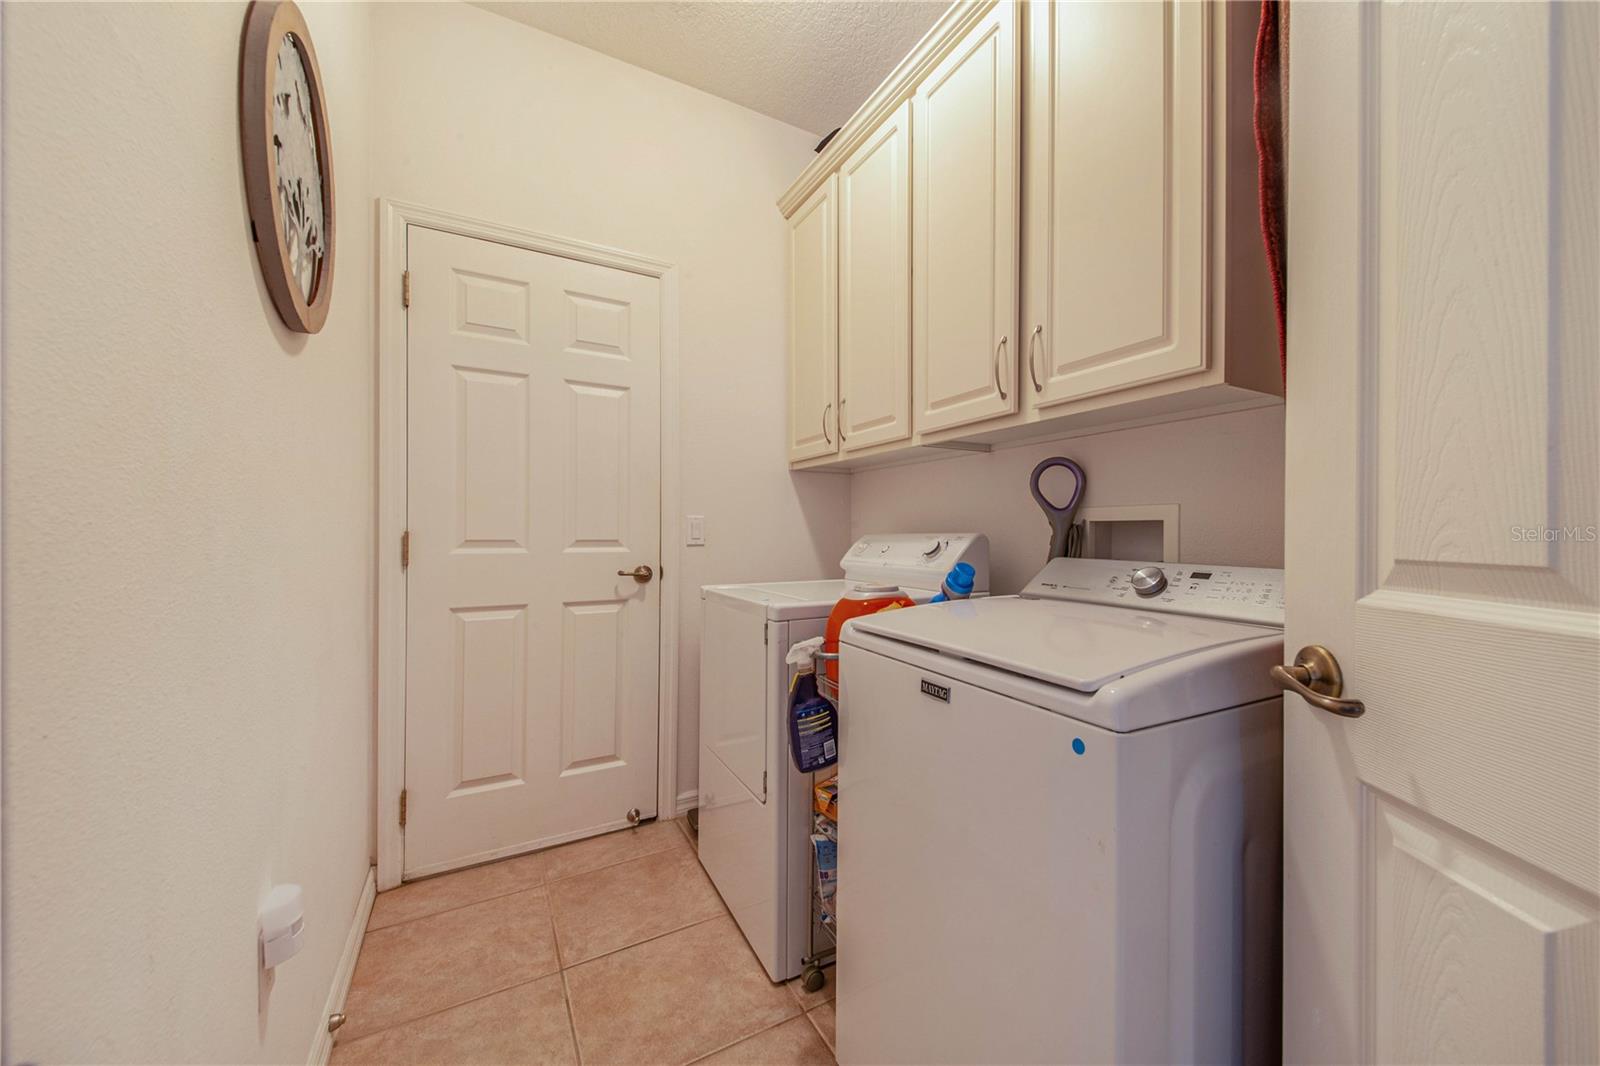
Laundry Features
- Inside
- Laundry Room
Levels
- One
Lot Features
- Sidewalk
- Paved
- Private
Parking Features
- Driveway
Patio and Porch Features
- Covered
- Patio
- Screened
Pets Allowed
- Yes
Pool Features
- In Ground
- Child Safety Fence
- Gunite
- Lap
- Screen Enclosure
Road Surface Type
- Paved
Roof
- Shingle
Sewer
- Public Sewer
Utilities
- BB/HS Internet Available
- Cable Available
- Electricity Available
- Public
- Water Available
Vegetation
- Mature Landscaping
- Trees/Landscaped
View
- Pool
- Trees/Woods
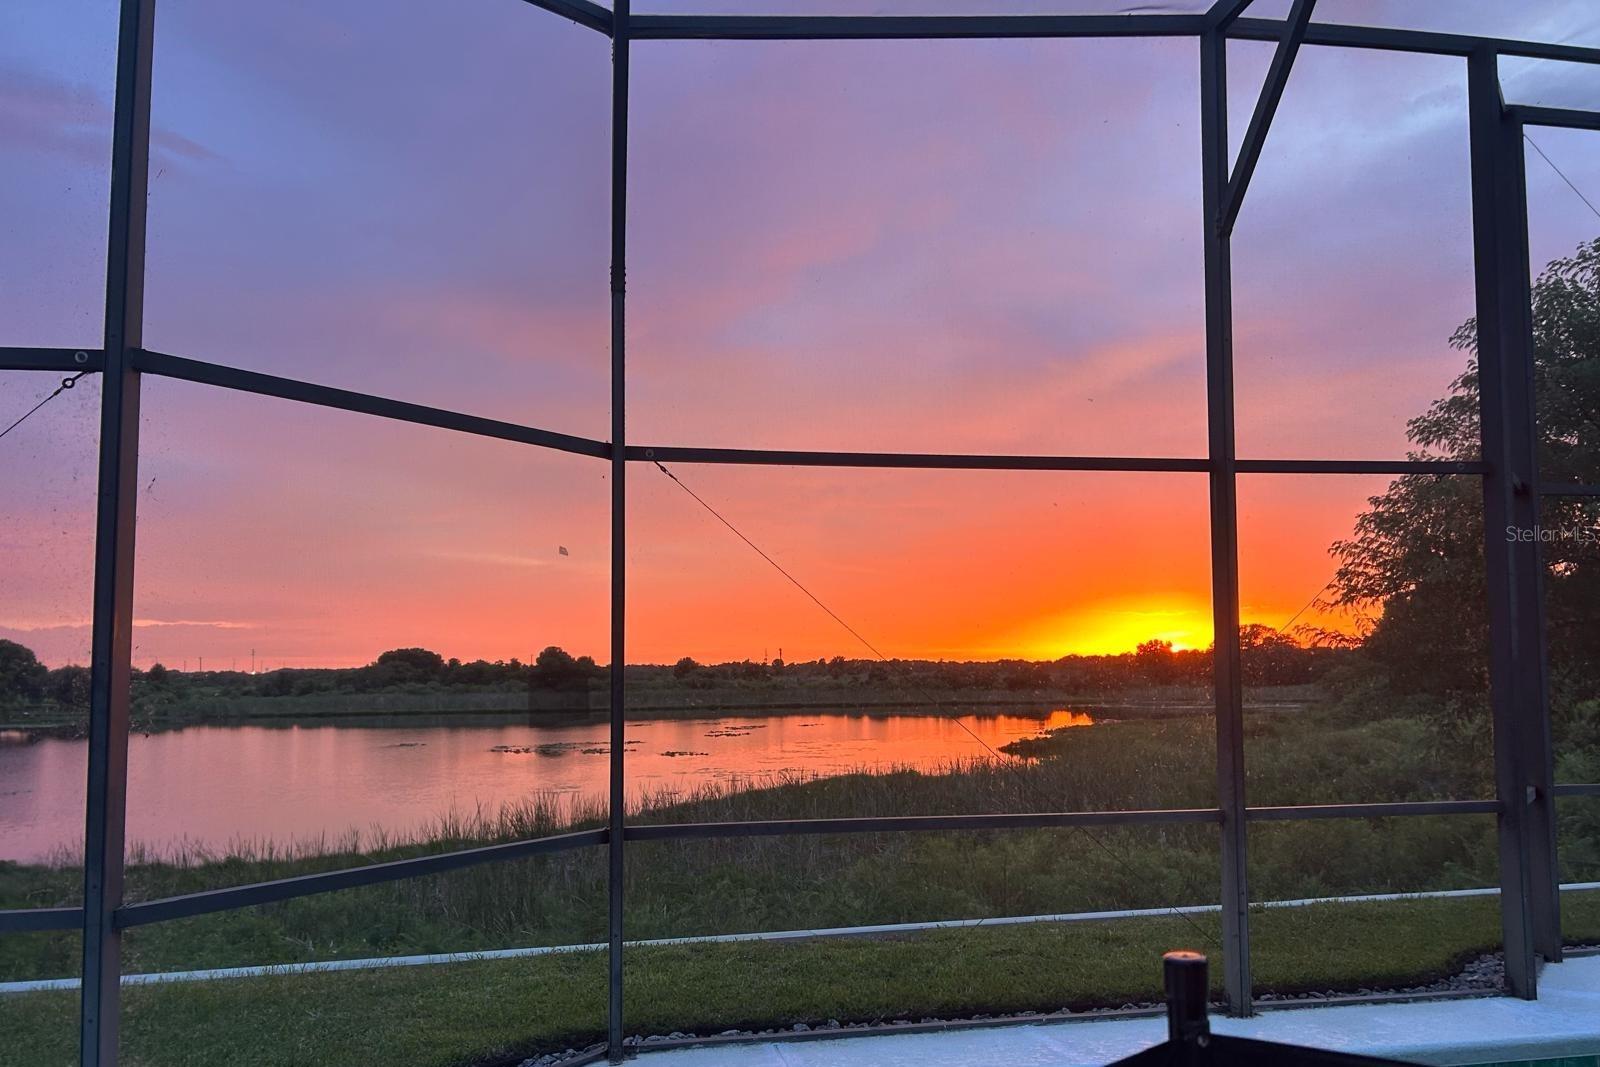
- Water
WaterSource
- Public
Window Features
- Blinds
- Drapes
Rooms
- Family Room
- Kitchen
- Living Room
- Dining Room
- Dinette
- Primary Bedroom
- Bedroom 2
- Bedroom 3

STACEY TOWNS REALTY LLC
863-422-1585
Data Source: Stellar MLS
MLS#: P4940391
Data Source Copyright: © 2026 Stellar MLS All rights reserved.
This property was listed on 11/7/2026 and last updated as of 11/14/2026 11:47:11 PM. OSI IDX updated the data from Stellar MLS on 11/15/2026 at 2:11 AM. This information is for your personal, non-commercial use and may not be used for any purpose other than to identify prospective properties you may be interested in purchasing. Display of MLS data is usually deemed reliable but is NOT guaranteed accurate by the MLS. Buyers are responsible for verifying the accuracy of all information and should investigate the data themselves or retain appropriate professionals. Information from sources other than the Listing Agent may have been included in the MLS data. Unless otherwise specified in writing, Broker/Agent has not and will not verify any information obtained from other sources. The Broker/Agent providing the information contained herein may or may not have been the Listing and/or Selling Agent.
Your Search Results



© 2026 RE/MAX Select Group
DMCA Notice | Terms & Services | Privacy Policy | Accessibility Statement
EQUAL HOUSING OPPORTUNITY


RE/MAX Select Group
900 East Atlantic Ave, Suite 10, Delray Beach, FL 33483
Mobile: (561) 350-0154
freeman3225@gmail.com

