26 Salt Marsh Drive
Fernandina Beach, FL 32034
For Sale - Active
offered at $6,950,000
5
bedrooms
6
baths
7,443
sq ft
$934
price per sf
Single Family
property type
2 Days
time on site
1999
yr. built
1.49 acre
lot size
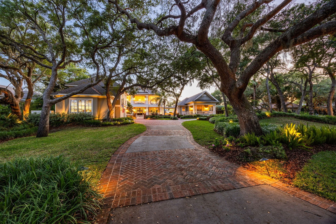
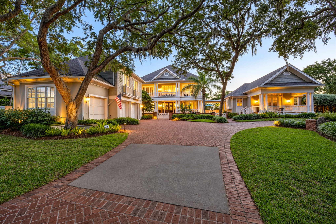
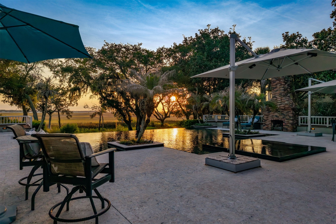
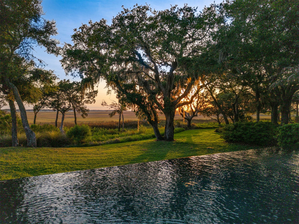
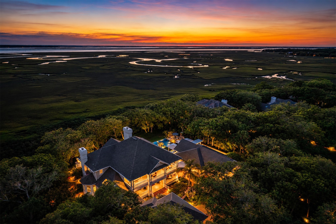
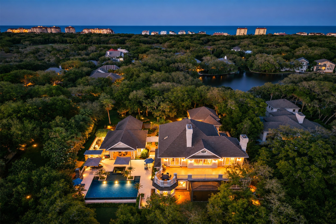
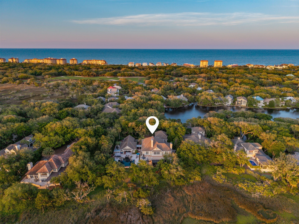
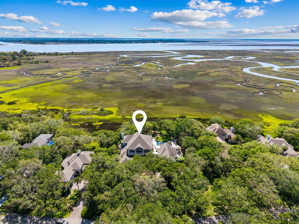
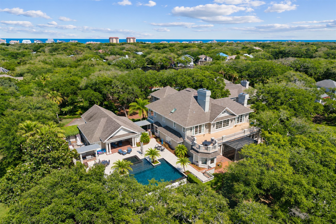
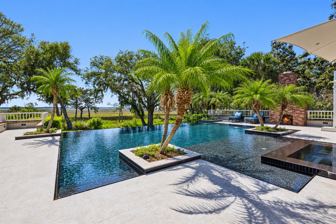
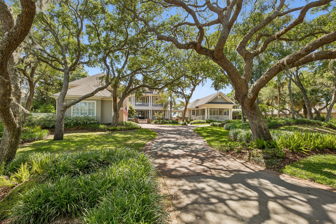
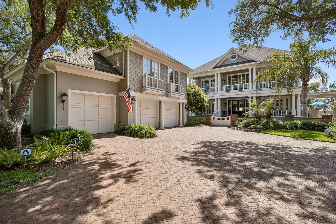
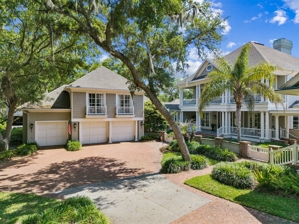
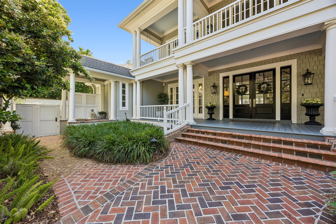
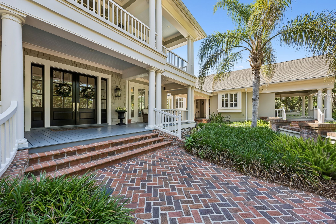
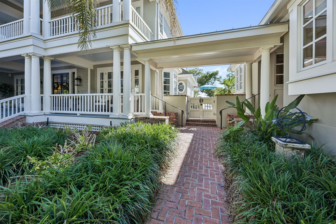
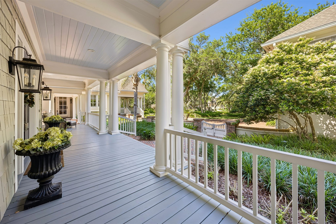
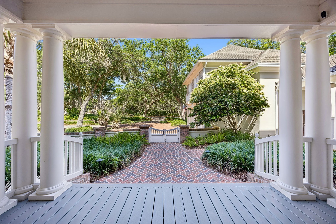
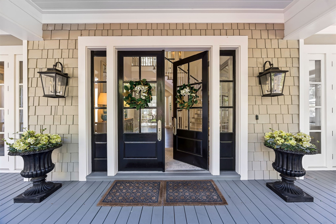
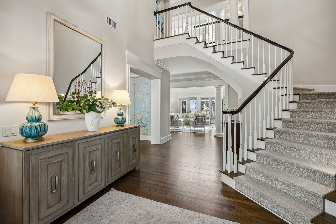
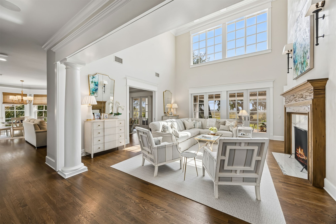
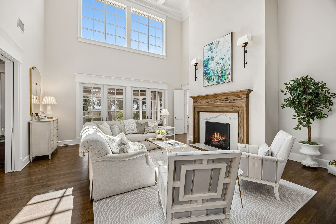
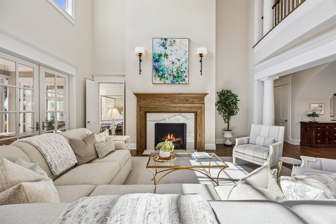
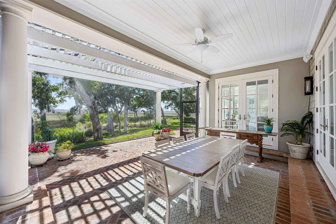
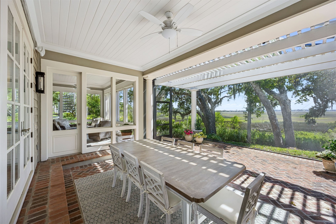
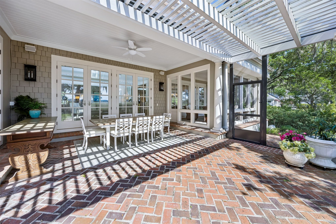
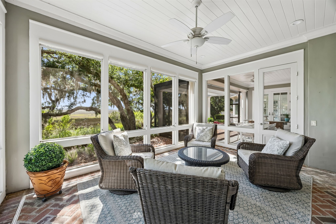
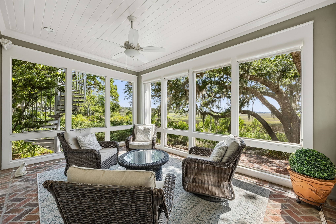
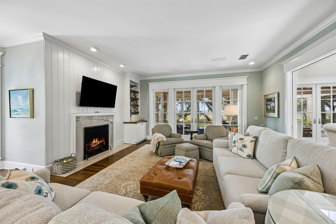
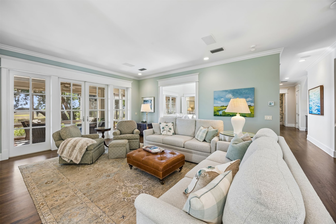
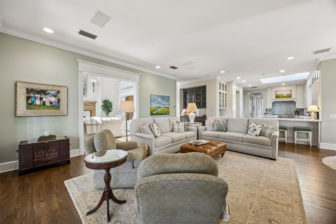
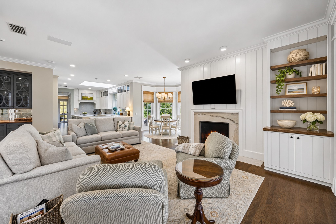
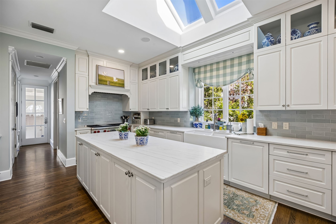
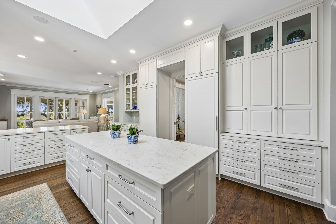
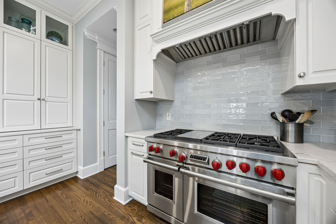
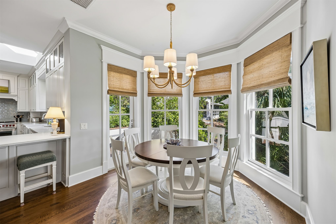
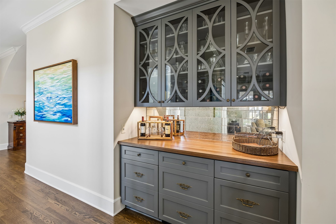
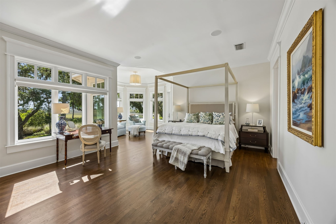
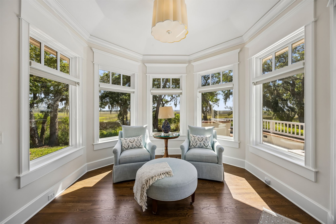
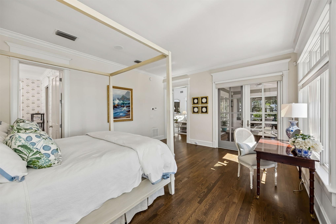
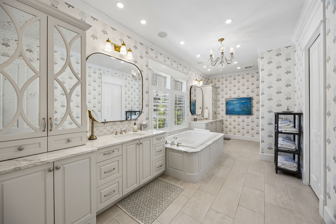
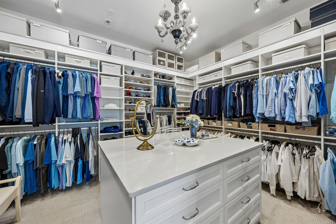
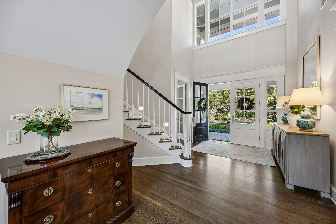
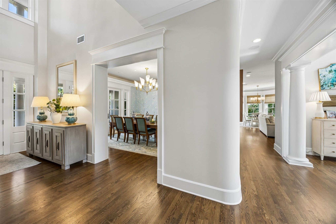
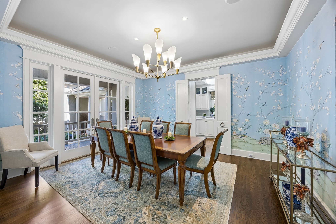
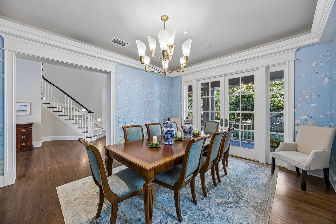
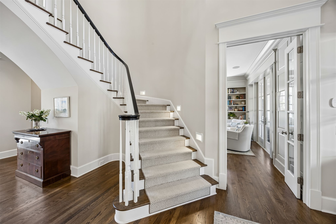
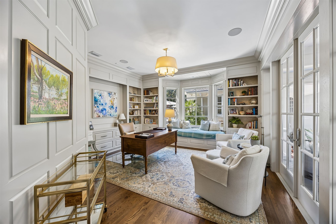
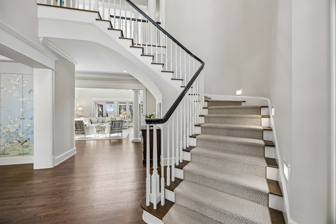
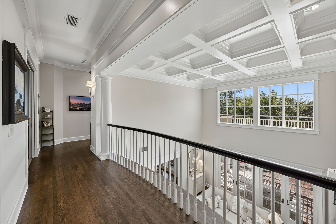
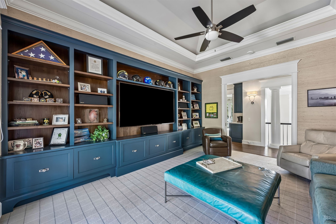
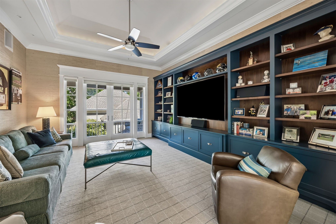
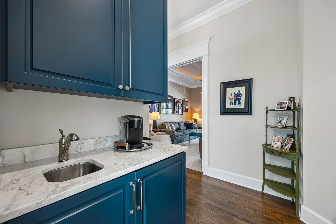
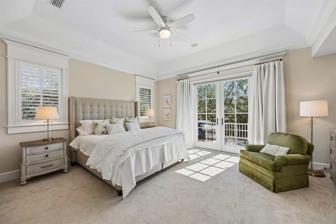
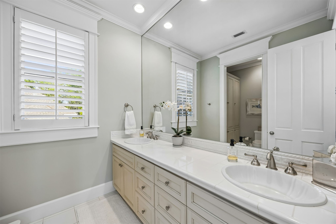
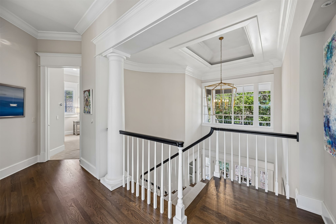
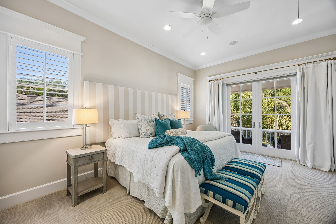
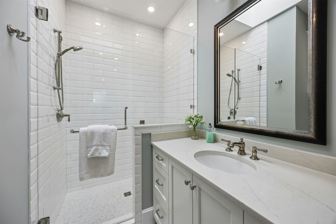
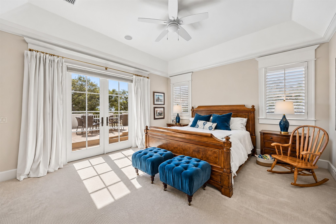
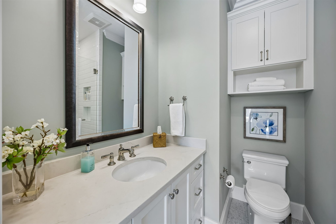
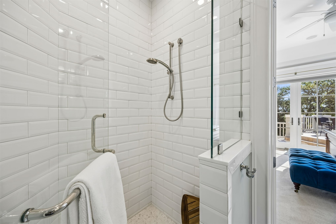
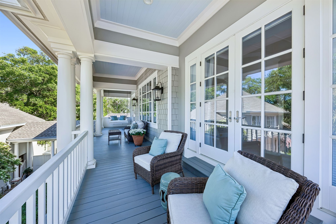
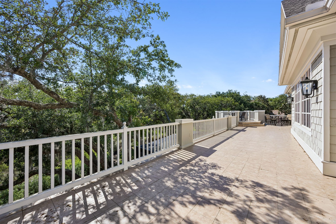
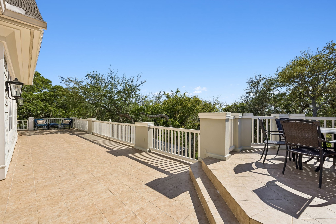
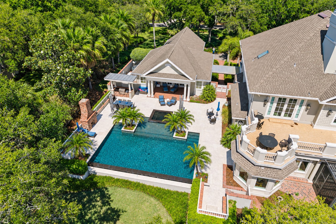
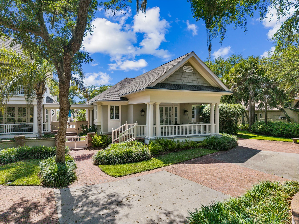
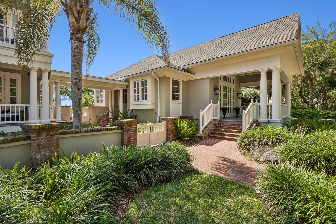
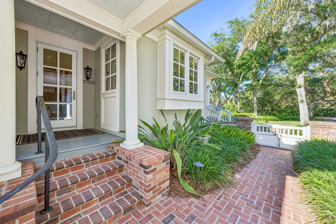
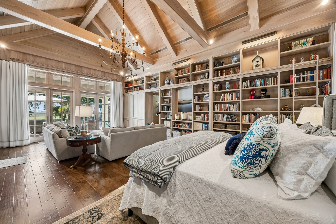
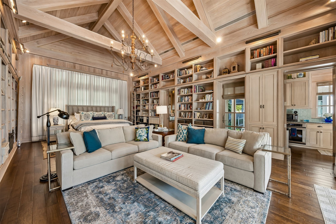
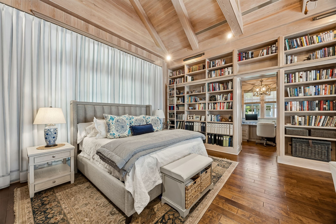
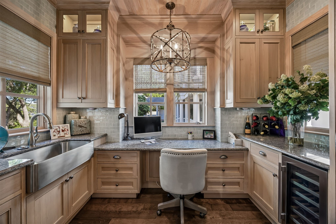
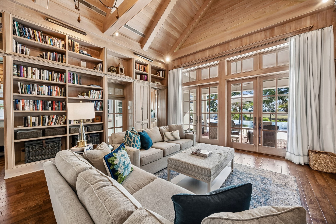
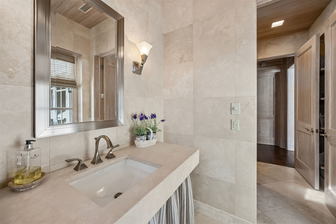
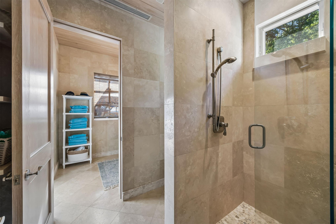
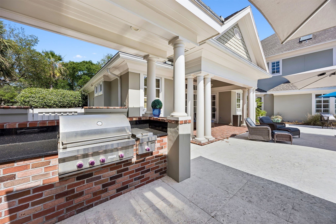
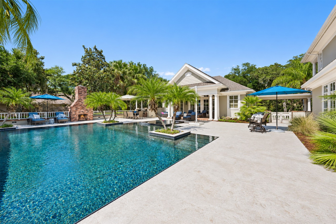
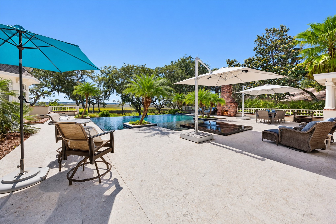
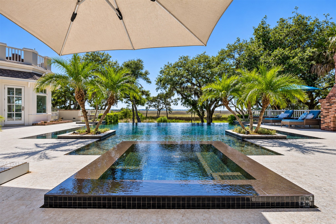
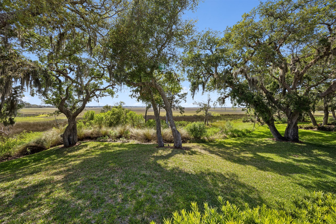
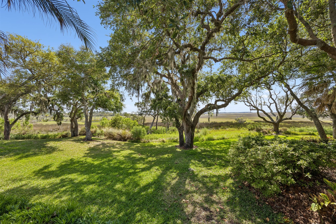
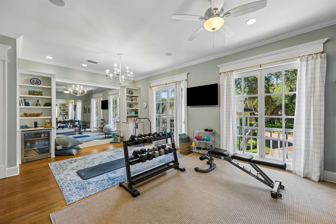
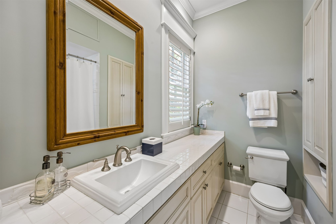
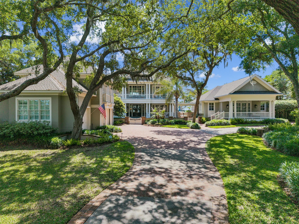
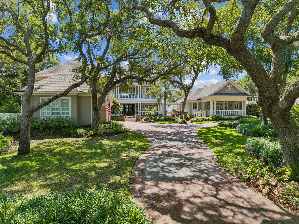
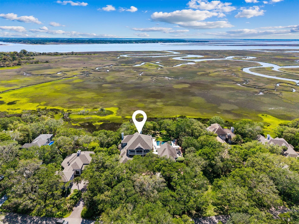
26 Salt Marsh Drive is more than a home— it's a legacy whose stories whisper across generations. It’s where a granddaughter learns to swim or a grandson takes his first steps. It’s where milestone celebrations carry on into the night and sunsets never grow old. Here, life slows down to its most meaningful moments in a setting where every detail — from the sweeping marsh views to the resort-inspired infinity pool — captures the essence of a life well lived. Set on approximately 1.5 homesites with nearly 153 feet of frontage overlooking the marsh and ICW, this extraordinary estate offers privacy, breathtaking sunsets, and a coveted location in Long Point. Framed by maje...stic live oaks and lush landscaping, the timeless Lowcountry residence has been thoroughly renovated by Julia Hall Interiors, blending modern sophistication with classic coastal charm. Expansive porches, soaring ceilings, hardwood floors, custom millwork, and walls of windows create inviting spaces that embrace the spectacular marshfront setting. Designed for gracious living and entertaining, the main house features a private first-floor primary suite with stunning views, three upstairs guest suites, multiple living areas including two screened porches over looking the marsh, an office, a media den, and a fitness room above the garage. The detached guest house with soaring wood-beamed ceilings, custom built-ins, and a kitchenette serves beautifully as a guest retreat, library, or entertaining space. Outside, a resort-inspired infinity pool and elevated spa overlook the marsh and Intracoastal Waterway. With its stunning marshfront setting and beautiful renovations, this estate is an opportunity to own one of Amelia Island’s most iconic residences.

Co-listed By: James Miller, jdmiller@onesothebysrealty.com
No upcoming open house dates. Check back later.
Bedrooms
- Total Bedrooms: 5
Bathrooms
- Full bathrooms: 6
- Partial bathrooms: 1
Appliances
- Dryer
- Dishwasher
- Disposal
- Microwave
- Oven
- Refrigerator
- Stove
- Washer
- Ice Maker
- Wine Cooler
Architectural Style
- Other
- Two Story
- See Remarks
Association
- Association Fee: $2,500
- Association Fee Frequency: Annually
Community Features
- Gated
Construction Materials
- Frame
Cooling
- Heat Pump
- Whole House Fan
Exterior Features
- Irrigation Sprinklers
- Other
- See Remarks
Frontage Type
- Other
- See Remarks
Heating
- Heat Pump
Interior Features
- Wet Bar
- Ceiling Fans
- French Doors Atrium Doors
- Fireplace
- Split Bedrooms
- Storage
- Vaulted Ceilings
- Window Treatments
Levels
- Two
Parking Features
- Driveway
- Three Car Garage
- Three Or More Spaces
- Garage Door Opener
Patio and Porch Features
- Balcony
- Rear Porch
- Brick
- Covered
- Front Porch
- Patio
- Screened
Pool Features
- Heated
- In Ground
- Other
- Private
- See Remarks
Property Condition
- Resale
Road Frontage Type
- Private Road
Road Surface Type
- Paved
Roof
- Shingle
Security Features
- Gated Community
Sewer
- Public Sewer
Spa Features
- Hot Tub
Utilities
- Cable Available
Waterfront Features
- Marsh
WaterSource
- Public
- Well
Window Features
- Insulated Windows
- Drapes
Rooms
- Family Room
- Bedroom
- Bedroom
- Utility Room
- Office
- Kitchen
- Family Room
- Dining Room
- Breakfast Room Nook
- Primary Bathroom
- Primary Bedroom

ONE SOTHEBYS INTERNATIONAL REALTY
David Miller
James Miller, jdmiller@onesothebysrealty.com
Data Source: Nassau County MLS
MLS#: 117732
Data Source Copyright: © 2026 Nassau County MLS All rights reserved.
This property was listed on 11/7/2026 and last updated as of 11/8/2026 9:34:18 PM. OSI IDX updated the data from Nassau County MLS on 11/8/2026 at 5:35 PM. This information is for your personal, non-commercial use and may not be used for any purpose other than to identify prospective properties you may be interested in purchasing. Display of MLS data is usually deemed reliable but is NOT guaranteed accurate by the MLS. Buyers are responsible for verifying the accuracy of all information and should investigate the data themselves or retain appropriate professionals. Information from sources other than the Listing Agent may have been included in the MLS data. Unless otherwise specified in writing, Broker/Agent has not and will not verify any information obtained from other sources. The Broker/Agent providing the information contained herein may or may not have been the Listing and/or Selling Agent.
Your Search Results
© 2026 RE/MAX Select Group
DMCA Notice | Terms & Services | Privacy Policy | Accessibility Statement
EQUAL HOUSING OPPORTUNITY


RE/MAX Select Group
900 East Atlantic Ave, Suite 10, Delray Beach, FL 33483
Mobile: (561) 350-0154
freeman3225@gmail.com

