558 Boulder Point Drive
Chapel Hill, NC 27516
For Sale - Active
offered at $774,900
5
bedrooms
4
baths
3,170
sq ft
$244
price per sf
Single Family
property type
2 Days
time on site
2018
yr. built
7,187 sq ft
lot size
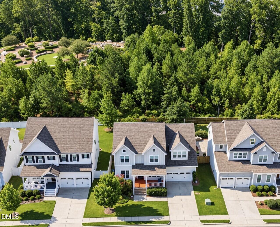
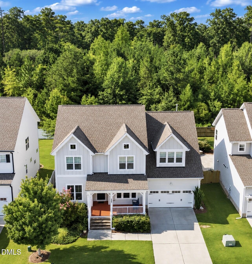
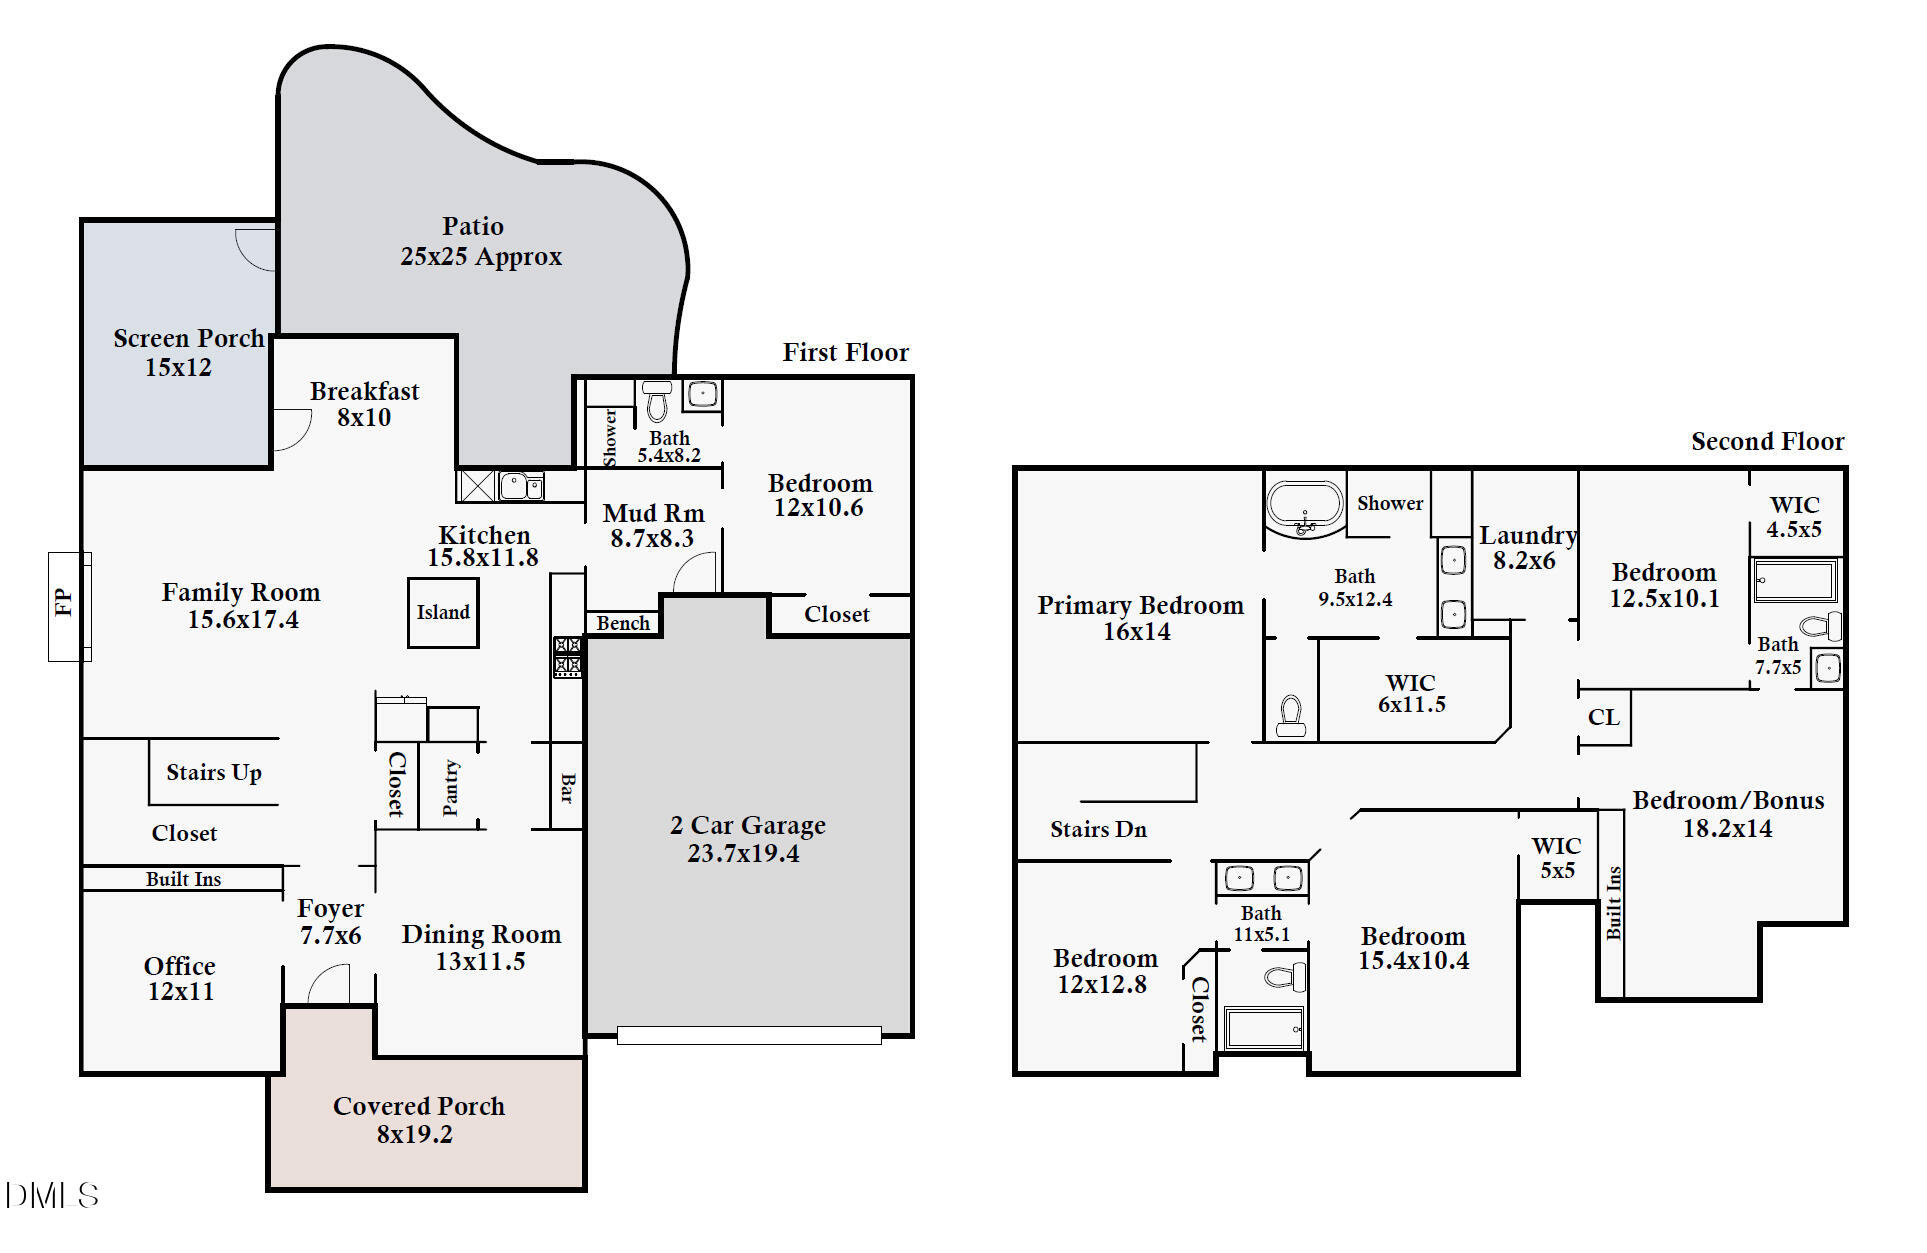
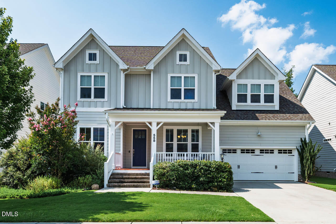
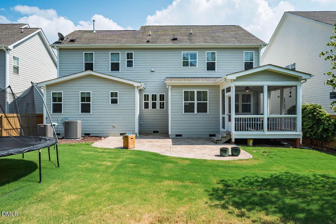
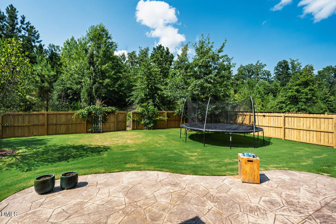
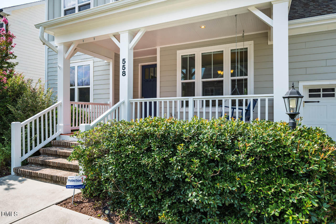
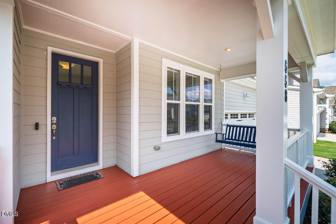
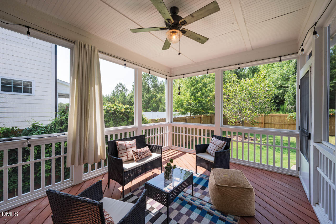
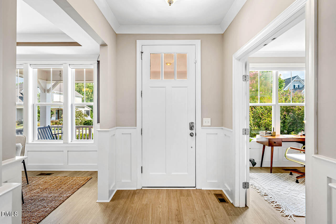
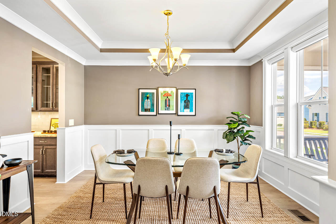
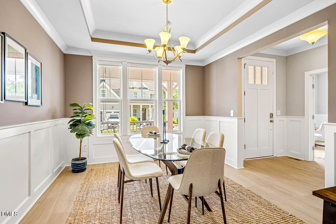
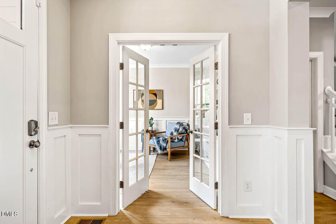
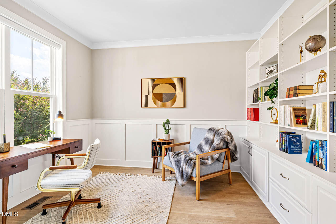
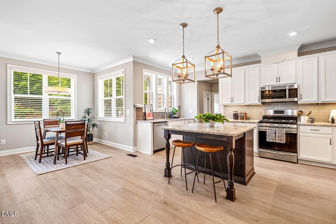
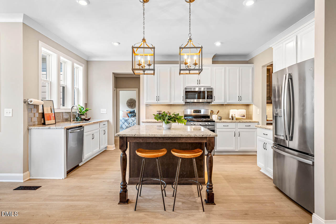
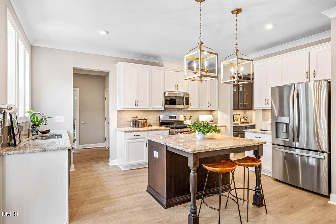
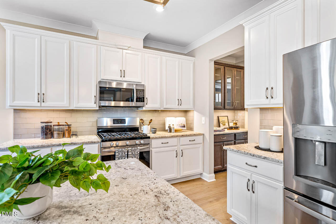
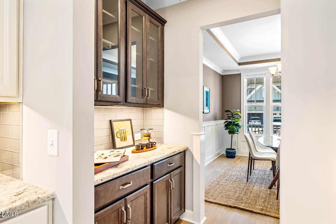
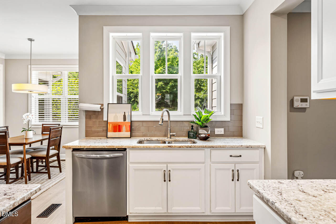
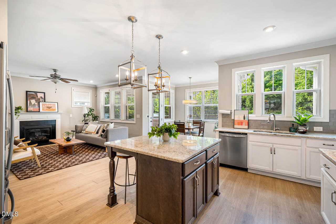
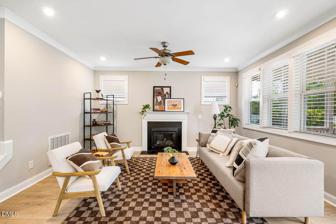
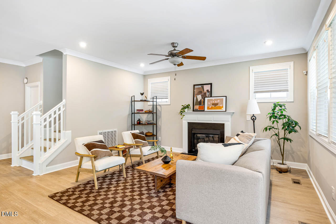
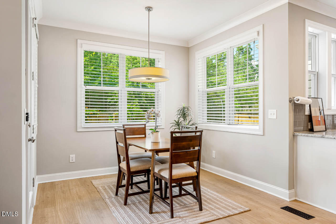
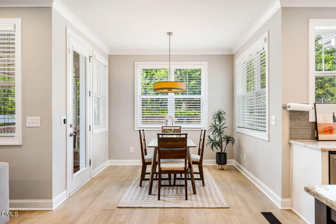
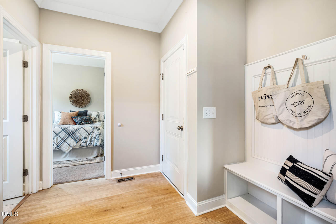
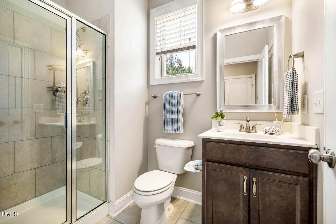
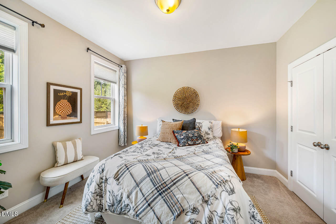
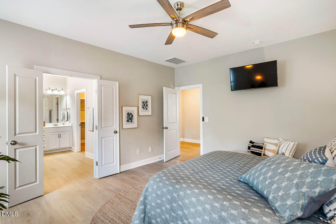
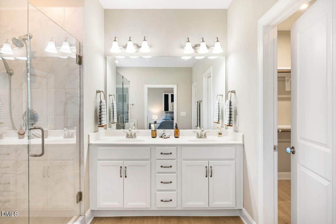
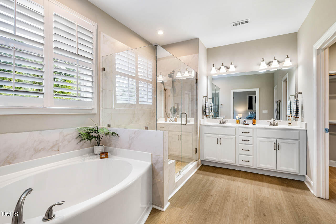
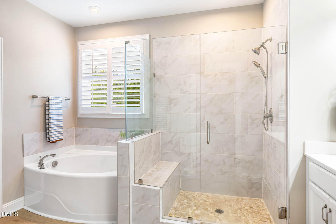
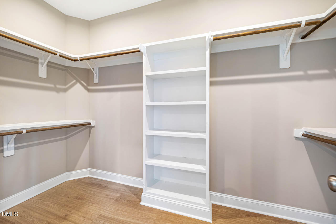
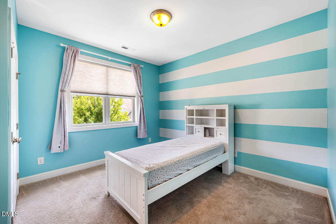
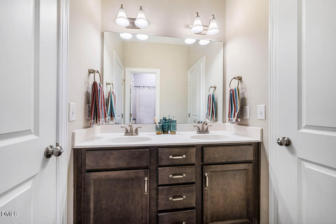
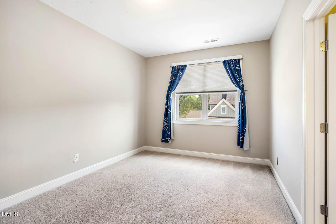
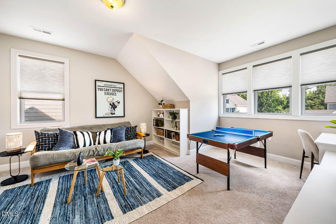
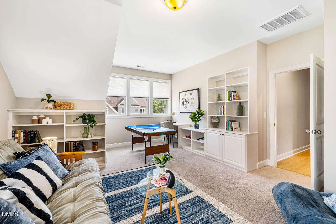
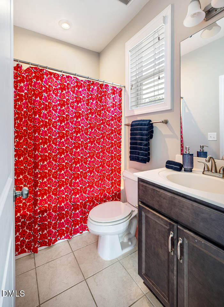
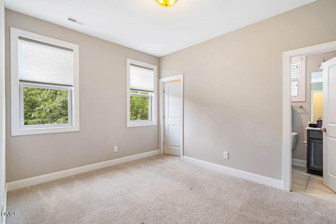
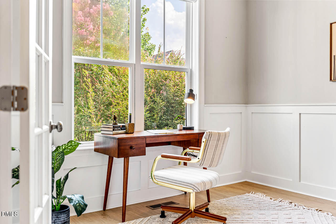
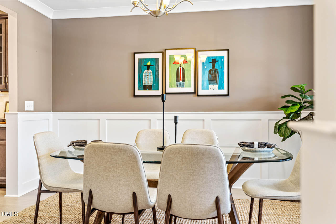
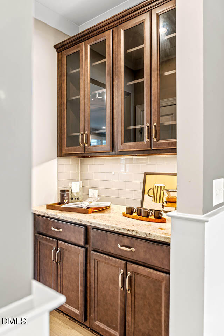
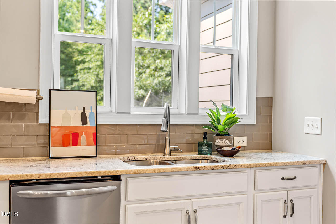
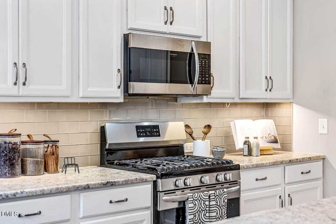
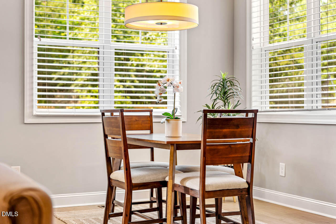
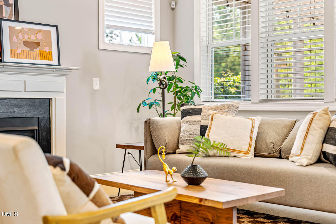
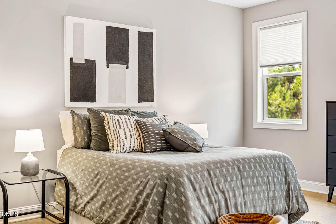
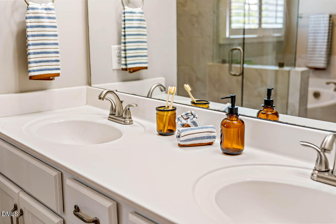
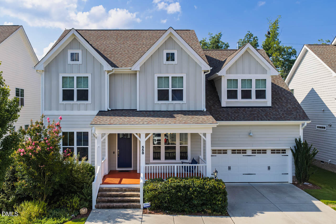
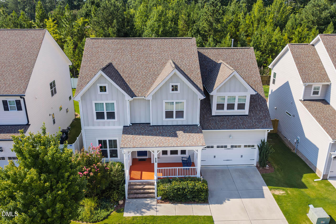
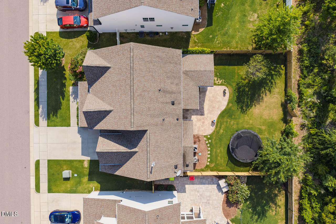
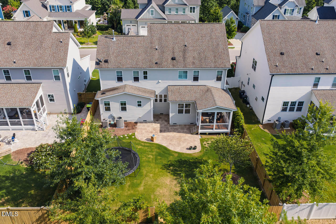
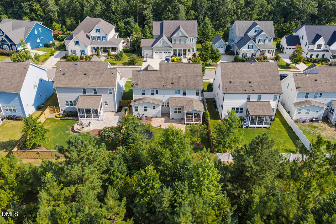
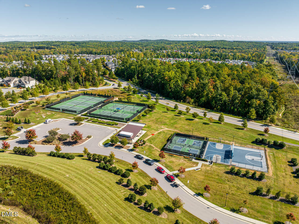
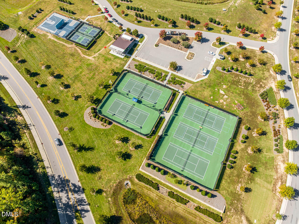
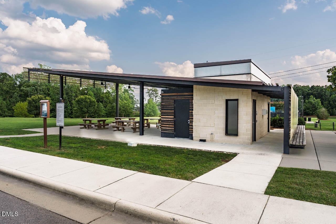
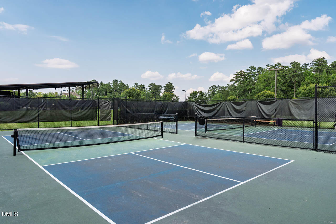
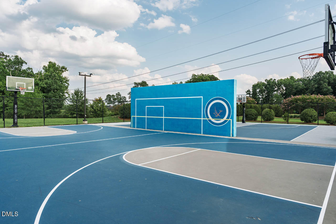
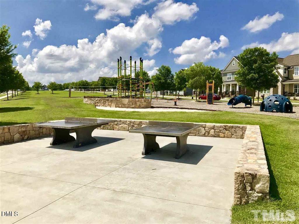
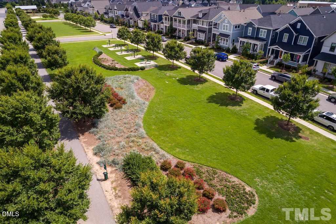
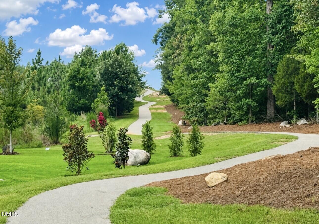
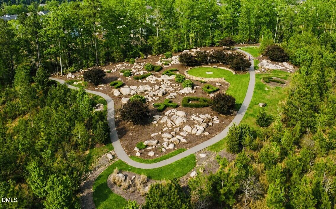
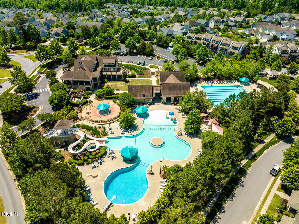
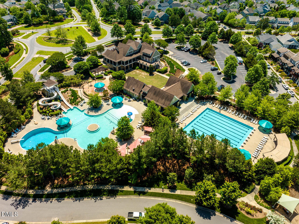
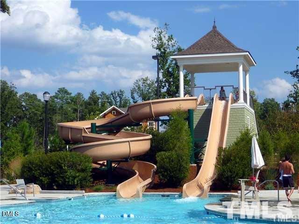
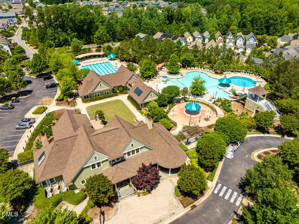
A LITTLE MORE SPACE. A LOT MORE NATURE. AN EXCEPTIONAL WAY TO LIVE! Welcome to 558 Boulder Point Drive, where peaceful wooded views, Constellation Park, and star-filled skies create a rare setting in desirable Briar Chapel. Ideally situated on a low-traffic street ending in a cul-de-sac, this beautifully maintained 5-bedroom, 4-bath Craftsman-style home offers the perfect combination of privacy, spacious living, and resort-style amenities. Step inside to discover an inviting, open-concept design with high ceilings, abundant natural light, and an effortless flow ideal for everyday living and entertaining. The spacious family room features a cozy gas fireplace, while th...e stunning chef's kitchen serves as the heart of the home with granite countertops, a generous island and breakfast bar, 5-burner gas range, pantry, abundant cabinetry and counter space, and all appliances included. Overlooking the level, fenced backyard and serene wooded backdrop, this is a kitchen designed to gather, connect, and enjoy. A convenient drop zone off the garage adds everyday functionality, while a main-level bedroom with adjacent full bath provides flexibility for guests or multigenerational living. Upstairs, the spacious primary retreat enjoys tranquil wooded views and features a spa-inspired bath with dual vanities, soaking tub, separate walk-in shower, and generous walk-in closet. Two additional bedrooms share a Jack-and-Jill bath, while the fifth bedroom offers its own walk-in closet, full bath, and access to a spacious bonus room—perfect for a home office, media room, playroom, or additional gathering space. Fresh interior paint throughout much of the home adds a crisp, updated feel. OUTDOOR LIVING IS JUST AS IMPRESSIVE! Relax on the charming covered front porch with its inviting swing, or unwind on the expansive screened rear porch overlooking the private, fenced backyard. Enjoy evenings around the fire pit, outdoor dining on the patio, gardening, or simply taking in the peaceful wooded surroundings. With Constellation Park nearby, generous outdoor space, and less traffic than many neighborhood locations, this setting is truly something special. And then there's the BRIAR CHAPEL LIFESTYLE! Enjoy two community pools with waterslides, sports courts, a fitness center with yoga studio, clubhouse, and miles of scenic walking and biking trails. Conveniently located near grocery stores, restaurants, UNC, UNC Hospitals, downtown Chapel Hill, Franklin Street, and Pittsboro, with RDU Airport and RTP approximately 30 minutes away. MORE PRIVACY. MORE ROOM TO GATHER. MORE REASONS TO LOVE WHERE YOU LIVE. Discover the perfect balance of nature, neighborhood, and everyday living at 558 Boulder Point Drive. Welcome Home!

No upcoming open house dates. Check back later.
Bedrooms
- Total Bedrooms: 5
Bathrooms
- Full bathrooms: 4
Appliances
- Dishwasher
- Dryer
- Free-Standing Gas Range
- Free-Standing Range
- Free-Standing Refrigerator
- Gas Range
- Ice Maker
- Microwave
- Range
- Range Hood
- Refrigerator
- Stainless Steel Appliance(s)
- Tankless Water Heater
- Vented Exhaust Fan
- Washer
- Washer/Dryer
Architectural Style
- Craftsman
- Transitional
Association
- Association Fee: $192
- Association Fee Frequency: Monthly
- Association Name: Briar Chapel HOA
- Association Phone: 919-899-1880
Association Amenities
- Barbecue
- Basketball Court
- Billiard Room
- Clubhouse
- Dog Park
- Exercise Course
- Fitness Center
- Game Court Exterior
- Game Room
- Jogging Path
- Landscaping
- Maintenance Grounds
- Management
- Meeting Room
- Park
- Parking
- Party Room
- Picnic Area
- Playground
- Pond Year Round
- Pool
- Sport Court
- Tennis Court(s)
- Trail(s)
Association Fee Includes
- Maintenance Grounds
- Snow Removal
- Storm Water Maintenance
Common Walls
- No Common Walls
Community Features
- Clubhouse
- Curbs
- Fitness Center
- Park
- Playground
- Pool
- Restaurant
- Sidewalks
- Street Lights
- Suburban
- Tennis Court(s)
Construction Materials
- Board & Batten Siding
- Fiber Cement
- Vertical Siding
Cooling
- Ceiling Fan(s)
- Central Air
- Dual
- Gas
- Zoned
Exterior Features
- Fenced Yard
- Private Yard
- Rain Gutters
Fencing
- Back Yard
- Fenced
- Wood
Fireplace Features
- Fireplace Screen
- Gas
- Glass Doors
- Living Room
Flooring
- Carpet
- Ceramic Tile
- Luxury Vinyl
- Tile
- Wood
Foundation Details
- Concrete Perimeter
- Raised
Heating
- Fireplace(s)
Interior Features
- Bar
- Bookcases
- Breakfast Bar
- Built-in Features
- Butler's Pantry
- Ceiling Fan(s)
- Chandelier
- Crown Molding
- Double Vanity
- Eat-in Kitchen
- Entrance Foyer
- Granite Counters
- High Ceilings
- High Speed Internet
- In-Law Floorplan
- Kitchen Island
- Open Floorplan
- Pantry
- Recessed Lighting
- Room Over Garage
- Smooth Ceilings
- Soaking Tub
- Stone Counters
- Storage
- Tray Ceiling(s)
- Walk-In Closet(s)
- Walk-In Shower
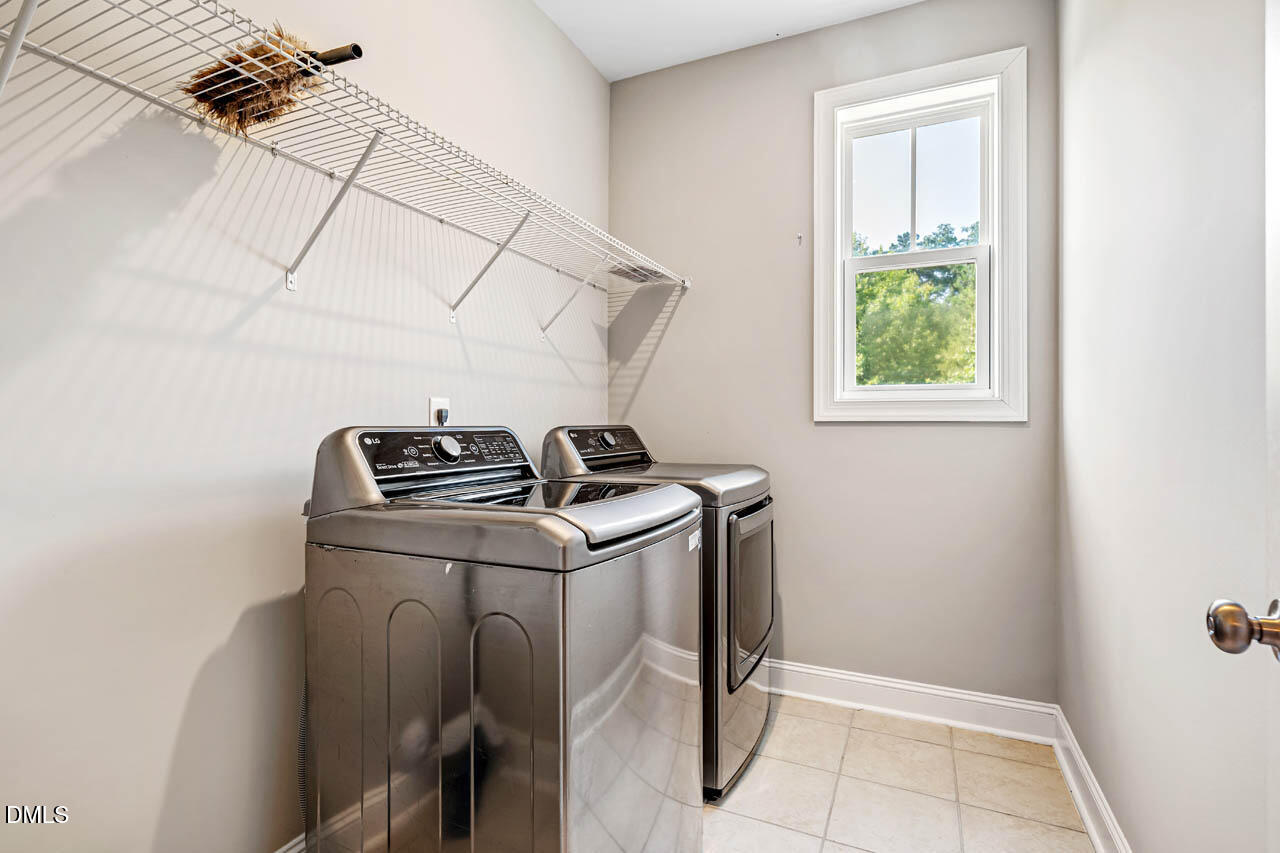
Laundry Features
- Inside
- Laundry Room
- Upper Level
Levels
- Two
Lot Features
- Back Yard
- Few Trees
- Hardwood Trees
- Landscaped
- Level
- Open Lot
- Partially Cleared
- Views
- Wooded
Other Equipment
- Satellite Dish
Parking Features
- Additional Parking
- Attached
- Concrete
- Driveway
- Garage
- Garage Door Opener
- Garage Faces Front
- On Street
- Parking Pad
Patio and Porch Features
- Covered
- Enclosed
- Front Porch
- Patio
- Porch
- Rear Porch
- Screened
Property Condition
- Updated/Remodeled
Road Responsibility
- Public Maintained Road
Road Surface Type
- Asphalt
- Paved
Roof
- Shingle
Security Features
- Carbon Monoxide Detector(s)
- Closed Circuit Camera(s)
- Fire Alarm
- Firewall(s)
- Security System
- Security System Owned
- Smoke Detector(s)
Sewer
- Community Sewer
Structure Type
- House
- Site Built
Utilities
- Electricity Connected
- Natural Gas Connected
- Sewer Connected
- Water Connected
- Underground Utilities
Vegetation
- Cleared
- Partially Wooded
- See Remarks
View
- Trees/Woods
WaterSource
- Public
Window Features
- Blinds
- Insulated Windows
- Shutters

Long & Foster Real Estate INC
Chad Lloyd
Data Source: Doorify MLS of North Carolina
MLS#: 10202382
Data Source Copyright: © 2026 Doorify MLS of North Carolina All rights reserved.
This property was listed on 11/7/2026 and last updated as of 11/7/2026 6:41:25 PM. OSI IDX updated the data from Doorify MLS of North Carolina on 11/9/2026 at 12:27 AM. This information is for your personal, non-commercial use and may not be used for any purpose other than to identify prospective properties you may be interested in purchasing. Display of MLS data is usually deemed reliable but is NOT guaranteed accurate by the MLS. Buyers are responsible for verifying the accuracy of all information and should investigate the data themselves or retain appropriate professionals. Information from sources other than the Listing Agent may have been included in the MLS data. Unless otherwise specified in writing, Broker/Agent has not and will not verify any information obtained from other sources. The Broker/Agent providing the information contained herein may or may not have been the Listing and/or Selling Agent.
Your Search Results

© 2026 RE/MAX Select Group
DMCA Notice | Terms & Services | Privacy Policy | Accessibility Statement
EQUAL HOUSING OPPORTUNITY


RE/MAX Select Group
900 East Atlantic Ave, Suite 10, Delray Beach, FL 33483
Mobile: (561) 350-0154
freeman3225@gmail.com

