12 John Beal Drive
Garnet Valley, PA 19060
Coming Soon
offered at $1,029,000
6
bedrooms
4.5
baths
5,540
sq ft
$186
price per sf
Single Family
property type
1 Day
time on site
1999
yr. built
0.55 acre
lot size
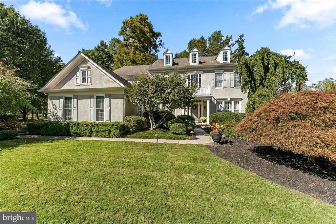
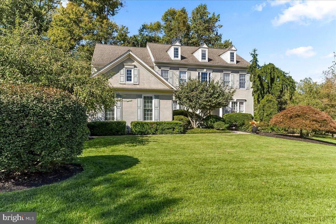
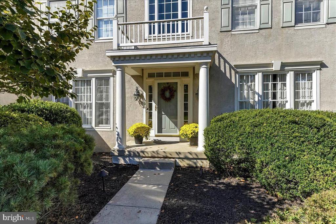
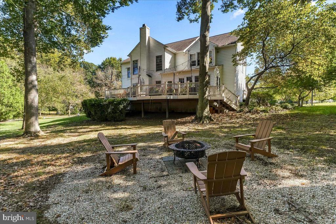
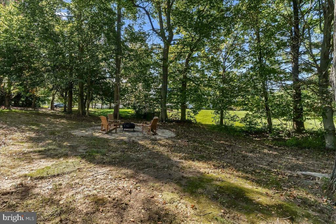
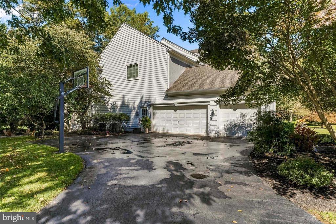
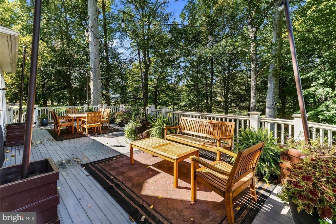
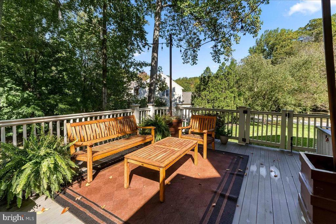
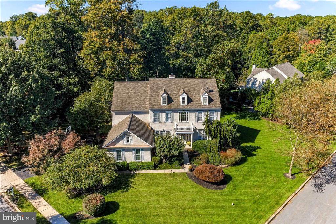
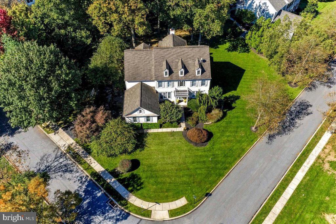
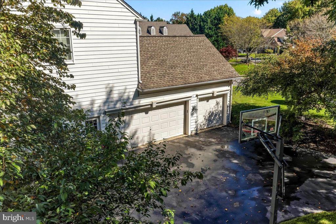
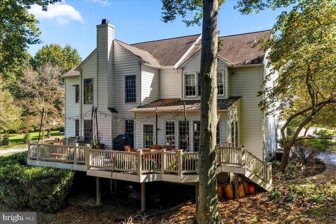
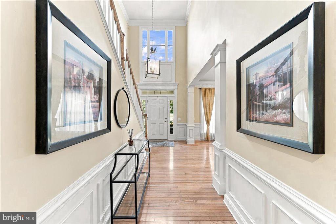
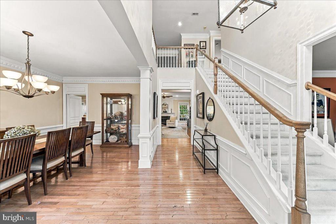
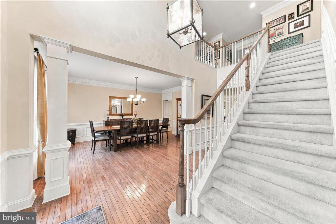
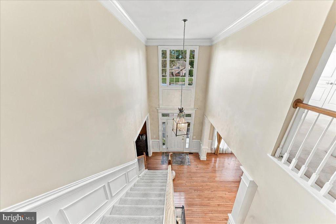
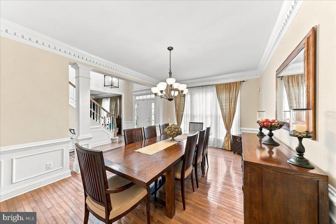
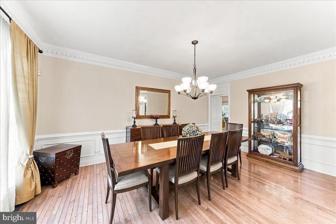
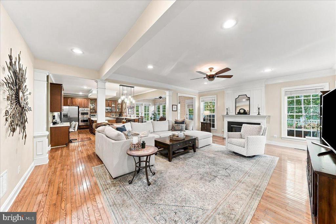
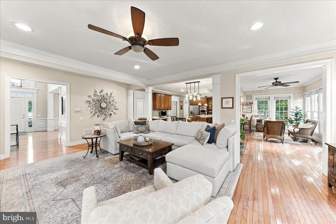
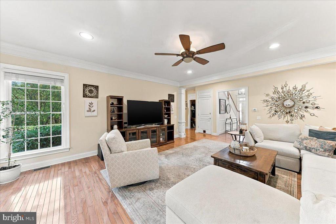
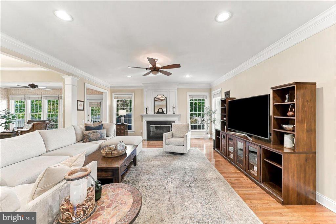
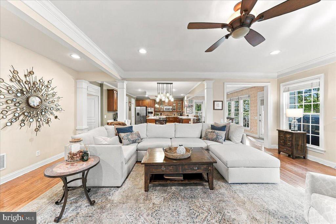
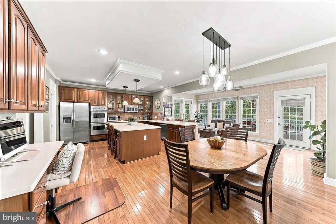
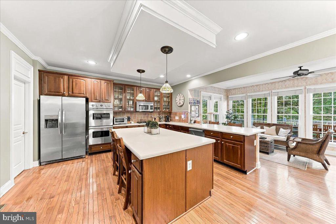
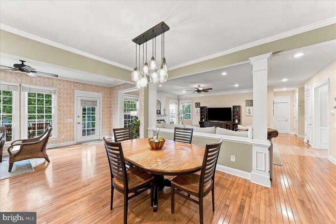
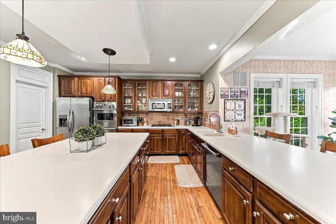
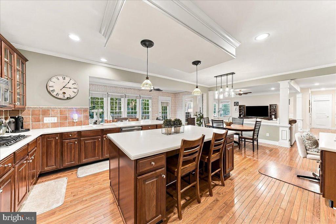
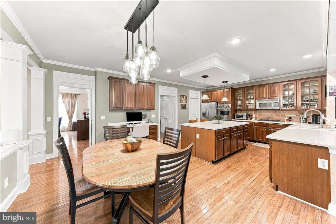
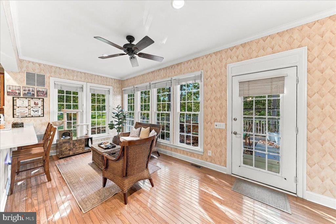
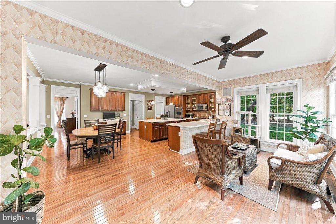
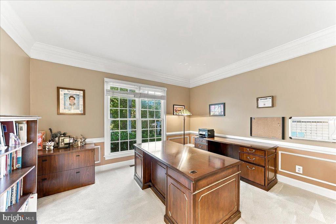
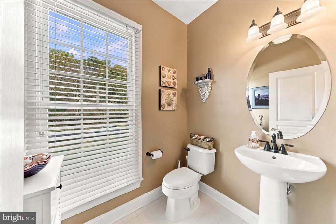
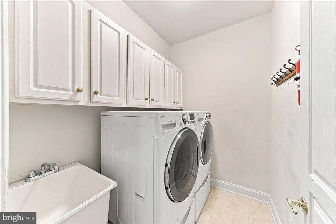
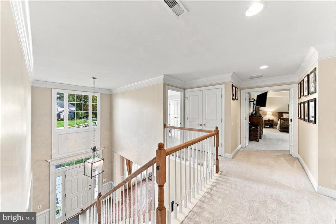
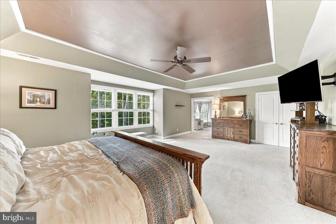
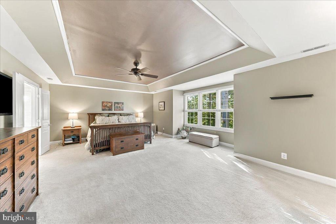
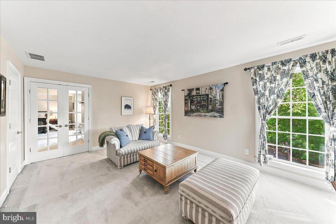
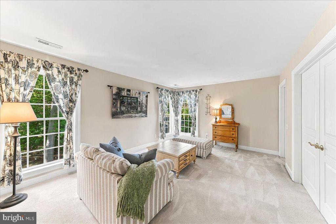
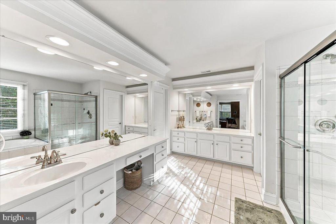
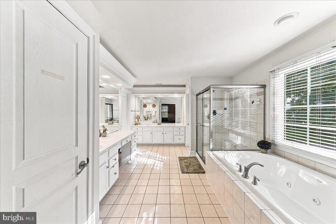
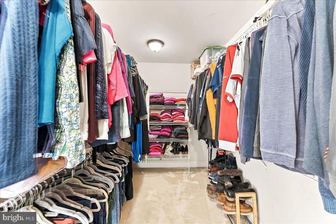
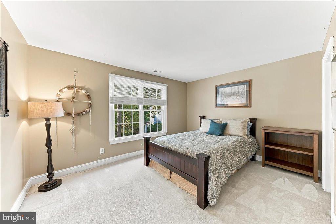
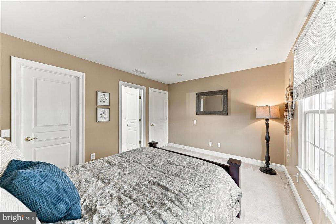
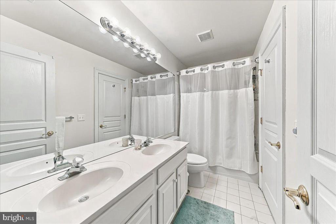
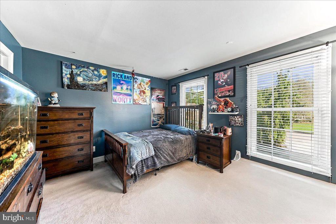
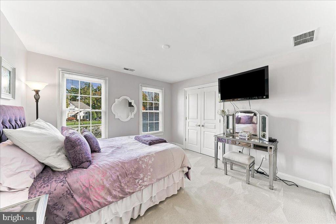
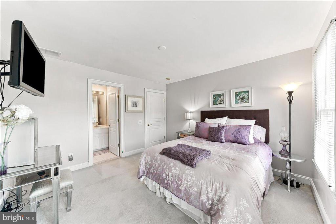
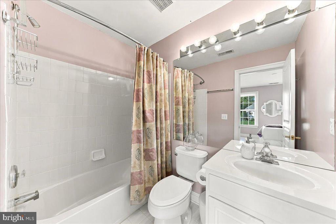
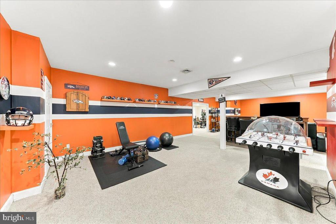
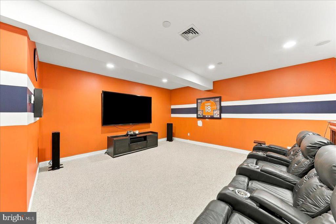
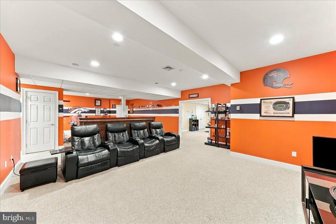
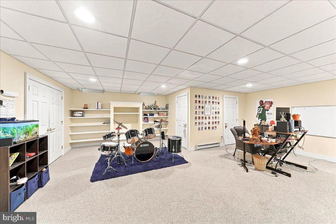
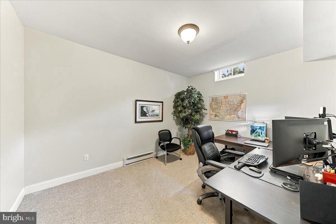
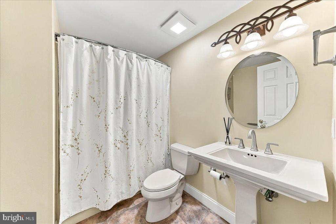
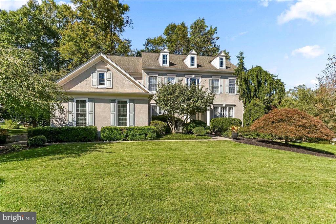
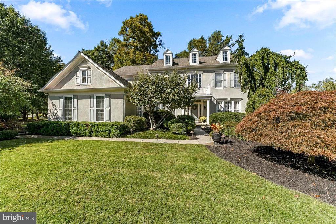
**** COMING SOON **** Exceptional colonial home nestled within the sought after Smithfield Estates community in the heart of Garnet Valley and conveniently situated to the top rated Garnet Valley School Campus, parks, jogging trails, Brandywine Youth Club practice fields and more, this lovely 4/5 bedroom, 4.5 bath Colonial home has it all and is only available due to downsizing. Welcome home to 12 John Beal Drive, adorned with meticulous landscaping, offering a serene retreat surrounded by lush trees and wooded views. Step inside through the lovely portico main entry into a grand two story foyer to discover an expansive interior, where elegance meets comfort. At the ...heart of the home is a beautiful family room with wood floors and a cozy gas fireplace, perfect for intimate gatherings and is central to a gourmet chef's kitchen featuring a breakfast room & sunroom and walks out to the oversized full length deck overlooking a beautiful private backyard flanked by mature trees for privacy. Conveniently located to the family room & kitchen are the formal dining room & formal living room. Completing the main level is a spacious private office/study, a man floor laundry room, a half bath and inside access to an oversized 3 car garage with lots of storage. On the upper level are 4/5 spacious bedrooms including a primary suite featuring a private sitting room with french doors that could also double as a nursery, office or 5th bedroom, lots of walk in closet space and an en suite primary bath. Three additional bedrooms consist of a Jack & Jill suite that shares a bathroom and a princess suite that has its own private en suite bath. A finished basement offers a great room, media room, an additional recreation room and an office/study that could also be utilized for an additional bedroom, a 4th full bath for added convenience, and lots of storage space. Located in a suburban oasis, this home offers a perfect blend of privacy and accessibility, with nearby sidewalks and street lighting enhancing the neighborhood's charm. Schedule a time to see this fantastic home before it's gone; showings begin Thursday November 12th.

Saturday, November 14, 2026
from 12:00 PM to 4:00 PMSunday, November 15, 2026
from 12:00 PM to 4:00 PMBedrooms
- Total Bedrooms: 6
Bathrooms
- Full bathrooms: 4
- Half bathrooms: 1
Accessibility Features
- None
Appliances
- Built-In Microwave
- Cooktop
- Dishwasher
- Dryer
- Microwave
- Oven - Double
- Oven - Self Cleaning
- Oven - Wall
- Stainless Steel Appliances
- Washer
Architectural Style
- Colonial
Association
- Association Fee: $725
- Association Fee Frequency: Annually
- Association Name: SMITHFIELD ESTATES HOMEOWNERS ASSOCIATION
Association Fee Includes
- Common Area Maintenance
- Management
- Reserve Funds
Basement
- Full
- Fully Finished
Construction Materials
- Vinyl Siding
- Stone
Cooling
- Central A/C
Electric
- Circuit Breakers
Exterior Features
- Sidewalks
- Street Lights
- Flood Lights
- Exterior Lighting
Fireplace Features
- Gas/Propane
Flooring
- Wood
- Fully Carpeted
Foundation Details
- Concrete Perimeter
- Permanent
Heating
- Forced Air
Interior Features
- Primary Bath(s)
- Bathroom - Jetted Tub
- Bathroom - Soaking Tub
- Bathroom - Stall Shower
- Bathroom - Tub Shower
- Bathroom - Walk-In Shower
- Breakfast Area
- Built-Ins
- Carpet
- Ceiling Fan(s)
- Chair Railings
- Combination Dining/Living
- Combination Kitchen/Living
- Crown Moldings
- Combination Kitchen/Dining
- Dining Area
- Family Room Off Kitchen
- Floor Plan - Open
- Formal/Separate Dining Room
- Kitchen - Gourmet
- Kitchen - Island
- Kitchen - Table Space
- Pantry
- Recessed Lighting
- Upgraded Countertops
- Walk-in Closet(s)
- Wood Floors
Levels
- 2
Lot Features
- Corner
- Level
- Trees/Wooded
- Front Yard
- Rear Yard
- Side Yard(s)
Other Structures
- Above Grade
- Below Grade
Parking Features
- Asphalt Driveway
- Paved Driveway
Patio and Porch Features
- Deck
Property Condition
- Excellent
Roof
- Shingle
Sewer
- Public Sewer
Utilities
- Under Ground
View
- Trees/Woods
WaterSource
- Public

Hearthstone Hometown Realty
John C Williams
john@liveingarnetvalley.net
Data Source: Bright MLS
MLS#: PADE2127284
Data Source Copyright: © 2026 Bright MLS All rights reserved.
This property was listed on 11/7/2026 and last updated as of 11/8/2026 5:53:39 PM. OSI IDX updated the data from Bright MLS on 11/8/2026 at 3:30 PM. This information is for your personal, non-commercial use and may not be used for any purpose other than to identify prospective properties you may be interested in purchasing. Display of MLS data is usually deemed reliable but is NOT guaranteed accurate by the MLS. Buyers are responsible for verifying the accuracy of all information and should investigate the data themselves or retain appropriate professionals. Information from sources other than the Listing Agent may have been included in the MLS data. Unless otherwise specified in writing, Broker/Agent has not and will not verify any information obtained from other sources. The Broker/Agent providing the information contained herein may or may not have been the Listing and/or Selling Agent.
Your Search Results
© 2026 RE/MAX Select Group
DMCA Notice | Terms & Services | Privacy Policy | Accessibility Statement
EQUAL HOUSING OPPORTUNITY


RE/MAX Select Group
900 East Atlantic Ave, Suite 10, Delray Beach, FL 33483
Mobile: (561) 350-0154
freeman3225@gmail.com

