824 Crooks Avenue
Belding, Michigan 48809
For Sale - Active
offered at $320,000
3
bedrooms
2.5
baths
2,070
sq ft
$155
price per sf
Single Family
property type
2 Days
time on site
2026
yr. built
8,712 sq ft
lot size
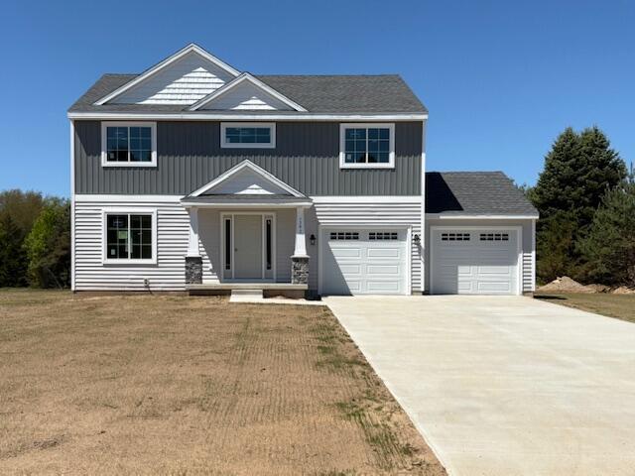
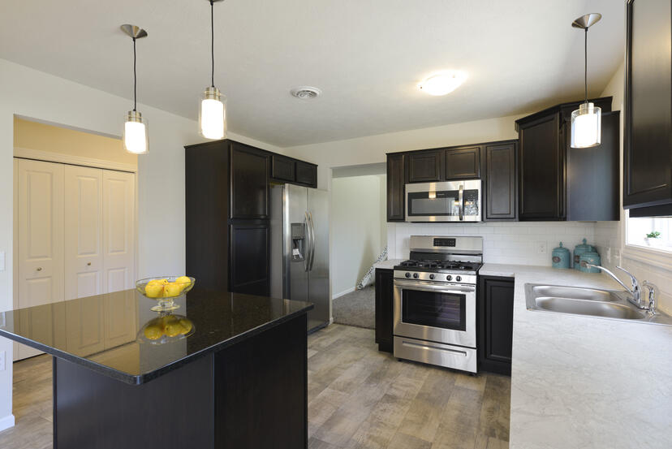
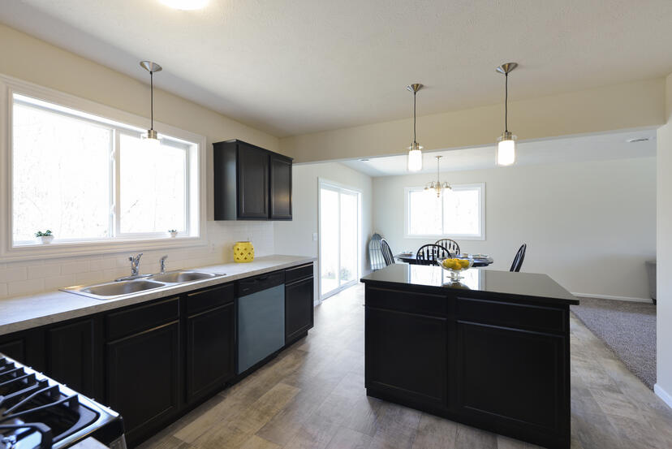
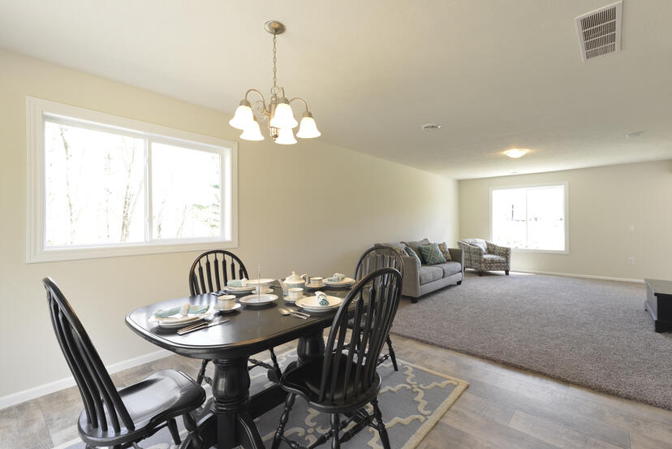
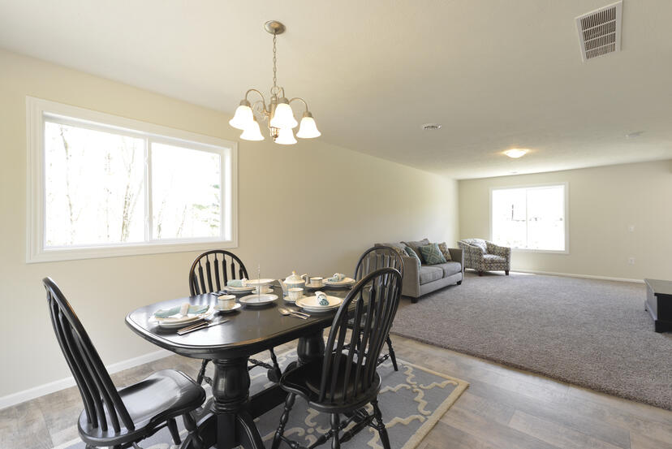
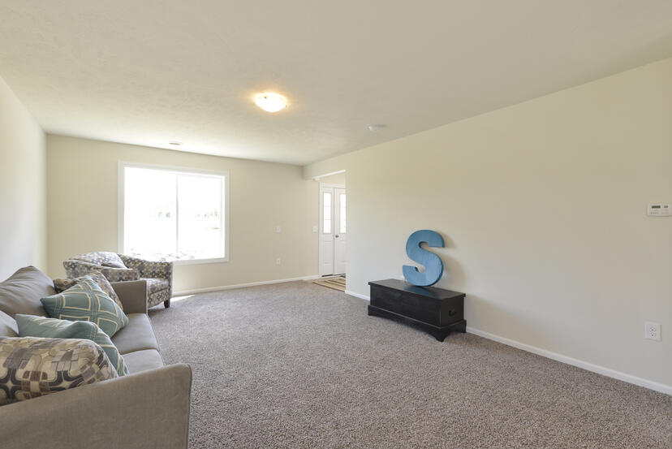
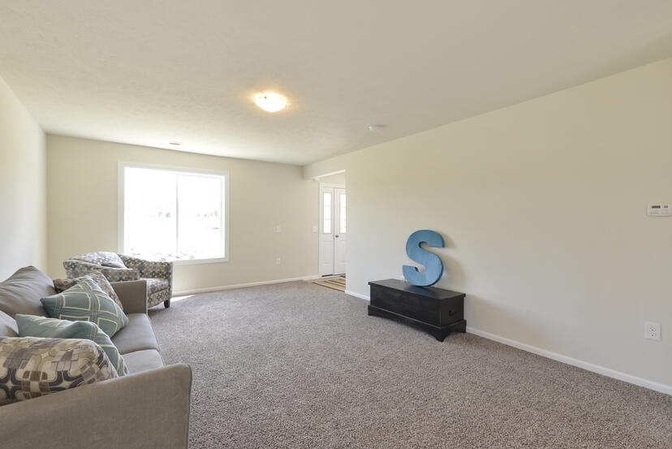
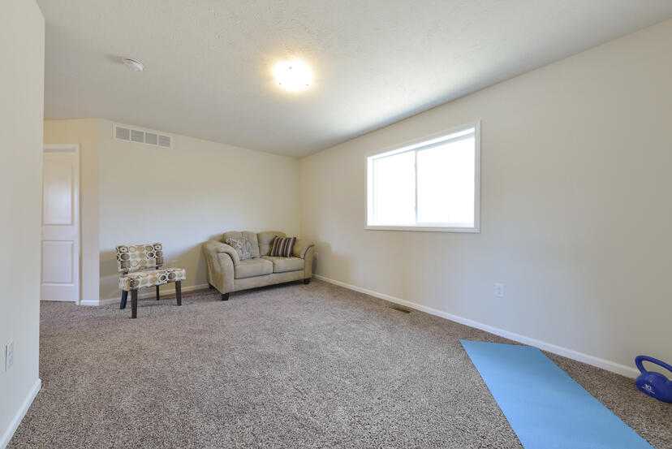
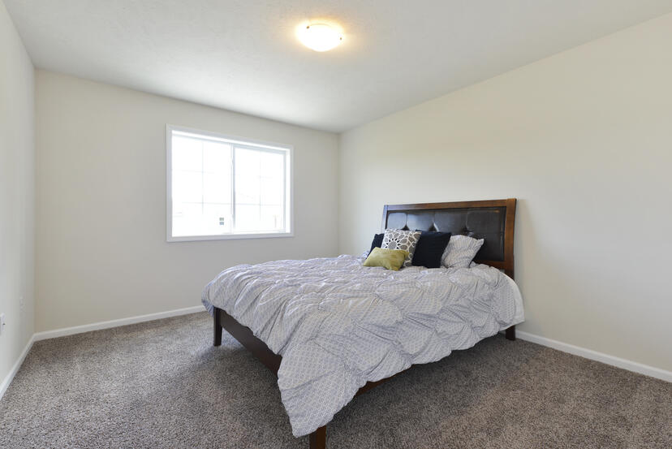
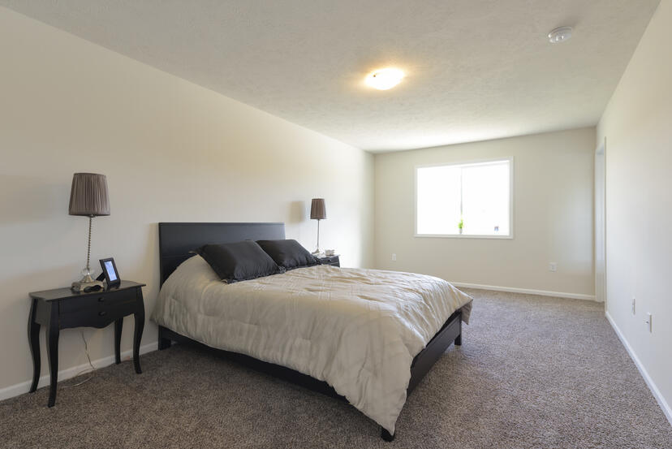
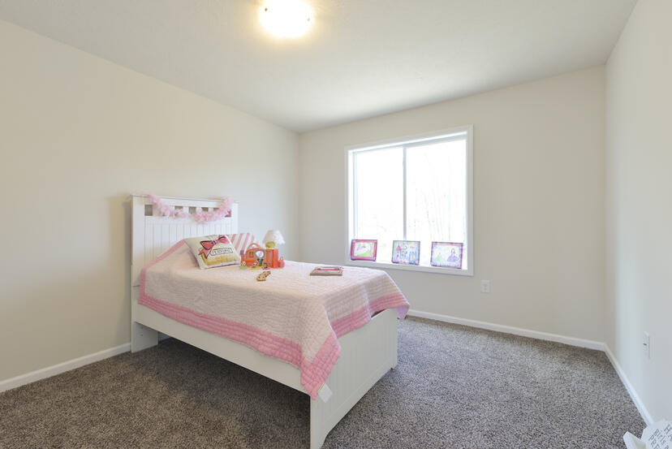
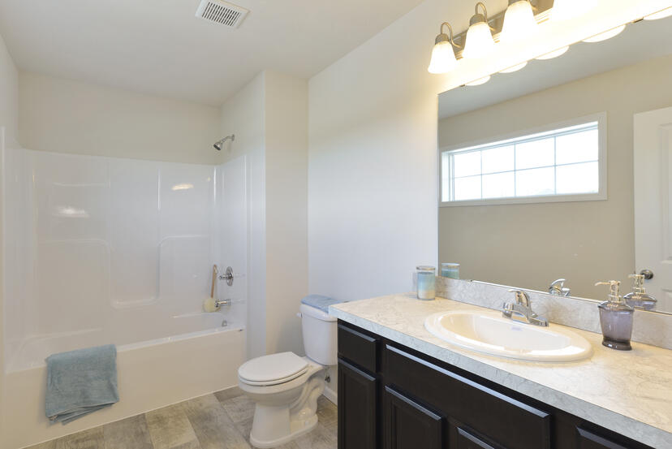
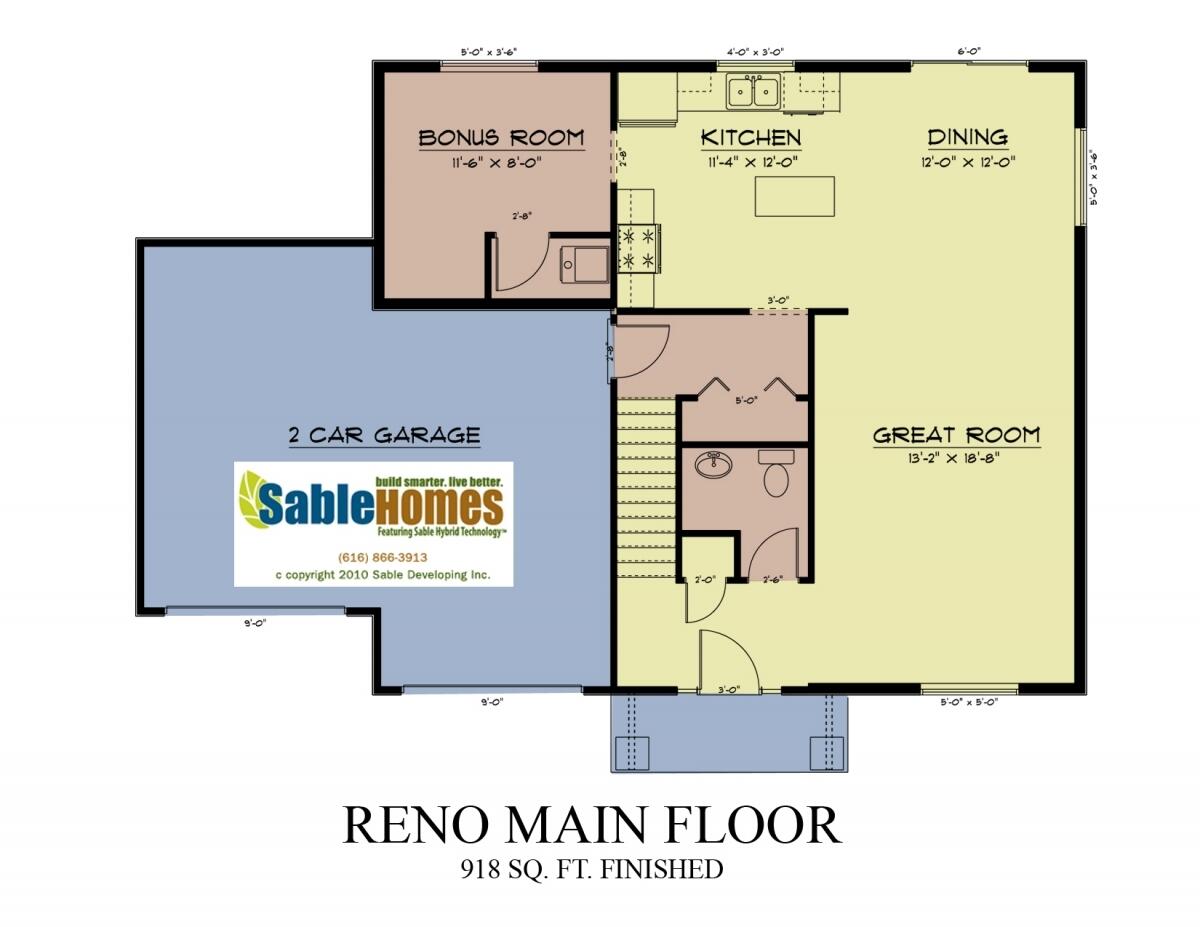
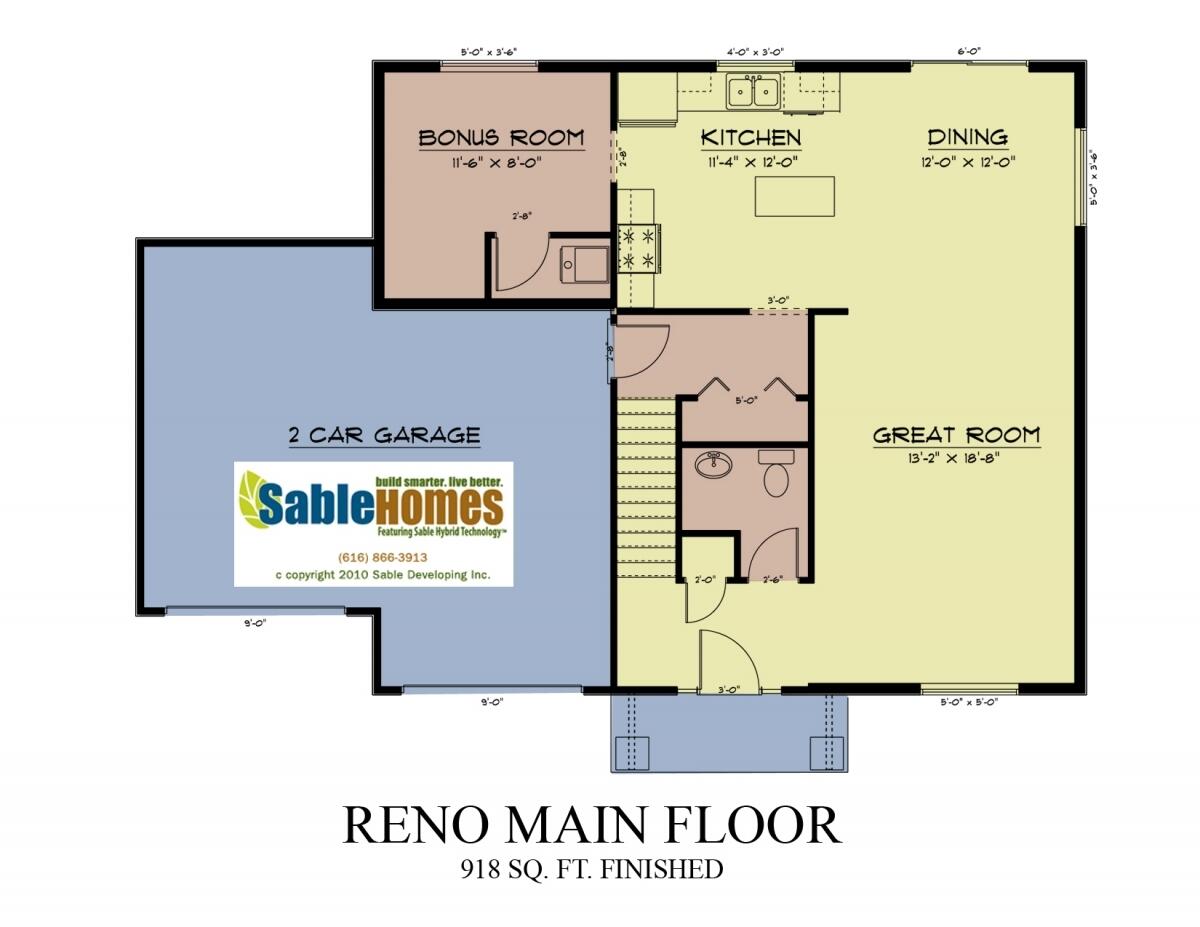
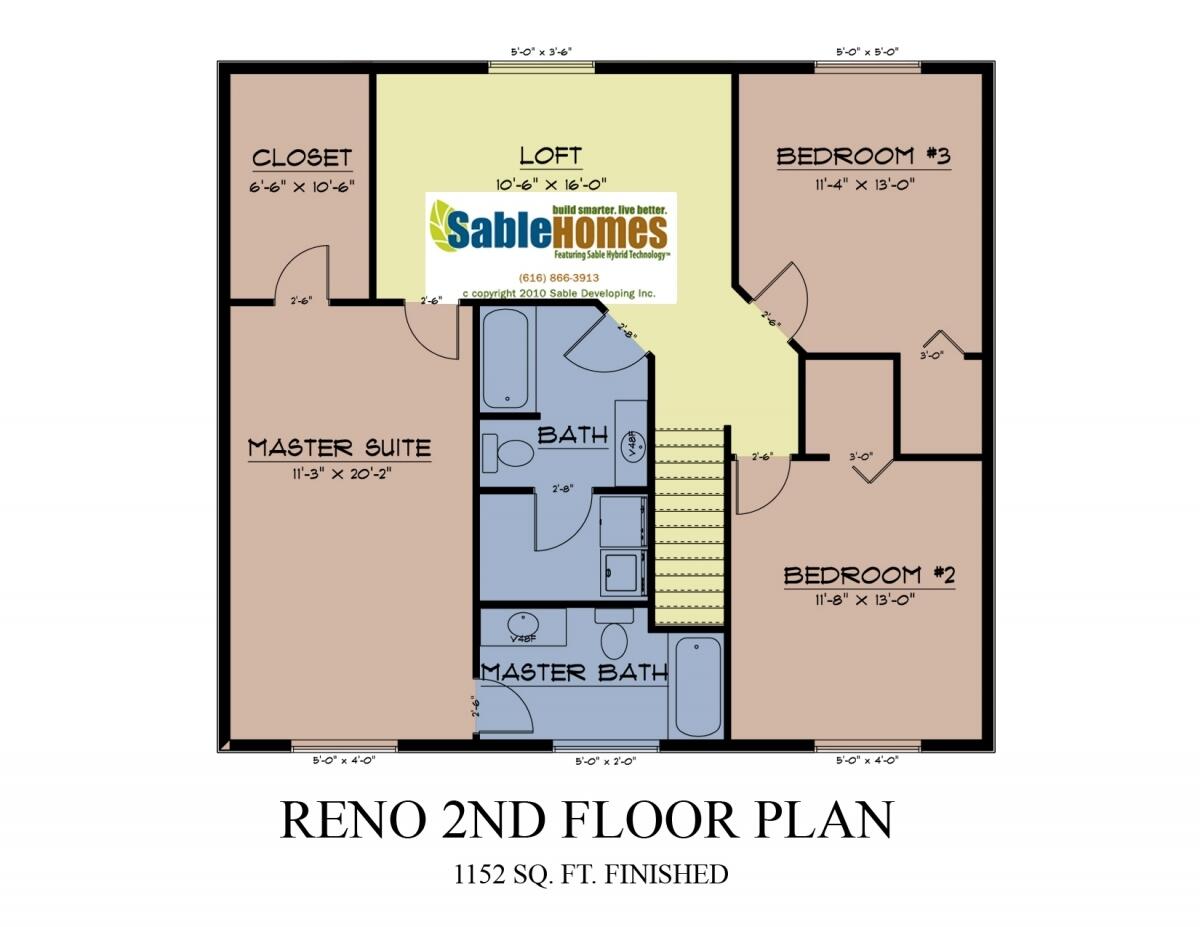
Welcome to the Reno 2-story floor plan in Belding's newest community Knightstead Estates! This thoughtfully designed home offers 3 bedrooms, 2.5 baths, and two versatile flex rooms, providing plenty of space to fit your lifestyle. The open-concept main floor is perfect for everyday living and entertaining, featuring a beautiful kitchen with quartz island, stainless steel appliances, and seamless flow into the living and dining areas. Enjoy the convenience of a mudroom off the oversized two-stall attached garage and second-floor laundry located near the bedrooms. The unfinished basement offers endless possibilities for future living space. Built with energy efficiency... in mind, this home combines modern finishes, functional design, and room to grow. This home is under construction with estimated completion around March of 2027. Images are of a similar home. Actual selections, colors and finishes may differ. Don't miss your opportunity to own a brand new home!

No upcoming open house dates. Check back later.
Bedrooms
- Total Bedrooms: 3
Bathrooms
- Full bathrooms: 2
- Half bathrooms: 1
Accessibility Features
- Accessible Doors
- Other Accessibility Features
Appliances
- Dishwasher
- Microwave
- Refrigerator
- Range
Architectural Style
- Traditional
Basement
- Bath Stubbed
- Full
Construction Materials
- Stone
- Vinyl Siding
Cooling
- Central Air
Flooring
- Carpet
- Laminate
Foundation Details
- Basement
Heating
- Forced Air
- Natural Gas
Laundry Features
- Laundry Room
Lot Features
- Level
Parking Features
- Attached
- Concrete
- Garage Door Opener
Patio and Porch Features
- Deck
Property Condition
- New Construction
- Under Construction
Roof
- Composition
- Shingle
Security Features
- Carbon Monoxide Detectors
- Smoke Detectors
Sewer
- Public Sewer
Utilities
- Natural Gas Connected
WaterSource
- Public
Window Features
- Insulated Windows
- Screens

Sable Realty LLC
Kimberly M Southwick
Data Source: RealComp
MLS#: 65026059119
Data Source Copyright: © 2026 RealComp All rights reserved.
This property was listed on 11/7/2026 and last updated as of 11/7/2026 3:46:27 PM. OSI IDX updated the data from RealComp on 11/9/2026 at 3:49 AM. This information is for your personal, non-commercial use and may not be used for any purpose other than to identify prospective properties you may be interested in purchasing. Display of MLS data is usually deemed reliable but is NOT guaranteed accurate by the MLS. Buyers are responsible for verifying the accuracy of all information and should investigate the data themselves or retain appropriate professionals. Information from sources other than the Listing Agent may have been included in the MLS data. Unless otherwise specified in writing, Broker/Agent has not and will not verify any information obtained from other sources. The Broker/Agent providing the information contained herein may or may not have been the Listing and/or Selling Agent.
Your Search Results
© 2026 RE/MAX Select Group
DMCA Notice | Terms & Services | Privacy Policy | Accessibility Statement
EQUAL HOUSING OPPORTUNITY


RE/MAX Select Group
900 East Atlantic Ave, Suite 10, Delray Beach, FL 33483
Mobile: (561) 350-0154
freeman3225@gmail.com

