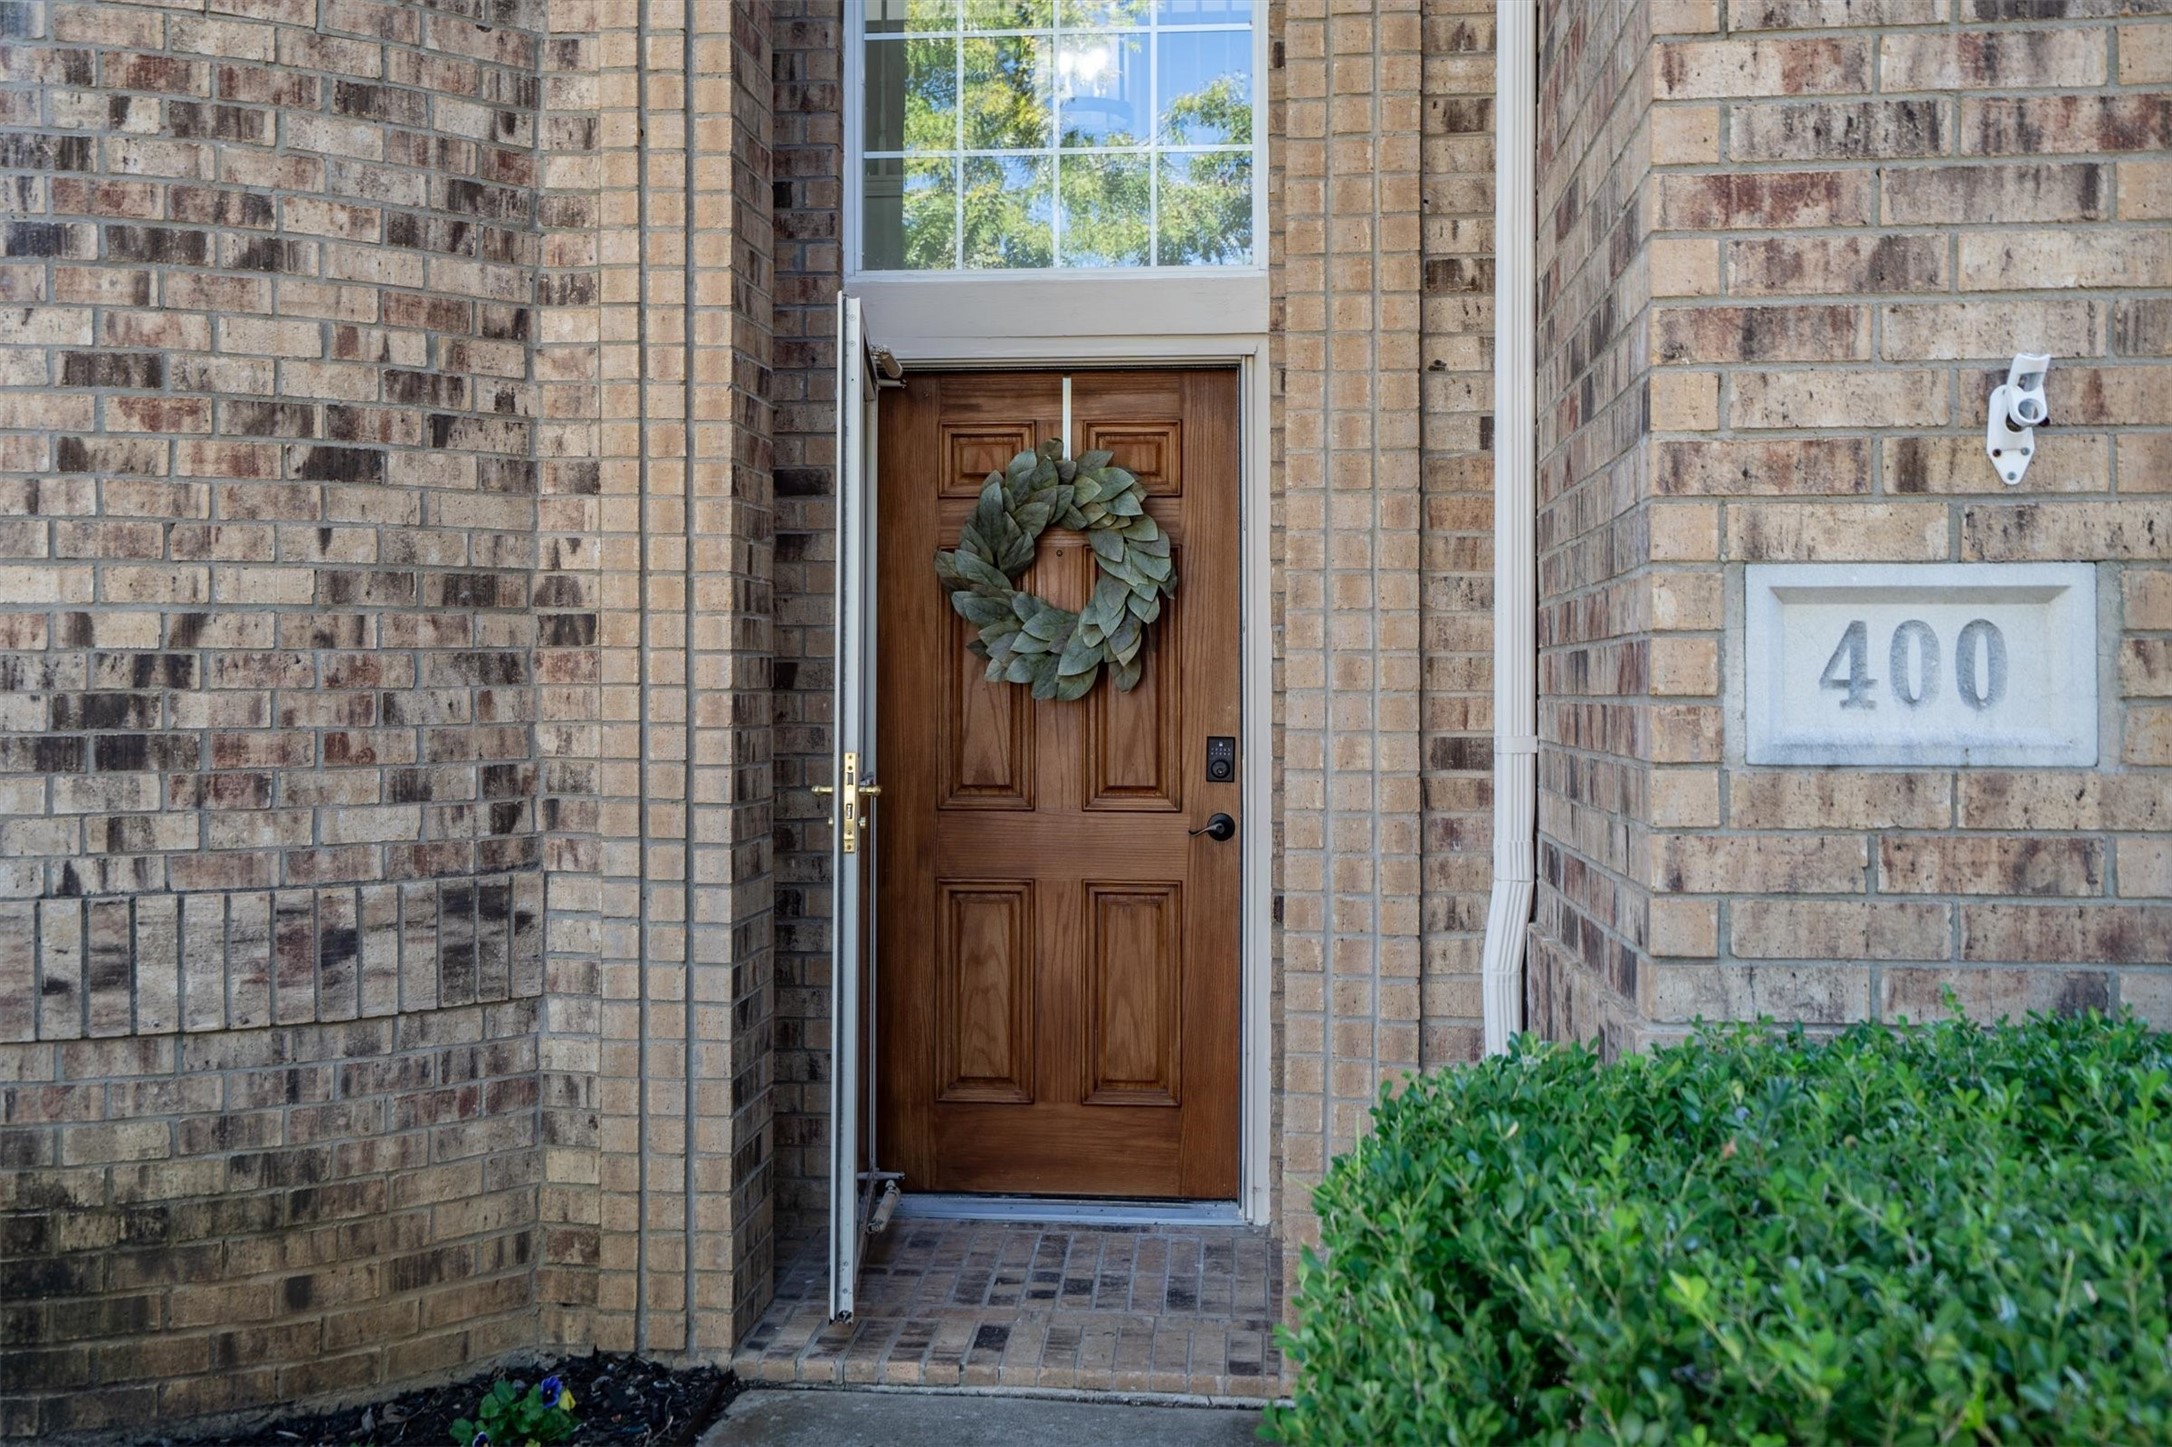
400 Pin Oak Trail
Keller, TX 76248
For Sale - Active
offered at $475,000
4
bedrooms
2.5
baths
2,492
sq ft
$191
price per sf
Single Family
property type
Today
time on site
1995
yr. built
9,409 sq ft
lot size
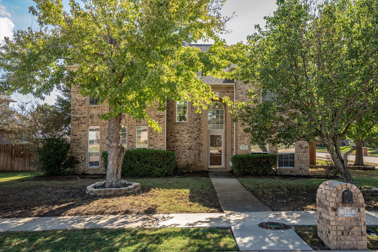
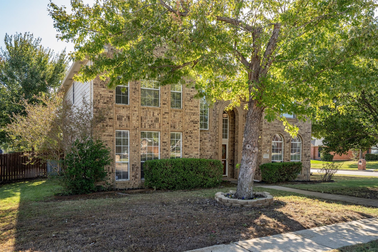
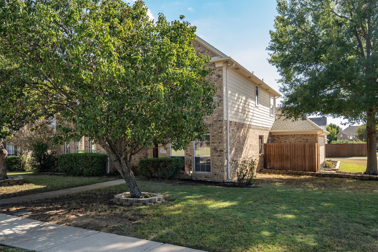
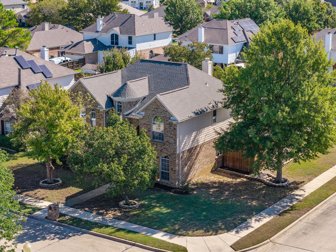
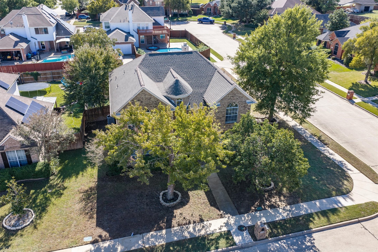
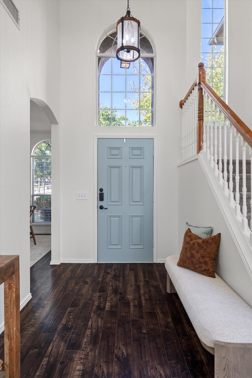
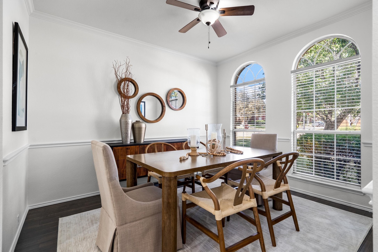
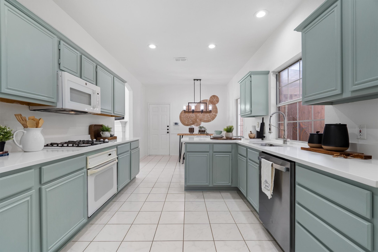
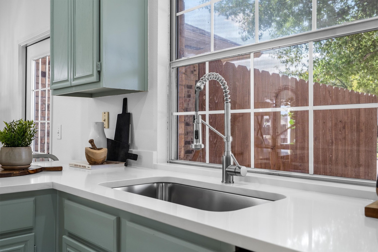
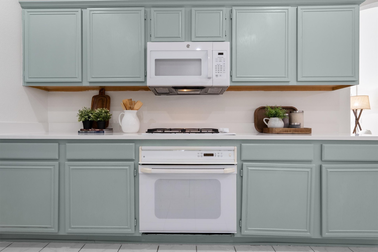
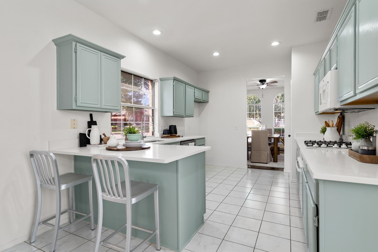
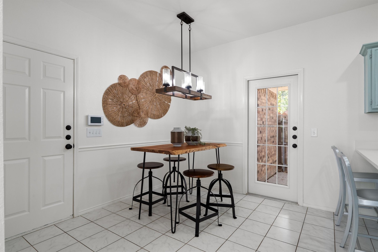
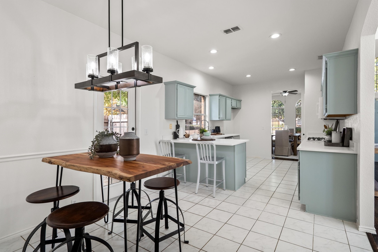
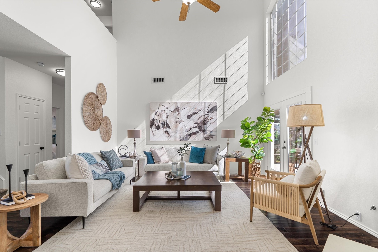
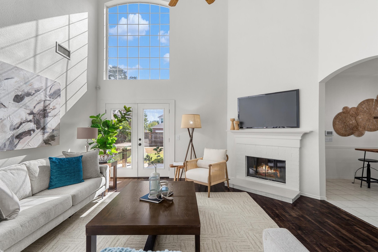
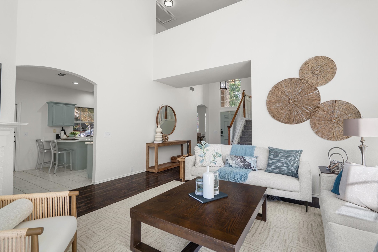
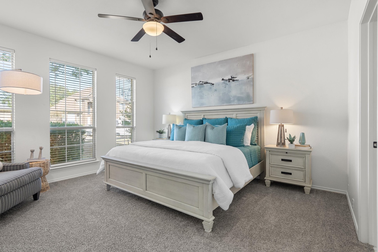
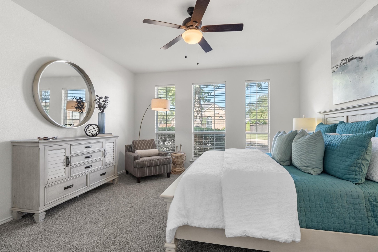
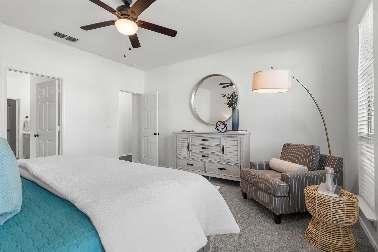
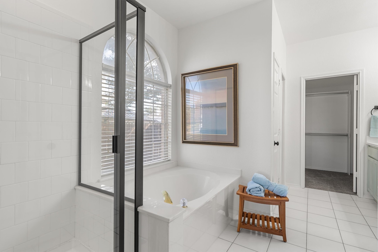
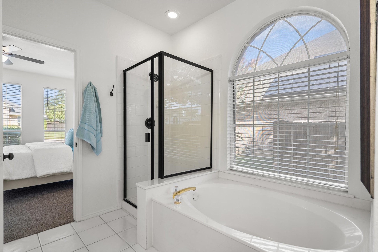
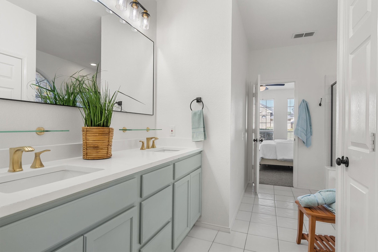
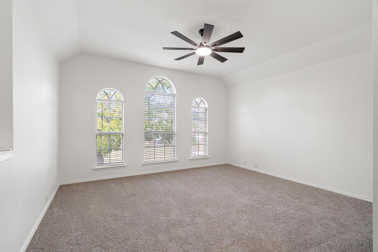
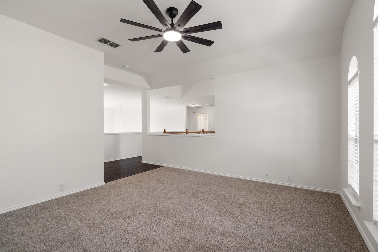
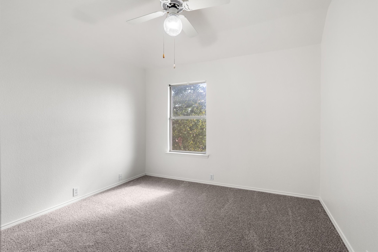
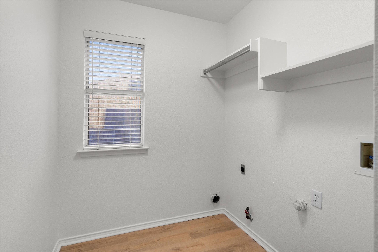
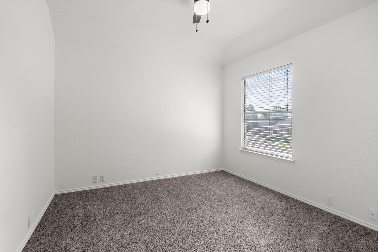
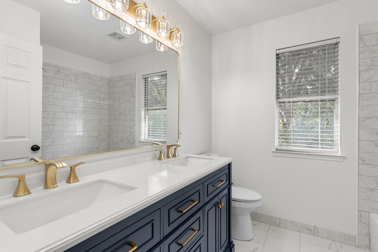
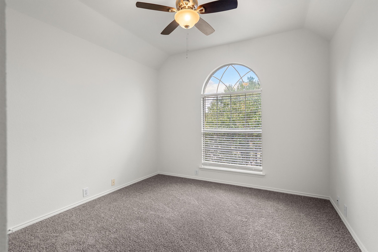
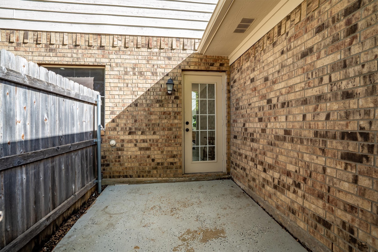
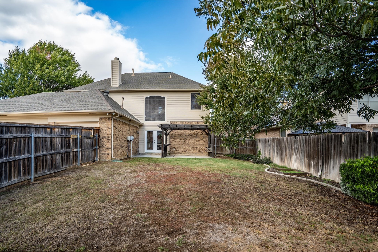
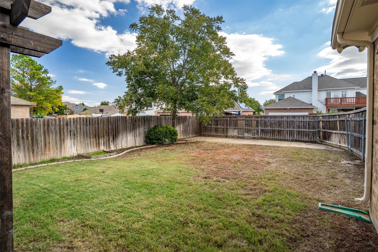
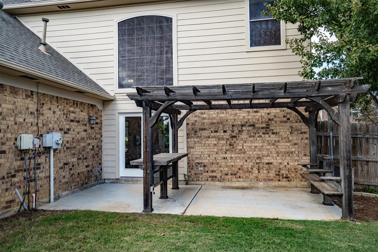
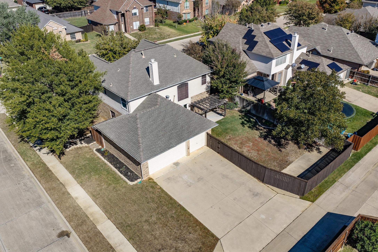
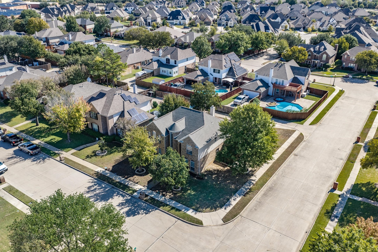
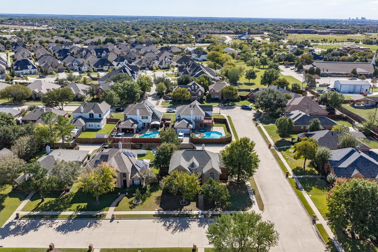
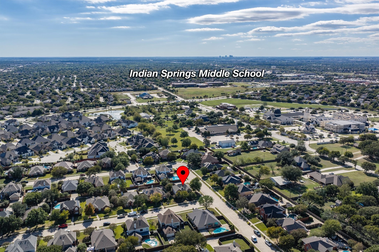
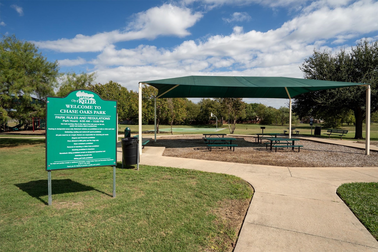
Welcome home to this spacious two-story home situated on a desirable corner lot in Keller, TX, featuring a three-car garage, fresh interior paint, and thoughtful updates throughout. The inviting floor plan offers comfortable living spaces, abundant natural light, and room to accommodate a variety of needs. Upon entry, you are greeted by a formal dining room that flows into the main living areas. The kitchen features freshly painted cabinets, new quartz countertops, new dishwasher, a large sink overlooking the backyard, and a breakfast bar that opens to the breakfast nook. The living room serves as a welcoming gathering space with wood flooring, a fireplace, soaring... ceilings, and large windows that fill the room with natural light. The spacious primary suite is conveniently located on the first floor and features three windows for natural light. The ensuite bathroom has been updated with new vanities, countertops, along with a relaxing garden tub, separate walk-in shower, and large walk-in closet. Upstairs, three secondary bedrooms provide flexibility for guests, a home office, or additional living space. A generously sized bonus room offers endless possibilities as a media room, game room, or additional gathering space. A separate laundry room is also conveniently located on the second floor. Outside, enjoy a cozy patio with a pergola, creating a comfortable setting for relaxing or entertaining. The corner lot provides additional outdoor space, while the three-car garage offers ample room for parking and storage. Located in Keller, this home offers access to community amenities including neighborhood parks, playgrounds, and jogging and biking paths. Enjoy the convenience of nearby shopping, dining, and everyday amenities, along with all that the Keller area has to offer.

Sunday, November 8, 2026
from 2:00 PM to 4:00 PMBedrooms
- Total Bedrooms: 4
Bathrooms
- Full bathrooms: 2
- Half bathrooms: 1
Appliances
- Some Gas Appliances
- Dishwasher
- Gas Cooktop
- Disposal
- Gas Oven
- Gas Water Heater
- Microwave
- Plumbed For Gas
Architectural Style
- Traditional
- Detached
Association
- Association Fee: $264
- Association Fee Frequency: Annually
- Association Name: Chase Oaks Homeowners
- Association Phone: 855-289-6007
Association Fee Includes
- All Facilities
- Association Management
- Maintenance Grounds
Community Features
- Curbs
- Playground
- Park
- Trails Paths
- Sidewalks
Construction Materials
- Brick
Cooling
- Central Air
- Ceiling Fans
- Electric
Exterior Features
- Rain Gutters
Fencing
- Back Yard
- Gate
- Wood
Fireplace Features
- Glass Doors
- Gas Log
- Living Room
- Raised Hearth
Flooring
- Carpet
- Ceramic Tile
- Wood
Foundation Details
- Slab
Heating
- Central
- Fireplaces
- Natural Gas
Interior Features
- Eat In Kitchen
- High Speed Internet
- Loft
- Pantry
- Cable Tv
- Vaulted Ceilings
- Walk In Closets
Laundry Features
- Washer Hookup
- Dryer Hookup
- Electric Dryer Hookup
- Gas Dryer Hookup
- Laundry In Utility Room
Levels
- Two
Lot Features
- Corner Lot
- Landscaped
- Subdivision
- Sprinkler System
- Few Trees
Parking Features
- Alley Access
- Door Multi
- Door Single
- Driveway
- Garage
- Garage Door Opener
- Garage Faces Rear
Patio and Porch Features
- Patio
- Covered
Pool Features
- None
Property Condition
- Resale
Roof
- Asphalt
- Shingle
Security Features
- Smoke Detectors
Sewer
- Public Sewer
Structure Type
- House
Utilities
- Electricity Connected
- Natural Gas Available
- Sewer Available
- Separate Meters
- Underground Utilities
- Water Available
- Cable Available
Vegetation
- Grassed
WaterSource
- Public
Window Features
- Window Coverings
Rooms
- Bedroom
- Full Bath
- Bedroom
- Bedroom
- Laundry
- Game Room
- Half Bath
- Primary Bathroom
- Primary Bedroom
- Dining Room
- Breakfast Room Nook
- Kitchen
- Living Room

MAGNOLIA REALTY
Stephanie Browne
Data Source: North Texas Real Estate Information Systems
MLS#: 21411862
Data Source Copyright: © 2026 North Texas Real Estate Information Systems All rights reserved.
This property was listed on 11/6/2026 and last updated as of 11/6/2026 7:49:33 PM. OSI IDX updated the data from North Texas Real Estate Information Systems on 11/6/2026 at 1:24 PM. This information is for your personal, non-commercial use and may not be used for any purpose other than to identify prospective properties you may be interested in purchasing. Display of MLS data is usually deemed reliable but is NOT guaranteed accurate by the MLS. Buyers are responsible for verifying the accuracy of all information and should investigate the data themselves or retain appropriate professionals. Information from sources other than the Listing Agent may have been included in the MLS data. Unless otherwise specified in writing, Broker/Agent has not and will not verify any information obtained from other sources. The Broker/Agent providing the information contained herein may or may not have been the Listing and/or Selling Agent.
Your Search Results
© 2026 RE/MAX Select Group
DMCA Notice | Terms & Services | Privacy Policy | Accessibility Statement
EQUAL HOUSING OPPORTUNITY


RE/MAX Select Group
900 East Atlantic Ave, Suite 10, Delray Beach, FL 33483
Mobile: (561) 350-0154
freeman3225@gmail.com

