14 S Forest Drive
Wintergreen Resort, VA 22967
For Sale - Active
offered at $585,000
3
bedrooms
2
baths
1,621
sq ft
$361
price per sf
Single Family
property type
Today
time on site
1999
yr. built
0.58 acre
lot size
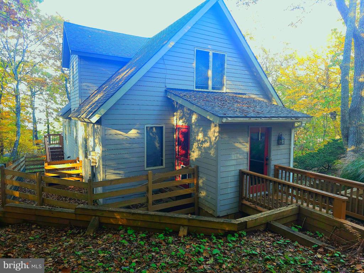
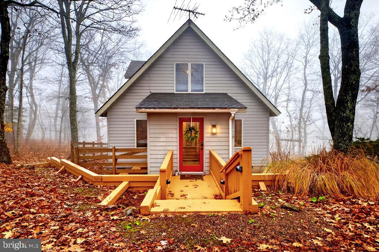
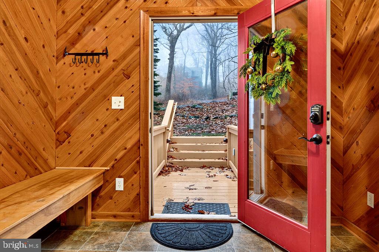
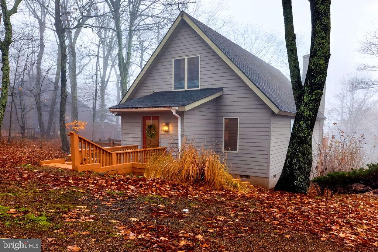
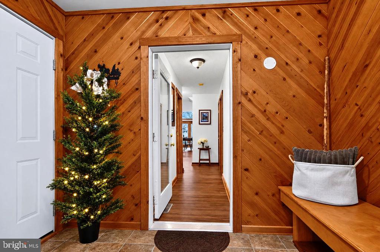
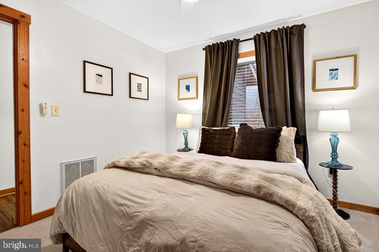
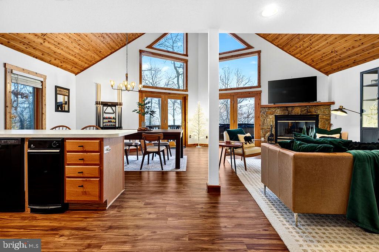
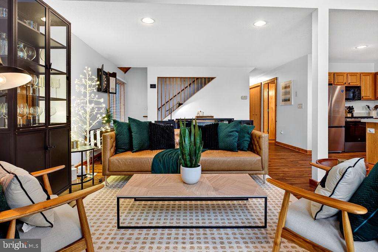
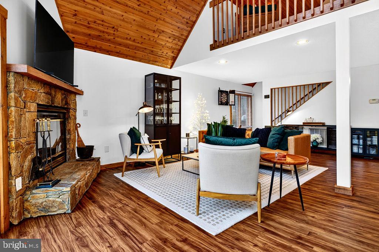
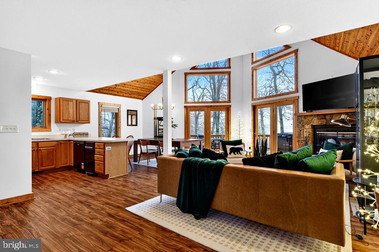
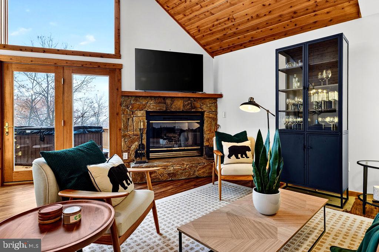
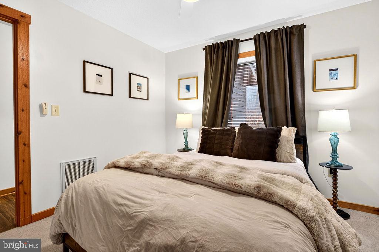
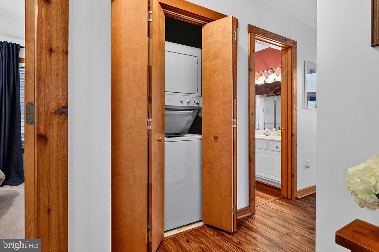
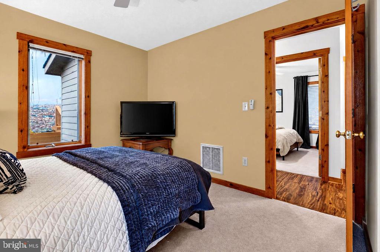
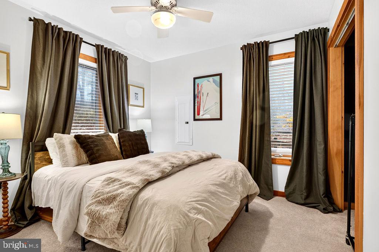
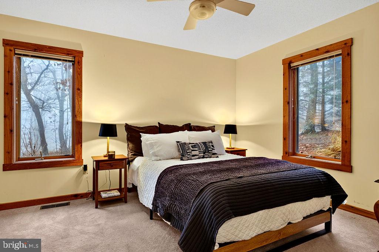
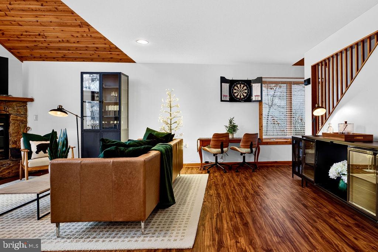
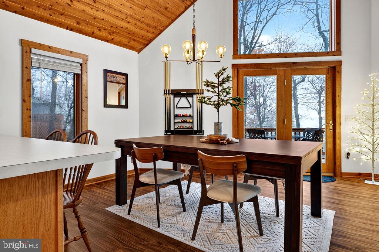
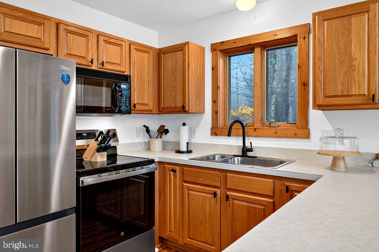
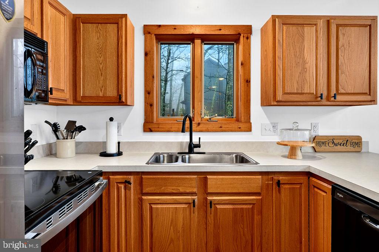
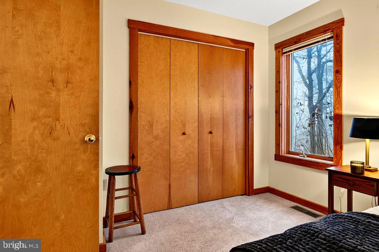
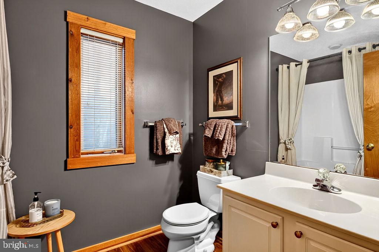
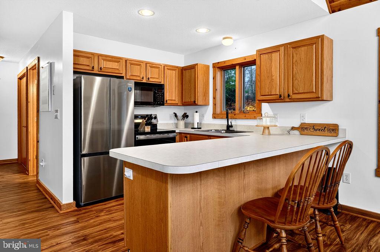
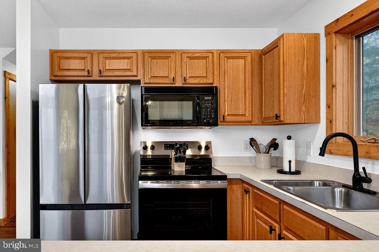
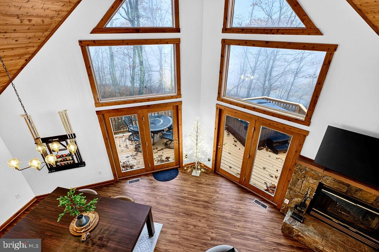
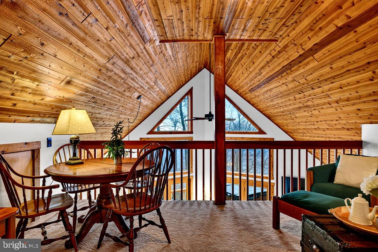
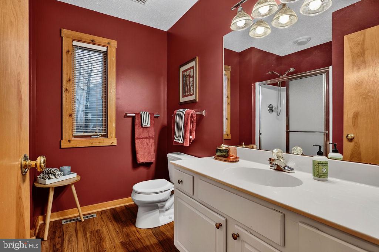
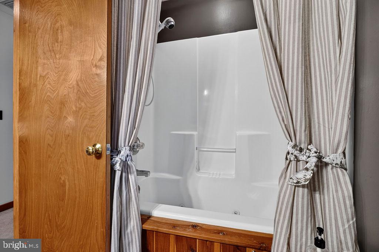
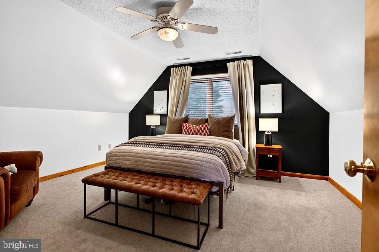
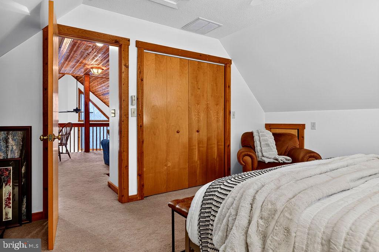
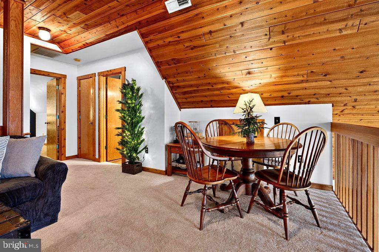
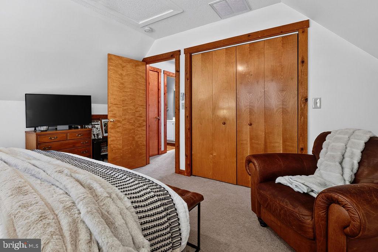
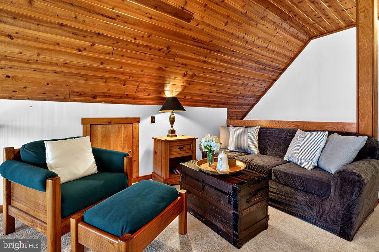
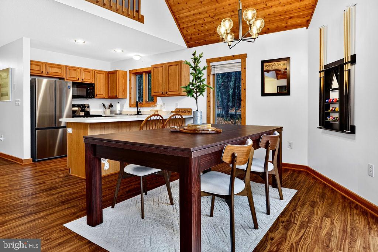
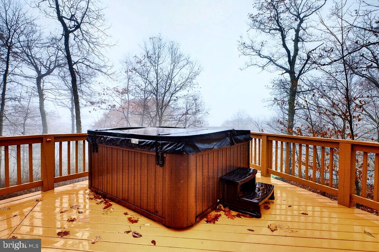
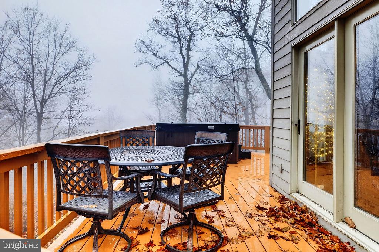
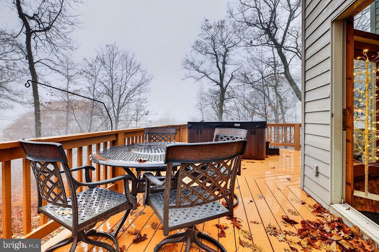
OPEN HOUSE 11/7/26 1-4 pm. This is the ONE you have been waiting for!! Desirable Catoctin Forest location, end lot (0.58 acres) of S Forest & E Catoctin. Perfect home with enough space and easy maintainablity! Hansel and Gretel cottage/chalet built by Tectonics, in the forest with a view of the twinkling lights of the valley!! Inviting, inclosed vestibule with slate-look flooring allows for ease of removing ski, hiking, or dog gear prior to entering. 2 luxurious bedrooms on the main with 1 full bathroom. The Great Room comes equipped with high, wooden ceilings, wood clad doors & windows, new LVP flooring. Kitchen has a brand new oven, refrigerator, and newer ...dishwasher & a trash compactor. Smart water heater (48 gallon) was recently installed - a definite peace of mind when you are not there! The dining area duals as a pool table or gathering to have a feast! The comfortable gathering area has a wood burning fireplace! Truly an entertainers dream - everything in 1 space! Upstairs has an additional living space, with a pull out couch for the unexpected guests - perfect for coffee or wine time!! Spacious, but comforting!! The upstairs bedroom will not disappoint you with the gracious size and an additional full bathroom with a soaking tub! Open your door to let your pups outside in your own fenced in yard - a rarity in Wintergreen - and take in the mountain air/view. Outside decking just stained! Propane hook-up for your grill - a huge perk!! How about enjoying your own hot tub after a day of skiing on the mountain! A rare gem located in the heart of Wintergreen....close to the Spa, Devils Grill, golf course, Mountain Inn, tennis courts, and pools! *NEVER rented - no known income amount*

No upcoming open house dates. Check back later.
Bedrooms
- Total Bedrooms: 3
Bathrooms
- Full bathrooms: 2
Accessibility Features
- None
Appliances
- Dryer
- Washer/Dryer Stacked
- Washer
- Compactor
- Built-In Microwave
- Refrigerator
- Oven/Range - Electric
- Stainless Steel Appliances
- Water Heater
Architectural Style
- Chalet
- Cottage
Association
- Association Fee: $2,279
- Association Fee Frequency: Annually
- Association Name: WPOA
Association Amenities
- Bar/Lounge
- Golf Club
- Lake
- Gated Community
Association Fee Includes
- Common Area Maintenance
- Reserve Funds
- Road Maintenance
- Pool(s)
- Recreation Facility
- Security Gate
- Trash
Construction Materials
- Hardi Plank Type
- Cement Siding
- Block
- Concrete
Cooling
- Central A/C
- Heat Pump(s)
Exterior Features
- Hot Tub
Fencing
- Wood
Fireplace Features
- Wood
Flooring
- Carpet
- Luxury Vinyl Plank
- Laminated
Foundation Details
- Block
- Crawl Space
Heating
- Central
Interior Features
- Bathroom - Jetted Tub
- Bathroom - Soaking Tub
- Bathroom - Tub Shower
- Carpet
- Ceiling Fan(s)
- Combination Dining/Living
- Combination Kitchen/Dining
- Combination Kitchen/Living
- Dining Area
- Floor Plan - Open
- Kitchen - Eat-In
- Kitchen - Island
- Recessed Lighting
- Window Treatments
Levels
- 1.5
Lot Features
- Partly Wooded
- Rear Yard
- Side Yard(s)
- Trees/Wooded
Other Structures
- Above Grade
- Below Grade
Patio and Porch Features
- Deck
Pets Allowed
- Case by Case Basis
Property Condition
- Excellent
Roof
- Architectural Shingle
Security Features
- Security Gate
Sewer
- Public Sewer
Utilities
- Water Available
- Sewer Available
- Under Ground
- Propane
View
- Mountain
- Scenic Vista
- Valley
- Trees/Woods
WaterSource
- Public
Window Features
- Casement

RE/MAX Gateway
Jill Suzanne Vlasic
rx4you0@gmail.com
Data Source: Bright MLS
MLS#: VANL2000738
Data Source Copyright: © 2026 Bright MLS All rights reserved.
This property was listed on 11/6/2026 and last updated as of 11/6/2026 6:14:09 PM. OSI IDX updated the data from Bright MLS on 11/6/2026 at 1:50 PM. This information is for your personal, non-commercial use and may not be used for any purpose other than to identify prospective properties you may be interested in purchasing. Display of MLS data is usually deemed reliable but is NOT guaranteed accurate by the MLS. Buyers are responsible for verifying the accuracy of all information and should investigate the data themselves or retain appropriate professionals. Information from sources other than the Listing Agent may have been included in the MLS data. Unless otherwise specified in writing, Broker/Agent has not and will not verify any information obtained from other sources. The Broker/Agent providing the information contained herein may or may not have been the Listing and/or Selling Agent.
Your Search Results
© 2026 RE/MAX Select Group
DMCA Notice | Terms & Services | Privacy Policy | Accessibility Statement
EQUAL HOUSING OPPORTUNITY


RE/MAX Select Group
900 East Atlantic Ave, Suite 10, Delray Beach, FL 33483
Mobile: (561) 350-0154
freeman3225@gmail.com

