Co-Listed By: Realogics Sotheby's Int'l Rlty, Rebecca Mitsui, 206-538-0730
8815 Densmore Avenue N, B
Seattle, WA 98103
Active
offered at $699,000
2
bedrooms
1.75
baths
--
sq ft
--
price per sf
Condo/Townhouse
property type
2026
yr. built
1 sq ft
lot size
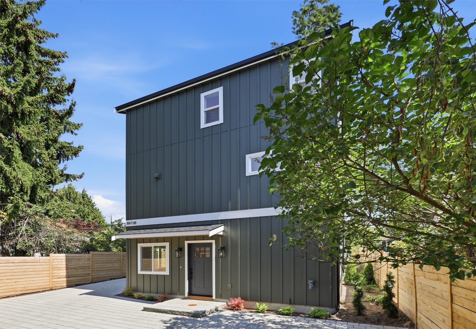
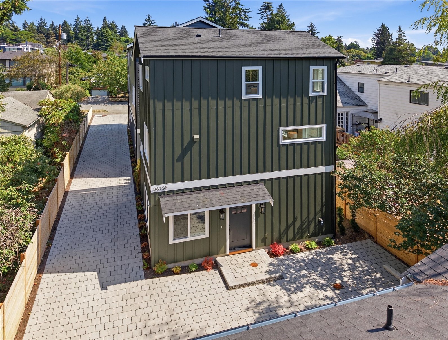
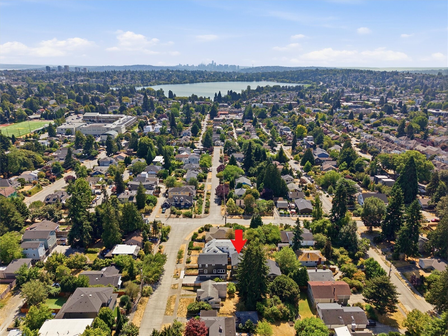
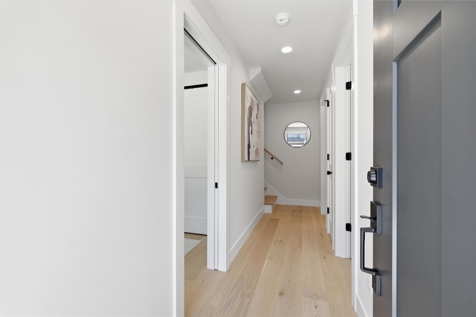
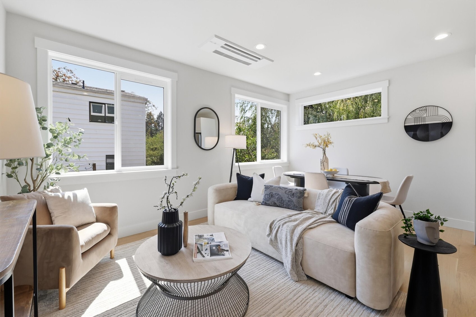
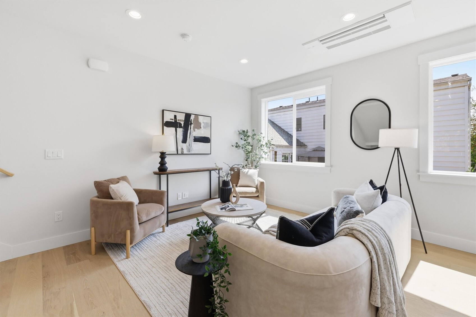
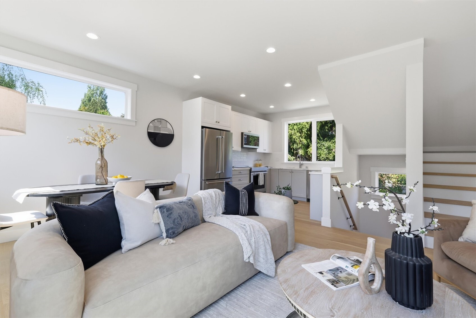
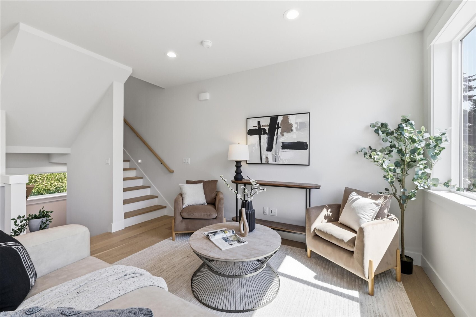
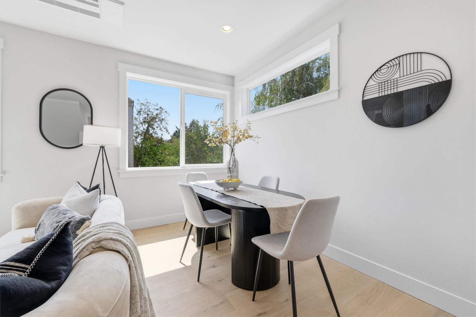
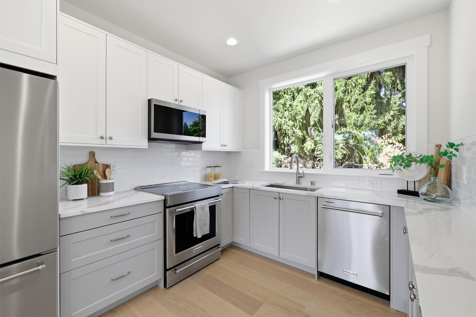
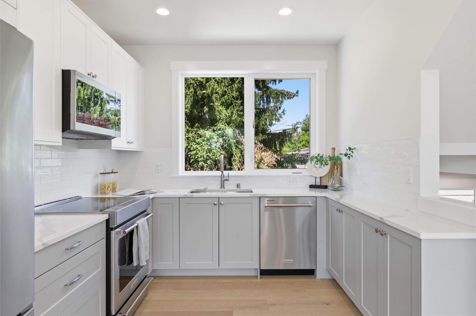
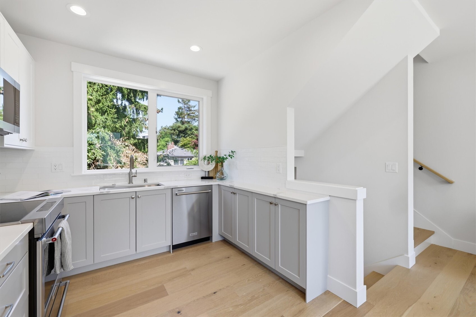
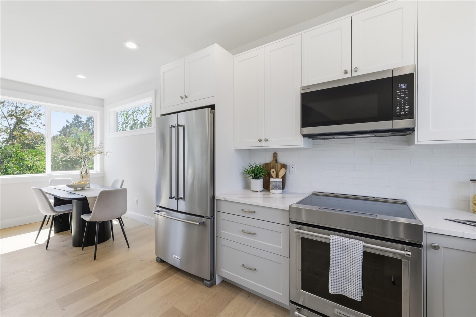
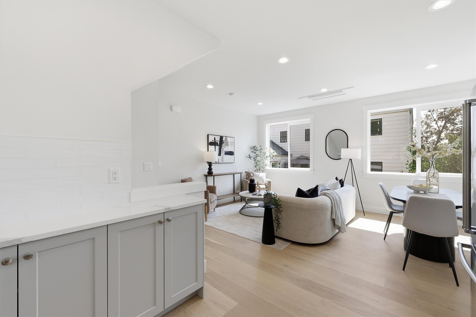
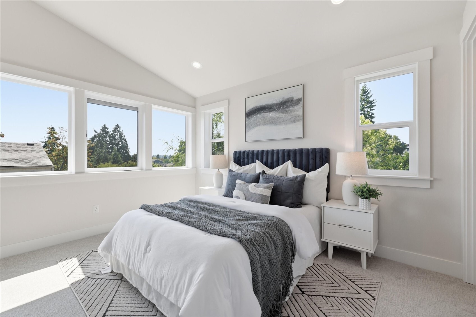
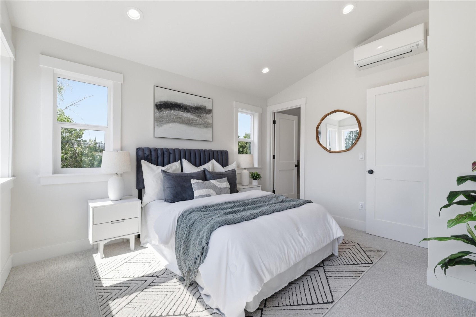
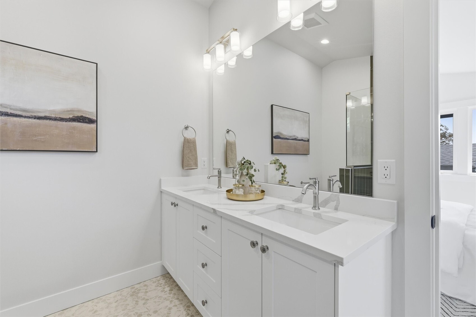
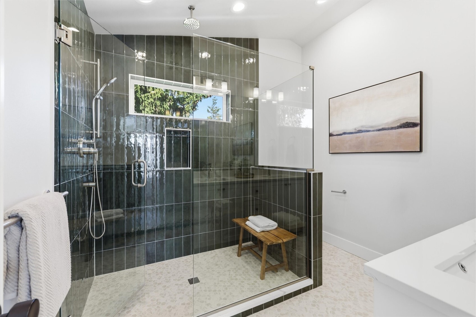
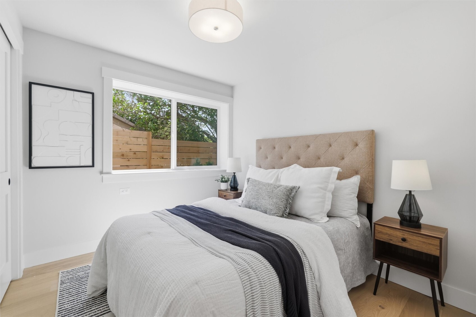
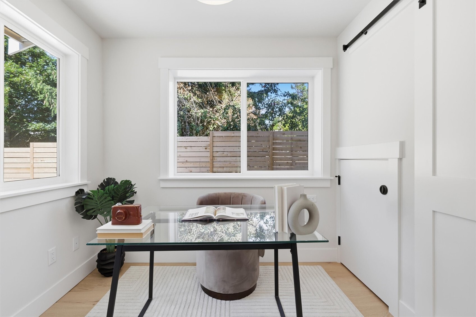
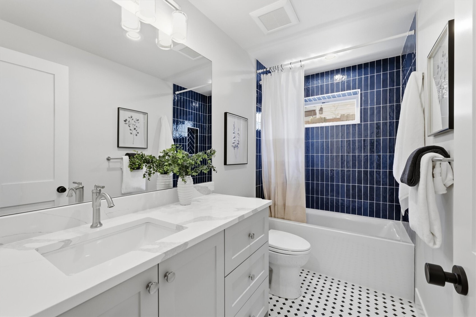
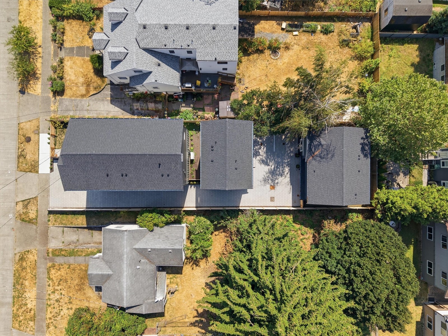
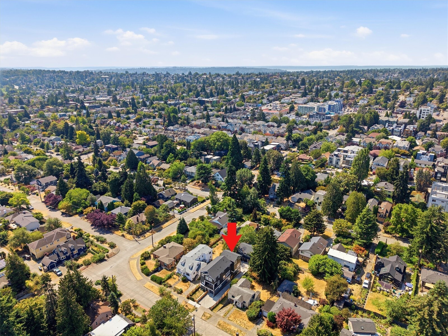
Modern, bright and refreshingly easy to live in. This brand-new detached home by Garton Developments brings thoughtful design to a quiet, tree-lined pocket of Licton Springs. Inside, oversized windows fill the home with natural light while wide-plank hardwoods and a warm, neutral palette create a clean and inviting backdrop. The kitchen takes center stage with two-tone Bellmont cabinetry, quartz surfaces, full-height backsplash, an oversized peninsula and plenty of additional prep space for cooking and entertaining. The open living and dining areas keep the main level connected and comfortable, while smart details throughout add function without sacrificing style. Ups...tairs, the primary suite offers a relaxing retreat with a beautifully finished bath, complemented by additional bedrooms and designer-selected finishes throughout. Dedicated off-street parking adds everyday convenience. Enjoy the privacy of a fully detached home with Green Lake, Northgate Station, neighborhood parks, dining, shopping and transit all within easy reach.

Sunday, November 8, 2026
from 11:00 AM to 1:00 PMBedrooms
- Total Bedrooms: 2
Bathrooms
- Full bathrooms: 1
- Three quarter bathrooms: 1
Appliances
- Dishwasher
- Disposal
- Microwave
- Refrigerator
- Stove(s)/Range(s)
Architectural Style
- Modern
Association
- Association Fee: $10
- Association Fee Frequency: Monthly
Association Fee Includes
- See Remarks
Construction Materials
- Cement Plank
Cooling
- Ductless
Exterior Features
- Cement Planked
Flooring
- Ceramic Tile
- Engineered Hardwood
- Carpet
Green Energy Efficient
- Insulated Windows
Heating
- Ductless
Interior Features
- End Unit
- Insulated Windows
- Primary Bathroom
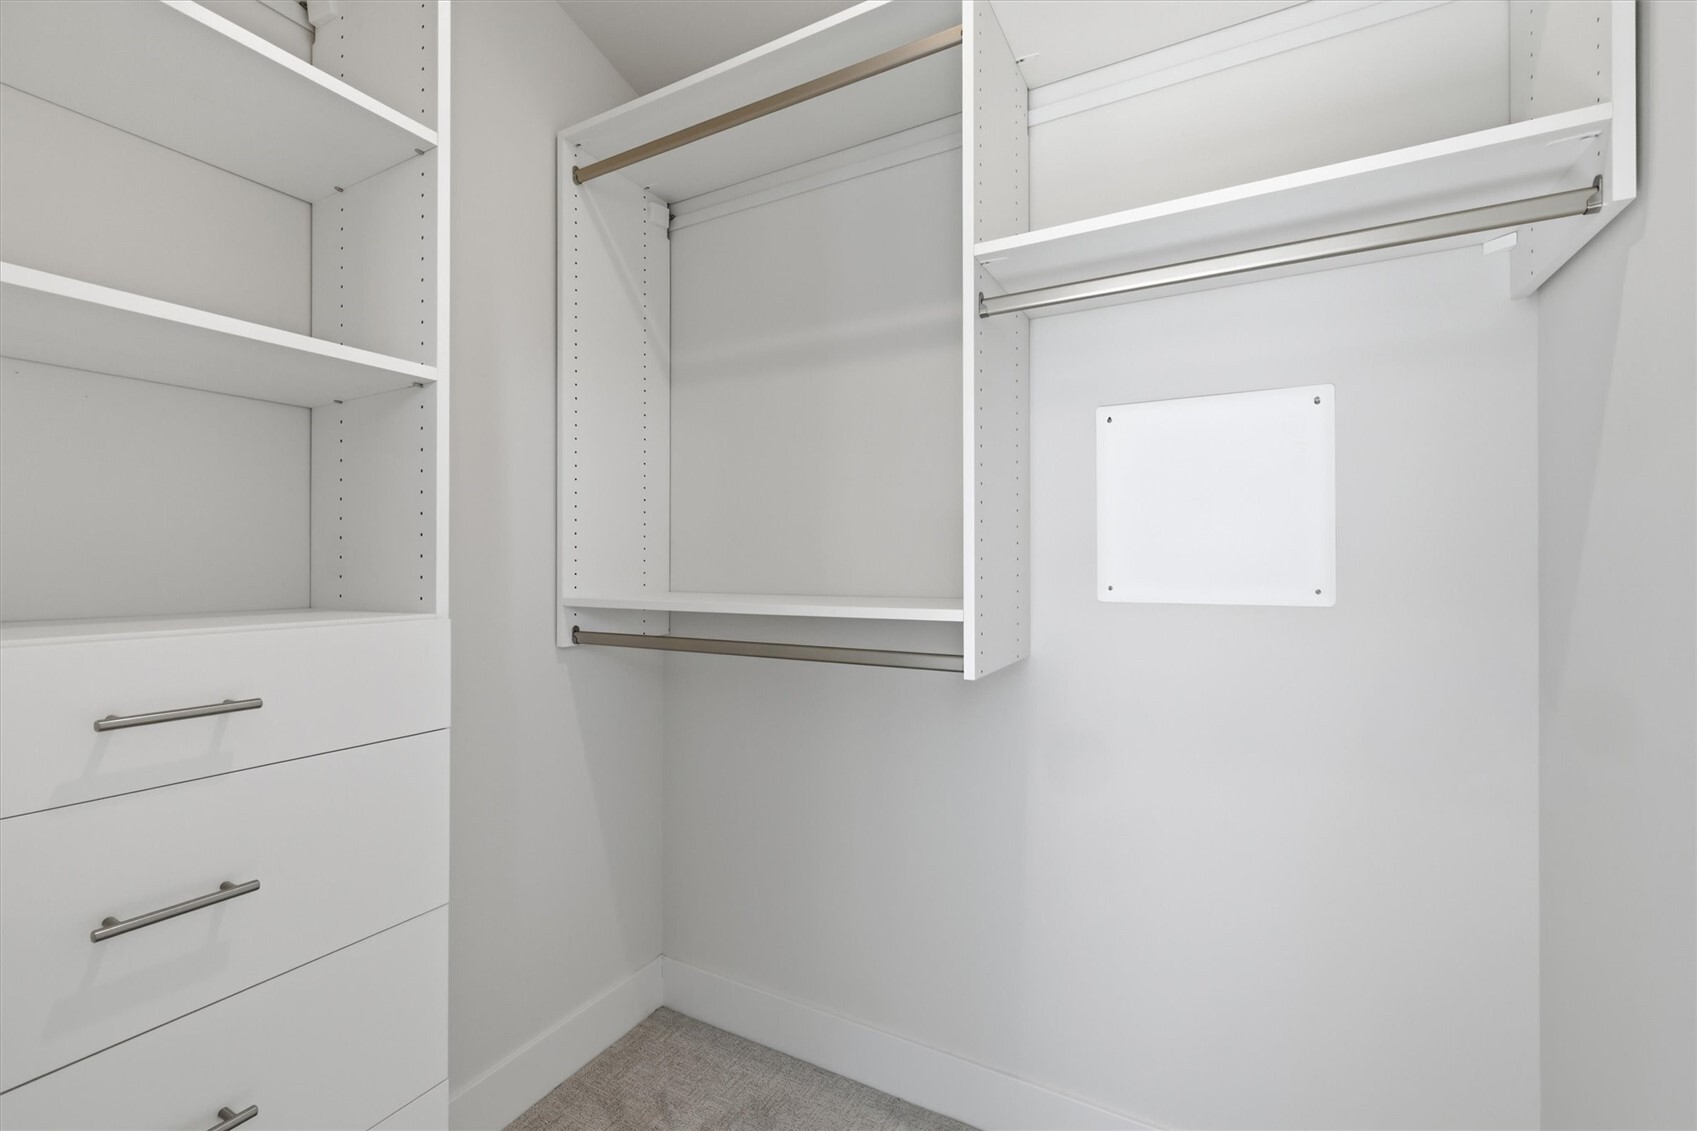
- Walk-In Closet(s)
Levels
- Multi/Split
Lot Features
- Curbs
- Paved
- Sidewalk
Parking Features
- Off Street
Pets Allowed
- See Remarks
- Yes
Power Production Type
- Electric
Roof
- Composition
Structure Type
- Townhouse
View
- Territorial
Rooms
- Den/Office
- Entry Hall
- Kitchen Without Eating Space
- Primary Bedroom
- Utility Room
- Bedroom
- Bathroom Three Quarter
- Bathroom Full
- Living Room
- Dining Room

Realogics Sotheby's Int'l Rlty
Tom Skepetaris, 206-935-6262, email@tomandrebecca.com
Co-Listed By:
Realogics Sotheby's Int'l Rlty
Rebecca Mitsui, 206-538-0730
Data Source: Northwest Multiple Listing Service
MLS#: 2601698
Data Source Copyright: © 2026 Northwest Multiple Listing Service All rights reserved.
This property was listed on 11/6/2026 and last updated as of 11/7/2026 1:01:28 PM. OSI IDX updated the data from Northwest Multiple Listing Service on 11/8/2026 at 7:22 AM. This information is for your personal, non-commercial use and may not be used for any purpose other than to identify prospective properties you may be interested in purchasing. Display of MLS data is usually deemed reliable but is NOT guaranteed accurate by the MLS. Buyers are responsible for verifying the accuracy of all information and should investigate the data themselves or retain appropriate professionals. Information from sources other than the Listing Agent may have been included in the MLS data. Unless otherwise specified in writing, Broker/Agent has not and will not verify any information obtained from other sources. The Broker/Agent providing the information contained herein may or may not have been the Listing and/or Selling Agent.
Your Search Results
© 2026 RE/MAX Select Group
DMCA Notice | Terms & Services | Privacy Policy | Accessibility Statement
EQUAL HOUSING OPPORTUNITY


RE/MAX Select Group
900 East Atlantic Ave, Suite 10, Delray Beach, FL 33483
Mobile: (561) 350-0154
freeman3225@gmail.com

