1502 Hixson Pike
Chattanooga, TN 37405
Coming Soon
offered at $689,000
4
bedrooms
3.5
baths
3,112
sq ft
$221
price per sf
Single Family
property type
Today
time on site
1949
yr. built
0.33 acre
lot size
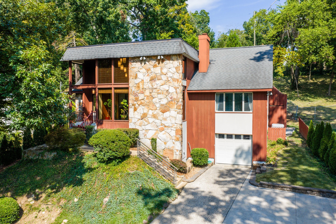
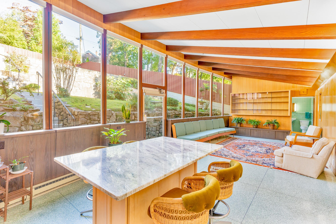
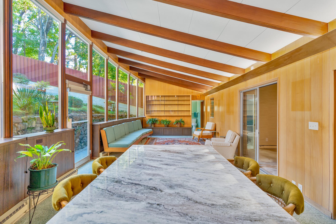
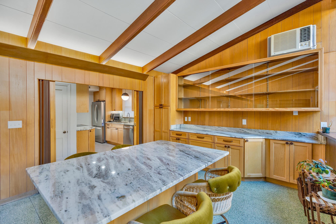
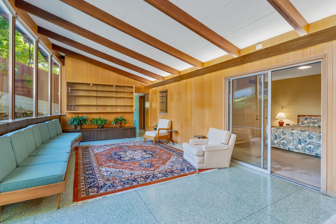
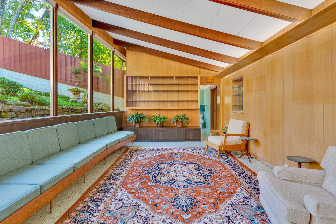
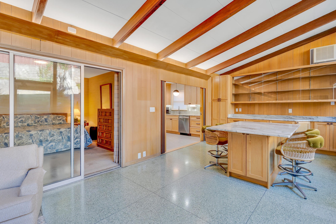
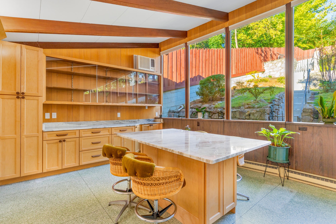
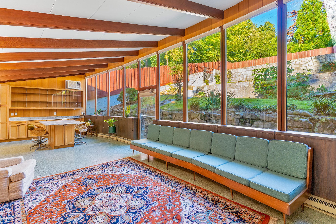
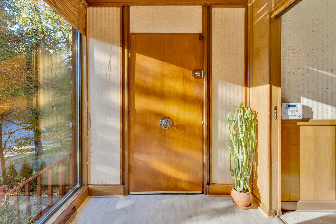
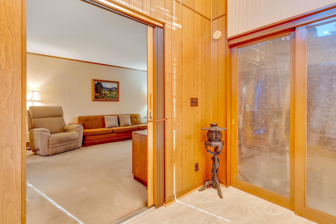
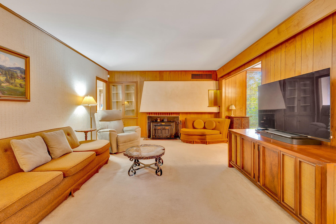
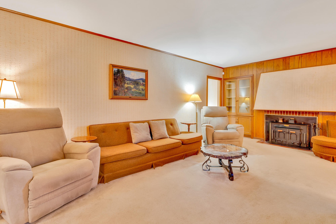
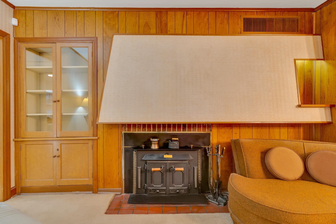
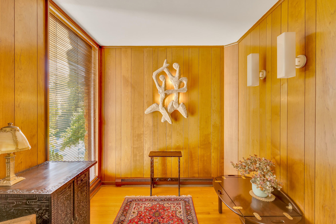
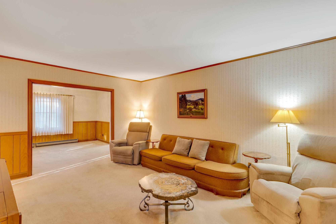
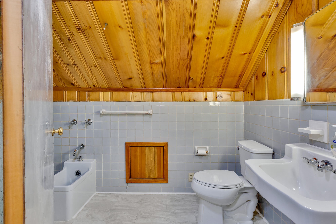
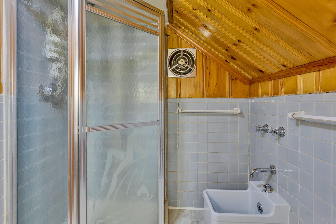
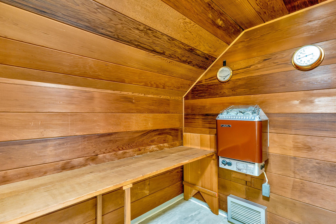
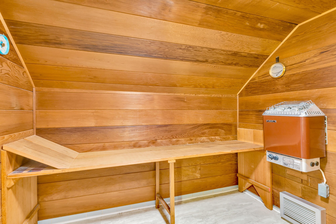
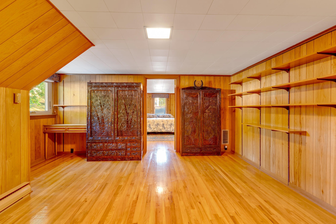
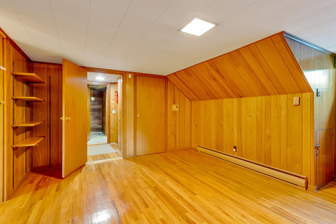
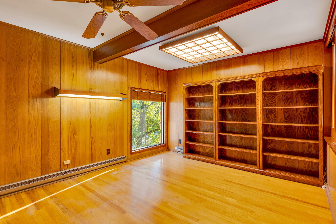
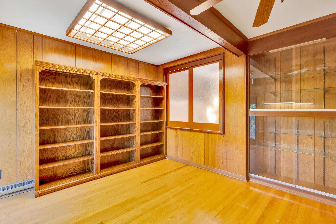
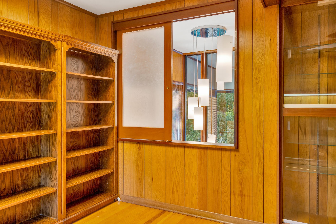
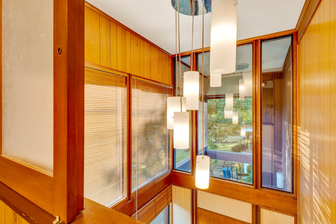
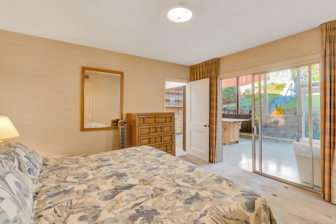
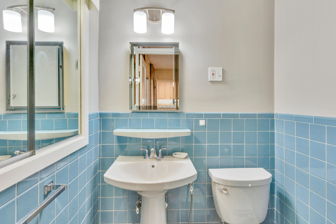
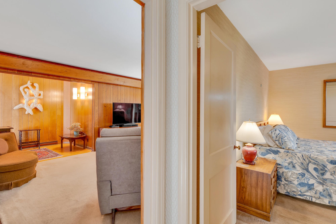
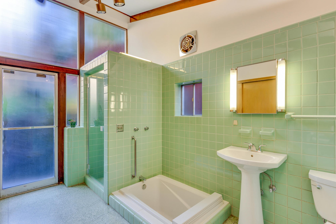
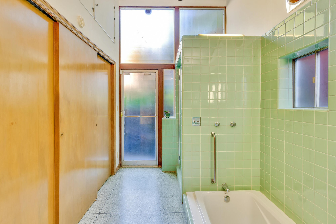
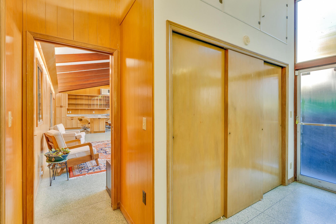
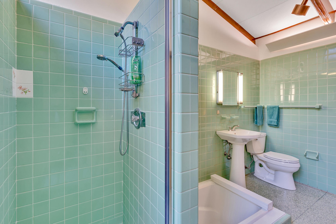
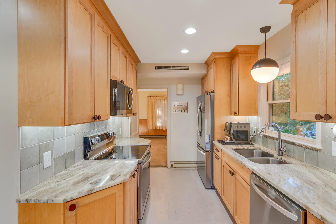
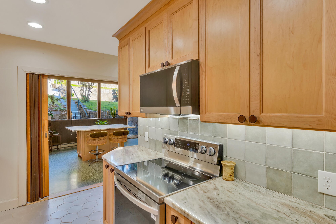
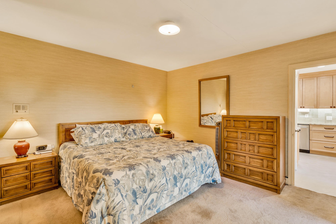
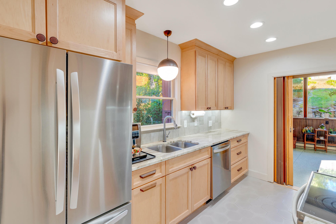
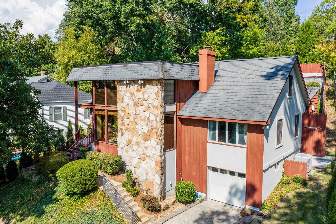
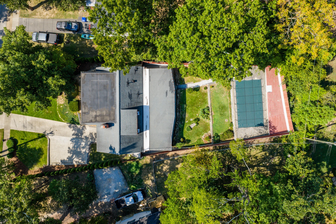
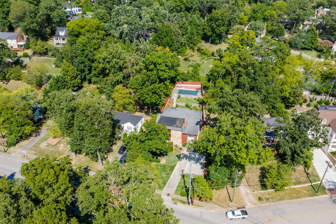
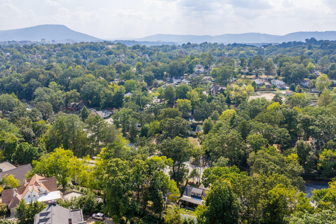
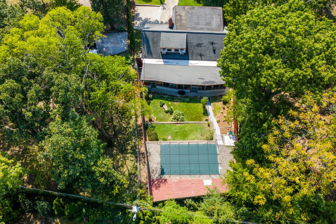
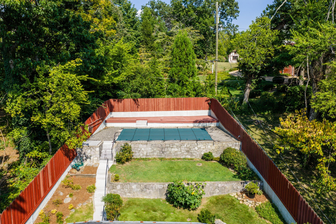
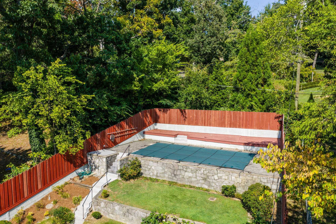
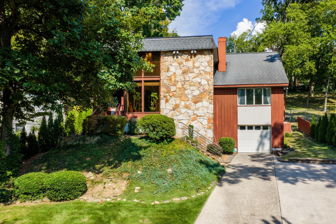
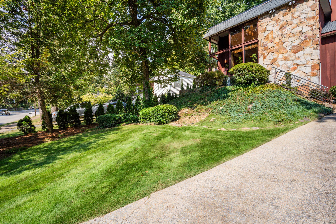
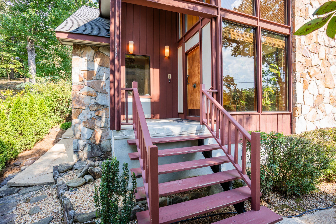
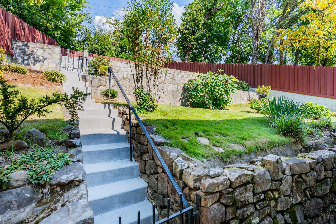
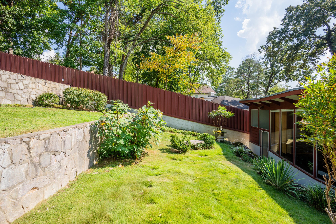
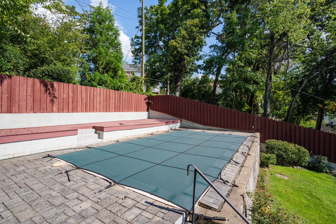
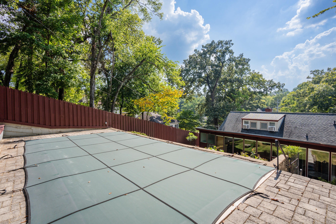
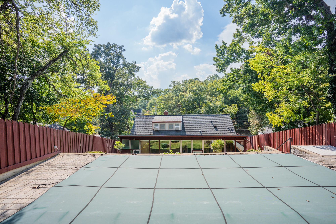
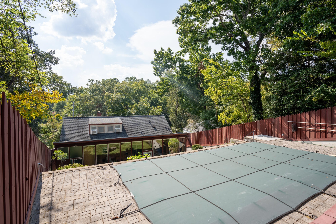
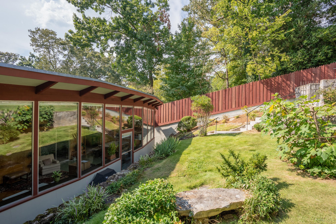
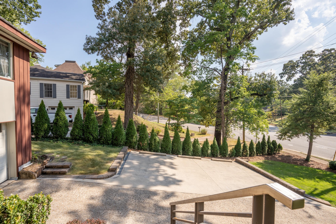
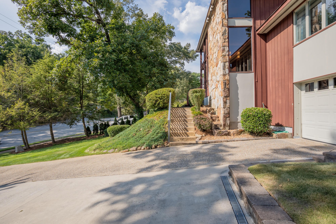
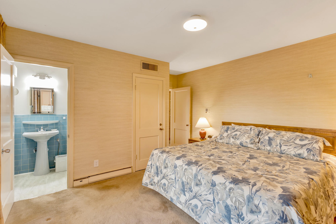
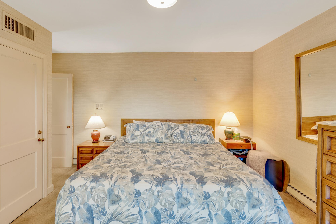
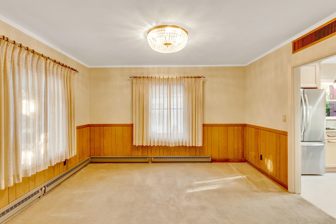
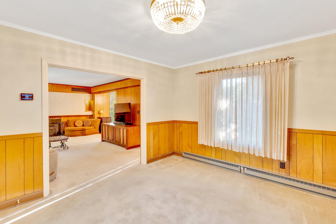
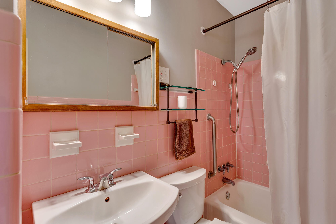
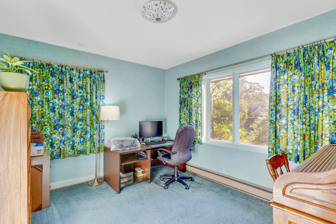
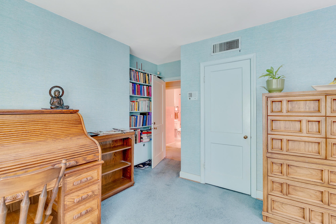
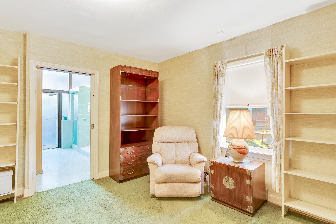
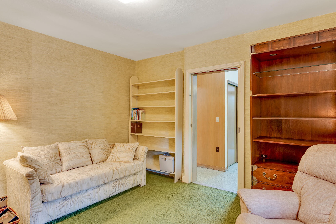
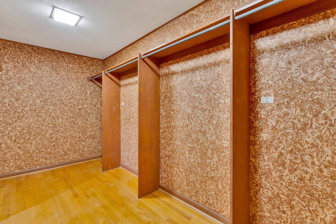
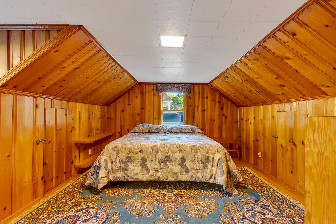
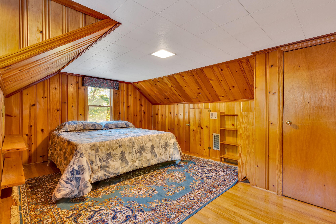
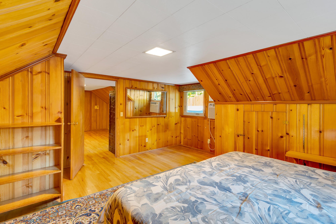
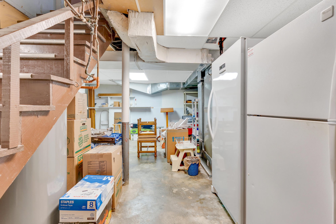
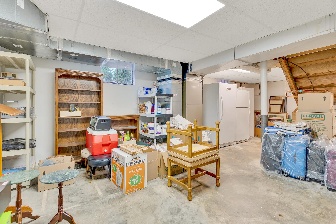
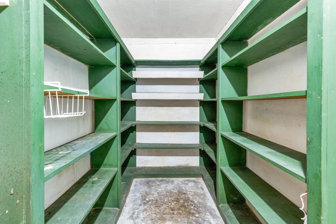
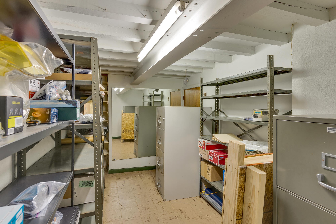
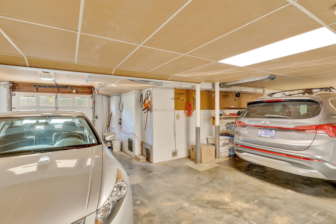
Discover the timeless charm of 1502 Hixson Pike, a California-style mid-century modern home that has remained in the same family for decades. Meticulously maintained, with key repairs preserving its solid bones, this distinctive Riverview property showcases beautiful real wood paneling, unique woodwork, custom cabinetry, and hardwood floors beneath the carpet. Zoned for Normal Park Schools and just a short drive to Bright School and downtown Chattanooga, the home features a main-level primary suite, an additional bedroom, and a flexible bedroom or office, along with a traditional dining room, welcoming living room, and kitchen. Upstairs, two bedrooms include an ensuit...e with a sauna and a charming time-capsule bathroom featuring a foot wash. An exceptional sunroom addition boasts soaring ceilings, a wall of windows with electric shades, and direct access to the kitchen, primary bedroom, and backyard. Beautifully landscaped grounds lead to a terraced backyard with a swimming pool and patio, creating an inviting setting for relaxation and entertaining. Additional highlights include a spacious, dry basement with room for two cars and a convenient driveway turnaround for easier access to the road. This rare offering combines architectural character, thoughtful improvements, and a desirable location close to the best of Chattanooga.

No upcoming open house dates. Check back later.
Bedrooms
- Total Bedrooms: 4
Bathrooms
- Full bathrooms: 3
- Half bathrooms: 1
Appliances
- Microwave
- Electric Range
- Electric Oven
- Dishwasher
Architectural Style
- Other
Basement
- Full
Construction Materials
- Stone
- Other
Cooling
- Ceiling Fan(s)
Fencing
- Back Yard
Fireplace Features
- Living Room
Flooring
- Carpet
- Wood
- Tile
Interior Features
- Bookcases
- Built-in Features
- Ceiling Fan(s)
- High Ceilings
Levels
- Three Or More
Lot Features
- Other
- Sloped
Parking Features
- Garage Faces Front
- Driveway
Patio and Porch Features
- Patio
Pool Features
- In Ground
Roof
- Other
Sewer
- Public Sewer
Utilities
- Water Available
WaterSource
- Public
Rooms
- Master Bathroom
- Dining Room

Greater Downtown Realty dba Keller Williams Realty
Frank Trimble
Data Source: RealTracs Solutions®
MLS#: 3633394
Data Source Copyright: © 2026 RealTracs Solutions® All rights reserved.
This property was listed on 11/6/2026 and last updated as of 11/6/2026 6:33:00 PM. OSI IDX updated the data from RealTracs Solutions® on 11/6/2026 at 2:53 PM. This information is for your personal, non-commercial use and may not be used for any purpose other than to identify prospective properties you may be interested in purchasing. Display of MLS data is usually deemed reliable but is NOT guaranteed accurate by the MLS. Buyers are responsible for verifying the accuracy of all information and should investigate the data themselves or retain appropriate professionals. Information from sources other than the Listing Agent may have been included in the MLS data. Unless otherwise specified in writing, Broker/Agent has not and will not verify any information obtained from other sources. The Broker/Agent providing the information contained herein may or may not have been the Listing and/or Selling Agent.
Your Search Results
© 2026 RE/MAX Select Group
DMCA Notice | Terms & Services | Privacy Policy | Accessibility Statement
EQUAL HOUSING OPPORTUNITY


RE/MAX Select Group
900 East Atlantic Ave, Suite 10, Delray Beach, FL 33483
Mobile: (561) 350-0154
freeman3225@gmail.com

