4
bedrooms
3
baths
2,255
sq ft
$408
price per sf
Single Family
property type
2026
yr. built
1,557 sq ft
lot size
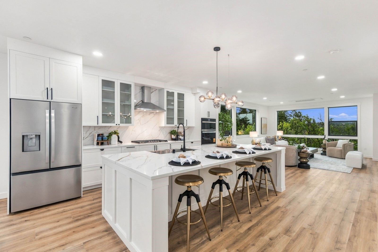
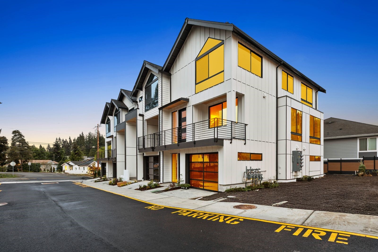
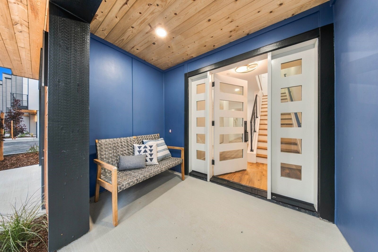
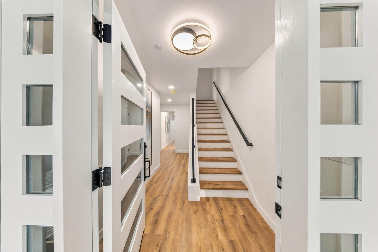
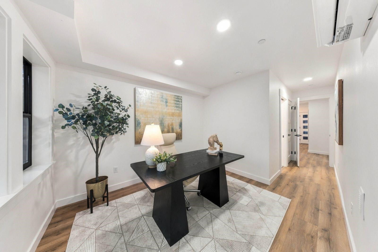
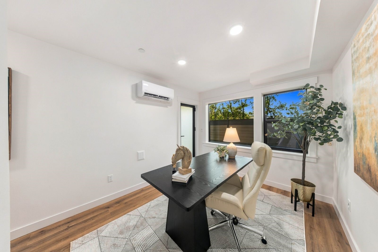
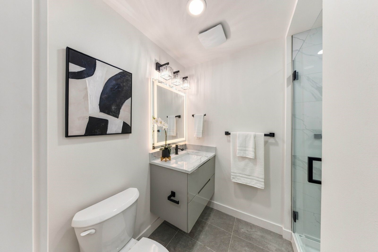
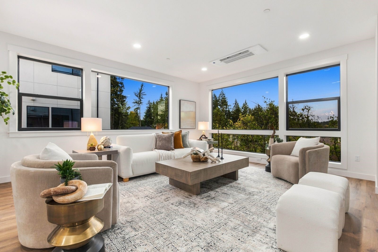
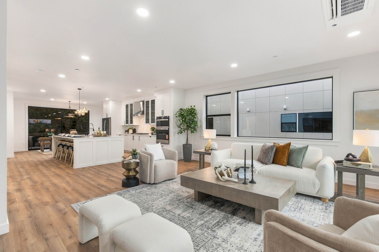
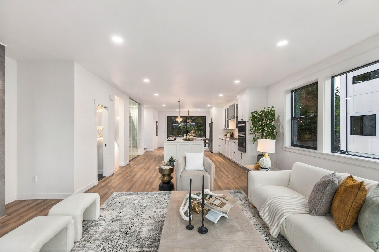
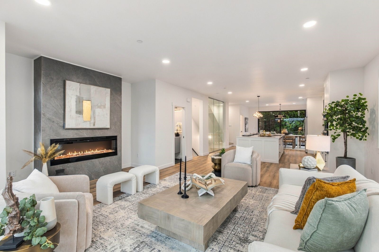
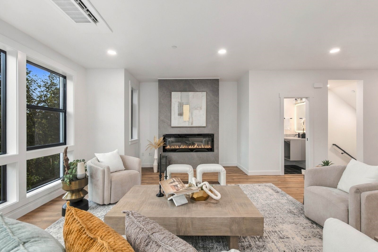
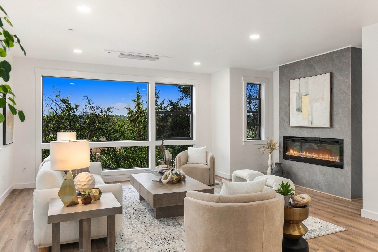
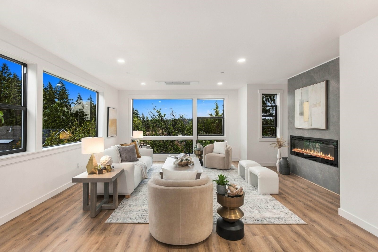
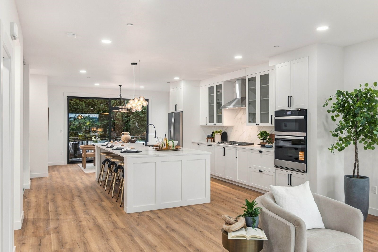
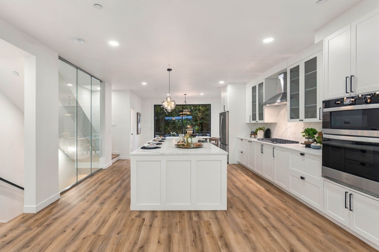
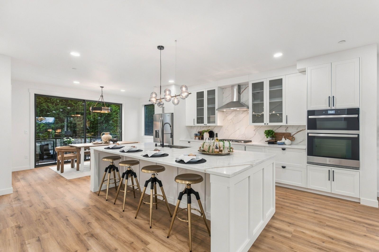
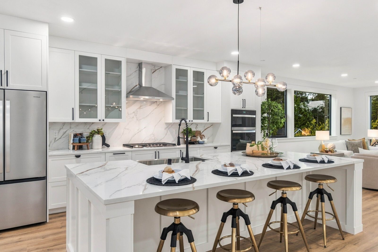
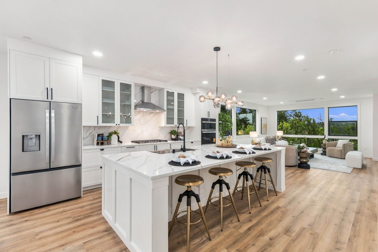
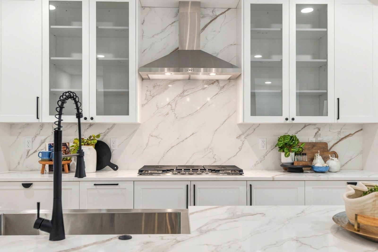
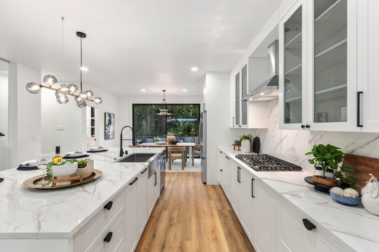
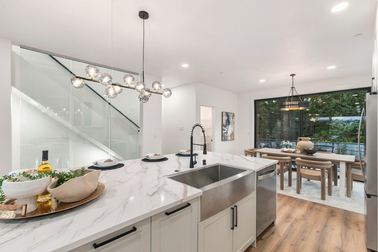
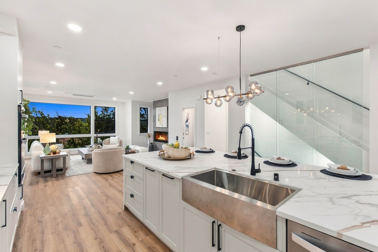
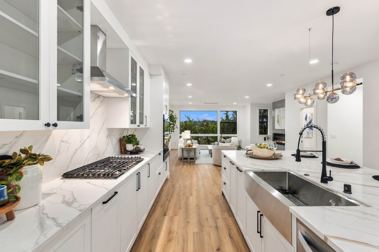
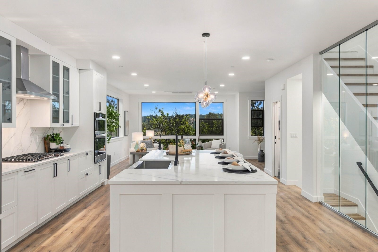
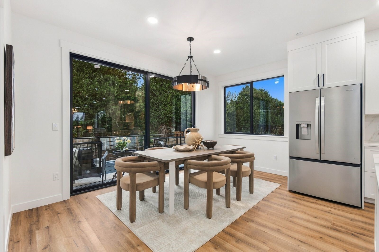
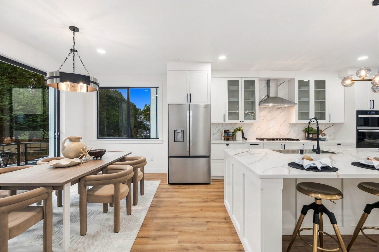
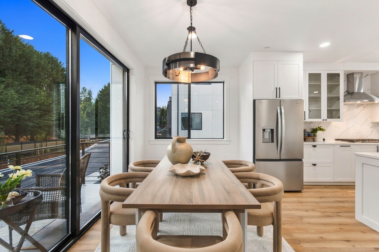
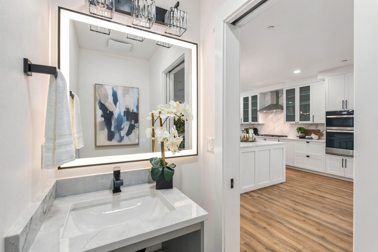
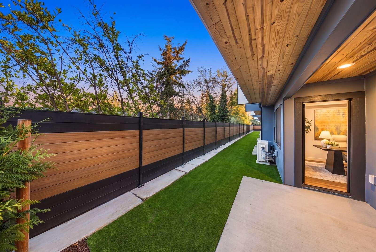
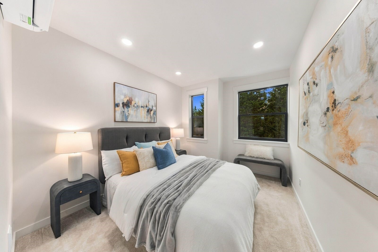
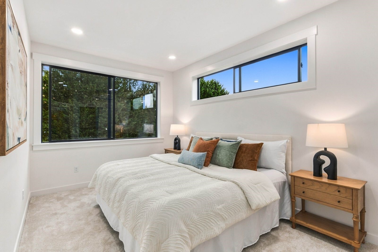
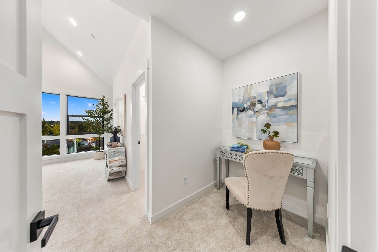
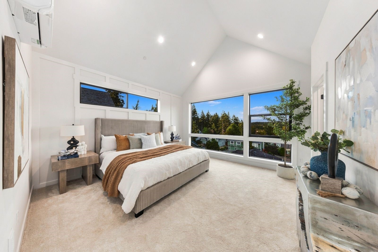
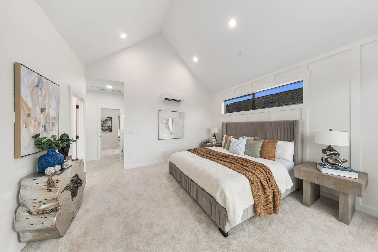
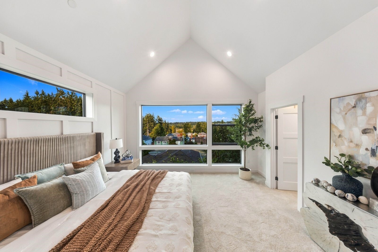
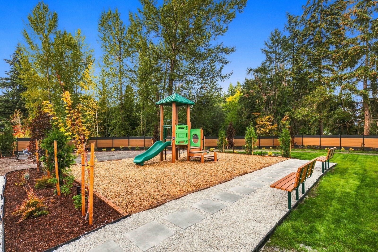
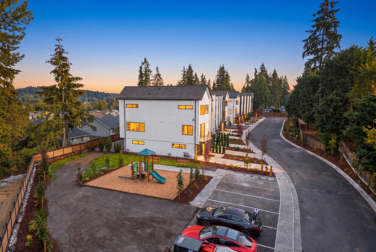
ONLY ONE END UNIT REMAINS AT DUCHESS! Don't miss this exceptional opportunity to own a stunning 2,255 sq. ft. end unit residence in this exclusive boutique community of just 12 beautifully crafted, fee-simple townhomes in Bothell. Built by Casly Homes, Duchess combines thoughtful design, elevated finishes, and an outstanding location within the highly regarded Northshore School District. Designed for modern living, this desirable end unit offers abundant natural light, enhanced privacy, and a spacious, versatile floor plan that seamlessly blends style and functionality. Step inside to engineered hardwood floors, expansive windows, and a flexible main level room that c...an serve as a 4th bedroom, private home office, or guest room, complete with a ¾ bath. The beautifully appointed kitchen serves as the heart of the home, showcasing an oversized island, designer lighting, generous cabinetry, and a full suite of appliances. Open concept living and dining spaces create an inviting atmosphere for entertaining and everyday comfort. The home's elevated setting also provides beautiful mountain and city views, adding to its appeal. Residents generous parking, a community park and playground, and convenient access to Bothell's shopping, dining, and major commuter routes. TOUR ON YOUR SCHEDULE! Experience Duchess at your convenience with our easy self-guided tour option. No appointment necessary, simply follow the self-tour instructions and explore this beautiful home at your own pace.

Saturday, November 7, 2026
from 1:00 PM to 4:00 PMSunday, November 8, 2026
from 1:00 PM to 4:00 PMBedrooms
- Total Bedrooms: 4
Bathrooms
- Full bathrooms: 1
- Three quarter bathrooms: 2
- Half bathrooms: 1
Appliances
- Dishwasher
- Disposal
- Microwave
- Refrigerator
- Stove(s)/Range(s)
Architectural Style
- Contemporary
Association
- Association Fee: $190
- Association Fee Frequency: Monthly
Association Fee Includes
- Common Area Maintenance
Basement
- None
Community Features
- CC Rs
- Playground
Construction Materials
- Cement Plank
- Wood
Cooling
- Ductless
Exterior Features
- Cement Planked
- Wood Products
Fireplace Features
- Electric
Flooring
- Ceramic Tile
- Engineered Hardwood
- Carpet
Foundation Details
- Poured Concrete
Heating
- 90%+ High Efficiency
- Ductless
- Heat Pump
- Wall Furnace
Interior Features
- Bath Off Primary
- Dbl Pane/Storm Window
- Fireplace
- Pantry
- Sprinkler System
- Vaulted Ceiling(s)
- Walk-In Closet(s)
- Water Heater
Levels
- Multi/Split
Lot Features
- Corner Lot
- Dead End Street
- Paved
- Sidewalk
Parking Features
- Driveway
- Attached Garage
- Off Street
Power Production Type
- Electric
- Natural Gas
Property Condition
- Under Construction
Roof
- Composition
Security Features
- Partially Fenced
Sewer
- Available
- Sewer Connected
Structure Type
- Townhouse
View
- Mountains
- Territorial
WaterSource
- Public
Rooms
- Den/Office
- Entry Hall
- Kitchen With Eating Space
- Living Room
- Primary Bedroom
- Utility Room
- Bathroom Full
- Bathroom Half
- Bathroom Three Quarter
- Bathroom Three Quarter
- Bedroom
- Bedroom
- Bedroom

COMPASS
Julian Flunder, 425-299-5858, julian.flunder@compass.com
Data Source: Northwest Multiple Listing Service
MLS#: 2601507
Data Source Copyright: © 2026 Northwest Multiple Listing Service All rights reserved.
This property was listed on 11/6/2026 and last updated as of 11/6/2026 5:42:17 PM. OSI IDX updated the data from Northwest Multiple Listing Service on 11/6/2026 at 1:19 PM. This information is for your personal, non-commercial use and may not be used for any purpose other than to identify prospective properties you may be interested in purchasing. Display of MLS data is usually deemed reliable but is NOT guaranteed accurate by the MLS. Buyers are responsible for verifying the accuracy of all information and should investigate the data themselves or retain appropriate professionals. Information from sources other than the Listing Agent may have been included in the MLS data. Unless otherwise specified in writing, Broker/Agent has not and will not verify any information obtained from other sources. The Broker/Agent providing the information contained herein may or may not have been the Listing and/or Selling Agent.
Your Search Results
© 2026 RE/MAX Select Group
DMCA Notice | Terms & Services | Privacy Policy | Accessibility Statement
EQUAL HOUSING OPPORTUNITY


RE/MAX Select Group
900 East Atlantic Ave, Suite 10, Delray Beach, FL 33483
Mobile: (561) 350-0154
freeman3225@gmail.com

