0 Matthew Talbot Road
Forest, VA 24551
For Sale - Active
offered at $559,900
4
bedrooms
2
baths
1,912
sq ft
$293
price per sf
Single Family
property type
2 Days
time on site
2027
yr. built
0.51 acre
lot size
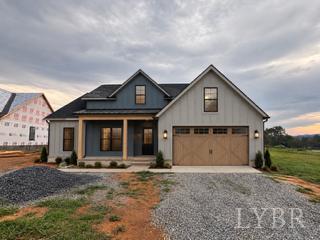
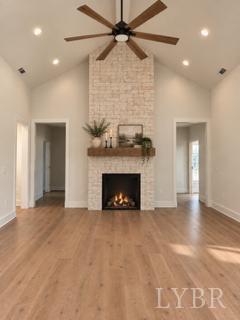
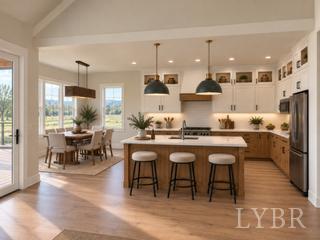
Coming soon to Lot 7, Talbots Crossing: the Hawthorne Plan offers an open layout in desirable Forest, VA, with Blue Ridge Mountain and Peaks of Otter views from the front and covered rear porches. Inside, 10-foot ceilings, a vaulted great room, and stone gas fireplace create a welcoming feel. The chef's kitchen features ample cabinetry, quartz counters, gas cooktop, pot filler, and island. This 4-bedroom, 2-bath home includes tile finishes, comfort-height toilets, and a freestanding soaking tub. Construction has not begun; completion is anticipated in early spring. Contact us for updates and selection options. Photos show a similar home; Lot 7 will be similar to 10...71 Matthew Talbot Road, with finishes and details subject to change. Seller is a licensed VA Realtor with a vested interest in the property.

No upcoming open house dates. Check back later.
Bedrooms
- Total Bedrooms: 4
Bathrooms
- Full bathrooms: 2
Appliances
- Dishwasher
- Microwave
- Gas Range
- Electric Water Heater
Architectural Style
- Contemporary
- Farm House
Association
- Association Fee: $175
- Association Fee Frequency: Annually
Association Fee Includes
- Other
Basement
- Slab
Construction Materials
- Brick
- Vinyl Siding
Cooling
- Heat Pump
Development Status
- Proposed
Electric
- Southside Elec Co Op
Fireplace Features
- 1 Fireplace
- Gas Log
- Great Room
Flooring
- Laminate
- Tile
Heating
- Heat Pump
Interior Features
- Ceiling Fan(s)
- Drywall
- Free-Standing Tub
- Great Room
- Main Level Bedroom
- Primary Bed w/Bath
- Tile Bath(s)
- Walk-In Closet(s)
Laundry Features
- Electric Dryer Hookup
- Main Level
- Separate Laundry Rm.
- Washer Hookup
Levels
- One
Lot Features
- Undergrnd Utilities
- Near Golf Course
Parking Features
- Off-Street Parking
- Concrete Drive
- Garage Door Opener
Patio and Porch Features
- Front Porch
- Rear Porch
Roof
- Shingle
Security Features
- Smoke Detector(s)
Sewer
- Septic Tank
View
- Mountain(s)
WaterSource
- County

Keller Williams
Stacy Powell
Data Source: Lynchburg Association of REALTORS®
MLS#: 370242
Data Source Copyright: © 2026 Lynchburg Association of REALTORS® All rights reserved.
This property was listed on 11/6/2026 and last updated as of 11/6/2026 4:11:26 PM. OSI IDX updated the data from Lynchburg Association of REALTORS® on 11/8/2026 at 12:26 PM. This information is for your personal, non-commercial use and may not be used for any purpose other than to identify prospective properties you may be interested in purchasing. Display of MLS data is usually deemed reliable but is NOT guaranteed accurate by the MLS. Buyers are responsible for verifying the accuracy of all information and should investigate the data themselves or retain appropriate professionals. Information from sources other than the Listing Agent may have been included in the MLS data. Unless otherwise specified in writing, Broker/Agent has not and will not verify any information obtained from other sources. The Broker/Agent providing the information contained herein may or may not have been the Listing and/or Selling Agent.
Your Search Results
© 2026 RE/MAX Select Group
DMCA Notice | Terms & Services | Privacy Policy | Accessibility Statement
EQUAL HOUSING OPPORTUNITY


RE/MAX Select Group
900 East Atlantic Ave, Suite 10, Delray Beach, FL 33483
Mobile: (561) 350-0154
freeman3225@gmail.com

