218 Forkner, C
Decatur, GA 30030
For Sale - Active
offered at $405,000
3
bedrooms
3
baths
1,621
sq ft
$250
price per sf
Condo/Townhouse
property type
Today
time on site
1973
yr. built
1,307 sq ft
lot size
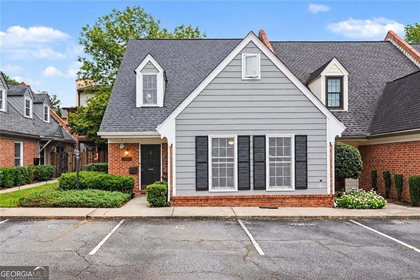
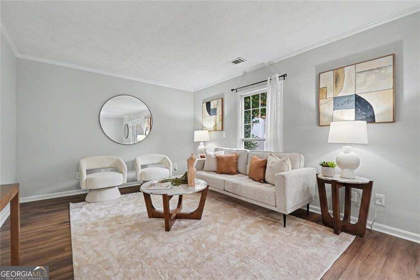
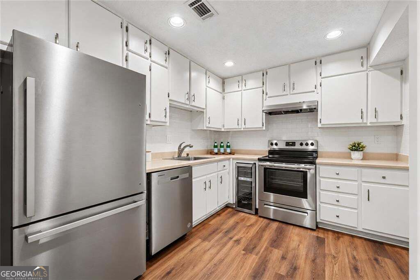
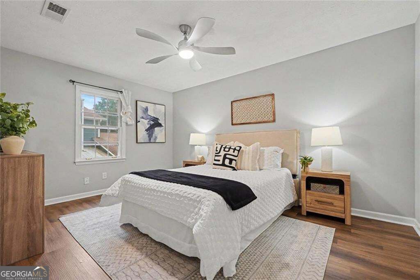
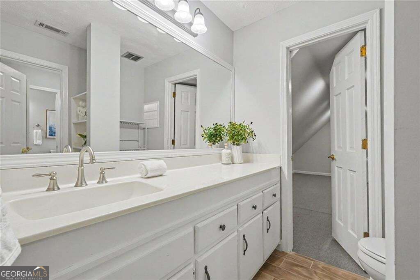
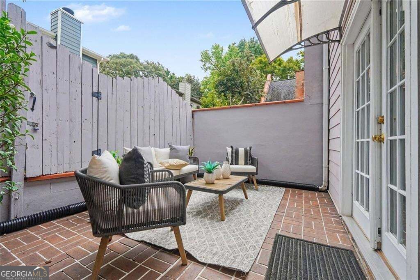
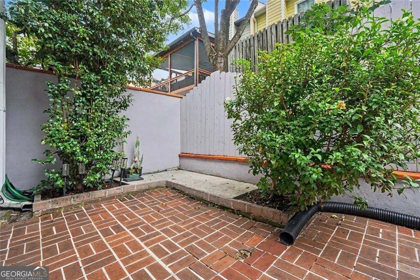
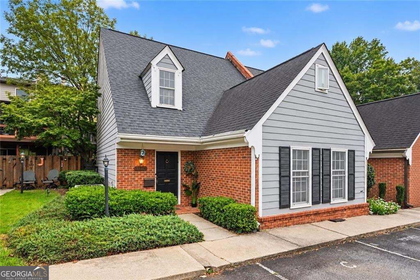
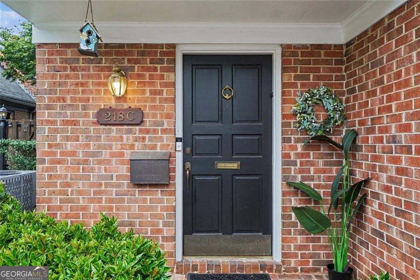
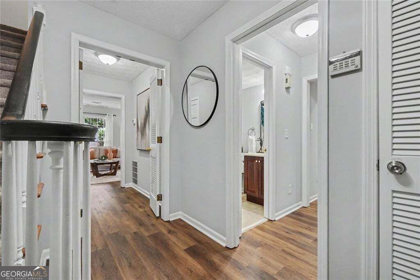
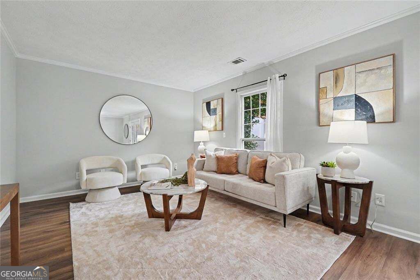
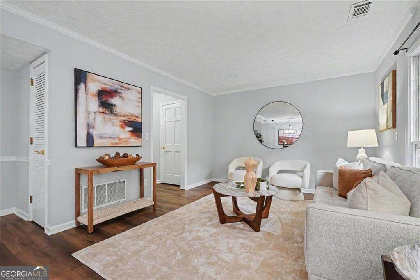
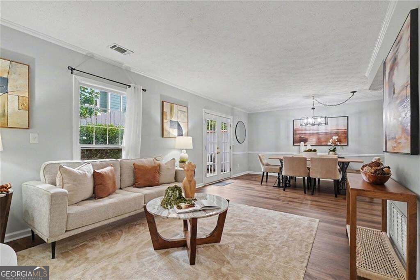
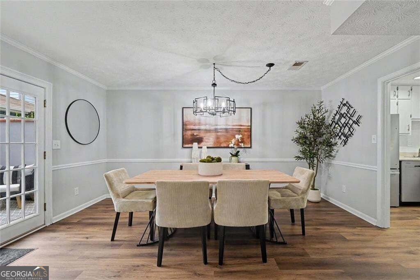
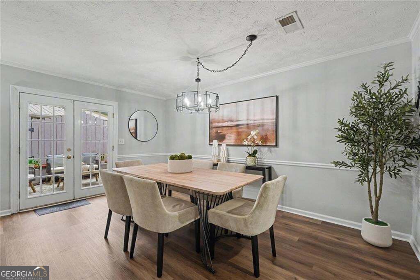
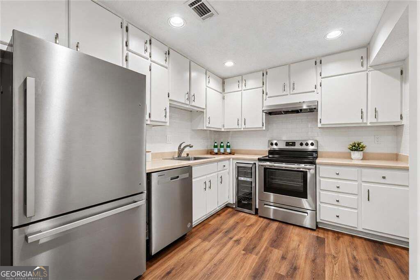
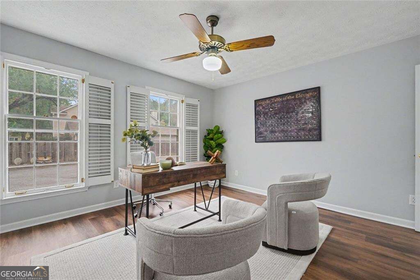
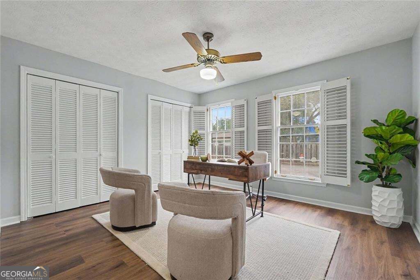
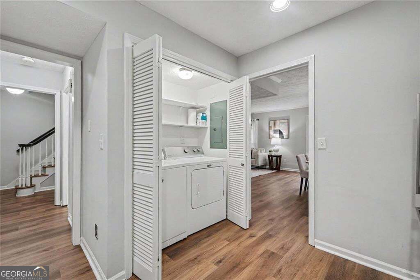
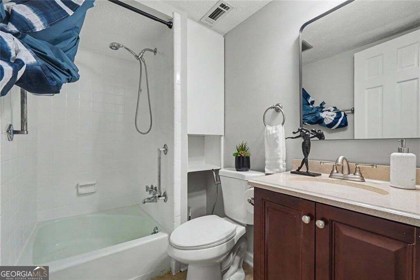
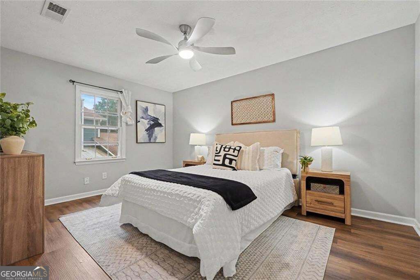
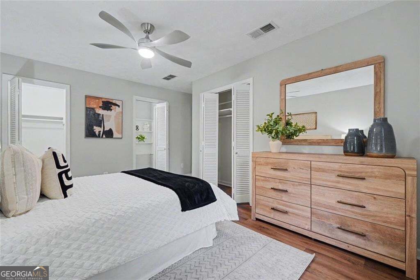
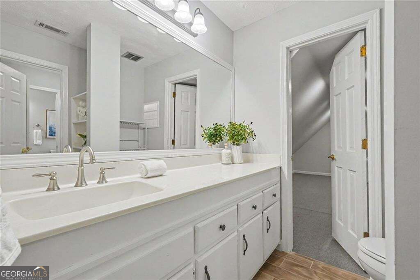
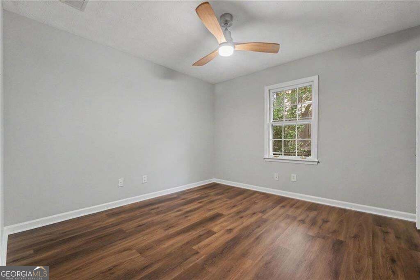
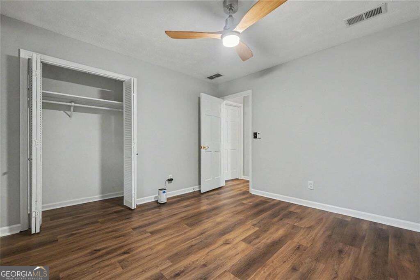
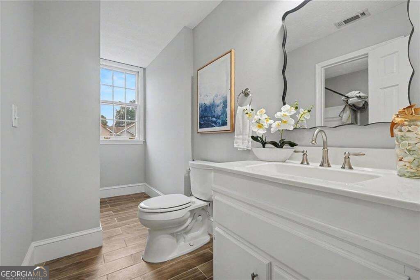
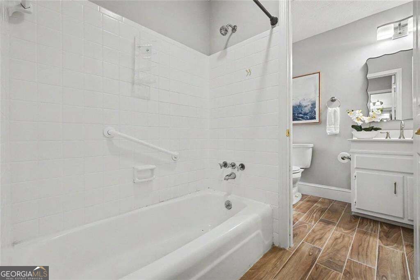
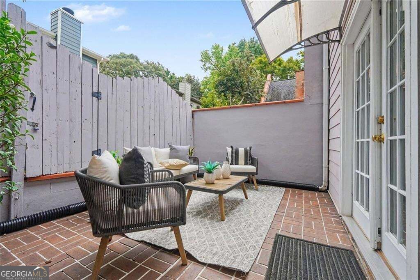
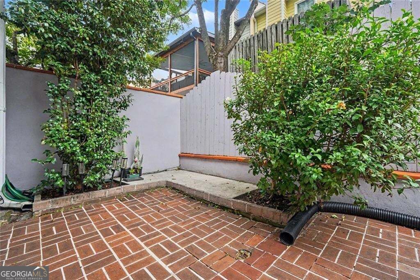
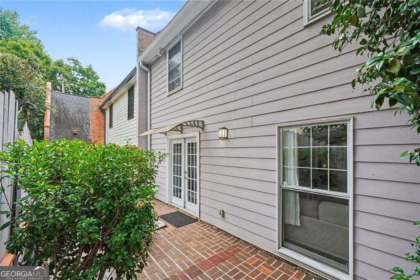
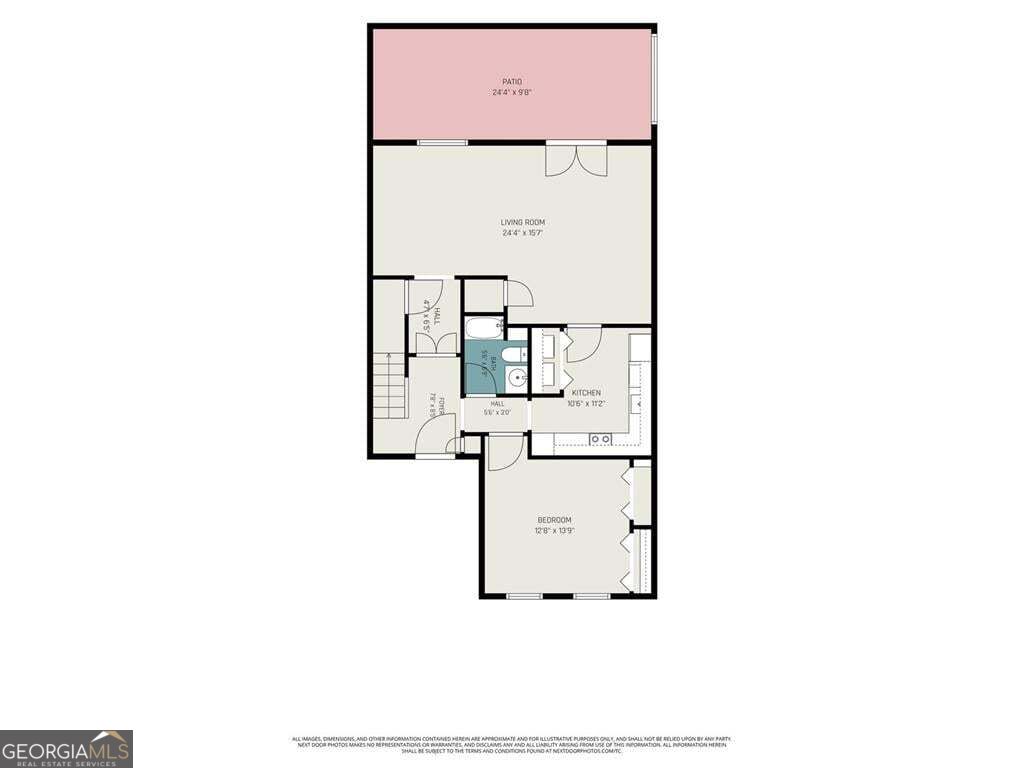
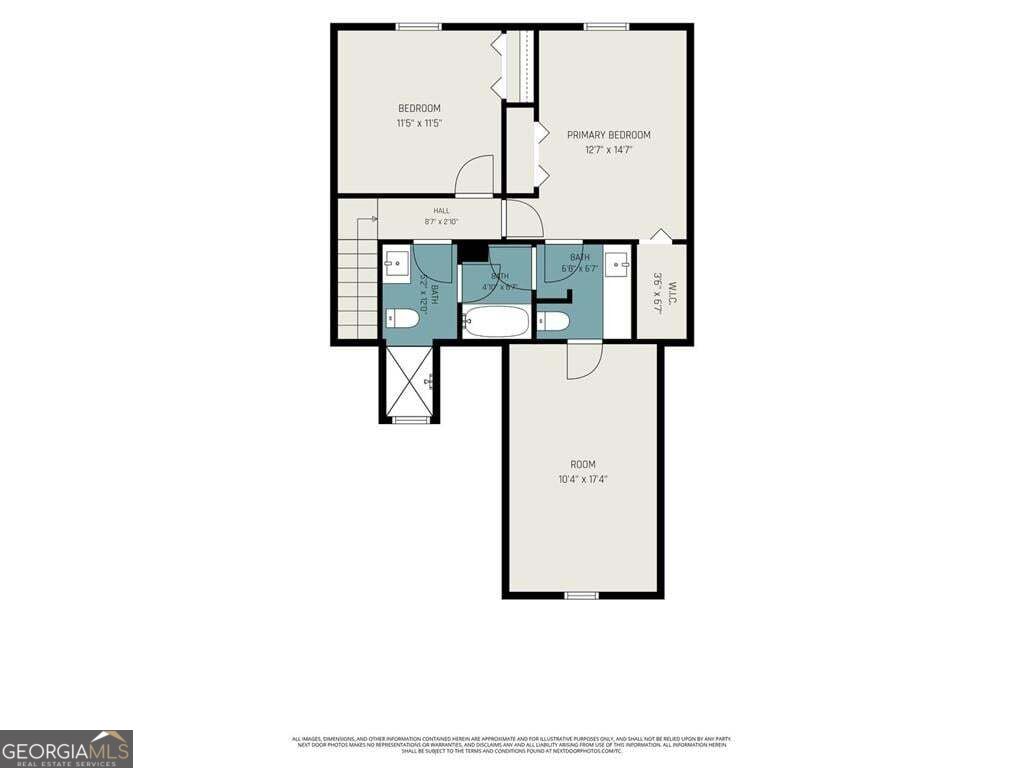
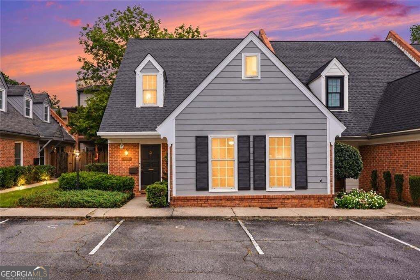
Charming Townhome with Flexible Living Space in an Incredible Decatur Location! Tucked within a quiet community, this spacious home offers Thoughtful Updates and the convenience of Low-Maintenance Living just minutes from Downtown Decatur and Avondale Estates. A Foyer welcomes you inside, where rich Luxury Vinyl Plank floors flow throughout the main living level, and leads into the expansive Living Room. The space flows seamlessly into the Open-Concept Dining Area and Kitchen featuring Stainless Steel Appliances, a Wine Fridge, Pantry, and Ample Cabinetry. A convenient Main-Level Bedroom with Two Closets doubles as the perfect Home Office and enjoys access to a Full B...athroom with Tub-Shower Combo. Upstairs, the Primary Suite boasts an impressive Three Closets and an Ensuite Bathroom with Oversized Vanity. The Primary Bathroom leads to a Huge Bonus Room with endless potential uses as a Custom Walk-In Closet, Dressing Room, Study, or Storage Room. An additional Spacious Bedroom and Full Bathroom complete the upper level. Outside, the Private Brick-Paver Patio provides a peaceful retreat for outdoor dining, gardening, or enjoying morning coffee. Ideally situated near the Avondale MARTA Station, this home offers easy access to Emory University, the CDC, Children's Healthcare of Atlanta, and City of Decatur Schools. Your DeKalb Farmers Market, Glenlake Park, Mason Mill Park, PATH Trails, and an array of incredible restaurants are just minutes away. With convenient access to Midtown, Buckhead, and Downtown Atlanta, this townhome delivers Intown accessibility, timeless style, and everyday convenience.

No upcoming open house dates. Check back later.
Bedrooms
- Total Bedrooms: 3
Bathrooms
- Full bathrooms: 3
Appliances
- Dishwasher
- Disposal
- Dryer
- Refrigerator
- Washer
- Electric Water Heater
- Stainless Steel Appliance(s)
Architectural Style
- Traditional
- Cape Cod
Association
- Association Fee: $3,600
Association Fee Includes
- Maintenance Grounds
- Water
- Pest Control
Basement
- None
Common Walls
- End Unit
- 1 Common Wall
Community Features
- Playground
- Pool
- Park
- Sidewalks
- Tennis Court(s)
- Street Lights
Construction Materials
- Brick
- Wood Siding
Cooling
- Central Air
- Ceiling Fan(s)
Fencing
- Back Yard
- Privacy
Flooring
- Carpet
- Tile
Foundation Details
- Slab
Heating
- Central
Interior Features
- Double Vanity
- Walk-In Closet(s)
Laundry Features
- In Kitchen
- In Hall
- Laundry Closet
Levels
- Two
Lock Box Type
- Supra
Lot Features
- Other
Parking Features
- Assigned
- Parking Pad
Patio and Porch Features
- Patio
Property Condition
- Resale
Roof
- Composition
Security Features
- Smoke Detector(s)
Sewer
- Public Sewer
Structure Type
- Other
Utilities
- Other
WaterSource
- Public

Bolst
Casey Dellinger
Data Source: Georgia MLS
MLS#: 10886299
Data Source Copyright: © 2026 Georgia MLS All rights reserved.
This property was listed on 11/6/2026 and last updated as of 11/6/2026 4:10:14 PM. OSI IDX updated the data from Georgia MLS on 11/6/2026 at 1:18 PM. This information is for your personal, non-commercial use and may not be used for any purpose other than to identify prospective properties you may be interested in purchasing. Display of MLS data is usually deemed reliable but is NOT guaranteed accurate by the MLS. Buyers are responsible for verifying the accuracy of all information and should investigate the data themselves or retain appropriate professionals. Information from sources other than the Listing Agent may have been included in the MLS data. Unless otherwise specified in writing, Broker/Agent has not and will not verify any information obtained from other sources. The Broker/Agent providing the information contained herein may or may not have been the Listing and/or Selling Agent.
Your Search Results
© 2026 RE/MAX Select Group
DMCA Notice | Terms & Services | Privacy Policy | Accessibility Statement
EQUAL HOUSING OPPORTUNITY


RE/MAX Select Group
900 East Atlantic Ave, Suite 10, Delray Beach, FL 33483
Mobile: (561) 350-0154
freeman3225@gmail.com

