10053 Trails End Road
Chanhassen, MN 55317
For Sale - Active
offered at $1,275,000
5
bedrooms
4
baths
5,625
sq ft
$227
price per sf
Single Family
property type
1 Day
time on site
2005
yr. built
--
lot size
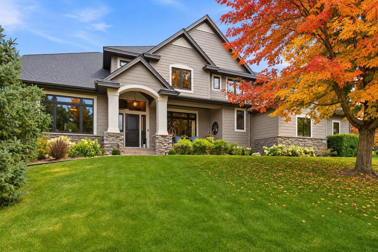
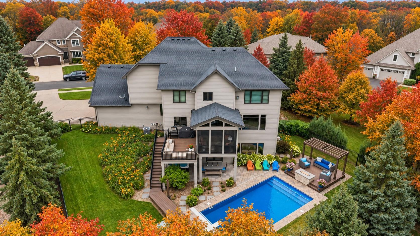
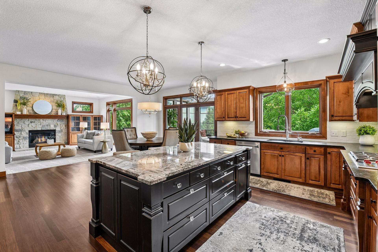
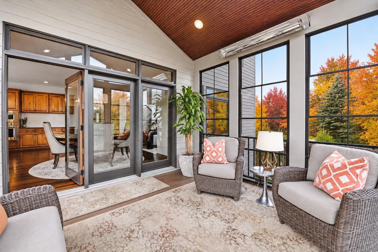
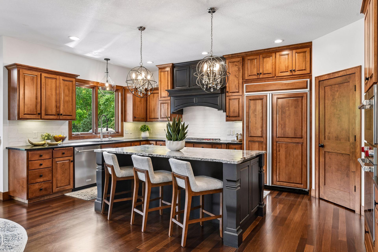
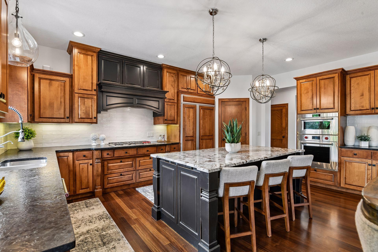
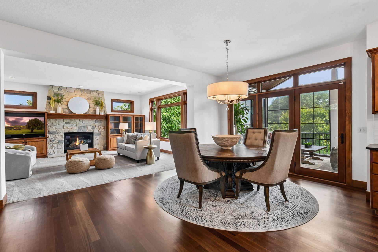
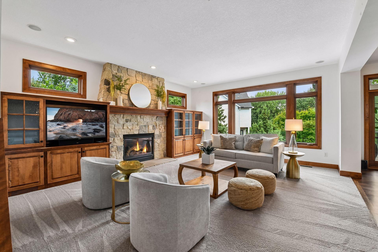
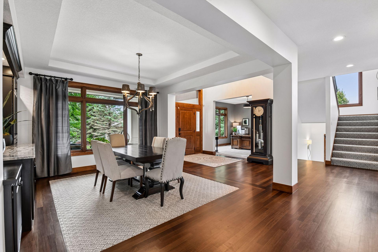
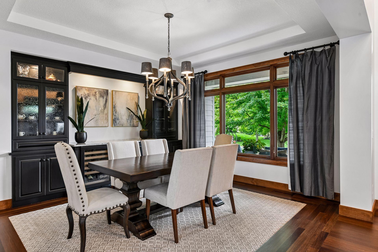
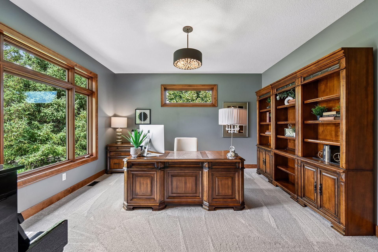
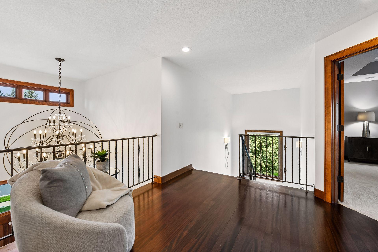
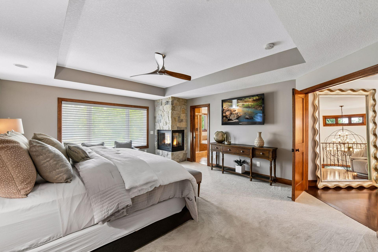
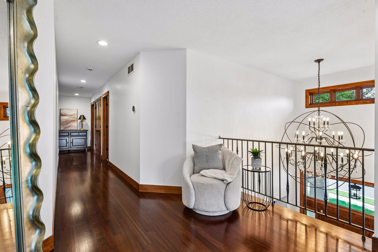
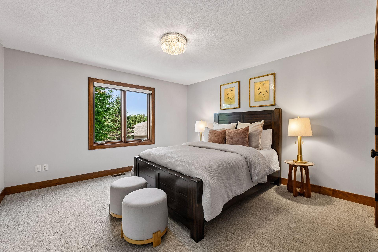
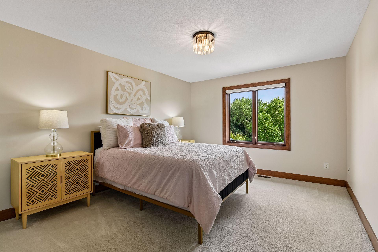
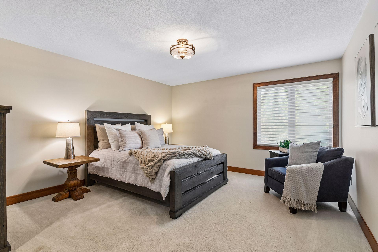
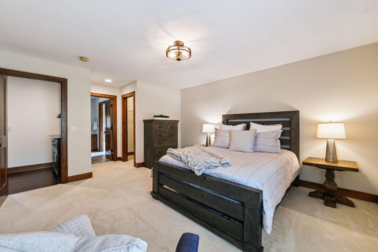
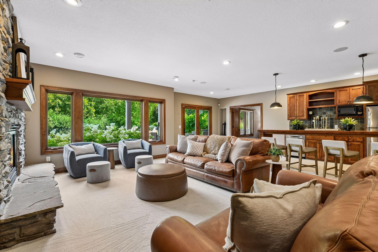
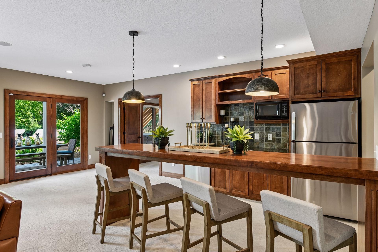
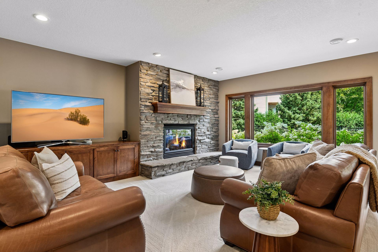
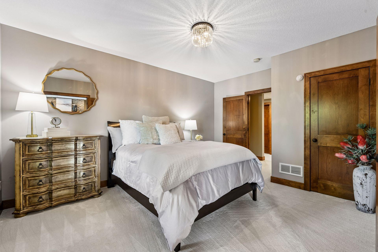
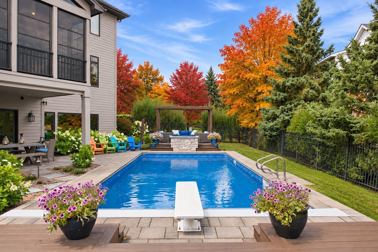
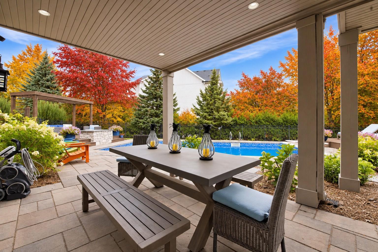
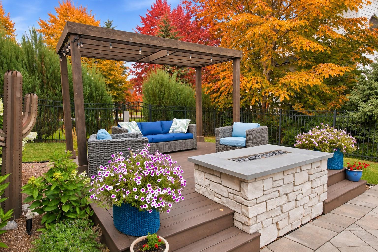
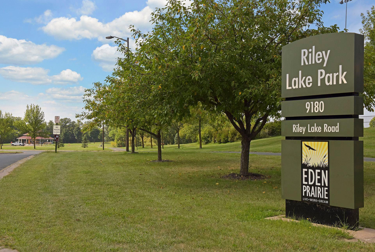
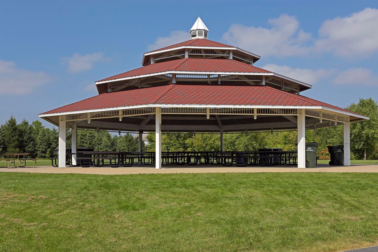
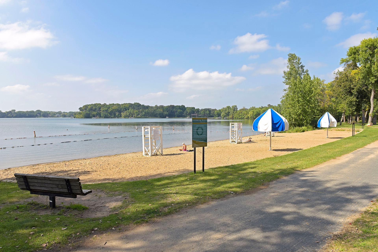
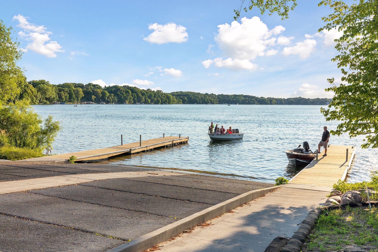
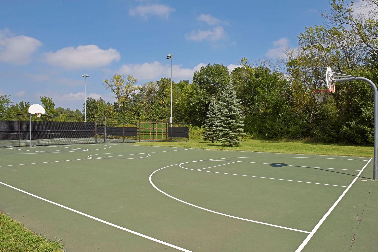
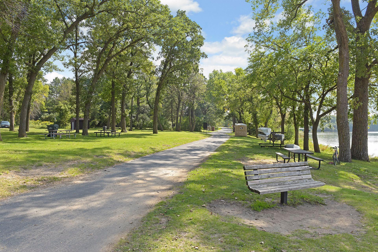
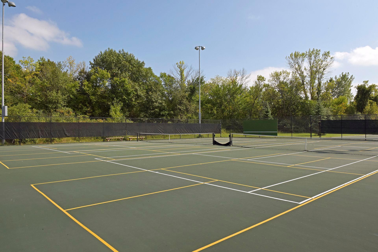
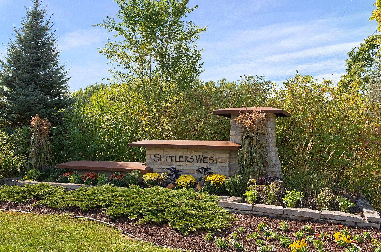
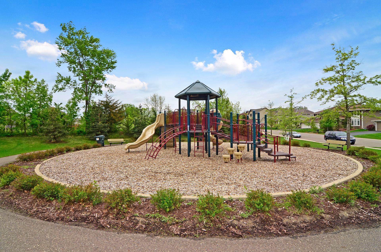
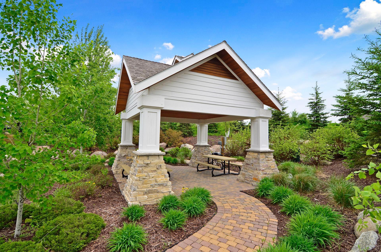
Extraordinary custom residence nestled in the highly coveted Settlers West neighborhood of Chanhassen, where distinctive architecture, mature trees, and generously sized private homesites create an atmosphere of timeless appeal. Beautifully updated inside and out, this remarkable home seamlessly blends sophisticated design, thoughtful enhancements, and the comforts of everyday luxury. Step outside to your own private retreat, featuring a heated in-ground pool, expansive pool deck, beautifully landscaped backyard, and inviting spaces designed for effortless entertaining and relaxation. Unwind beside the stone gas fireplace or extend the seasons in the heated three-seas...on porch. Walnut stained rich Brazilian hardwood flooring graces the main level and upper hallway, creating warmth and elegance throughout. The beautifully appointed gourmet kitchen offers abundant cabinetry, honed granite, commercial appliances and storage, while the formal dining room, complete with a custom built-in buffet, sets the stage for memorable gatherings. An executive main-level office provides the ideal blend of style and functionality. Beyond your doorstep, enjoy the exceptional lifestyle Chanhassen is known for, with nearby Lake Riley, beautiful parks, and 66 miles of paved trails, along with convenient access to golf, shopping, and dining.

Saturday, November 7, 2026
from 11:00 AM to 12:30 PMBedrooms
- Total Bedrooms: 5
Bathrooms
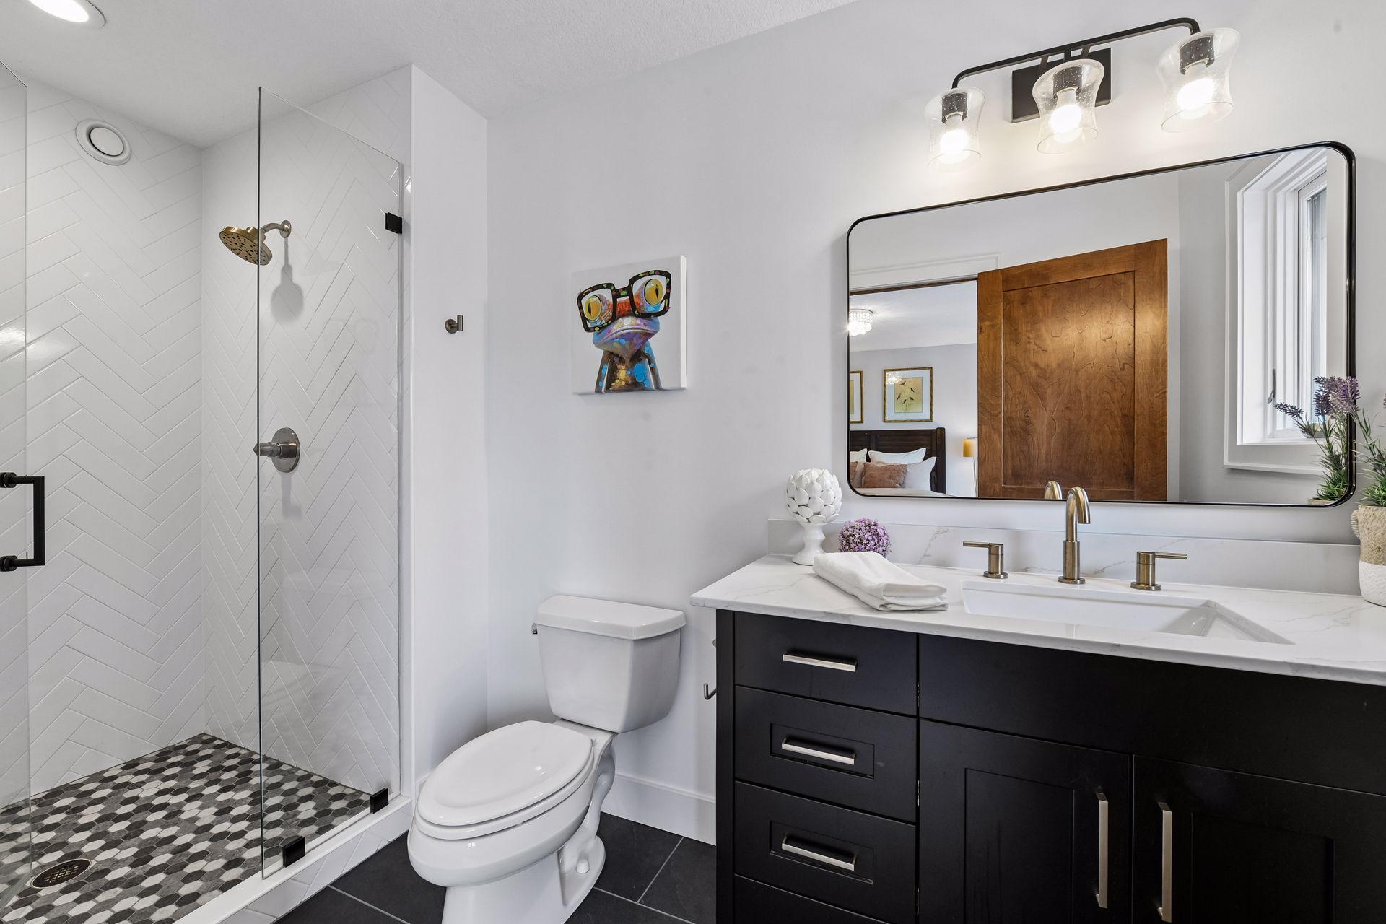
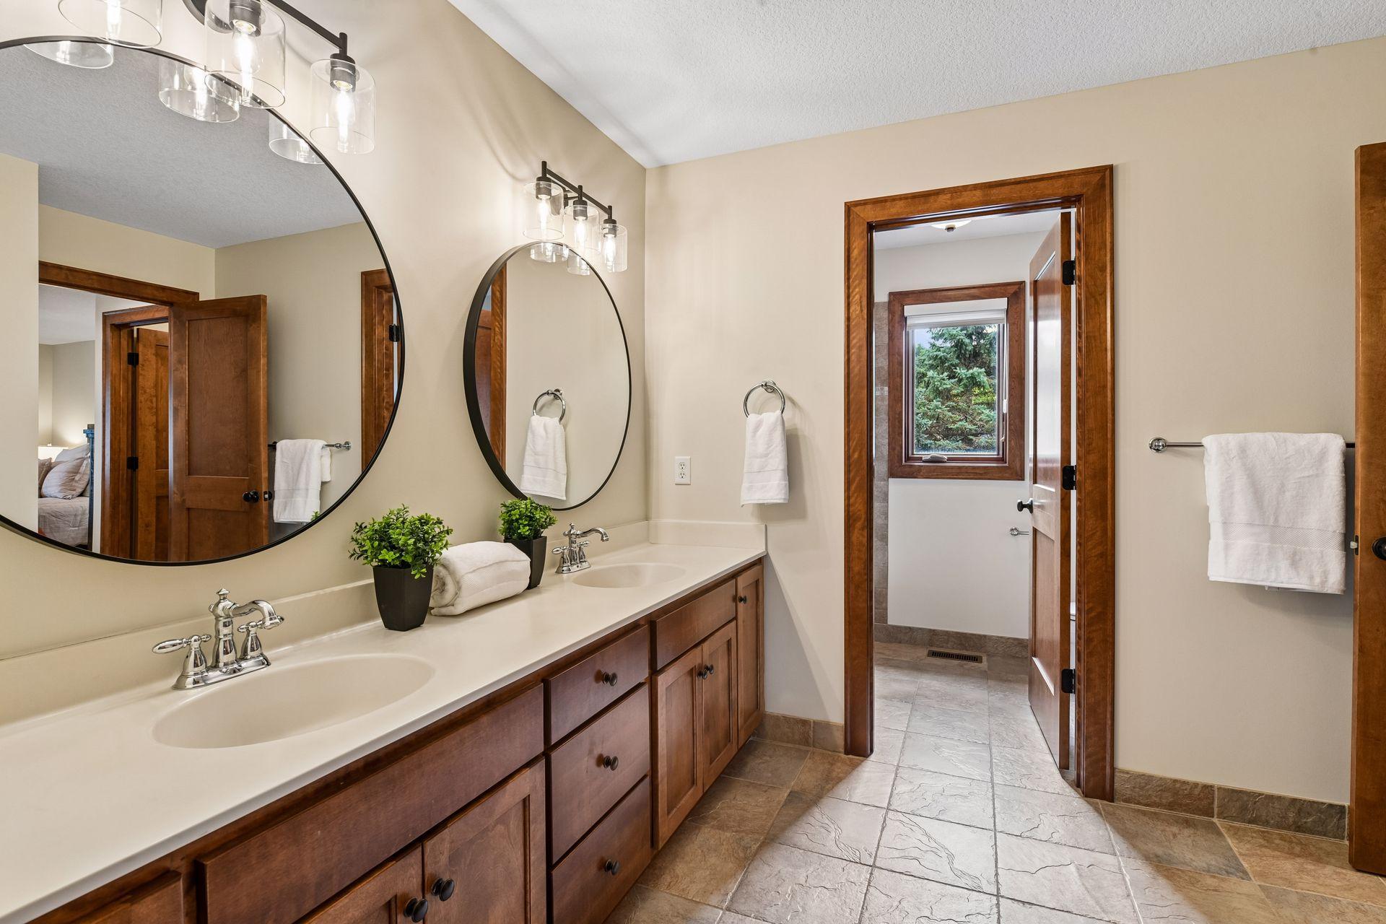
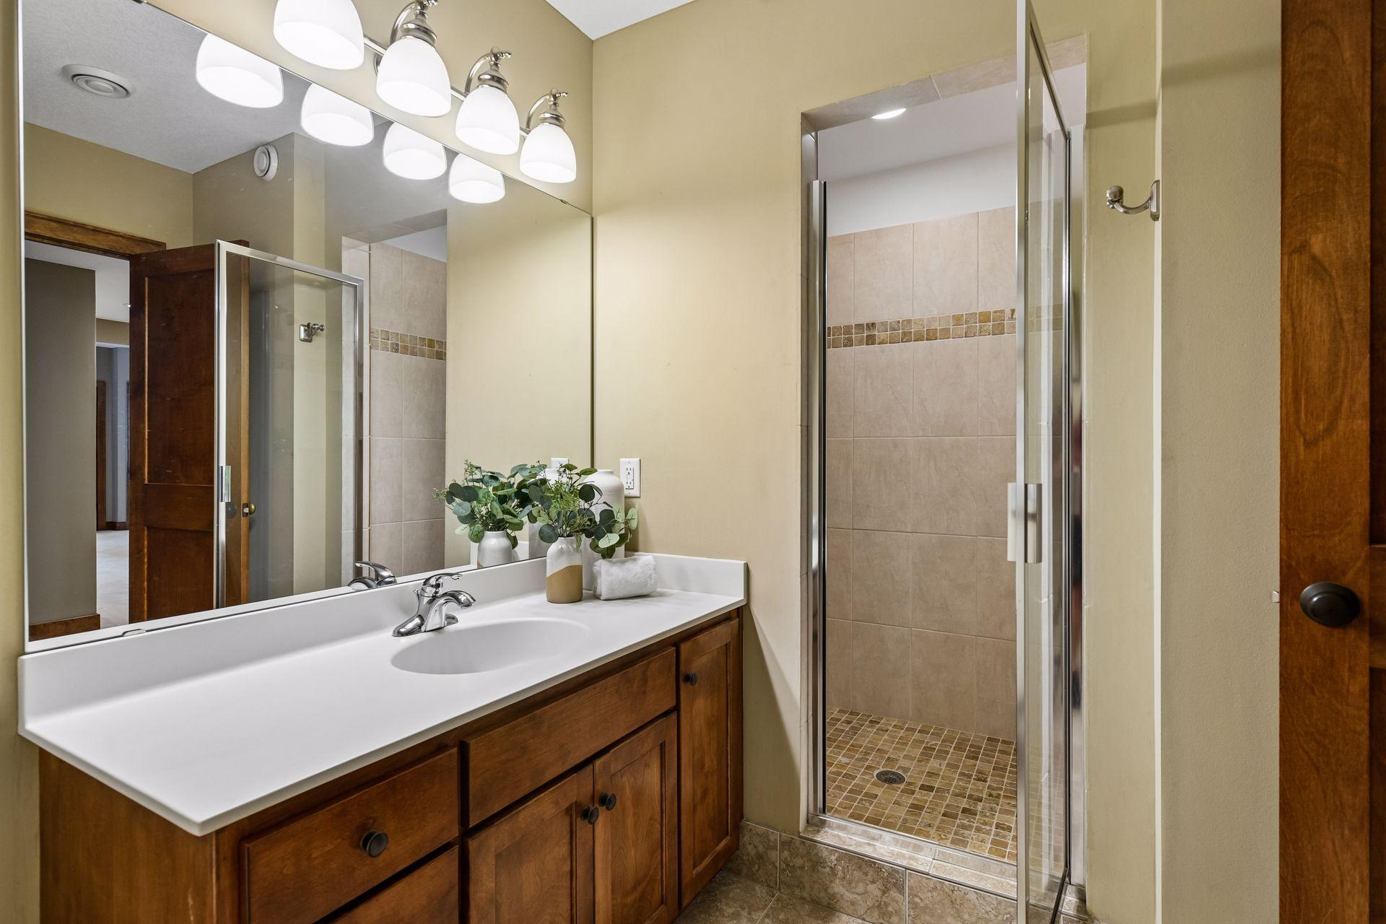
- Full bathrooms: 2
- Three quarter bathrooms: 2
- Half bathrooms: 1
Accessibility Features
- None
Appliances
- Air-To-Air Exchanger
- Chandelier
- Cooktop
- Dishwasher
- Disposal
- Dryer
- Exhaust Fan
- Gas Water Heater
- Microwave
- Refrigerator
- Stainless Steel Appliances
- Wall Oven
- Washer
- Water Softener Rented
Association
- Association Fee: $710
- Association Fee Frequency: Annually
- Association Name: HOA Assist, LLC. on behalf of Settlers West HOA
- Association Phone: 8559528222
Association Fee Includes
- Shared Amenities
Basement
- Daylight/Lookout Windows
- Drain Tiled
- Egress Window(s)
- Finished
- Full
- Storage Space
- Sump Basket
- Sump Pump
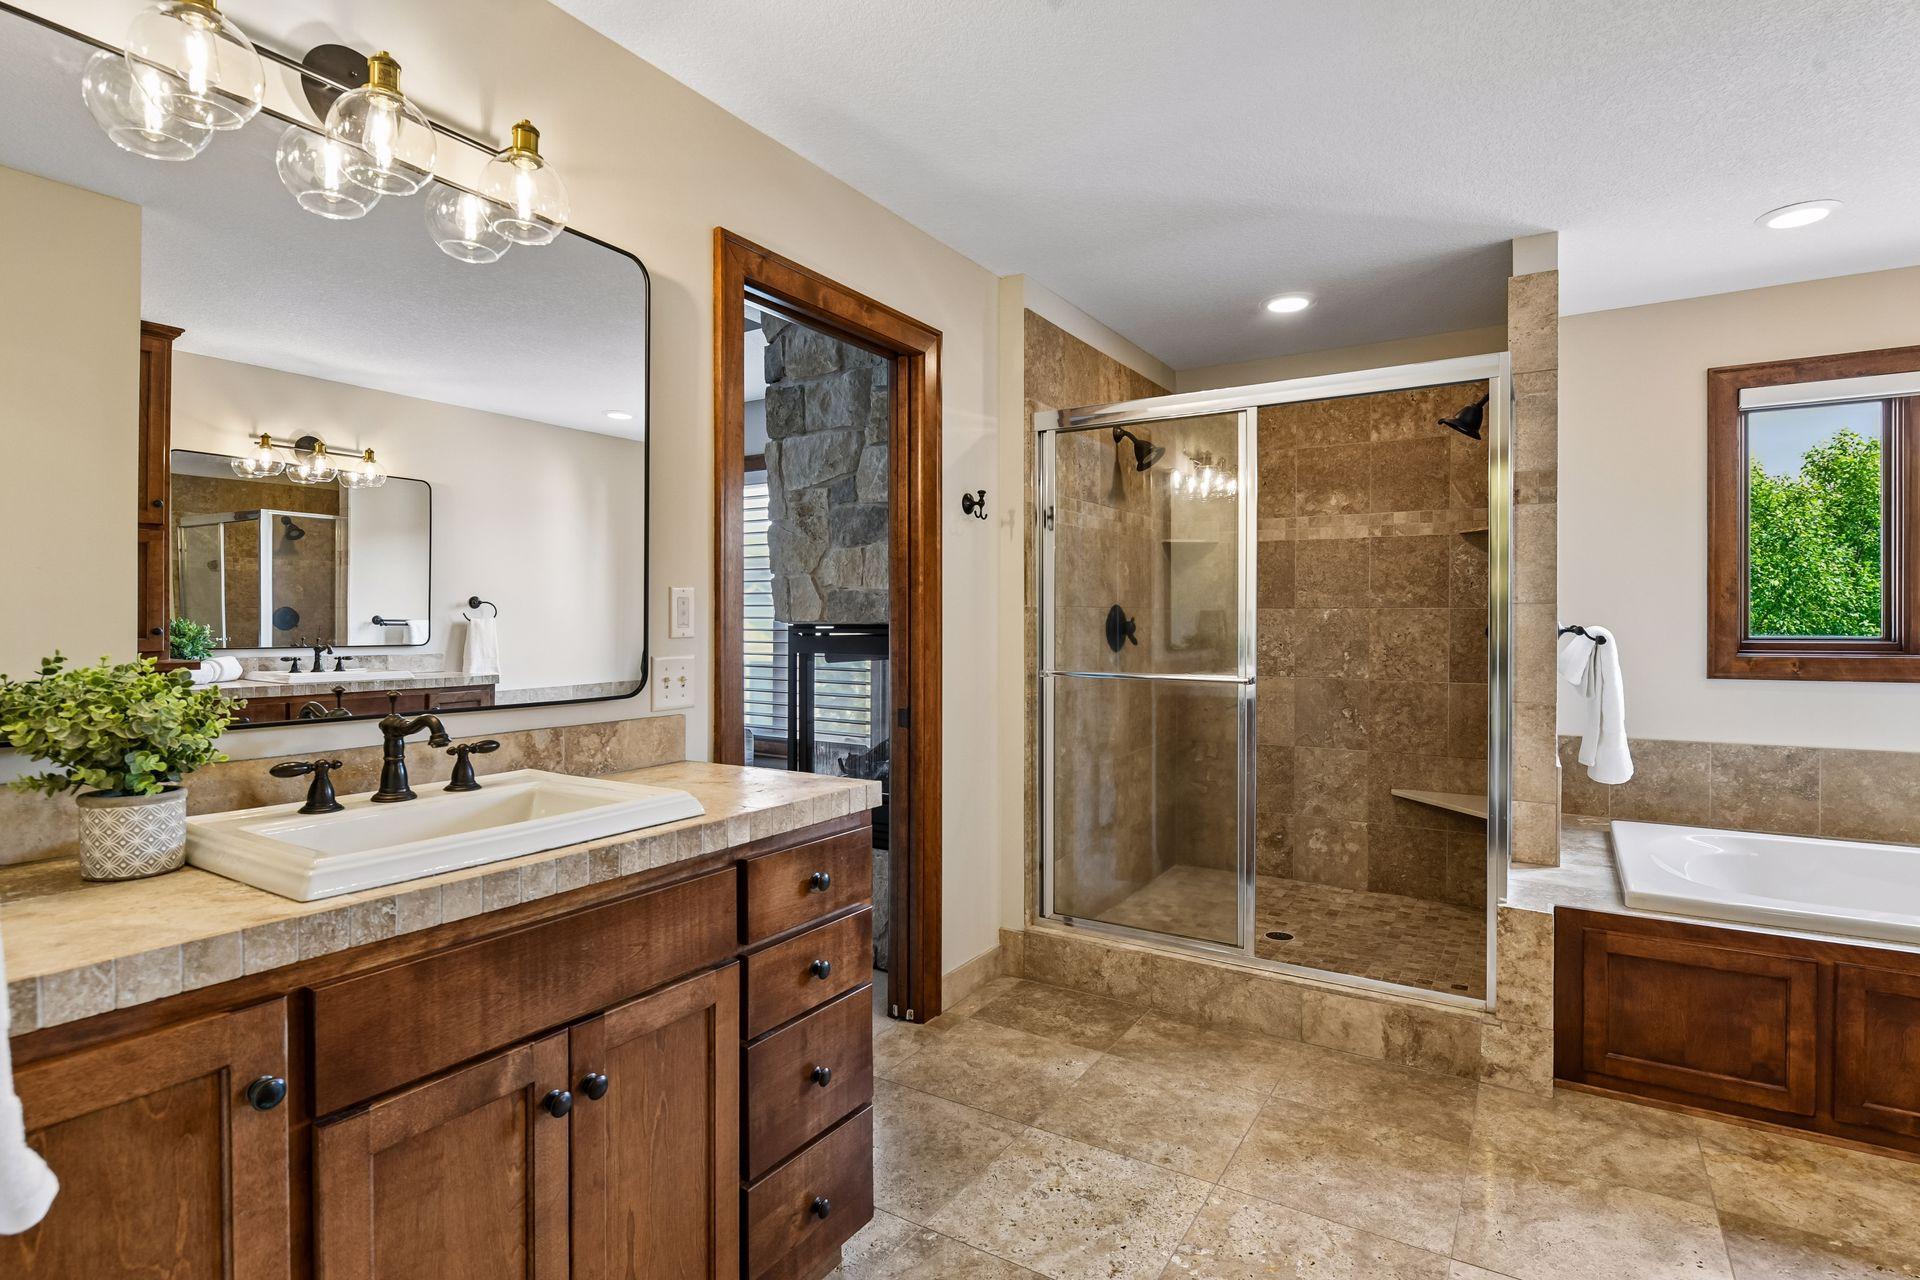
- Tile Shower
- Walkout
Cooling
- Central Air
Electric
- 200+ Amp Service
Exterior Features
- Stone
- Cement Board
Fencing
- Full
- Other
Fireplace Features
- Family Room
- Gas
- Living Room
- Primary Bedroom
Foundation Details
- Poured Concrete
Heating
- Forced Air
- In-Floor Heating
Laundry Features
- Laundry Room
- Main Level
- Sink
Levels
- Two
Lot Features
- Tree Coverage - Light
Parking Features
- Attached Garage
- Concrete
- Finished Garage
- Garage Door Opener
- Heated Garage
- Insulated Garage
- Storage
Pool Features
- Below Ground
- Heated
Road Frontage Type
- City Street
- Paved Streets
- Sidewalks
- Street Lights
Roof
- Age 8 Years or Less
- Asphalt
Sewer
- City Sewer/Connected
WaterSource
- City Water/Connected
Rooms
- Bathroom
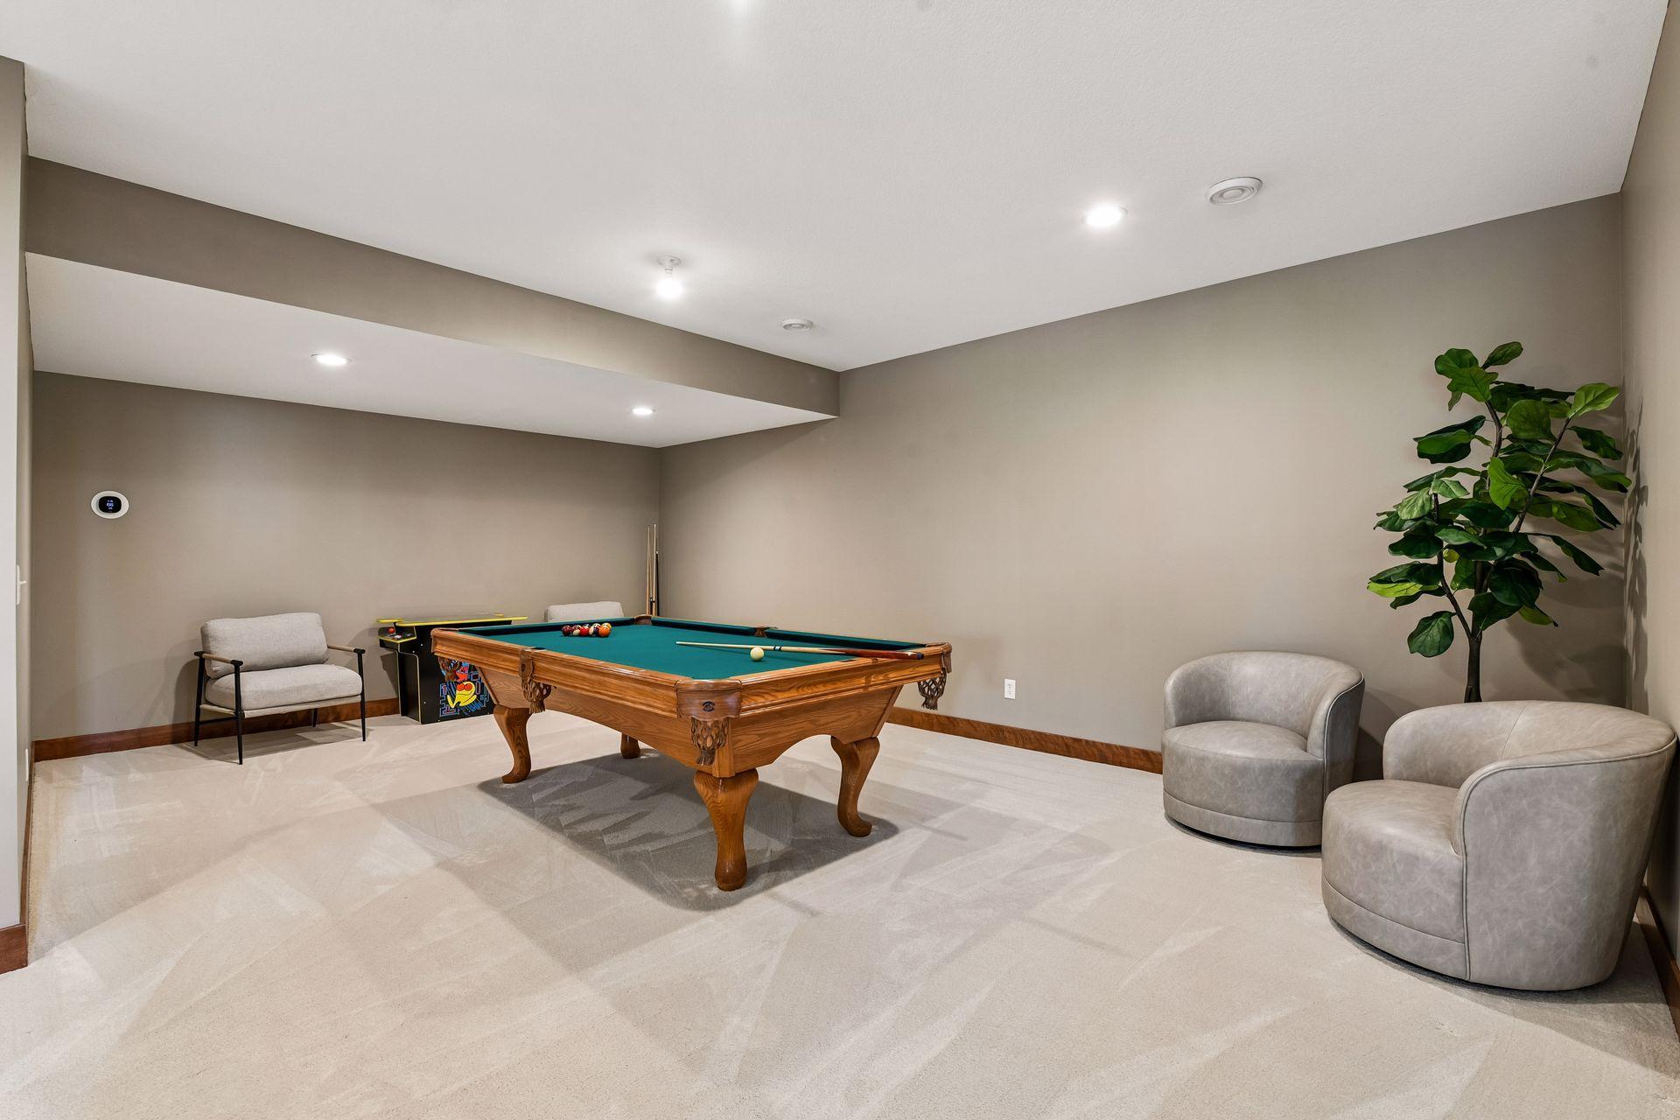
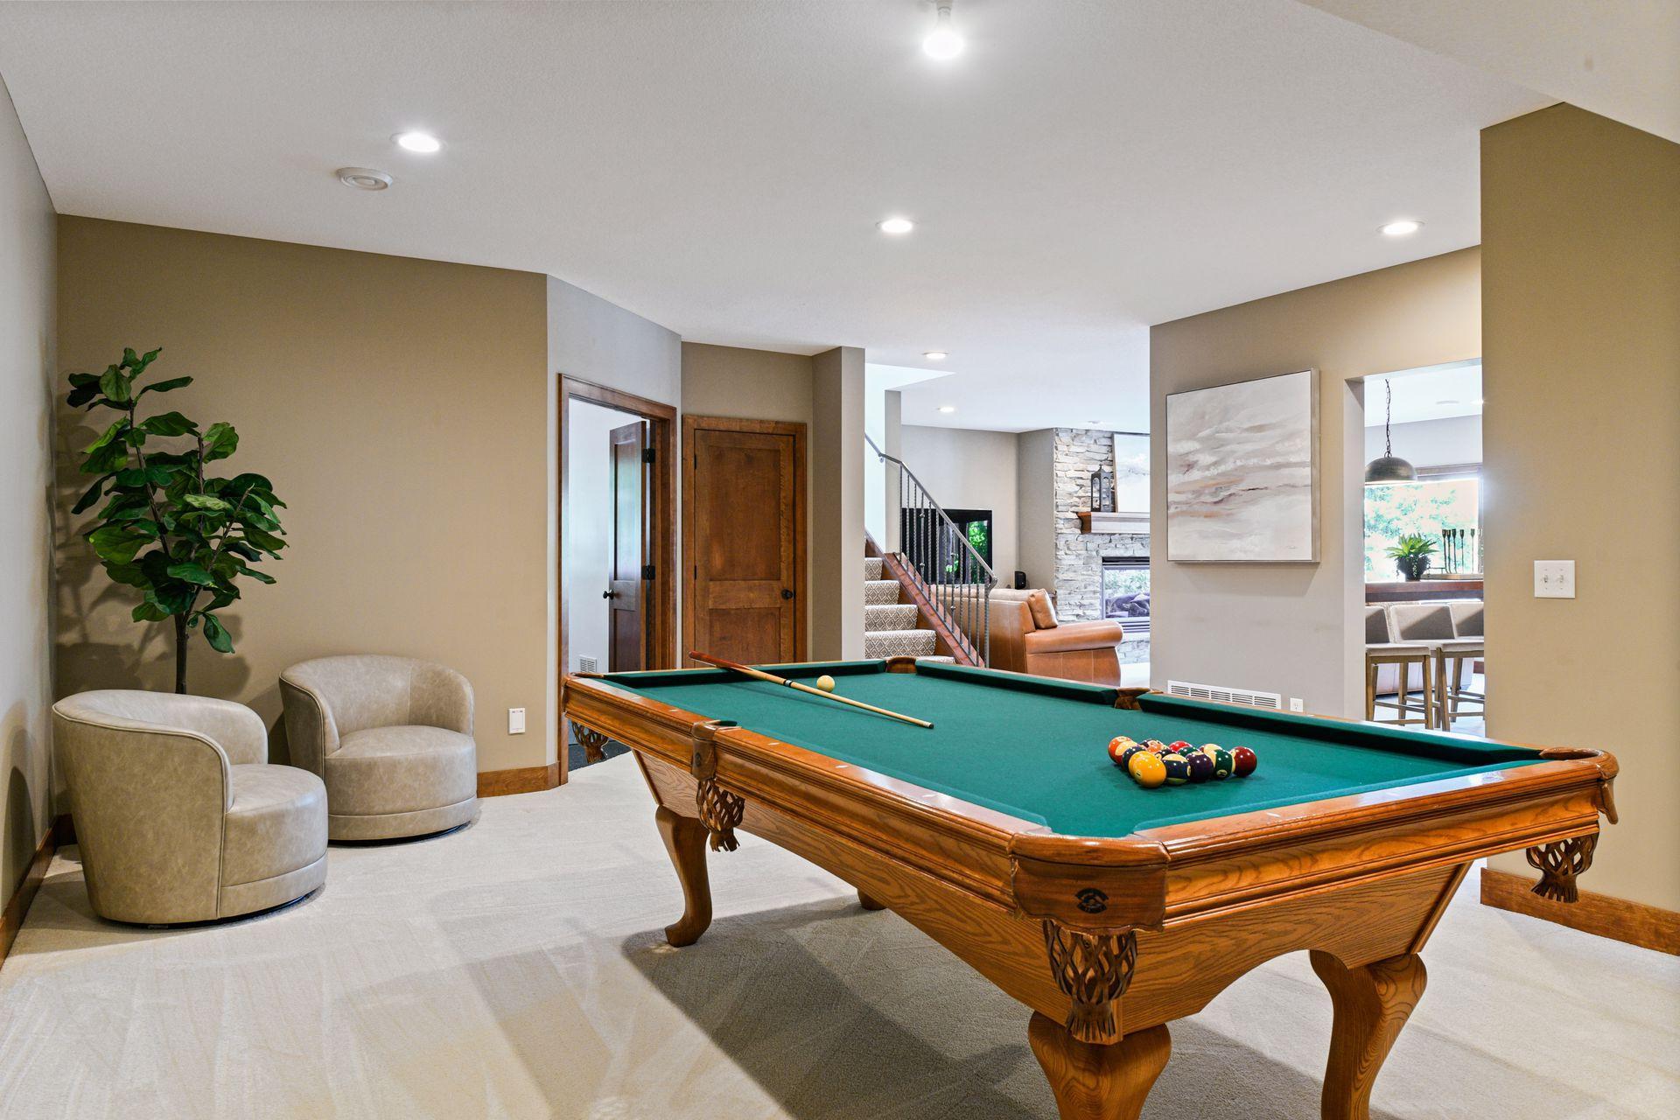
- Billiard
- Deck
- Deck
- Dining Room
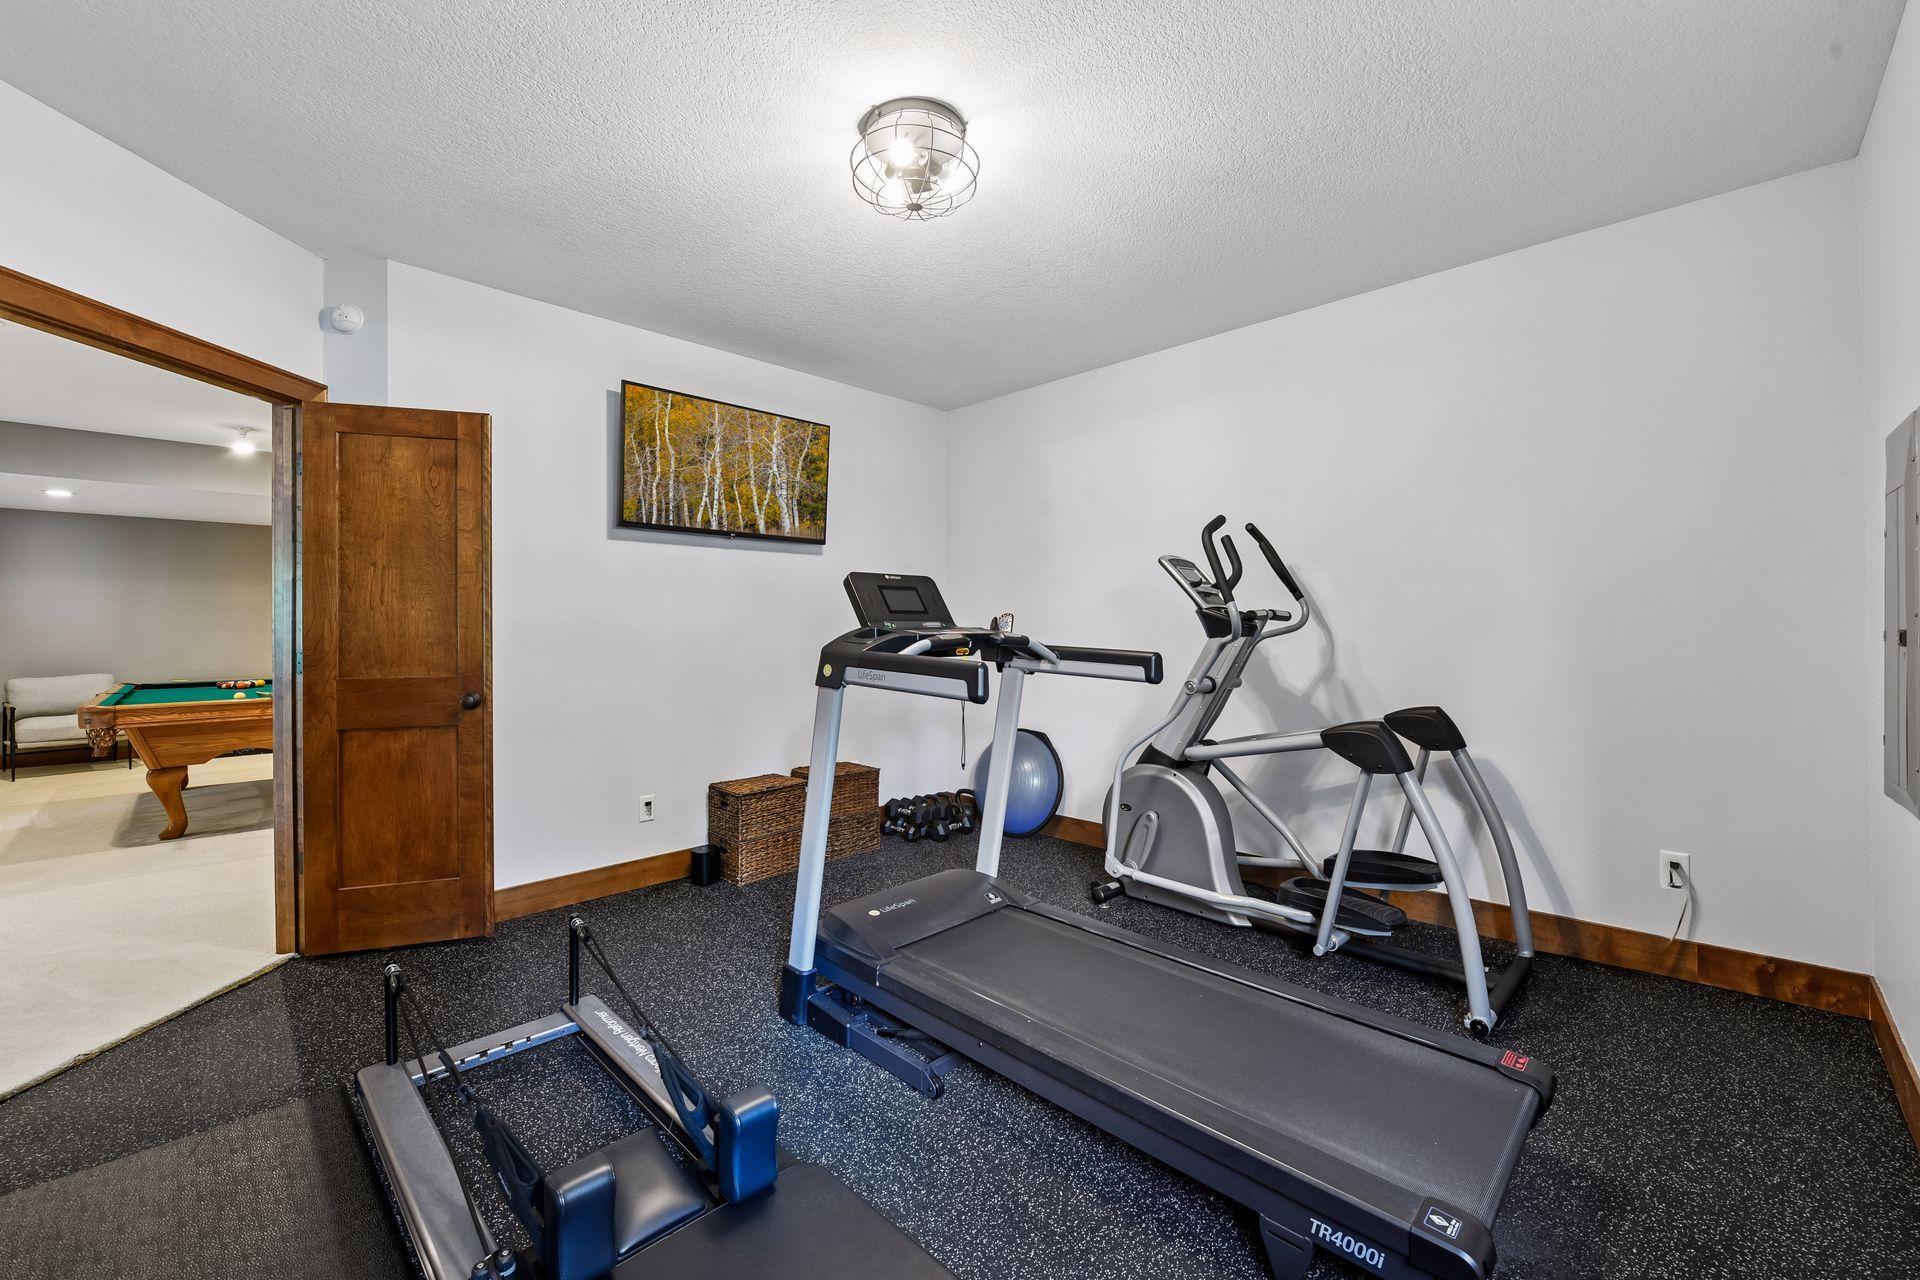
- Exercise Room
- Family Room
- Bedroom 5
- Bedroom
- Bedroom 4
- Informal Dining Room
- Kitchen
- Laundry
- Living Room
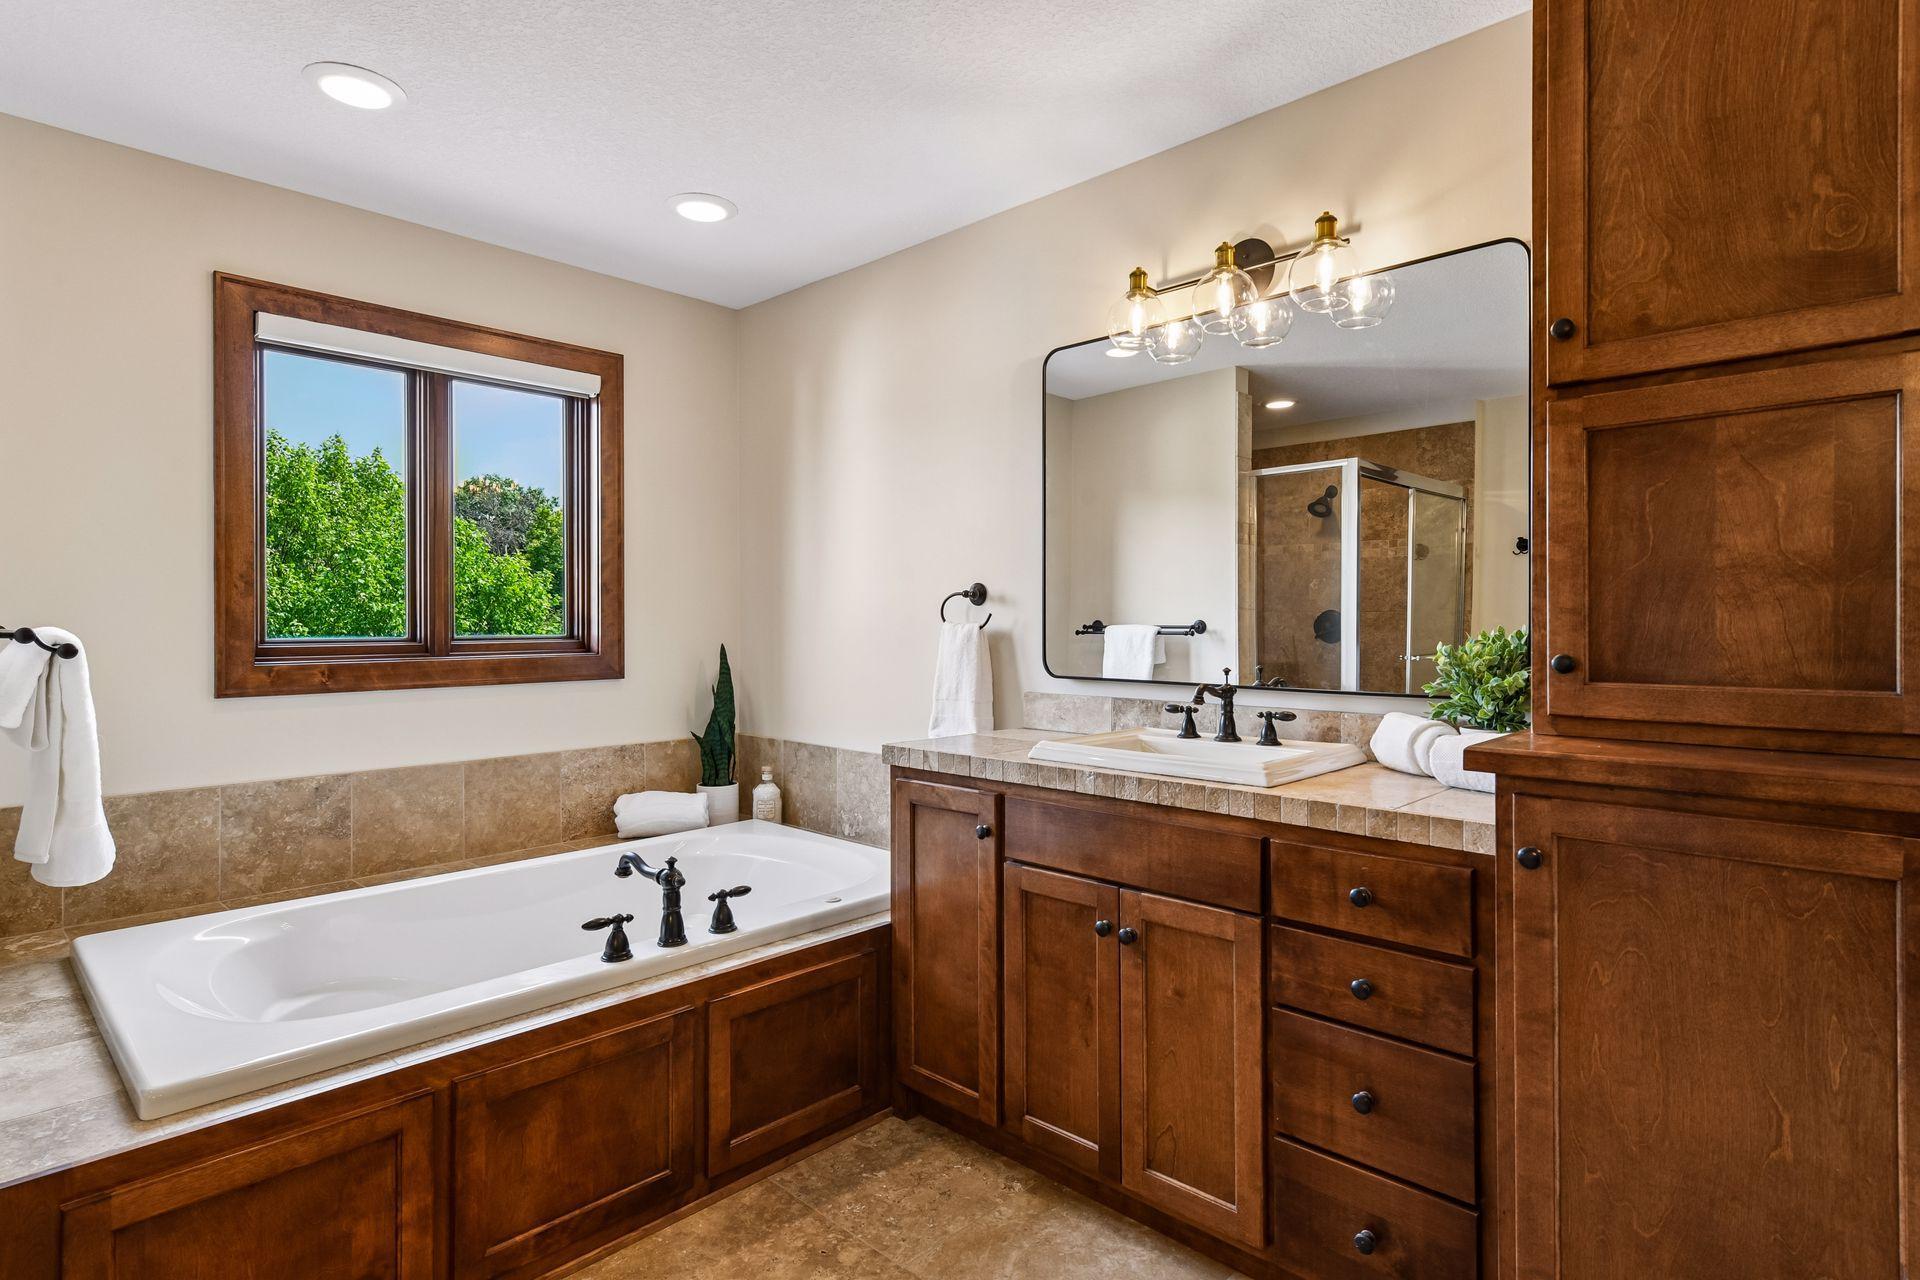
- Primary Bathroom
- Mud Room
- Office
- Patio
- Screened Porch
- Bedroom 2
- Bedroom 3

Edina Realty, Inc.
Catherine A Seck
Data Source: NorthstarMLS®
MLS#: 7169951
Data Source Copyright: © 2026 NorthstarMLS® All rights reserved.
This property was listed on 11/6/2026 and last updated as of 11/6/2026 3:31:10 PM. OSI IDX updated the data from NorthstarMLS® on 11/6/2026 at 3:30 PM. This information is for your personal, non-commercial use and may not be used for any purpose other than to identify prospective properties you may be interested in purchasing. Display of MLS data is usually deemed reliable but is NOT guaranteed accurate by the MLS. Buyers are responsible for verifying the accuracy of all information and should investigate the data themselves or retain appropriate professionals. Information from sources other than the Listing Agent may have been included in the MLS data. Unless otherwise specified in writing, Broker/Agent has not and will not verify any information obtained from other sources. The Broker/Agent providing the information contained herein may or may not have been the Listing and/or Selling Agent.
Your Search Results

© 2026 RE/MAX Select Group
DMCA Notice | Terms & Services | Privacy Policy | Accessibility Statement
EQUAL HOUSING OPPORTUNITY


RE/MAX Select Group
900 East Atlantic Ave, Suite 10, Delray Beach, FL 33483
Mobile: (561) 350-0154
freeman3225@gmail.com

