3512 Cordgrass Drive
Valrico, FL 33596
For Sale - Active
offered at $749,900
4
bedrooms
3
baths
2,462
sq ft
$305
price per sf
Single Family
property type
1 Day
time on site
2000
yr. built
0.30 acre
lot size
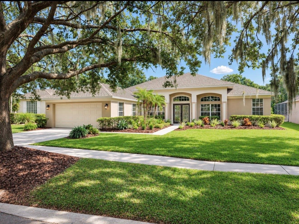
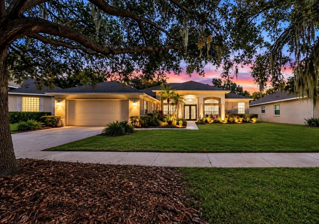
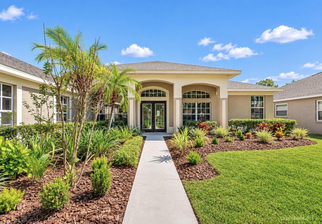
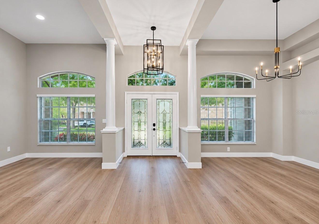
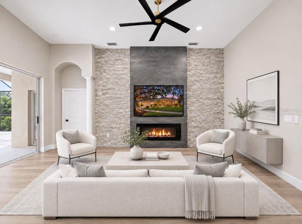
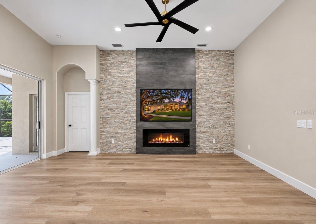
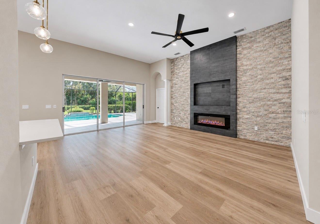
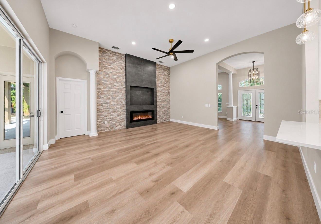
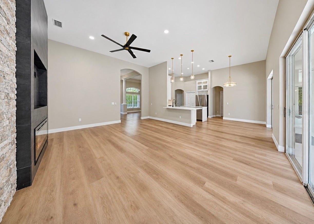
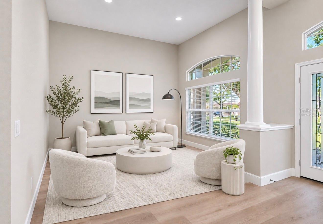
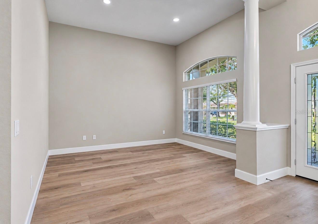
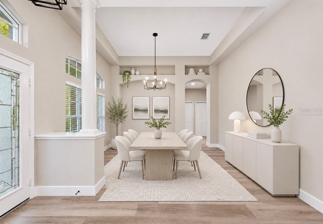
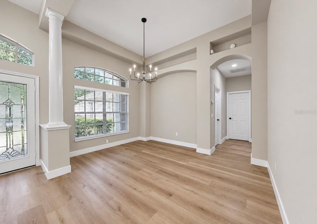
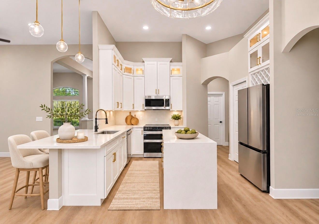
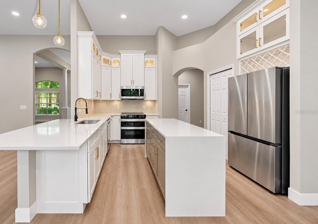
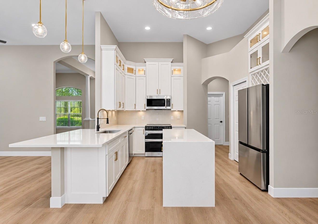
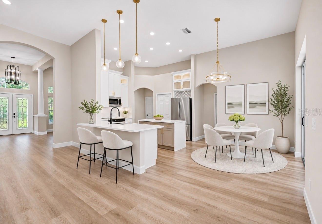
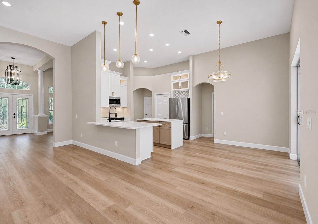
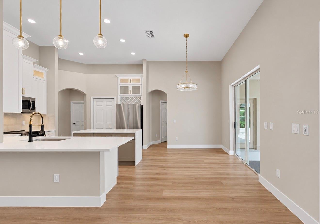
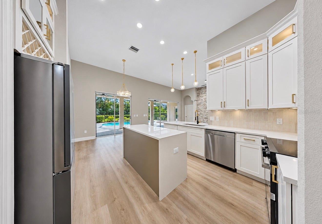
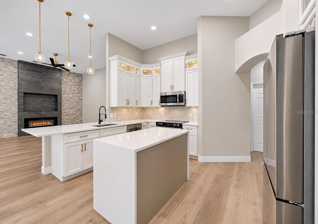
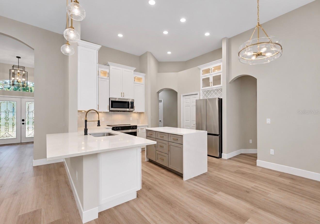
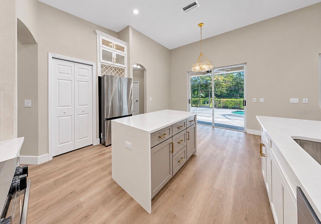
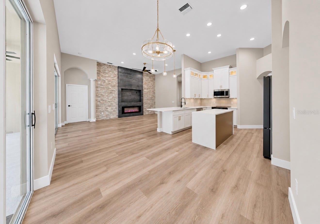
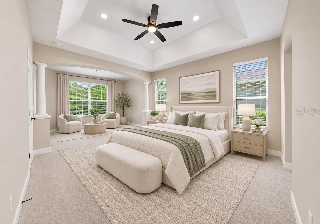
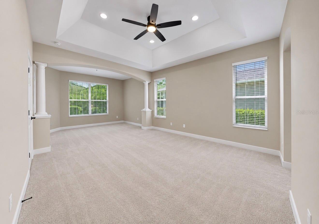
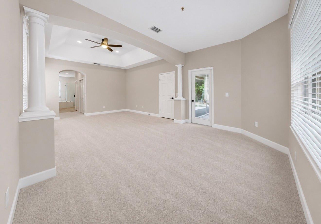
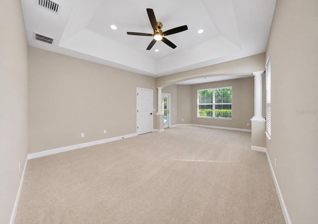
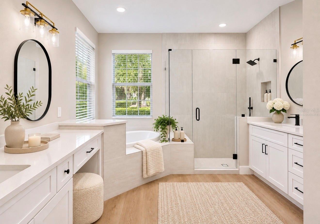
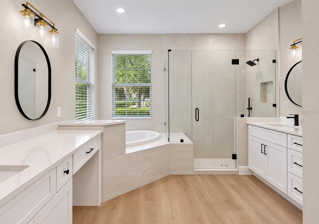
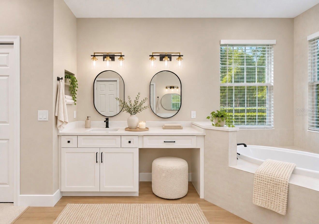
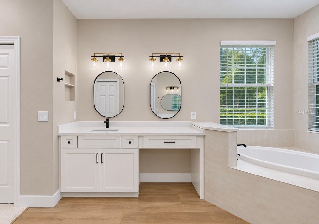
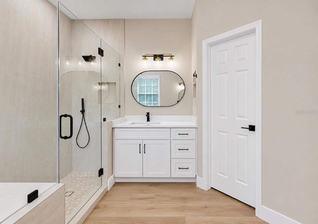
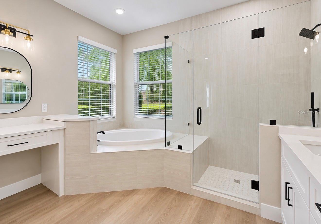
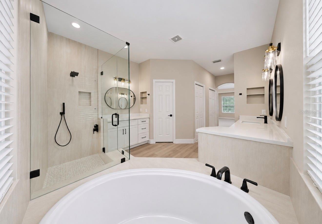
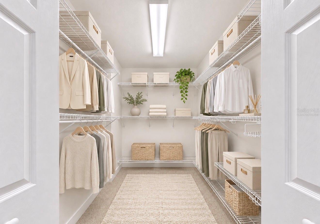
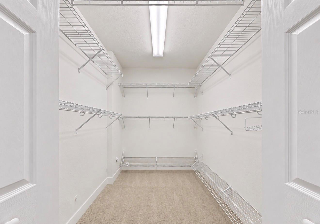
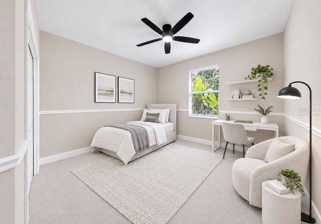
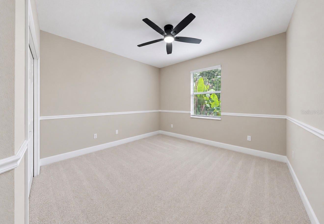
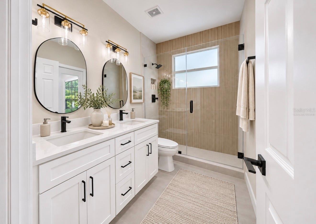
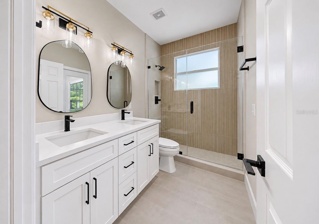
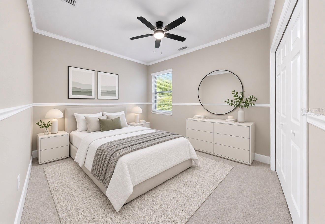
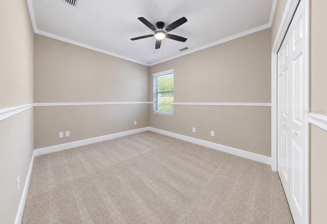
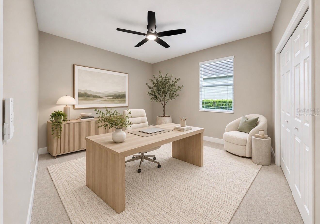
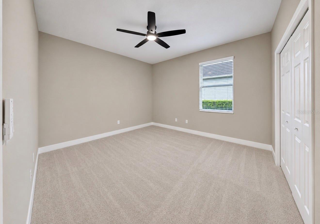
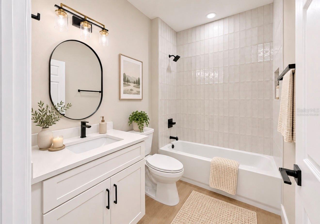
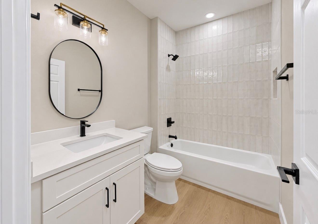
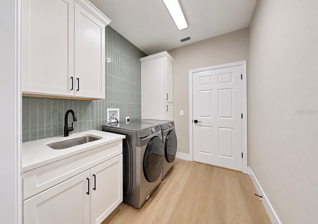
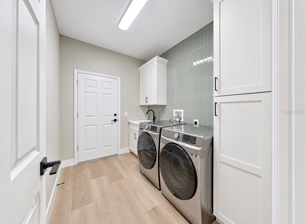
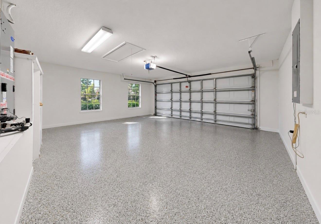
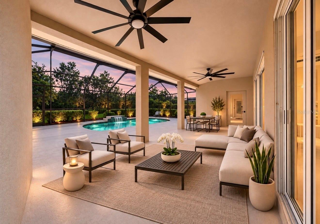
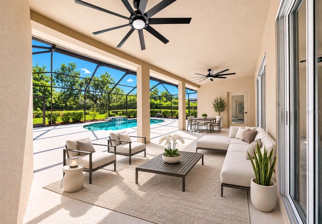
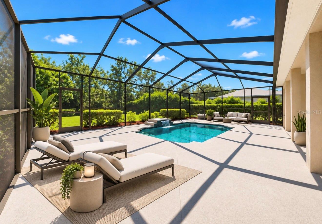
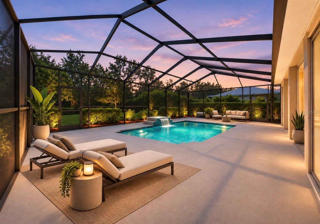
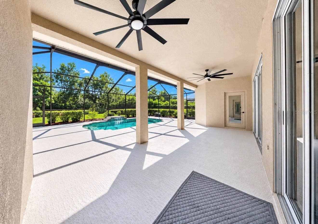
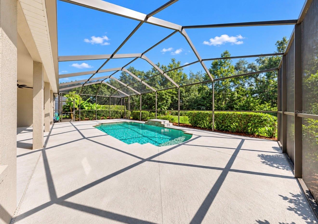
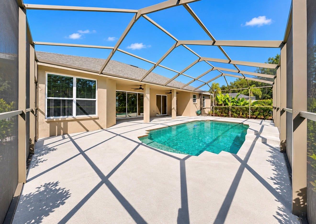
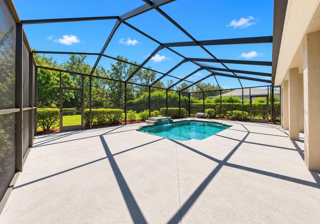
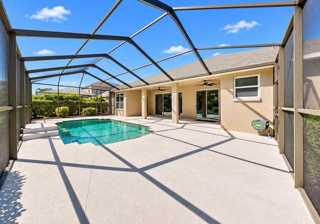
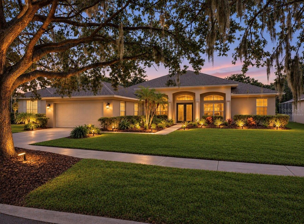
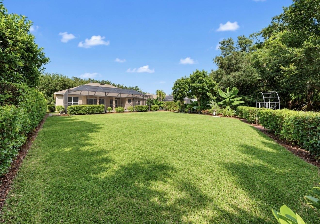
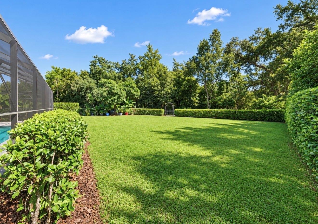
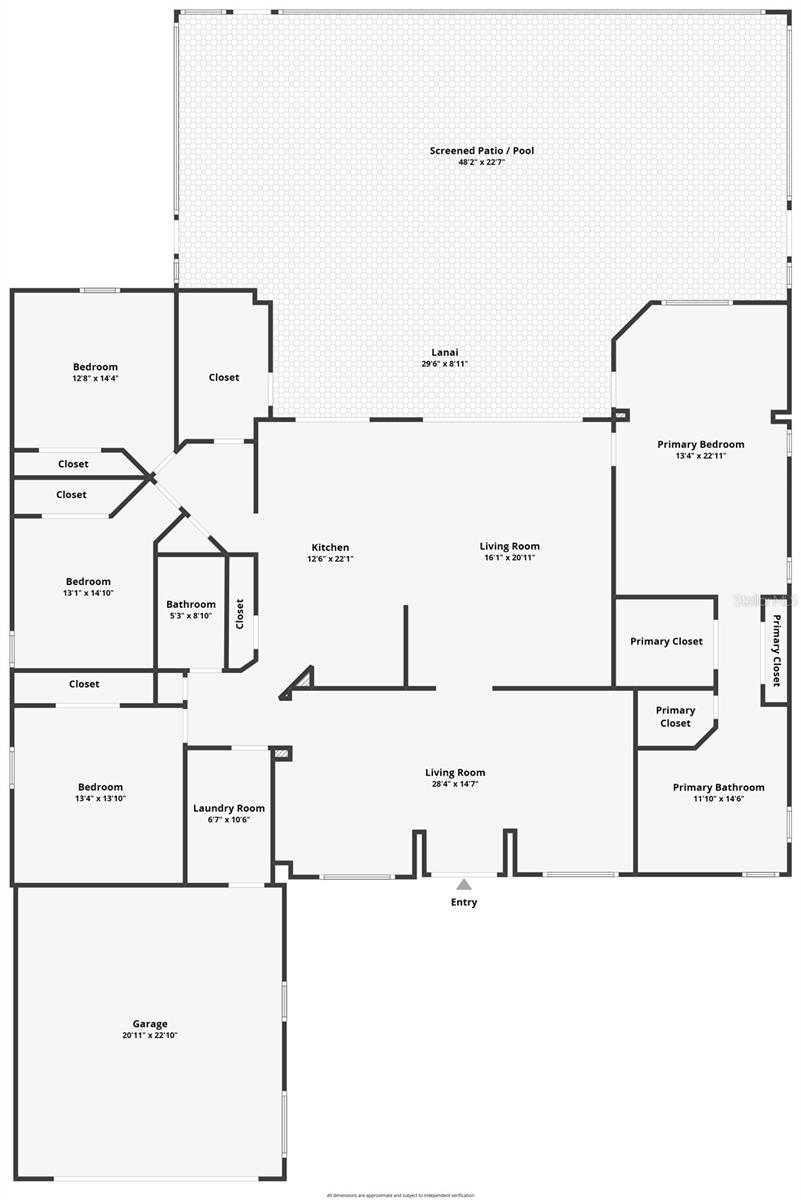
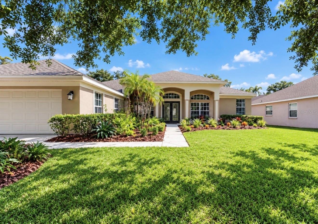
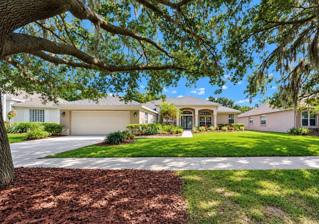
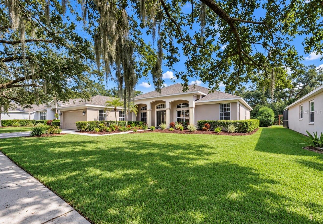
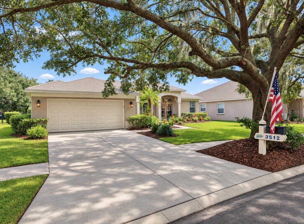
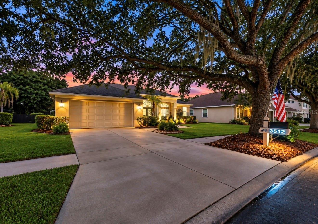
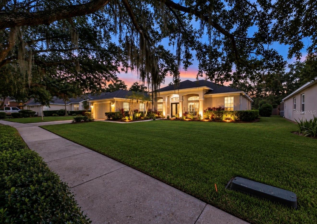
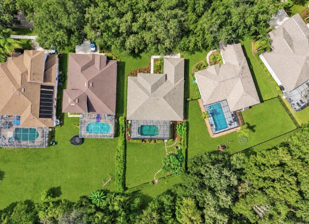
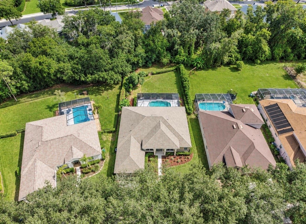
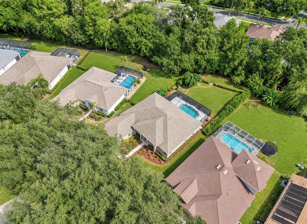
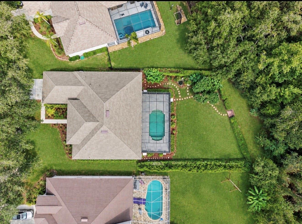
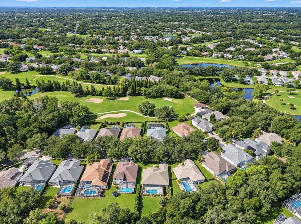
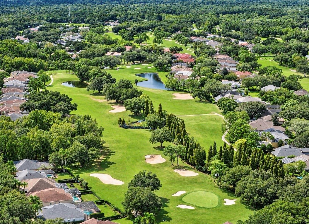
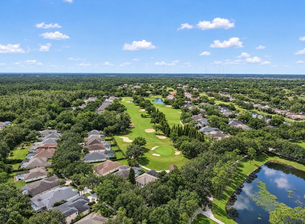
Virtually Staged. 3512 Cordgrass Dr, Valrico, FL • River Hills, Guard Gated, Golf Community • 4 beds, 3 baths, Nearly 2400 SF • COMPLETE LUXURY RENOVATION • Decorative Stone Fireplace Wall • A-Rated Lithia Schools • Welcome to luxury living in the prestigious, gated community of River Hills Country Club! Situated on a premium Creekside lot, this stunning 4-bedroom, 3-bathroom POOL home has been completely transformed with an extensive top-to-bottom renovation. No detail has been overlooked, with modern finishes, designer touches, and major improvements throughout. The beautifully renovated kitchen features TWO-TONE SHAKER CABINETRY, a contrasting center island, QUA...RTZ countertops, a new tile backsplash, champagne bronze hardware, updated sink and faucet, and upgraded appliances, including a BRAND-NEW RANGE and DISHWASHER. The living room is equally impressive, showcasing a CUSTOM STACKED-STONE FIREPLACE FEATURE WALL with a new electric fireplace, updated lighting, and modern ceiling fan. Luxury vinyl plank flooring flows throughout the main living areas, complemented by fresh interior paint, updated trim, doors, and contemporary finishes. The SPACIOUS PRIMARY SUITE offers a private sitting area, direct lanai access, and two walk-in closets. The completely remodeled primary bathroom features a CUSTOM WALK-IN SHOWER with large-format porcelain tile, decorative mosaic flooring, frameless glass enclosure, built-in niche, new vanity, matte black fixtures, and a smart toilet with integrated bidet. Both guest and pool bathrooms have also been beautifully renovated with updated tile, vanities, countertops, fixtures, lighting, and flooring. Additional upgrades include NEW WATER SUPPLY PLUMBING THROUGHOUT the entire home, an updated laundry room with new cabinetry and backsplash and a convenient utility sink, modern lighting and ceiling fans throughout, and an updated thermostat. Even the garage has been refreshed with freshly painted walls and ceiling, an epoxy-coated floor, and a new garage door bottom seal. Step outside to a PRIVATE TROPICAL RETREAT surrounded by mature landscaping and overlooking a scenic creek and conservation area. Enjoy the sparkling pool, screened lanai, HUGE YARD SPACE, and peaceful wildlife views. Additional improvements include a 2022 roof, 2025 pool pump, and 2026 pool cage replacement and exterior paint. River Hills Country Club offers two 24-hour manned gates, an 18-hole CHAMPIONSHIP GOLF COURSE, practice facilities, tennis and basketball courts, playgrounds, and community events. Conveniently located near shopping, dining, and entertainment, with easy access to Downtown Tampa and MacDill Air Force Base. Completely remodeled, beautifully appointed, and set on one of River Hills' desirable Creekside lots, this home delivers luxury living inside and out!

No upcoming open house dates. Check back later.
Bedrooms
- Total Bedrooms: 4
Bathrooms
- Full bathrooms: 3
Appliances
- Dishwasher
- Disposal
- Dryer
- Electric Water Heater
- Microwave
- Range
- Refrigerator
- Washer
Architectural Style
- Traditional
Association
- Association Fee: $670
- Association Fee Frequency: Quarterly
- Association Name: Green Acre Property Management
- Association Phone: 813-662-0837
Association Amenities
- Basketball Court
- Clubhouse
- Fitness Center
- Park
- Playground
- Pool
- Security
- Tennis Court(s)
- Trail(s)
Association Fee Includes
- Guard - 24 Hour
- Pool
- Maintenance Grounds
- Recreational Facilities
- Security
Community Features
- Association Recreation - Owned
- Clubhouse
- Fitness Center
- Gated Community - Guard
- Golf Carts OK
- Golf
- Park
- Playground
- Pool
- Restaurant
- Sidewalks
- Tennis Court(s)
Construction Materials
- Block
- Stucco
Cooling
- Central Air
Exterior Features
- Garden
- Private Mailbox
- Rain Gutters
- Sidewalk
Fencing
- Fenced
Fireplace Features
- Decorative
- Electric
- Family Room
- Stone
Flooring
- Carpet
- Luxury Vinyl
Foundation Details
- Slab
Heating
- Central
- Electric
Interior Features
- Built-in Features
- Ceiling Fans(s)
- Chair Rail
- Eat-in Kitchen
- High Ceilings
- Kitchen/Family Room Combo
- Open Floorplan
- Primary Bedroom Main Floor
- Smart Home
- Split Bedroom
- Stone Counters
- Thermostat
- Tray Ceiling(s)
- Walk-In Closet(s)
Laundry Features
- Laundry Room
- Sink
Levels
- One
Lot Features
- Conservation Area
- Greenbelt
- Landscaped
- Near Golf Course
- Oversized Lot
- Sidewalk
- Paved
Other Equipment
- Irrigation Equipment
Parking Features
- Driveway
- Garage Door Opener
Patio and Porch Features
- Covered
- Enclosed
- Rear Porch
- Screened
Pets Allowed
- Yes
Pool Features
- In Ground
- Gunite
- Lighting
- Screen Enclosure
- Tile
Road Surface Type
- Paved
Roof
- Shingle
Sewer
- Public Sewer
Utilities
- BB/HS Internet Available
- Cable Available
- Electricity Connected
- Fiber Optics
- Phone Available
- Public
- Sewer Connected
- Underground Utilities
- Water Connected
View
- Garden
WaterSource
- Public
Window Features
- Blinds
Rooms
- Dining Room
- Living Room
- Family Room
- Kitchen
- Primary Bedroom
- Primary Bathroom
- Bedroom 2
- Bedroom 3
- Bedroom 4

ELEVATED REALTY
813-563-5995
Data Source: Stellar MLS
MLS#: TB8565232
Data Source Copyright: © 2026 Stellar MLS All rights reserved.
This property was listed on 11/6/2026 and last updated as of 11/6/2026 6:08:12 PM. OSI IDX updated the data from Stellar MLS on 11/6/2026 at 2:42 PM. This information is for your personal, non-commercial use and may not be used for any purpose other than to identify prospective properties you may be interested in purchasing. Display of MLS data is usually deemed reliable but is NOT guaranteed accurate by the MLS. Buyers are responsible for verifying the accuracy of all information and should investigate the data themselves or retain appropriate professionals. Information from sources other than the Listing Agent may have been included in the MLS data. Unless otherwise specified in writing, Broker/Agent has not and will not verify any information obtained from other sources. The Broker/Agent providing the information contained herein may or may not have been the Listing and/or Selling Agent.
Your Search Results
© 2026 RE/MAX Select Group
DMCA Notice | Terms & Services | Privacy Policy | Accessibility Statement
EQUAL HOUSING OPPORTUNITY


RE/MAX Select Group
900 East Atlantic Ave, Suite 10, Delray Beach, FL 33483
Mobile: (561) 350-0154
freeman3225@gmail.com

