6
bedrooms
6.5
baths
3,581
sq ft
$447
price per sf
Single Family
property type
Today
time on site
1989
yr. built
7,180 sq ft
lot size
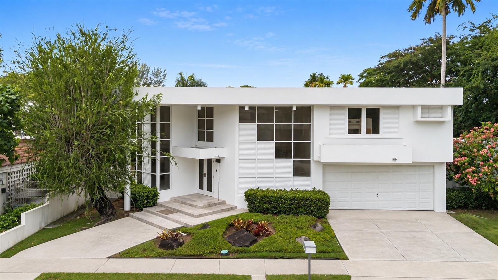
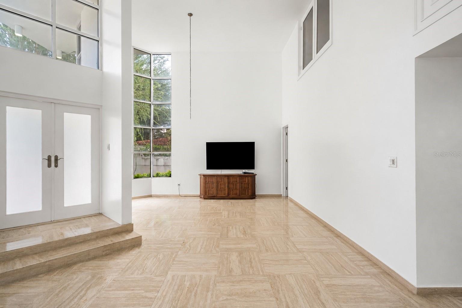
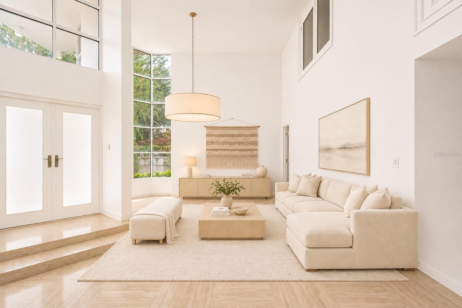
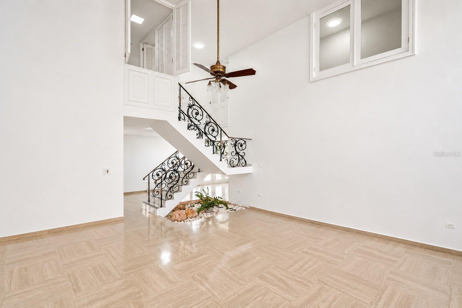
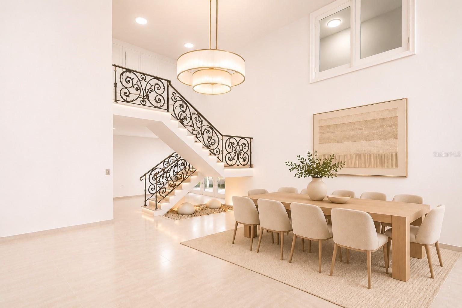
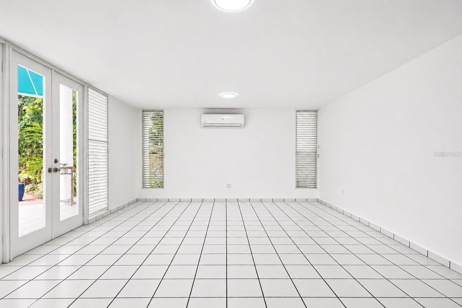
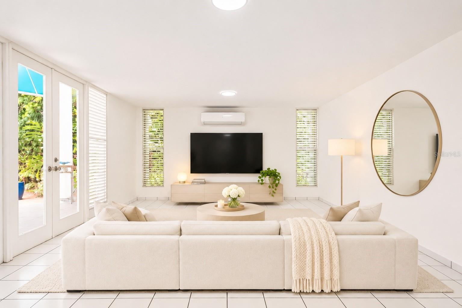
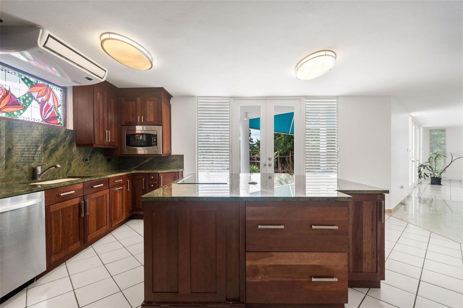
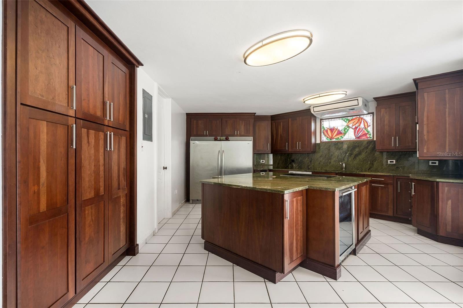
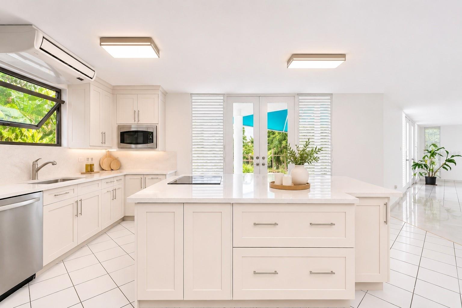
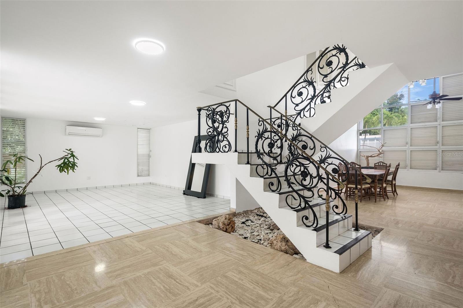
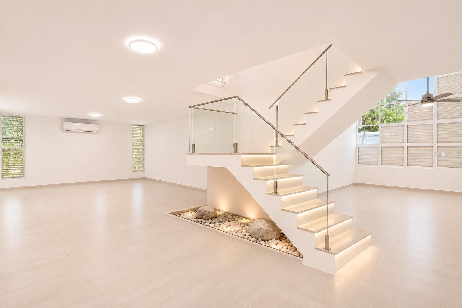
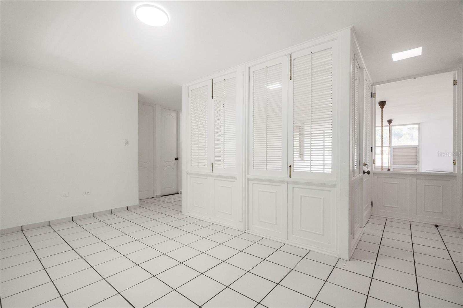
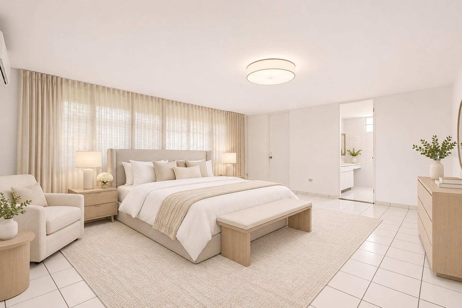
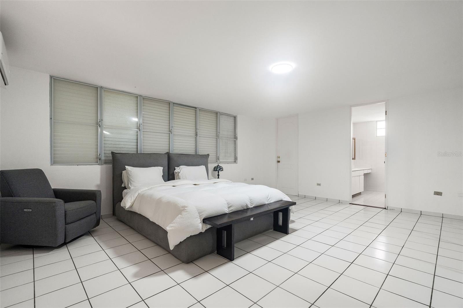
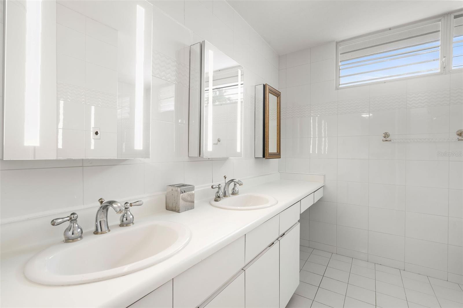
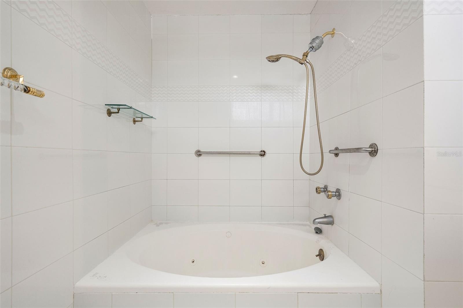
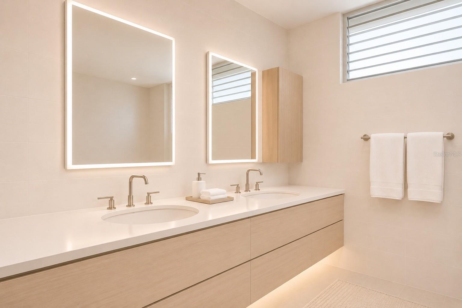
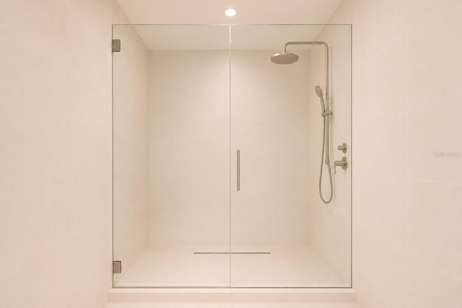
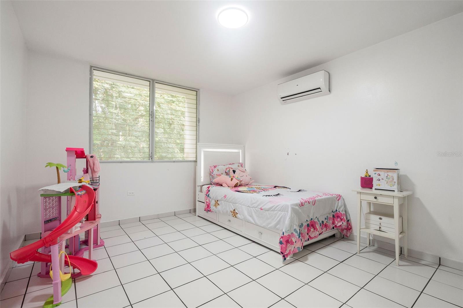
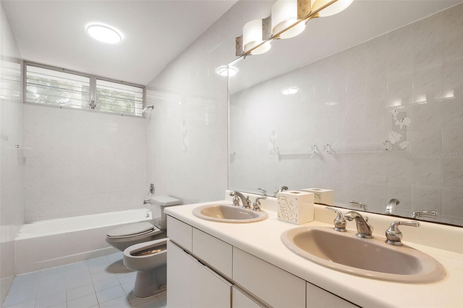
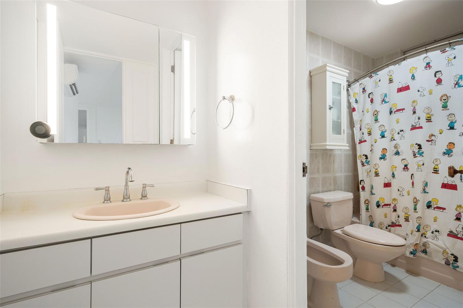
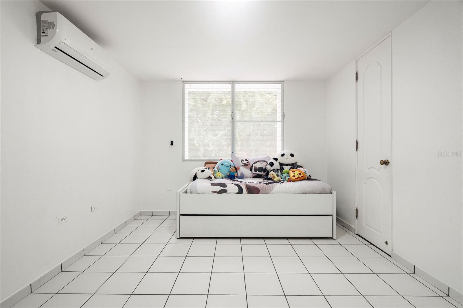
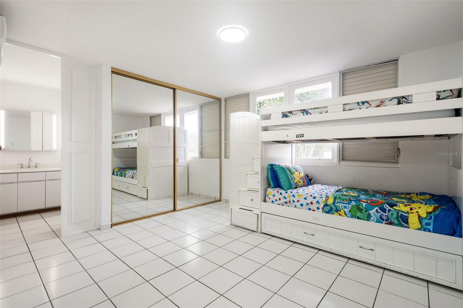
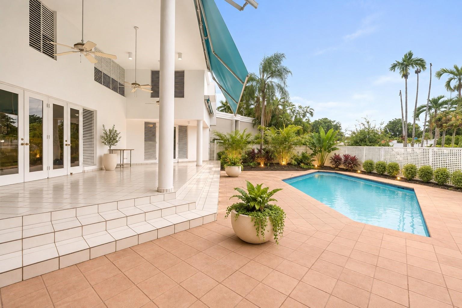
Virtually Staged. Located in Garden Hills Estates, one of Guaynabo's most established residential communities, this spacious two-story residence offers privacy, generous living spaces, and an excellent opportunity to create a home tailored to your personal style. Positioned at the very end of a quiet cul-de-sac, the property enjoys a desirable setting within a double-gated community, featuring a guarded entrance and an additional tele-entry access exclusive to Garden Hills Estates. Upon entering, impressive double-height ceilings create an immediate sense of openness and architectural character. The residence offers approximately 3,581 square feet of living spac...e, five bedrooms, six bathrooms, and a versatile layout with numerous possibilities for customization. The second floor accommodates the bedrooms, laundry area, and an additional flexible space that can serve as a home office, study, or recreational area. An independent room adjacent to the garage, complete with its own private bathroom, provides additional flexibility for a home office, guest accommodations, or other uses. The covered terrace, featuring soaring ceilings and a naturally airy atmosphere, extends the living space outdoors. The pool area offers a private entrance and an additional bathroom, creating a comfortable setting for entertaining or relaxing. Select interior areas feature marble flooring, adding a distinctive touch to the home. With much of its original character and finishes preserved, the property presents an excellent opportunity for buyers looking to renovate and personalize a residence in a highly desirable location. Garden Hills Estates offers convenient access to respected schools, restaurants, hospitals, shopping centers, and major highways connecting the San Juan metropolitan area. A home with character, generous proportions, and remarkable potential in one of Guaynabo's most sought-after residential locations. Some photos have been virtually altered. The asking price includes remodeling plans.

No upcoming open house dates. Check back later.
Bedrooms
- Total Bedrooms: 6
Bathrooms
- Full bathrooms: 6
- Half bathrooms: 1
Appliances
- Built-In Oven
- Cooktop
- Dishwasher
- Dryer
- Freezer
- Microwave
- Refrigerator
- Washer
Association
- Association Fee: $60
- Association Fee Frequency: Monthly
- Association Name: NA
Community Features
- Gated Community - Guard
- Park
- Playground
Construction Materials
- Concrete
Cooling
- Mini-Split Unit(s)
Exterior Features
- Garden
- Outdoor Shower
- Private Entrance
- Private Mailbox
- Private Yard
Flooring
- Marble
Foundation Details
- Concrete Perimeter
Heating
- None
Interior Features
- Cathedral Ceiling(s)
- Ceiling Fans(s)
- Eat-in Kitchen
- High Ceilings
- Living Room/Dining Room Combo
- Walk-In Closet(s)
Laundry Features
- Inside
- Laundry Room
- Upper Level
Levels
- Two
Lot Features
- Street Dead-End
- Private
Other Equipment
- Private Entrance
- Private Yard
- Generator
Parking Features
- Garage Door Opener
Pets Allowed
- Yes
Pool Features
- In Ground
- Outside Bath Access
Property Condition
- Completed
Road Surface Type
- Asphalt
Roof
- Concrete
Sewer
- Public Sewer
Utilities
- Cable Connected
- Electricity Connected
- Sewer Connected
- Water Connected
WaterSource
- Public
Rooms
- Living Room
- Kitchen
- Primary Bedroom
- Primary Bathroom

ROCIO SANTIAGO REAL ESTATE
787-690-8887
Data Source: Stellar MLS
MLS#: PR9125467
Data Source Copyright: © 2026 Stellar MLS All rights reserved.
This property was listed on 11/6/2026 and last updated as of 11/6/2026 3:39:15 PM. OSI IDX updated the data from Stellar MLS on 11/6/2026 at 1:00 PM. This information is for your personal, non-commercial use and may not be used for any purpose other than to identify prospective properties you may be interested in purchasing. Display of MLS data is usually deemed reliable but is NOT guaranteed accurate by the MLS. Buyers are responsible for verifying the accuracy of all information and should investigate the data themselves or retain appropriate professionals. Information from sources other than the Listing Agent may have been included in the MLS data. Unless otherwise specified in writing, Broker/Agent has not and will not verify any information obtained from other sources. The Broker/Agent providing the information contained herein may or may not have been the Listing and/or Selling Agent.
Your Search Results
© 2026 RE/MAX Select Group
DMCA Notice | Terms & Services | Privacy Policy | Accessibility Statement
EQUAL HOUSING OPPORTUNITY


RE/MAX Select Group
900 East Atlantic Ave, Suite 10, Delray Beach, FL 33483
Mobile: (561) 350-0154
freeman3225@gmail.com

