32 Bennet Field Way
Robbinsville, NJ 08691
For Sale - Active
offered at $519,990
2
bedrooms
3
baths
1,510
sq ft
$344
price per sf
Single Family
property type
Today
time on site
2026
yr. built
--
lot size
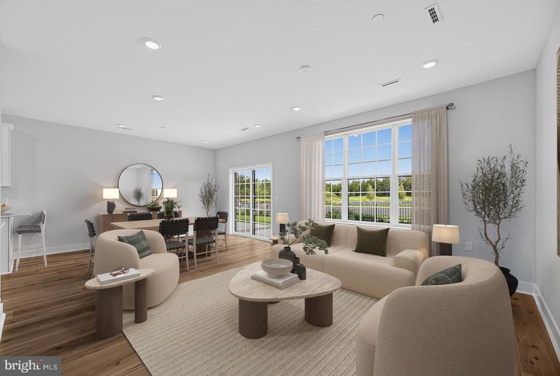
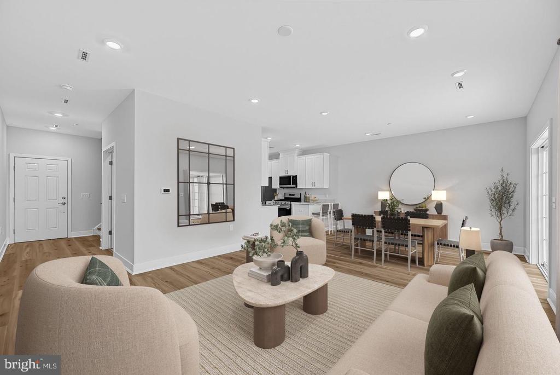
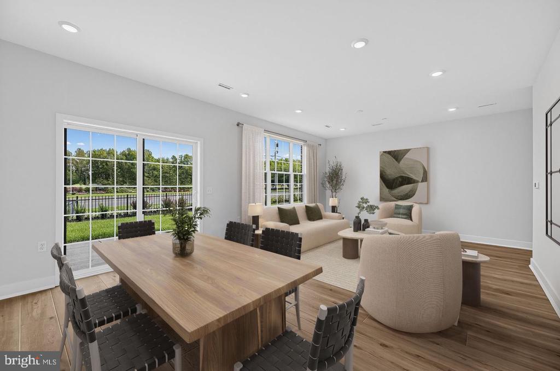
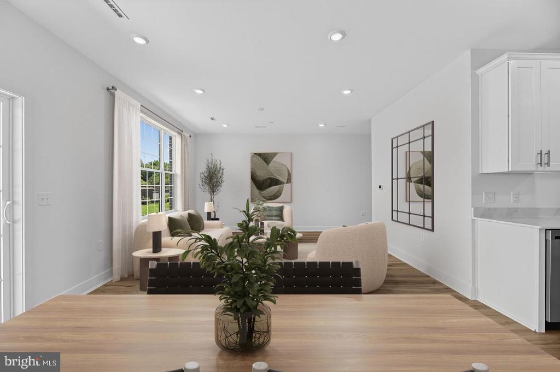
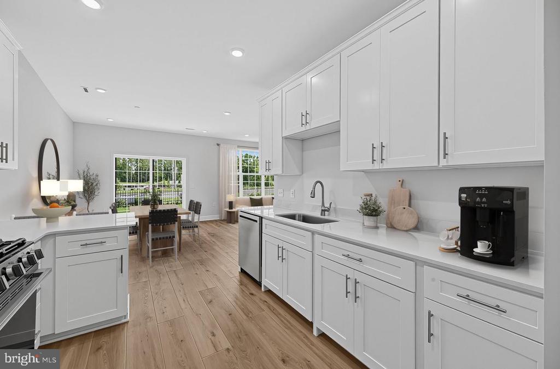
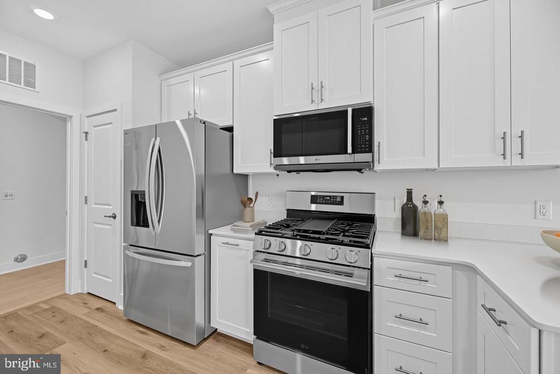
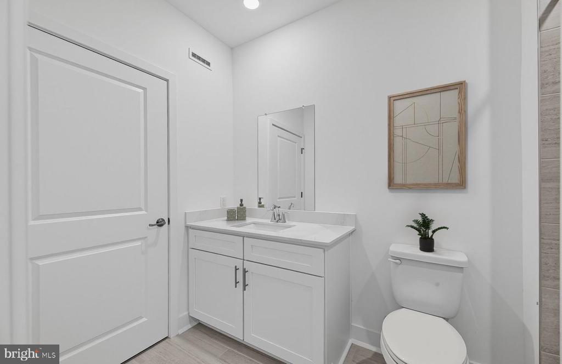
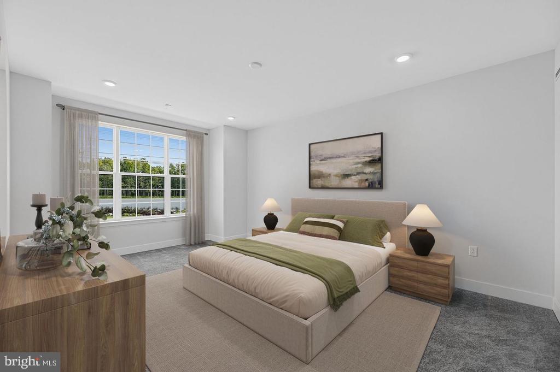
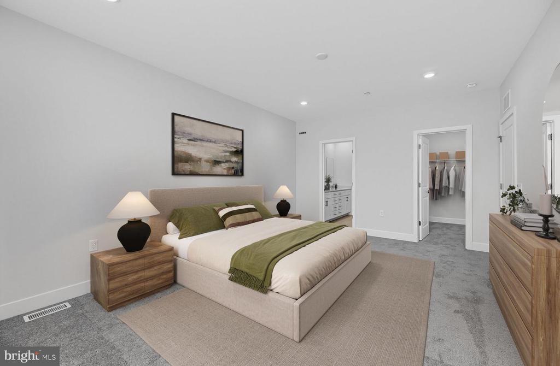
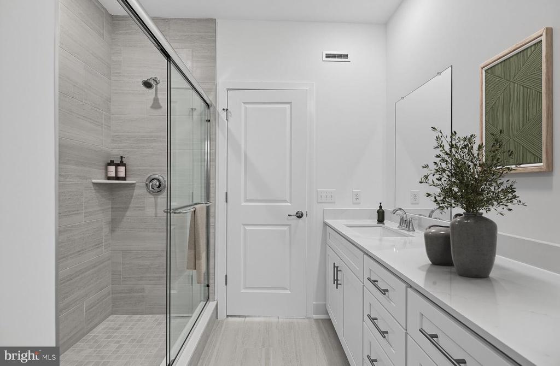
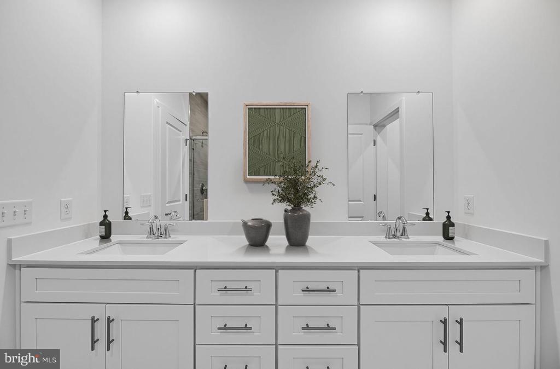
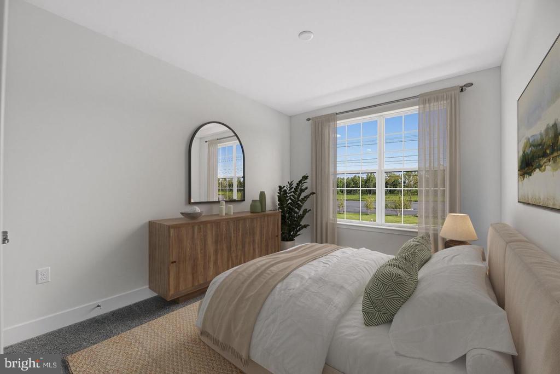
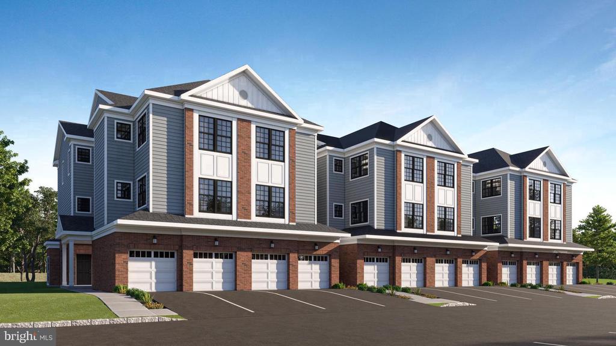
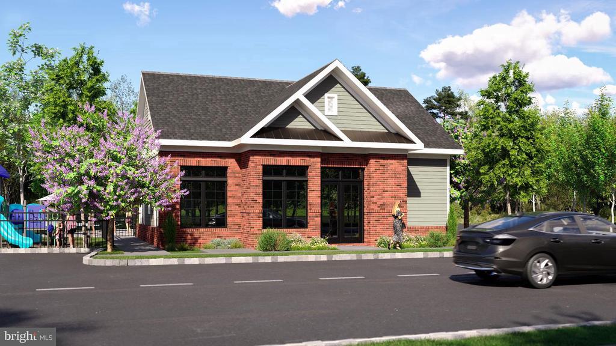
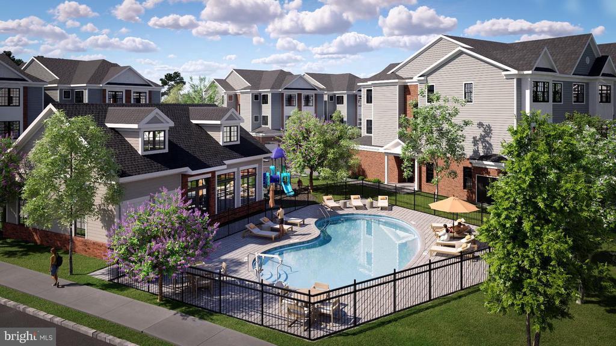
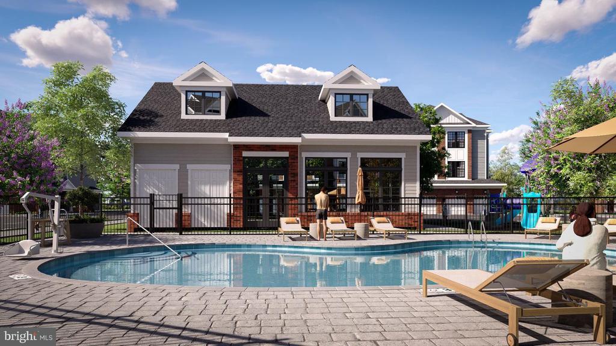
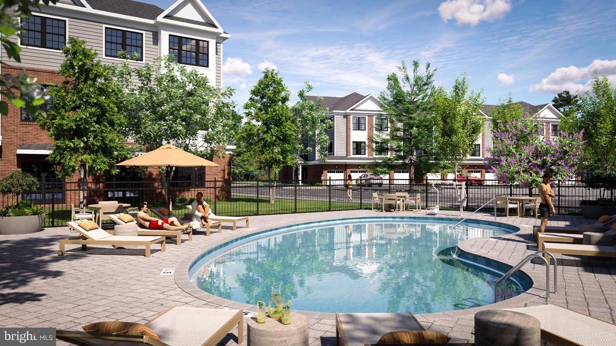
Step Inside Our BRAND-NEW Model Home and See the Lifestyle You've Been Waiting For. Your dream home + a special interest rate = an opportunity you don’t want to miss! Located in the highly acclaimed Robbinsville Public School District and featuring a convenient 1 car garage, this 1,510 square foot home is designed for everyday ease and comfort. Step inside to an open floor plan that connects the main living areas, creating a natural flow for both relaxing and entertaining. The modern kitchen showcases sleek stainless-steel appliances that anchor the space and make meal prep a pleasure. Nearby, a dedicated dining area offers the perfect spot for casual weeknight dinner...s or hosting friends. A patio extends the living space outdoors, ideal for enjoying fresh air or simple get-togethers. With 2 bedrooms and 3 bathrooms, there is plenty of room for privacy and flexibility for work, guests or hobbies. Move-in within 30 days! Just minutes from Route 130, Route 33, Route 195 and I-95, you’ll appreciate how easily you can get to everything you need. Paired with a community clubhouse, tot lot and pool, opportunities like this in Robbinsville tend to move fast!

No upcoming open house dates. Check back later.
Bedrooms
- Total Bedrooms: 2
Bathrooms
- Full bathrooms: 3
Accessibility Features
- Doors - Swing In
- Level Entry - Main
Appliances
- Built-In Microwave
- Dishwasher
- Disposal
- Dryer
- Microwave
- Oven/Range - Gas
- Stainless Steel Appliances
- Washer
Architectural Style
- Other
Association
- Association Fee: $487
- Association Fee Frequency: Monthly
Association Amenities
- Club House
- Pool - Outdoor
- Tot Lots/Playground
- Exercise Room
Association Fee Includes
- Lawn Maintenance
- Common Area Maintenance
- Ext Bldg Maint
Construction Materials
- Brick
- Vinyl Siding
Cooling
- Central A/C
Exterior Features
- Sidewalks
Foundation Details
- Slab
Heating
- Forced Air
Interior Features
- Dining Area
- Floor Plan - Open
- Recessed Lighting
- Walk-in Closet(s)
Levels
- 2
Other Structures
- Above Grade
Pets Allowed
- Cats OK
- Dogs OK
Property Condition
- Excellent
Sewer
- Public Sewer
WaterSource
- Public

Lennar Sales Corp New Jersey
Debra A Glatz
debra.glatz@lennar.com
Data Source: Bright MLS
MLS#: NJME2085906
Data Source Copyright: © 2026 Bright MLS All rights reserved.
This property was listed on 11/6/2026 and last updated as of 11/6/2026 1:59:03 PM. OSI IDX updated the data from Bright MLS on 11/6/2026 at 12:55 PM. This information is for your personal, non-commercial use and may not be used for any purpose other than to identify prospective properties you may be interested in purchasing. Display of MLS data is usually deemed reliable but is NOT guaranteed accurate by the MLS. Buyers are responsible for verifying the accuracy of all information and should investigate the data themselves or retain appropriate professionals. Information from sources other than the Listing Agent may have been included in the MLS data. Unless otherwise specified in writing, Broker/Agent has not and will not verify any information obtained from other sources. The Broker/Agent providing the information contained herein may or may not have been the Listing and/or Selling Agent.
Your Search Results
© 2026 RE/MAX Select Group
DMCA Notice | Terms & Services | Privacy Policy | Accessibility Statement
EQUAL HOUSING OPPORTUNITY


RE/MAX Select Group
900 East Atlantic Ave, Suite 10, Delray Beach, FL 33483
Mobile: (561) 350-0154
freeman3225@gmail.com

