237 W Montgomery Avenue, 2c
Haverford, PA 19041
Coming Soon
offered at $539,900
2
bedrooms
2.5
baths
1,646
sq ft
$328
price per sf
Single Family
property type
Today
time on site
1920
yr. built
--
lot size
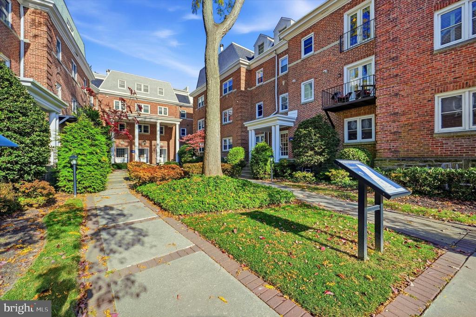
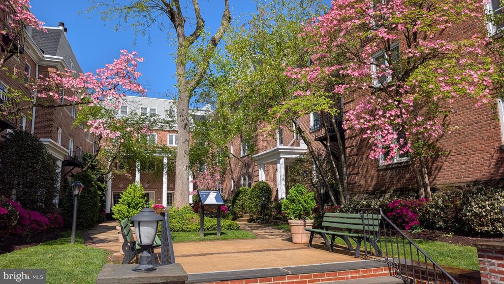
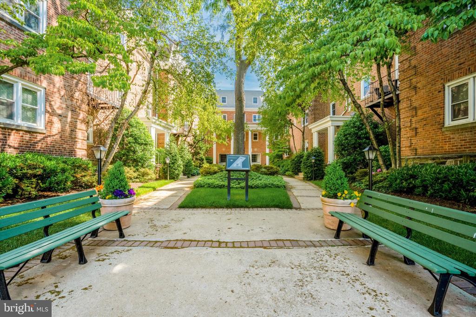
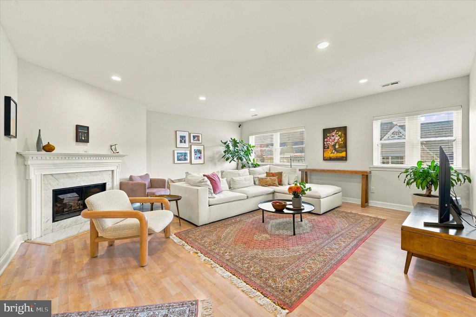
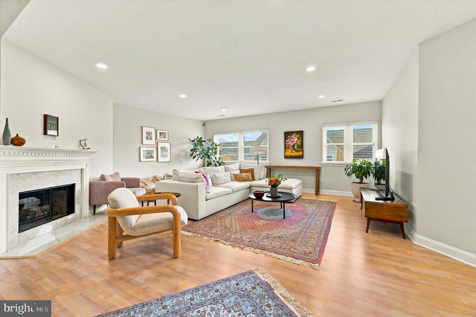
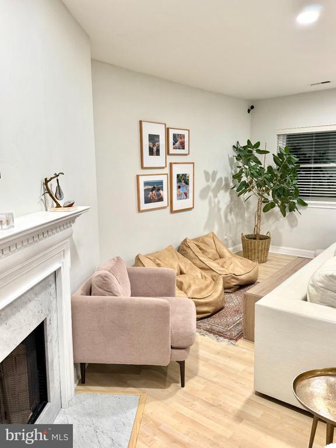
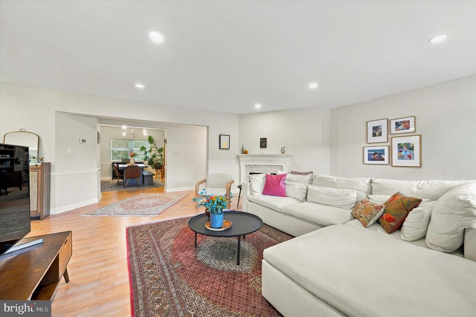
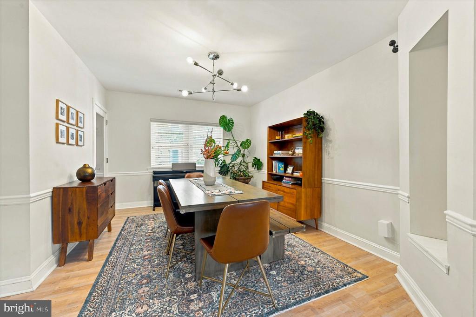
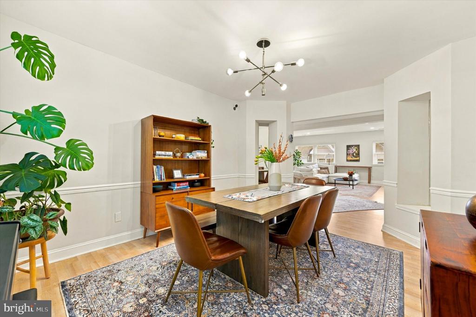
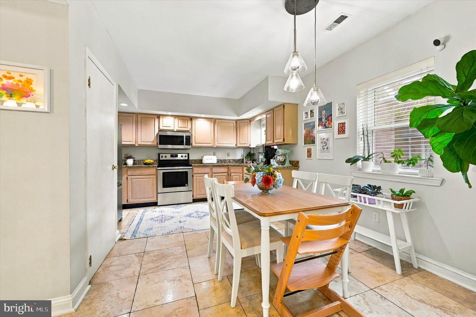
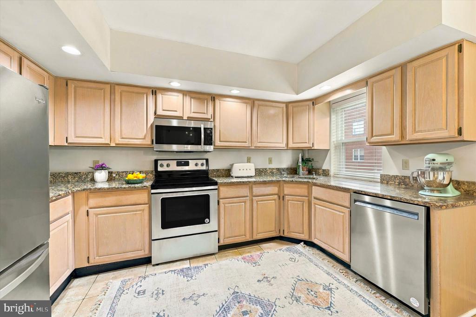
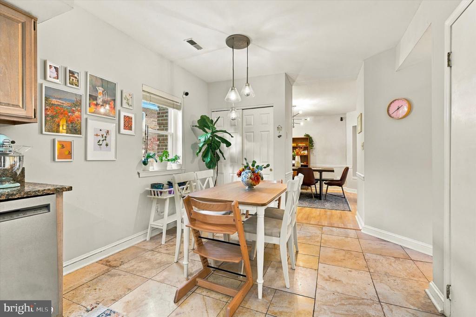
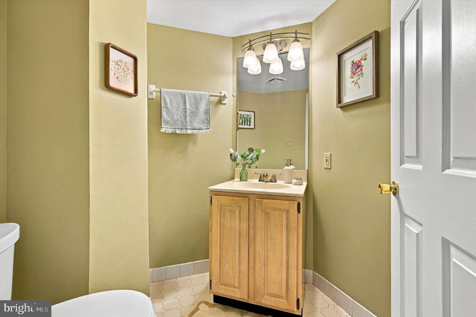
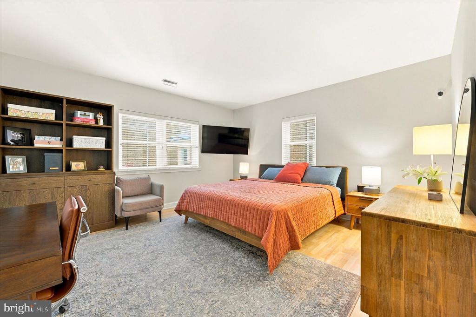
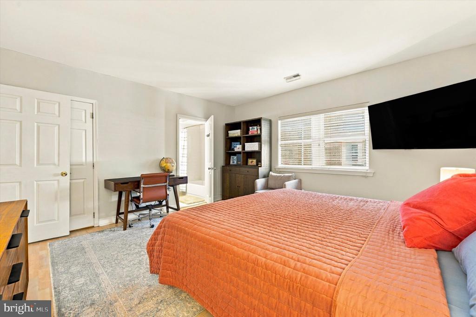
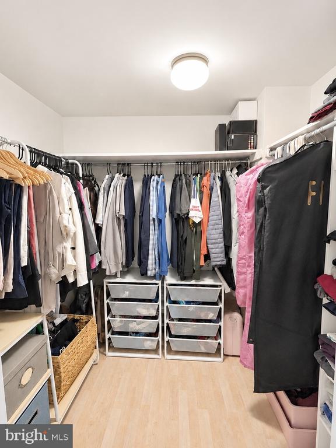
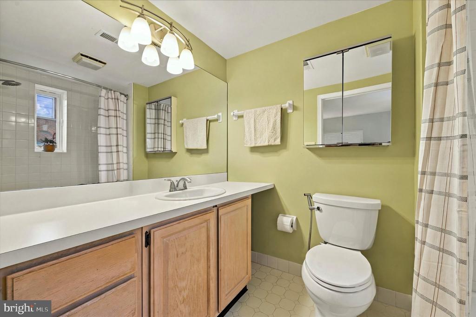
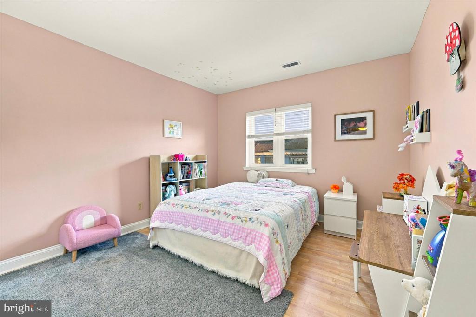
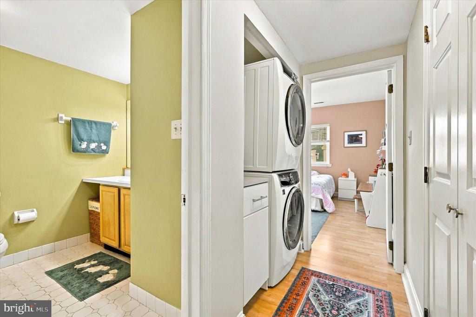
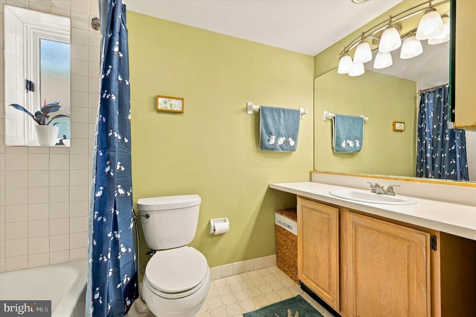
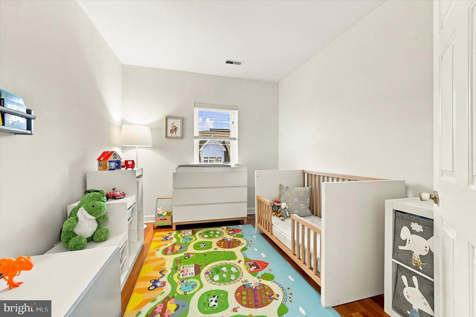
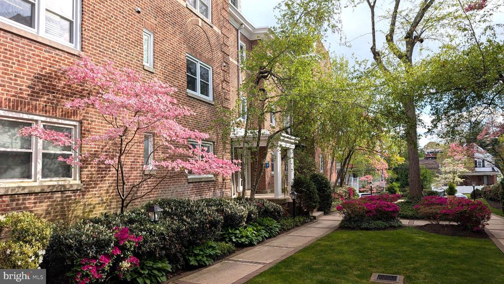
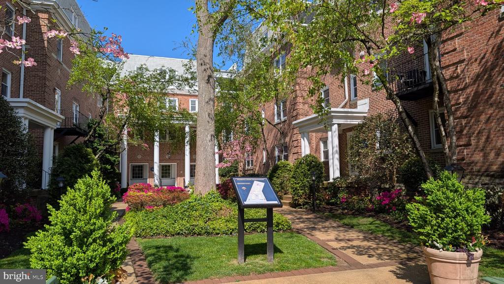
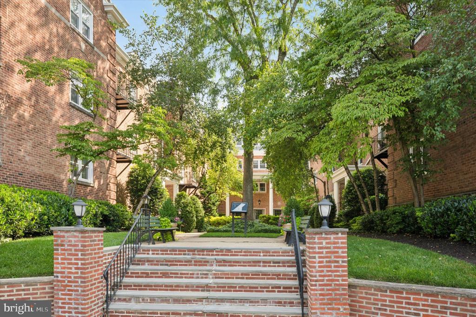
Welcome home to this beautifully designed 2-Bedroom plus Den, 2.5-Bathroom residence in the highly sought-after Churchill Court. Standing as one of the community's premier, top-tier floor plans, Unit 2C offers exceptional flow and natural light across its rare 1,646 square feet. This single-floor design provides effortless accessibility throughout. Enjoy a securely insulated and quiet layout completely shielded from multi-exposure ambient road elements. Inside, a welcoming marble-floored foyer opens to a spacious living room centered around a cozy wood-burning fireplace. Hardwood flooring and custom recessed lighting flow seamlessly into the formal dining room. The ki...tchen is a chef’s delight, outfitted with granite countertops, newer stainless steel appliances, and plenty of cabinetry, featuring a wonderful eat-in space for casual everyday dining. Off the main living area is a freshly modernized, blank-slate den that has been freed from heavy built-ins (2025) to easily accommodate a minimalist 3rd bedroom, Peloton studio, or home office. The primary suite features wood floors, a walk-in closet, and a pristine full bath. A spacious 2nd bedroom enjoys easy access to the full hall bath. Extras include a powder room and a laundry closet with a new stacked Electrolux washer/dryer. Perks: 2 assigned parking spaces and a secure storage locker. Located within the award-winning Lower Merion School District. This prime location allows you to step out your front door and walk in minutes to both Suburban Square and Haverford Square for elite shopping, Trader Joe's, and premier dining. Commuters will love the ultra-close proximity to the SEPTA regional rail and the Amtrak line at Ardmore Station for an easy ride straight into Center City or NYC. An exceptional offering that perfectly balances grand-scale interior space with effortless luxury living.

No upcoming open house dates. Check back later.
Bedrooms
- Total Bedrooms: 2
Bathrooms
- Full bathrooms: 2
- Half bathrooms: 1
Accessibility Features
- Elevator
Appliances
- Dishwasher
- Disposal
- Dryer - Electric
- Oven/Range - Electric
- Stainless Steel Appliances
- Refrigerator
- Intercom
- Water Heater
- Washer
- Microwave
Architectural Style
- Unit/Flat
Association
- Association Fee2: $708
- Association Fee2 Frequency: Monthly
Association Amenities
- Elevator
- Extra Storage
Association Fee Includes
- Common Area Maintenance
- Lawn Maintenance
- Management
- Snow Removal
- Trash
- Water
Basement
- Interior Access
Construction Materials
- Brick
Cooling
- Central A/C
Exterior Features
- Exterior Lighting
- Sidewalks
- Street Lights
Fireplace Features
- Mantel(s)
- Wood
Flooring
- Hardwood
- Marble
- Stone
Heating
- Forced Air
Interior Features
- Recessed Lighting
- Kitchen - Eat-In
- Primary Bath(s)
- Walk-in Closet(s)
- Window Treatments
- Wood Floors
Levels
- 1
Lot Features
- Landscaping
Other Structures
- Above Grade
- Below Grade
Parking Features
- Assigned
Pets Allowed
- Case by Case Basis
- Cats OK
- Dogs OK
Property Condition
- Very Good
Security Features
- Intercom
Sewer
- Public Sewer
WaterSource
- Public

Long & Foster Real Estate, Inc.
Parvin Rostami
parvin.rostami@longandfoster.com
Data Source: Bright MLS
MLS#: PAMC2198738
Data Source Copyright: © 2026 Bright MLS All rights reserved.
This property was listed on 11/6/2026 and last updated as of 11/6/2026 8:01:33 PM. OSI IDX updated the data from Bright MLS on 11/6/2026 at 2:01 PM. This information is for your personal, non-commercial use and may not be used for any purpose other than to identify prospective properties you may be interested in purchasing. Display of MLS data is usually deemed reliable but is NOT guaranteed accurate by the MLS. Buyers are responsible for verifying the accuracy of all information and should investigate the data themselves or retain appropriate professionals. Information from sources other than the Listing Agent may have been included in the MLS data. Unless otherwise specified in writing, Broker/Agent has not and will not verify any information obtained from other sources. The Broker/Agent providing the information contained herein may or may not have been the Listing and/or Selling Agent.
Your Search Results
© 2026 RE/MAX Select Group
DMCA Notice | Terms & Services | Privacy Policy | Accessibility Statement
EQUAL HOUSING OPPORTUNITY


RE/MAX Select Group
900 East Atlantic Ave, Suite 10, Delray Beach, FL 33483
Mobile: (561) 350-0154
freeman3225@gmail.com

