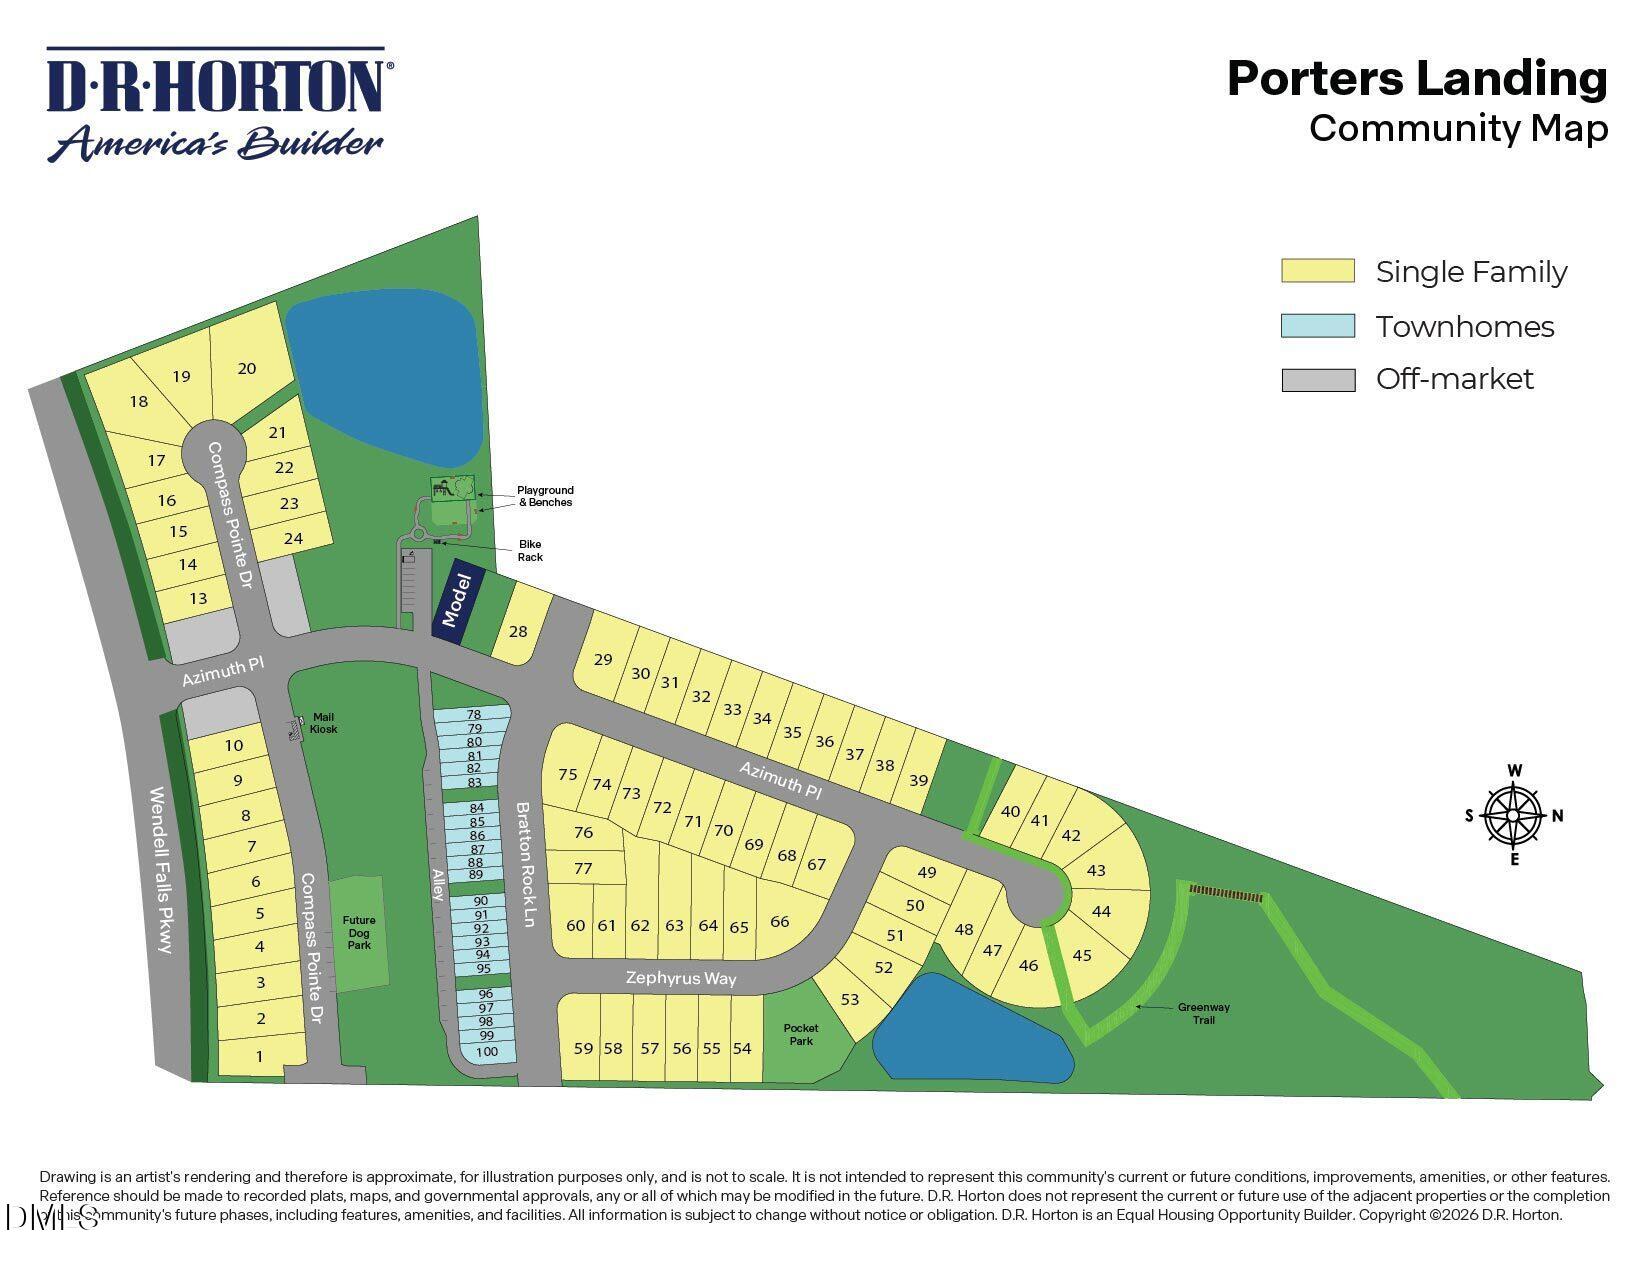
637 Compass Pointe Drive
Wendell, NC 27591
For Sale - Active
offered at $428,340
3
bedrooms
2
baths
1,618
sq ft
$265
price per sf
Single Family
property type
2 Days
time on site
2026
yr. built
5,663 sq ft
lot size
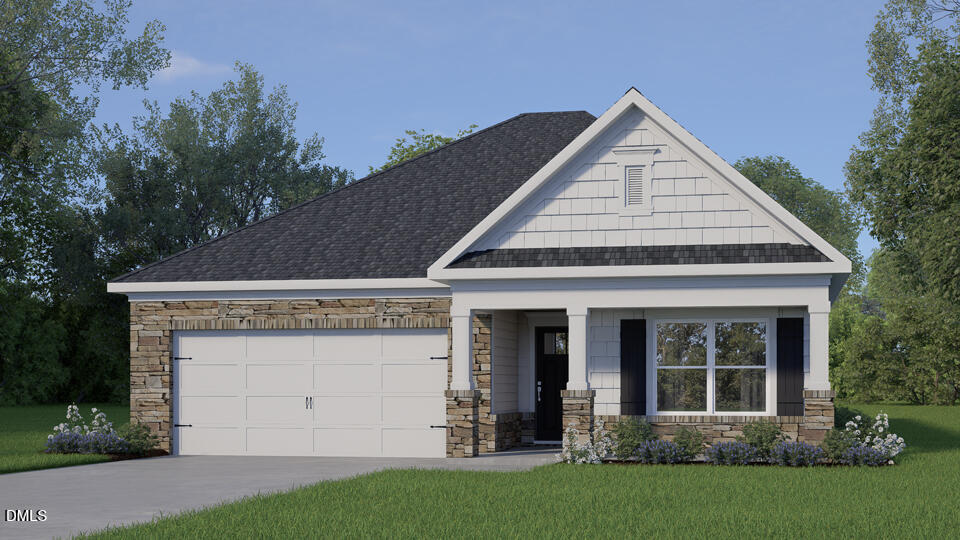
Comfortable living gets a fashionable new feel at 637 Compass Pointe Drive in the new construction community of Porters Landing. This single-story floor plan offers approximately 1,618 square feet with 3 bedrooms, 2 bathrooms, and an attached 2-car garage—bringing together comfort, convenience, and a layout that keeps daily life simple and convenient. Inside this bright and intuitively laid out home, past the two secondary bedrooms and hallway bath, you'll find the kitchen, dining room, and living room, flowing together with ease and keeping your household connected. The kitchen features quartz countertops, stainless steel appliances, shaker-style cabinetry with soft...-close hardware and crown molding details, and an island that provides prep space and a natural spot for casual conversation. Out back, the covered patio extends the home outdoors—perfect for morning coffee or a breath of fresh air. At the rear of the home, the primary suite creates a relaxing retreat with a walk-in closet, dual vanities, and a walk-in shower. An additional 2 bedrooms at the front of the home offer flexible space for guests, hobbies, or whatever your household needs most. Residents of Porters Landing will enjoy amenities such as the pocket park, playground, walking trails, and can look forward to enjoying the future community dog park! Welcome home to 637 Compass Pointe Drive at Porters Landing! *Photos are not of the actual home or interior features and are representative of floor plan only.*

No upcoming open house dates. Check back later.
Bedrooms
- Total Bedrooms: 3
Bathrooms
- Full bathrooms: 2
Appliances
- Dishwasher
- Free-Standing Gas Range
- Microwave
- Stainless Steel Appliance(s)
- Water Heater
Architectural Style
- Ranch
Association
- Association Fee: $76
- Association Fee Frequency: Monthly
- Association Name: Porters Landing HOA c/o Charleston Management
- Association Phone: 919-847-3003
Association Amenities
- Dog Park
- Park
- Playground
- Trail(s)
- Other
Association Fee Includes
- None
Construction Materials
- Hardi Plank Type
- Stone Veneer
Cooling
- Central Air
Exterior Features
- Rain Gutters
Flooring
- Carpet
- Laminate
- Luxury Vinyl
Foundation Details
- Slab
Heating
- Central
- Natural Gas
Interior Features
- Bathtub/Shower Combination
- Crown Molding
- Double Vanity
- Eat-in Kitchen
- High Ceilings
- Kitchen Island
- Kitchen/Dining Room Combination
- Living/Dining Room Combination
- Open Floorplan
- Pantry
- Primary Downstairs
- Quartz Counters
- Shower Only
- Smart Thermostat
- Smooth Ceilings
- Storage
- Walk-In Closet(s)
- Walk-In Shower
- Water Closet
Laundry Features
- Laundry Room
Levels
- One
Lot Features
- Landscaped
Other Structures
- None
Parking Features
- Attached
- Concrete
- Driveway
- Garage
- Garage Door Opener
- Garage Faces Front
- Inside Entrance
Patio and Porch Features
- Covered
- Patio
Property Condition
- New Construction
- Under Construction
Road Responsibility
- Public Maintained Road
Roof
- Architectural Shingle
Sewer
- Public Sewer
Structure Type
- House
- Site Built
Utilities
- Electricity Connected
- Sewer Connected
- Water Connected
WaterSource
- Public
Window Features
- Low-Emissivity Windows
- Screens

D.R. Horton, Inc.
Kenneth Ward
Data Source: Doorify MLS of North Carolina
MLS#: 10201617
Data Source Copyright: © 2026 Doorify MLS of North Carolina All rights reserved.
This property was listed on 11/4/2026 and last updated as of 11/4/2026 2:52:55 PM. OSI IDX updated the data from Doorify MLS of North Carolina on 11/6/2026 at 8:39 AM. This information is for your personal, non-commercial use and may not be used for any purpose other than to identify prospective properties you may be interested in purchasing. Display of MLS data is usually deemed reliable but is NOT guaranteed accurate by the MLS. Buyers are responsible for verifying the accuracy of all information and should investigate the data themselves or retain appropriate professionals. Information from sources other than the Listing Agent may have been included in the MLS data. Unless otherwise specified in writing, Broker/Agent has not and will not verify any information obtained from other sources. The Broker/Agent providing the information contained herein may or may not have been the Listing and/or Selling Agent.
Your Search Results











© 2026 RE/MAX Select Group
DMCA Notice | Terms & Services | Privacy Policy | Accessibility Statement
EQUAL HOUSING OPPORTUNITY


RE/MAX Select Group
900 East Atlantic Ave, Suite 10, Delray Beach, FL 33483
Mobile: (561) 350-0154
freeman3225@gmail.com

