2709 Stetson Drive
Edmond, OK 73034
For Sale - Active
offered at $665,000
4
bedrooms
4
baths
3,493
sq ft
$190
price per sf
Single Family
property type
2 Days
time on site
2010
yr. built
10,454 sq ft
lot size
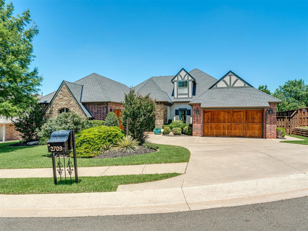
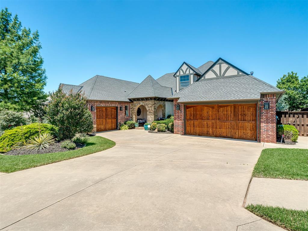
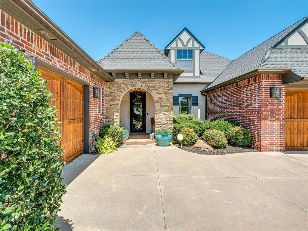
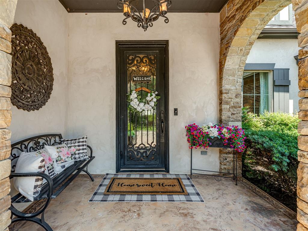
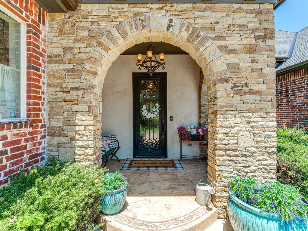
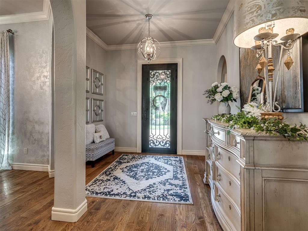
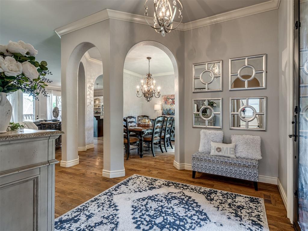
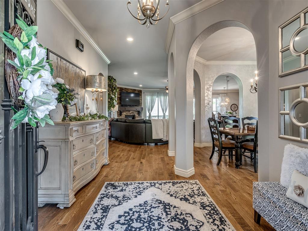
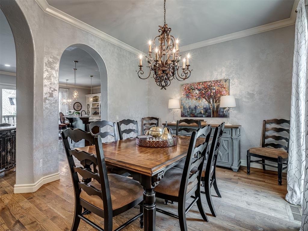
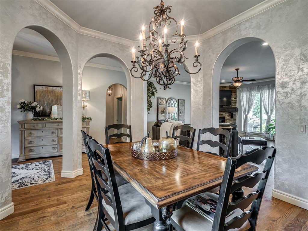
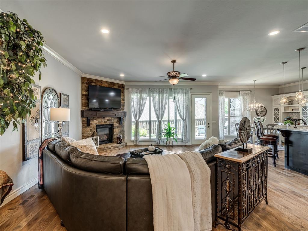
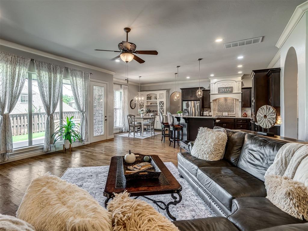
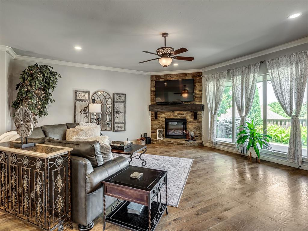
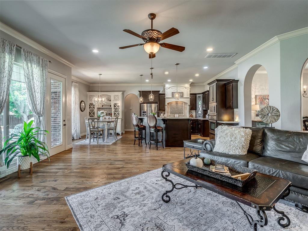
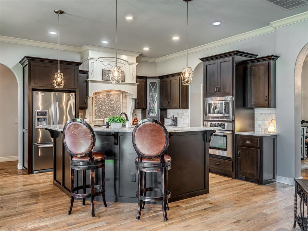
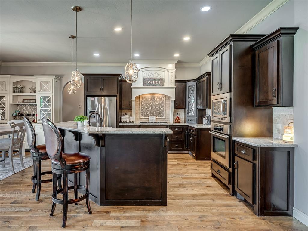
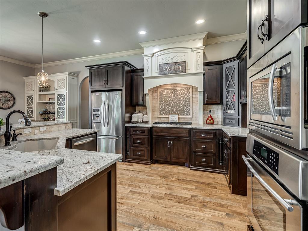
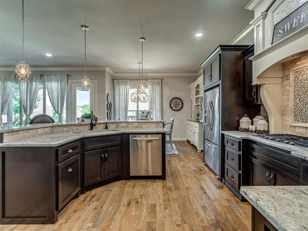
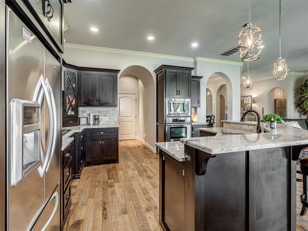
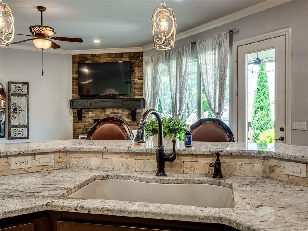
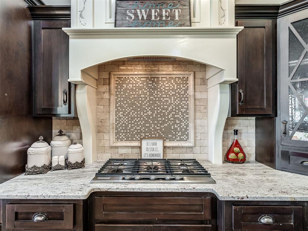
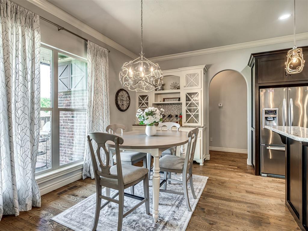
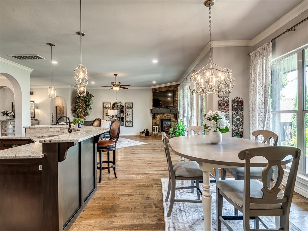
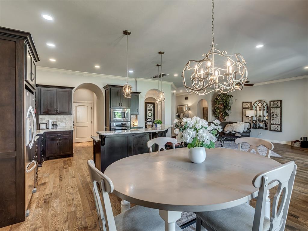
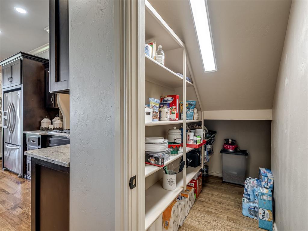
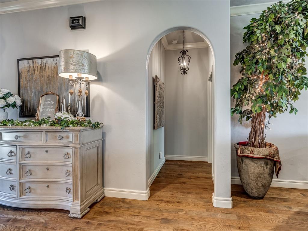
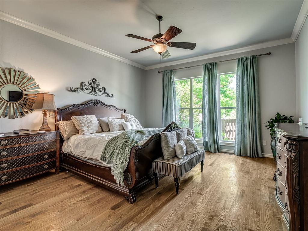
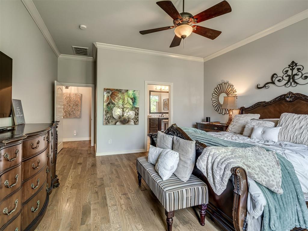
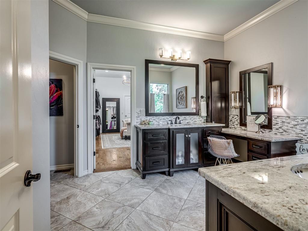
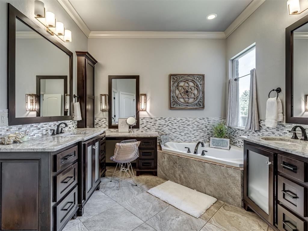
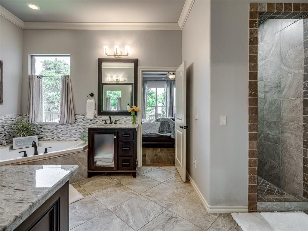
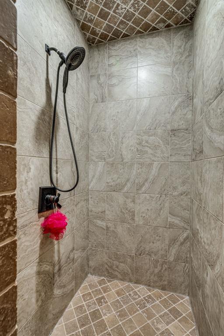
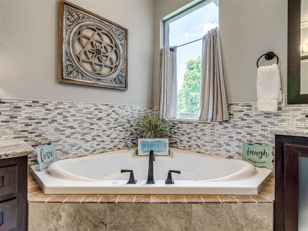
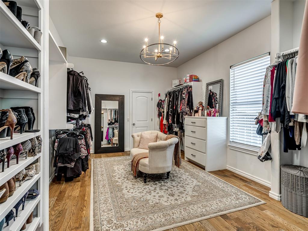
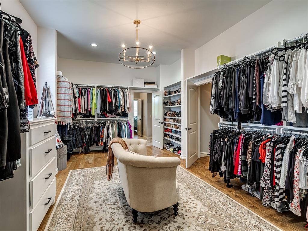
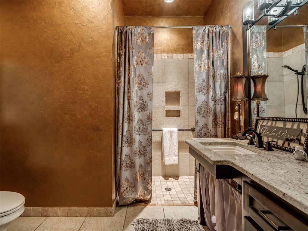
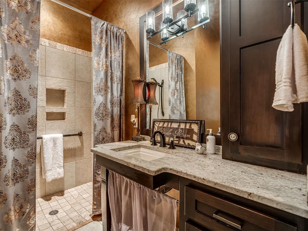
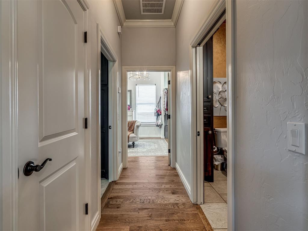
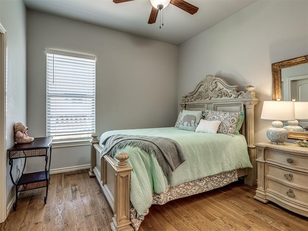
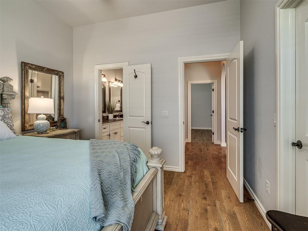
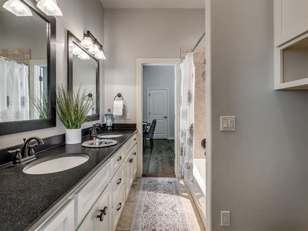
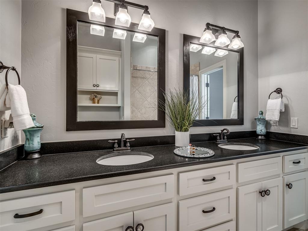
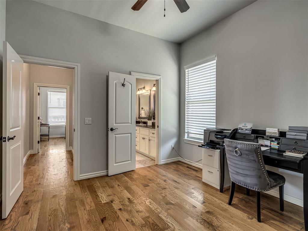
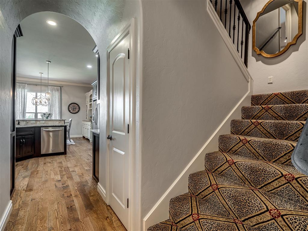
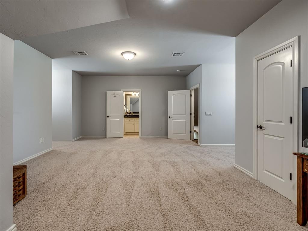
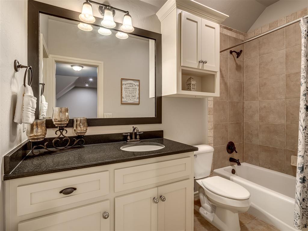
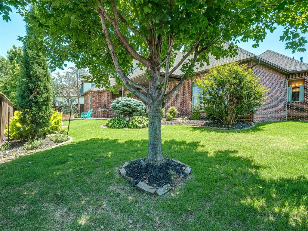
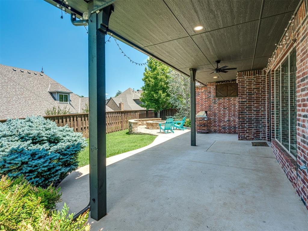
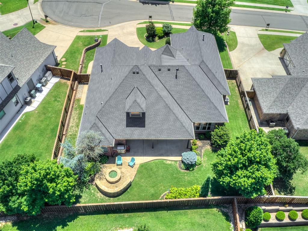
Welcome to Iron Horse Ranch and beautiful living. One of Edmond's most established neighborhoods- the homes are lovely but it the community that makes Iron Horse Ranch a wonderful place to live and raise your family. Two pools, clubhouse with a gym, 5 lighted ponds that are stocked for fishing, there is so much to love about living here. 2709 Stetson Drive, designed by Brent Gibson was originally built ADA compliant as a 5 bedroom home. 2020 a closet remodel combined one bedroom with existing primary closet and a fantastic closet was designed. Don't need this much closet? Space could be easily converted to an office right off the primary or a nursery. So many options ...for you. Home features a private stacked stone front porch, stamped concrete, Iron Scroll front door that opens like a window. Inside you'll find hardwood White Oak lightly scraped and stained floors updated and stained in 2019. Lighting updated in 2018 inside and exterior. Custom Cedar Garage Doors 2020, whole house painted inside and out 2020, new galvanized steel guttering added since purchase. 3 bedrooms downstairs and one almost 800 sf bonus bedroom upstairs with full bath and two walk-in closets perfect for guests, gym, home theatre room, whatever your needs are, just dream it. Large patio outside, gas grill, custom cabinet with TV and oversized gas flagstone firepit updated this year. New gas line and waterproofed. Lavish landscaping in this two-owner home. We think you'll love it here. See what all Iron Horse Ranch has to offer. This is the time of year people are making plans for next year Want to be closer to family? This is the perfect home and your family will love visiting you and all of the events here at Iron Horse Ranch.

No upcoming open house dates. Check back later.
Bedrooms
- Total Bedrooms: 4
Bathrooms
- Full bathrooms: 4
Accessibility Features
- Accessible Approach with Ramp
- Accessible Common Area
- Accessible Doors
- Accessible Full Bath
- Accessible Kitchen
- Adaptable Bathroom Walls
- Central Living Area
- Customized Wheelchair Accessible
- Exterior Wheelchair Lift
- Grip-Accessible Features
- Reinforced Floors
Architectural Style
- Traditional
Association
- Association Fee: $1,600
Association Fee Includes
- Gated Entry
- Common Area Maintenance
- Pool
- Recreation Facility
Construction Materials
- Brick
- Masonry Vaneer
Cooling
- Electric
Exterior Features
- Outdoor Grill
- Outdoor Kitchen
- Rain Gutters
Fireplace Features
- Gas Log
Flooring
- Tile
- Wood
Foundation Details
- Slab
Heating
- Central Gas
Lot Features
- Cul-De-Sac
Parking Features
- Other
Patio and Porch Features
- Patio
- Porch
Roof
- Heavy Comp

RE/MAX at Home
Janice Winchester
(405) 708-6691
Data Source: MLSOK
MLS#: 1256658
Data Source Copyright: © 2026 MLSOK All rights reserved.
This property was listed on 11/4/2026 and last updated as of 11/4/2026 3:05:28 PM. OSI IDX updated the data from MLSOK on 11/6/2026 at 7:42 AM. This information is for your personal, non-commercial use and may not be used for any purpose other than to identify prospective properties you may be interested in purchasing. Display of MLS data is usually deemed reliable but is NOT guaranteed accurate by the MLS. Buyers are responsible for verifying the accuracy of all information and should investigate the data themselves or retain appropriate professionals. Information from sources other than the Listing Agent may have been included in the MLS data. Unless otherwise specified in writing, Broker/Agent has not and will not verify any information obtained from other sources. The Broker/Agent providing the information contained herein may or may not have been the Listing and/or Selling Agent.
Your Search Results
© 2026 RE/MAX Select Group
DMCA Notice | Terms & Services | Privacy Policy | Accessibility Statement
EQUAL HOUSING OPPORTUNITY


RE/MAX Select Group
900 East Atlantic Ave, Suite 10, Delray Beach, FL 33483
Mobile: (561) 350-0154
freeman3225@gmail.com

