8214 Nw 17th Circle
Ocala, FL 34475
For Sale - Active
offered at $585,000
4
bedrooms
2
baths
2,325
sq ft
$252
price per sf
Single Family
property type
2 Days
time on site
2024
yr. built
0.75 acre
lot size
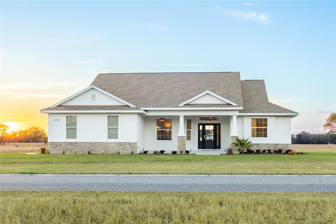
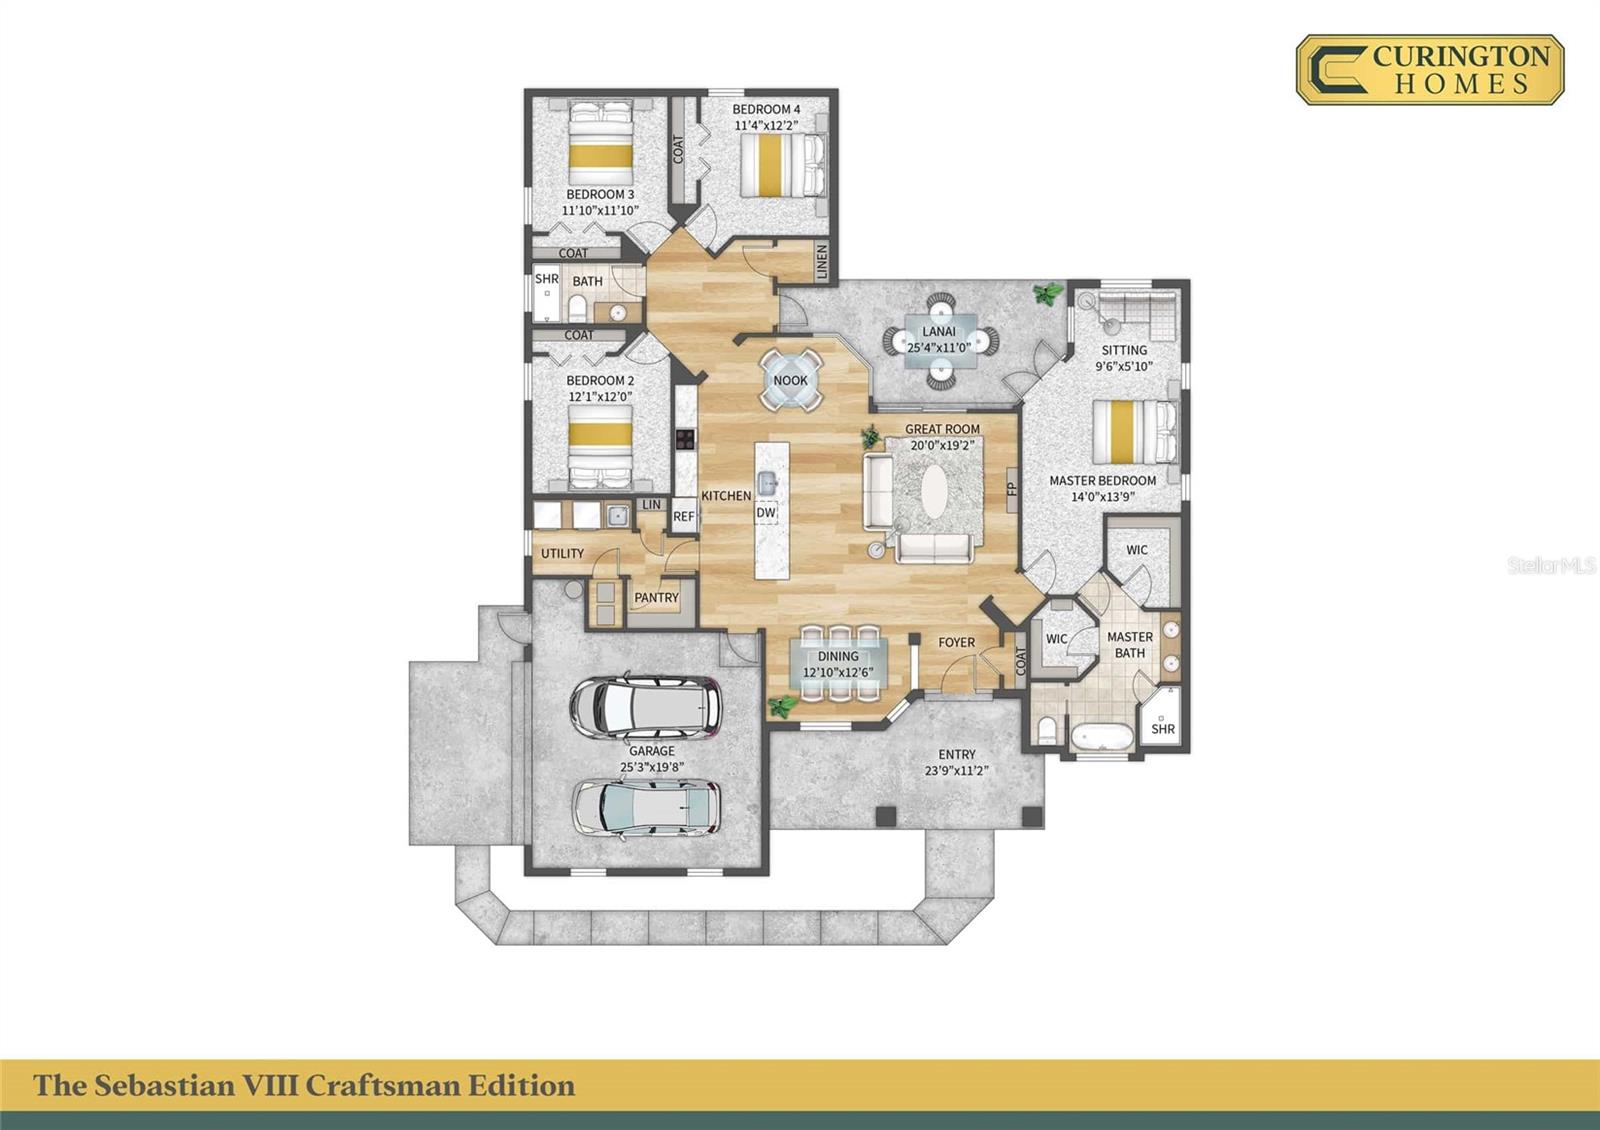
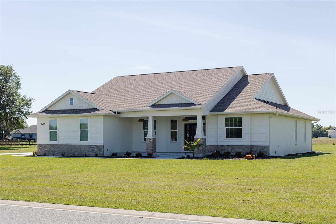
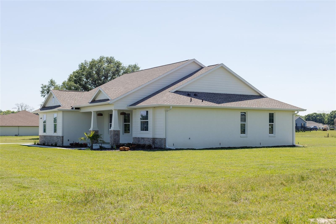
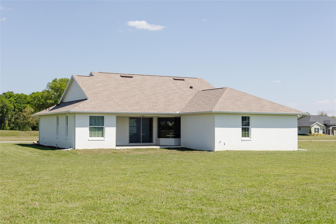
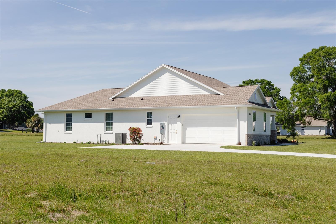
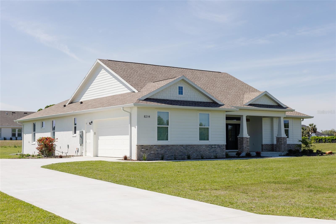
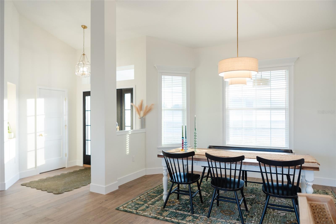
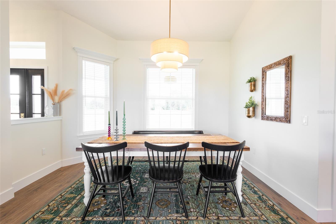
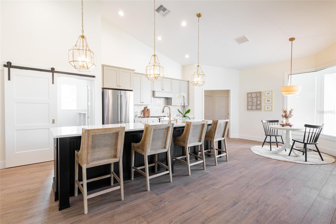
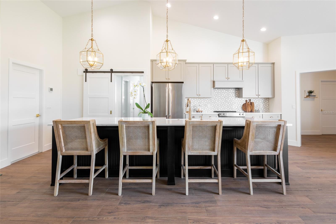
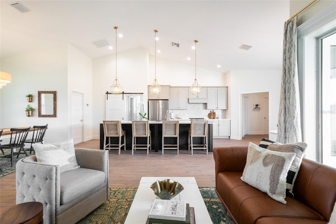
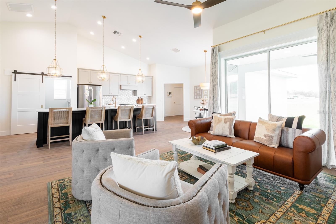
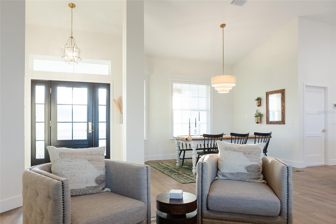
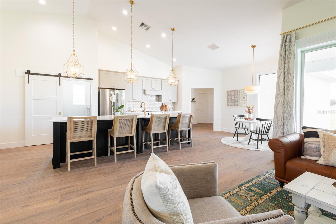
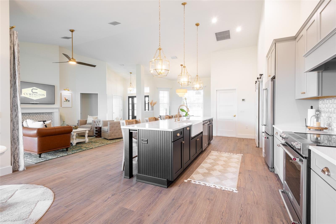
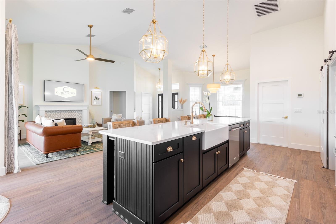
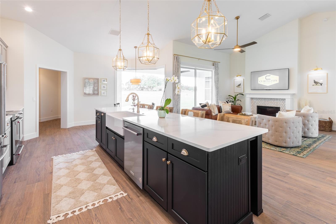
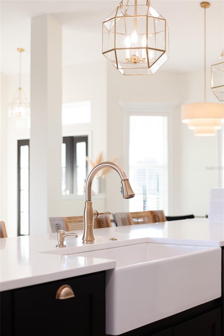
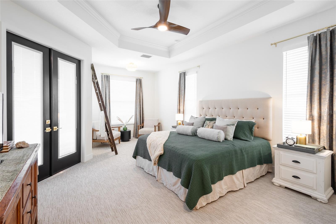
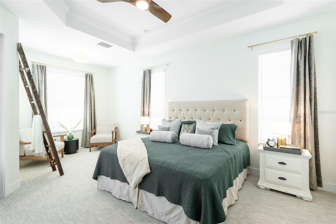
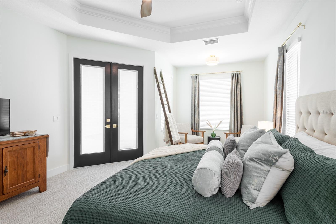
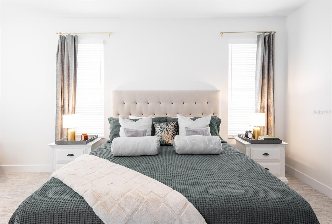
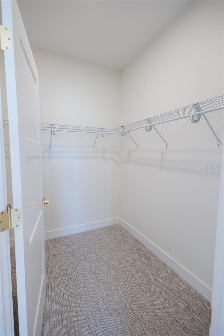
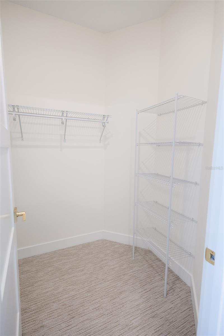
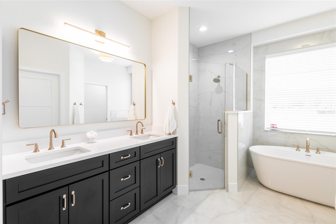
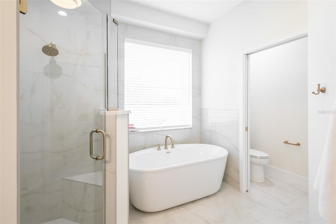
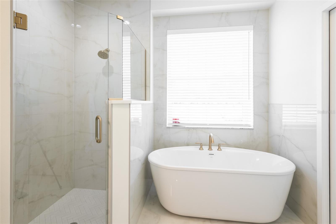
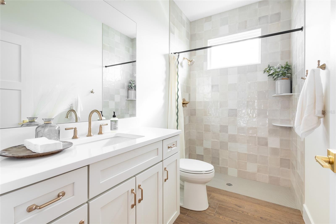
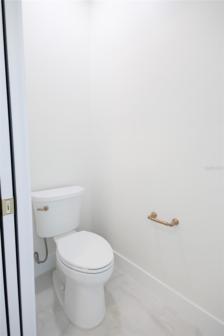
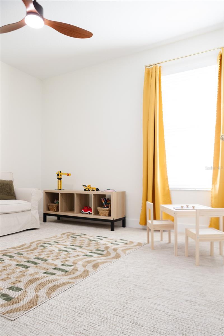
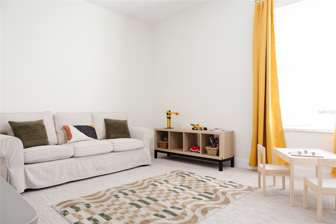
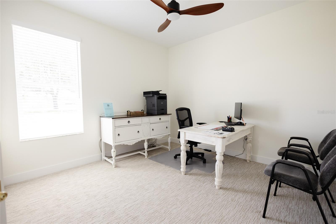
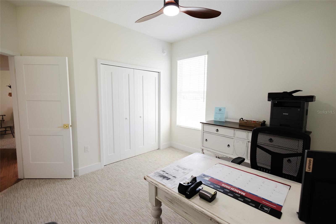
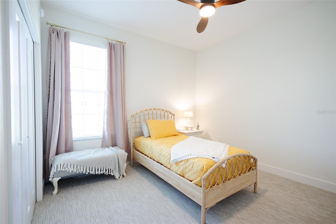
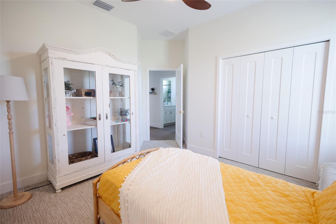
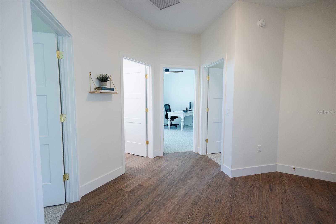
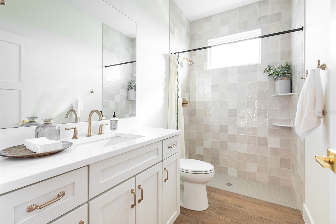
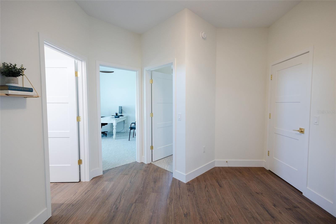
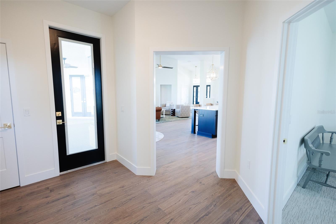
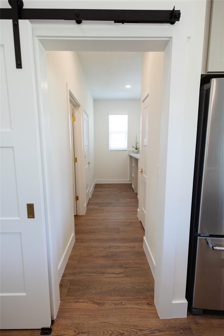
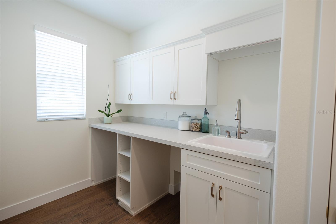
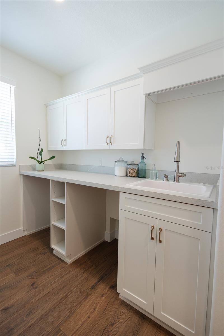
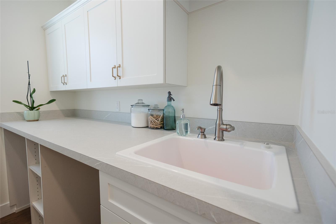
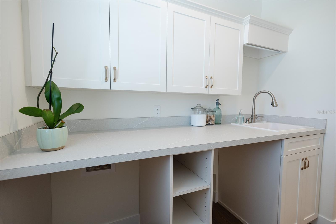
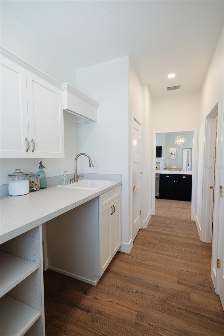
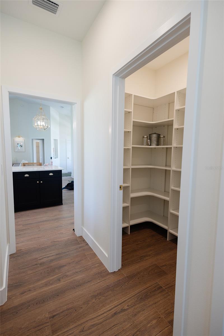
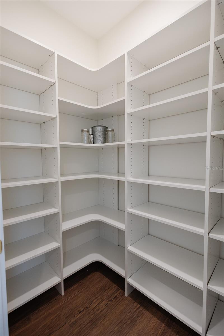
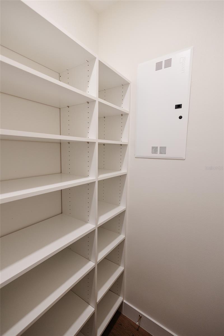
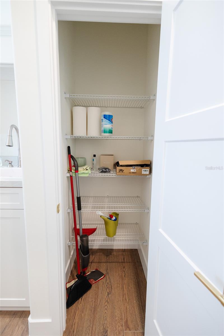
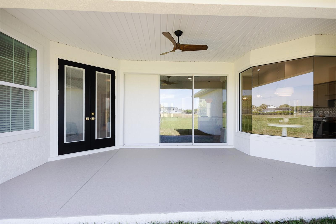
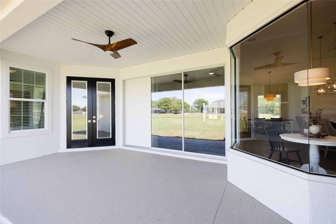
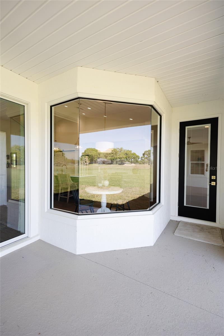
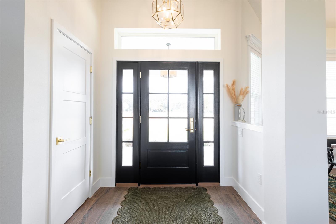
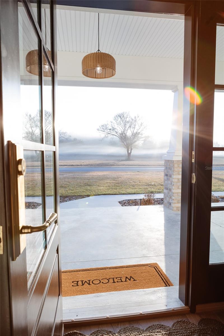
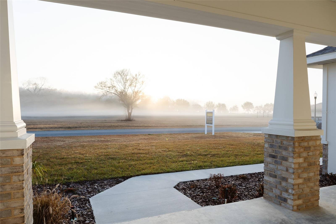
CURINGTON MODEL HOME, PRICED BELOW THE COST TO BUILD IT NEW! This never-lived-in Sebastian VIII Craftsman Edition is offered for less than it would cost to build the same home on your own land, and it includes a ¾-acre homesite in the gated Irish Acres community, just ten minutes north of downtown Ocala. Built by Curington Homes, building custom homes since 1972, this 4-bedroom, 2-bath home offers 2,322 square feet of living space (3,235 under roof) with the upgrades and craftsmanship of a custom build, and none of the wait. The open living and dining area is filled with natural light and anchored by an electric fireplace with a wood surround and marble mosaic accent ...tile. The kitchen features Level 3 Calcutta Bella quartz, a large island, a walk-in pantry behind a Shaker barn door, and seating at the island, breakfast nook, and dining room. Appliances are included. The private primary suite has a coffered ceiling with crown molding, two walk-in closets, dual vanities, a soaking tub, a private water closet, and a shower tiled to the ceiling with frameless glass. A split floor plan places three more bedrooms and a full bath on the opposite side of the home. Wood-look porcelain plank floors, high ceilings, a spacious laundry room, covered front and rear porches, and a two-car garage complete the home, and the ¾-acre lot leaves plenty of room for a future pool. Behind the walls: double tie beam block construction, R-38 ceiling insulation, and a ducted return in every bedroom. A rare chance to own a Curington showcase home at this value in the heart of Ocala’s horse country. Move-in ready. Call to schedule your private tour.

No upcoming open house dates. Check back later.
Bedrooms
- Total Bedrooms: 4
Bathrooms
- Full bathrooms: 2
Appliances
- Built-In Oven
- Dishwasher
- Disposal
- Exhaust Fan
- Refrigerator
Architectural Style
- Craftsman
Association
- Association Fee: $200
- Association Fee Frequency: Quarterly
- Association Name: Vine Management
- Association Phone: 352-812-8086
Community Features
- Street Lights
Construction Materials
- Block
- Hardi Plank Type
- Stucco
Cooling
- Central Air
Exterior Features
- Private Entrance
- Private Yard
- Sidewalk
Fireplace Features
- Electric
- Living Room
Flooring
- Carpet
- Ceramic Tile
Foundation Details
- Stem Wall
Heating
- Electric
Interior Features
- Carbon Monoxide Detector(s)
- Cathedral Ceiling(s)
- Ceiling Fans(s)
- Coffered Ceiling(s)
- Crown Molding
- Eat-in Kitchen
- High Ceilings
- In Wall Pest System
- Kitchen/Family Room Combo
- Living Room/Dining Room Combo
- Open Floorplan
- Primary Bedroom Main Floor
- Solid Surface Counters
- Solid Wood Cabinets
- Thermostat
- Vaulted Ceiling(s)
- Walk-In Closet(s)
- Window Treatments
Laundry Features
- Electric Dryer Hookup
- Inside
- Laundry Room
Levels
- One
Lot Features
- Cleared
- Greenbelt
- City Limits
- Landscaped
- Level
- Paved
Other Equipment
- Irrigation Equipment
- Private Entrance
- Private Yard
Parking Features
- Driveway
- Garage Door Opener
- Garage Faces Side
- Ground Level
Patio and Porch Features
- Covered
- Front Porch
- Rear Porch
Pets Allowed
- Yes
Property Condition
- Completed
Road Responsibility
- Public Maintained Road
Road Surface Type
- Asphalt
- Paved
Roof
- Shingle
Security Features
- Closed Circuit Camera(s)
Sewer
- Septic Tank
Utilities
- Cable Available
- Cable Connected
- Electricity Available
- Electricity Connected
- Fiber Optics
- Underground Utilities
- Water Available
- Water Connected
Vegetation
- Mature Landscaping
View
- Park/Greenbelt
WaterSource
- Public
Window Features
- Carbon Mono/Detector
- Blinds
Rooms
- Great Room
- Kitchen
- Primary Bedroom
- Primary Bathroom

CURINGTON REALTY, INC.
352-351-0980
Data Source: Stellar MLS
MLS#: OM735119
Data Source Copyright: © 2026 Stellar MLS All rights reserved.
This property was listed on 11/4/2026 and last updated as of 11/5/2026 11:48:26 AM. OSI IDX updated the data from Stellar MLS on 11/6/2026 at 8:21 AM. This information is for your personal, non-commercial use and may not be used for any purpose other than to identify prospective properties you may be interested in purchasing. Display of MLS data is usually deemed reliable but is NOT guaranteed accurate by the MLS. Buyers are responsible for verifying the accuracy of all information and should investigate the data themselves or retain appropriate professionals. Information from sources other than the Listing Agent may have been included in the MLS data. Unless otherwise specified in writing, Broker/Agent has not and will not verify any information obtained from other sources. The Broker/Agent providing the information contained herein may or may not have been the Listing and/or Selling Agent.
Your Search Results
© 2026 RE/MAX Select Group
DMCA Notice | Terms & Services | Privacy Policy | Accessibility Statement
EQUAL HOUSING OPPORTUNITY


RE/MAX Select Group
900 East Atlantic Ave, Suite 10, Delray Beach, FL 33483
Mobile: (561) 350-0154
freeman3225@gmail.com

