673 River Bottom Road
Fletcher, NC 28792
For Sale - Active
offered at $622,895
4
bedrooms
3
baths
3,123
sq ft
$199
price per sf
Single Family
property type
2 Days
time on site
2026
yr. built
--
lot size
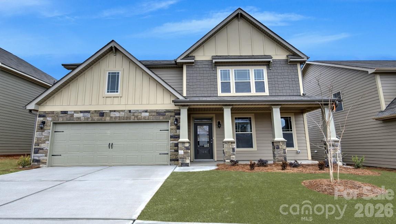
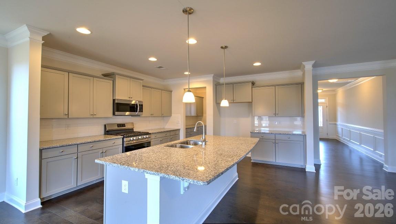
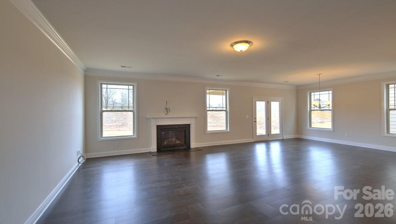
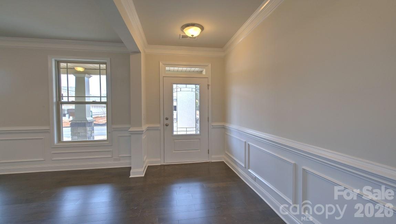
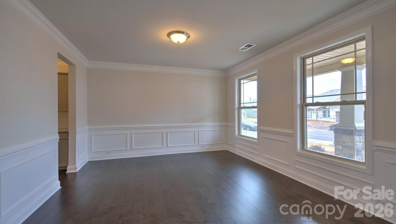
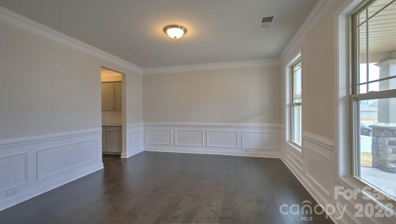
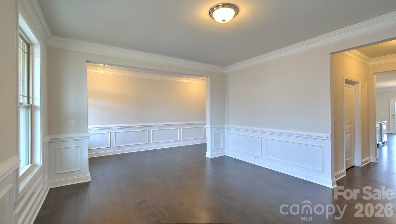
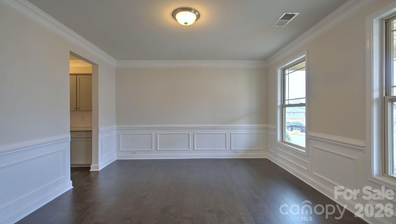
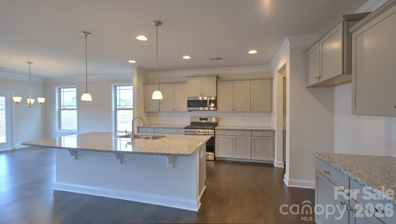
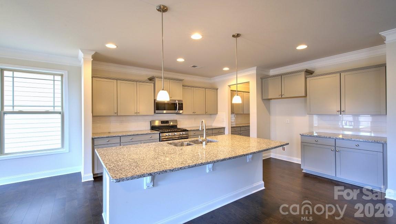
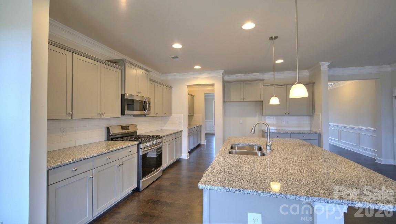
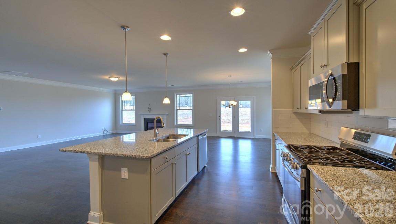
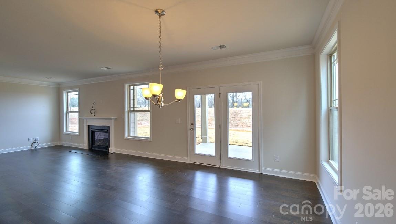
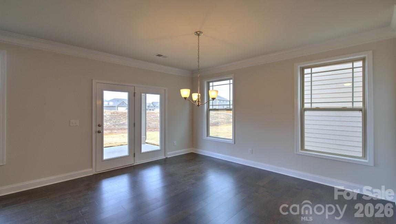
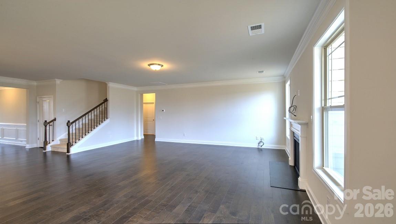
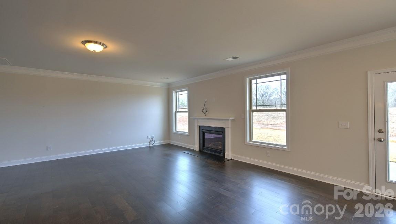
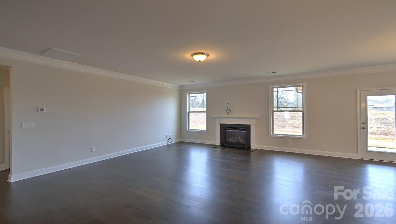
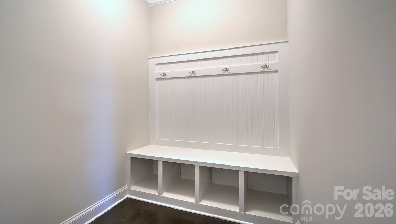
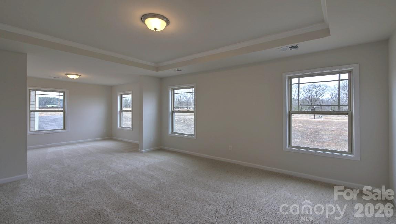
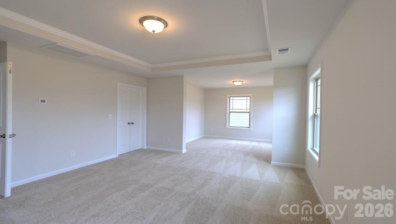
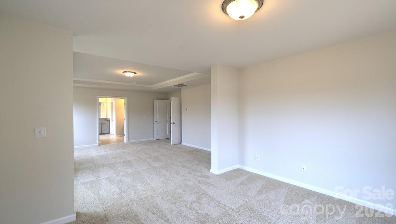
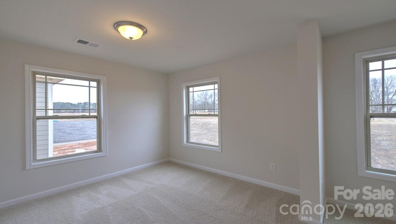
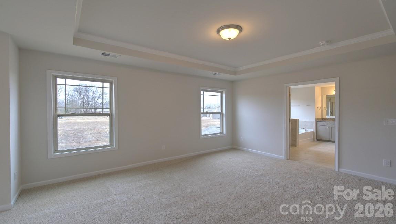
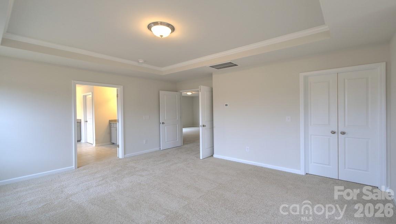
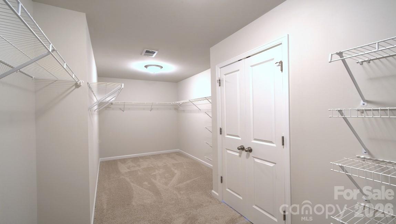
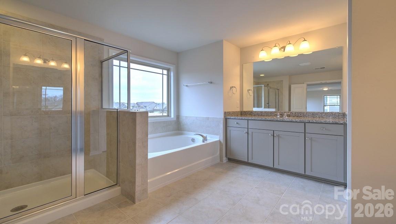
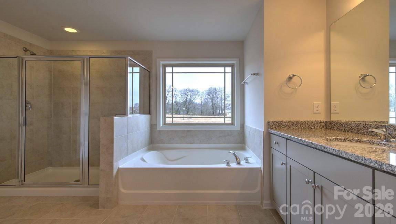
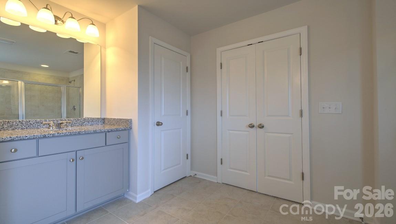
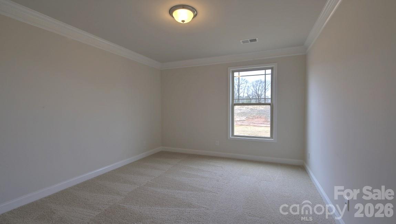
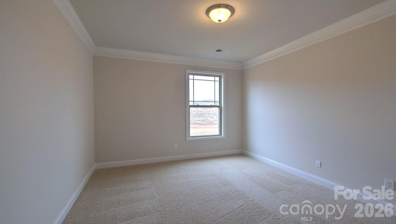
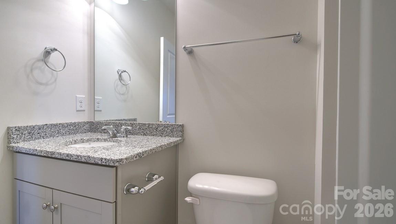
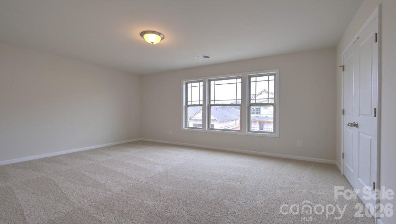
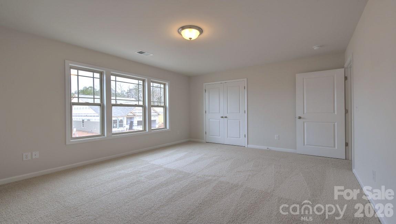
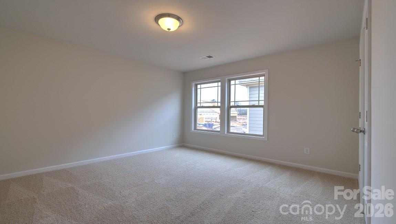
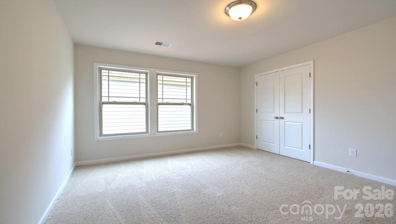
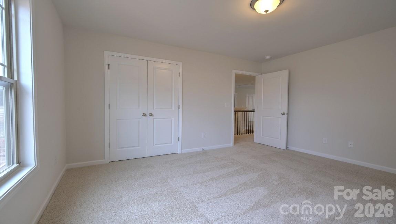
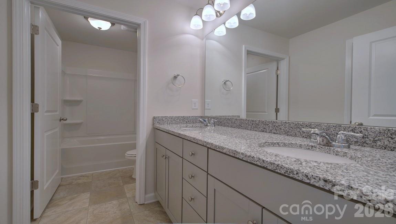
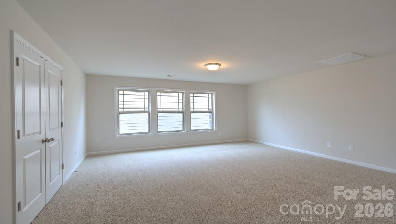
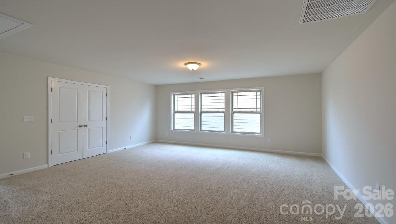
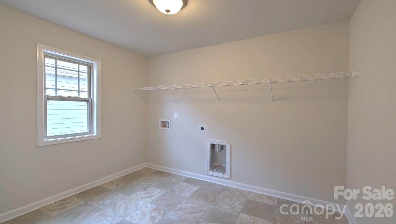
The Hampshire at The Reserve at Tap Root offers over 3,000 square feet of beautifully designed living space in one of Fletcher's most desirable communities. Step inside to a welcoming foyer with a formal dining room, leading to an open-concept main living area perfect for entertaining. The spacious family room features a cozy gas fireplace and flows seamlessly into the kitchen, complete with a large island, stainless steel appliances, butler's pantry, and sunny breakfast area. A main-level bedroom and full bath provide flexibility for guests, a home office, or multi-generational living. Just inside the two-car garage, a convenient drop zone helps keep daily life organ...ized. Upstairs, the luxurious primary suite is a true retreat, featuring a private sitting room, massive walk-in closet, and spa-like bath with a garden tub and separate walk-in shower. A large loft, oversized laundry room, two additional bedrooms, and a full bath complete the second floor. Select options allow for up to 5 bedrooms to suit your family's needs. Located minutes from Asheville Regional Airport, shopping, dining, and outdoor recreation, The Reserve at Tap Root offers exceptional resort-style amenities including a swimming pool, fitness center, clubhouse, pickleball courts, playground, and dog park. Experience the perfect blend of space, comfort, and community in the stunning Hampshire plan.

No upcoming open house dates. Check back later.
Bedrooms
- Total Bedrooms: 4
Bathrooms
- Full bathrooms: 3
Appliances
- Dishwasher
- Disposal
- Electric Oven
- Electric Water Heater
- Gas Range
- Gas Water Heater
- Microwave
- Plumbed For Ice Maker
- Tankless Water Heater
Architectural Style
- Arts and Crafts
- Traditional
Association
- Association Fee: $775
- Association Fee Frequency: Annually
- Association Name: Lifestyle Property Management
- Association Phone: 828-274-1110
Community Features
- Clubhouse
- Dog Park
- Fitness Center
- Game Court
- Outdoor Pool
- Pickleball
- Playground
Construction Materials
- Hardboard Siding
- Stone Veneer
Cooling
- Ceiling Fan(s)
- Central Air
Development Status
- Under Construction
Fireplace Features
- Family Room
- Gas
- Gas Log
- Gas Vented
- Living Room
Flooring
- Carpet
- Laminate
- Tile
Foundation Details
- Slab
- Other - See Remarks
Heating
- Central
- Natural Gas
Interior Features
- Attic Stairs Pulldown
- Cable Prewire
- Entrance Foyer
- Garden Tub
- Kitchen Island
- Open Floorplan
- Pantry
- Split Bedroom
- Walk-In Closet(s)
- Walk-In Pantry
Laundry Features
- Electric Dryer Hookup
- Laundry Room
- Sink
- Upper Level
- Washer Hookup
Levels
- Two
Parking Features
- Driveway
Pets Allowed
- Yes
Road Responsibility
- Publicly Maintained Road
Road Surface Type
- Concrete
- Paved
Roof
- Architectural Shingle
- Insulated
- Wood Trusses
Security Features
- Carbon Monoxide Detector(s)
- Smoke Detector(s)
Sewer
- Public Sewer
Utilities
- Natural Gas
WaterSource
- City
Window Features
- Insulated Window(s)
Rooms

DR Horton Inc
rlhaigler@drhorton.com
Data Source: Canopy MLS
MLS#: 4440582
Data Source Copyright: © 2026 Canopy MLS All rights reserved.
This property was listed on 11/4/2026 and last updated as of 11/5/2026 10:02:09 AM. OSI IDX updated the data from Canopy MLS on 11/6/2026 at 10:29 AM. This information is for your personal, non-commercial use and may not be used for any purpose other than to identify prospective properties you may be interested in purchasing. Display of MLS data is usually deemed reliable but is NOT guaranteed accurate by the MLS. Buyers are responsible for verifying the accuracy of all information and should investigate the data themselves or retain appropriate professionals. Information from sources other than the Listing Agent may have been included in the MLS data. Unless otherwise specified in writing, Broker/Agent has not and will not verify any information obtained from other sources. The Broker/Agent providing the information contained herein may or may not have been the Listing and/or Selling Agent.
Your Search Results
© 2026 RE/MAX Select Group
DMCA Notice | Terms & Services | Privacy Policy | Accessibility Statement
EQUAL HOUSING OPPORTUNITY


RE/MAX Select Group
900 East Atlantic Ave, Suite 10, Delray Beach, FL 33483
Mobile: (561) 350-0154
freeman3225@gmail.com

