161 Concord Road
Keene, NH 03431
For Sale - Active
offered at $3,200,000
4
bedrooms
3.5
baths
--
sq ft
--
price per sf
Single Family
property type
2 Days
time on site
1987
yr. built
16.00 acre
lot size
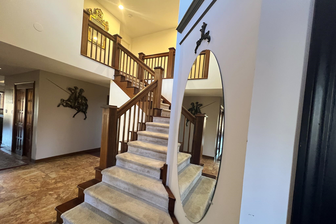
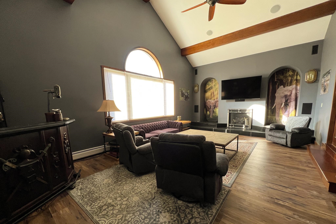
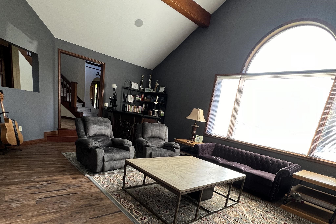
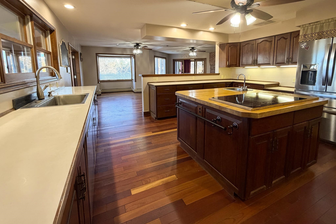
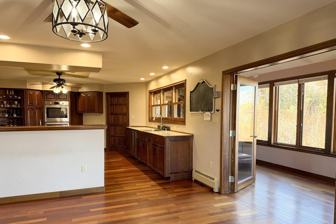
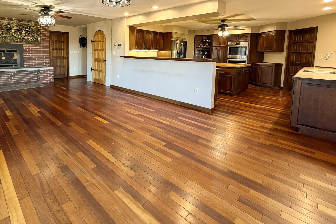
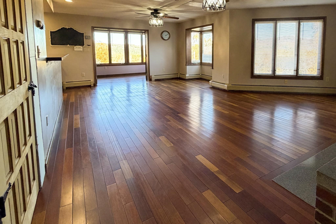
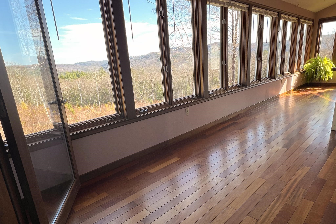
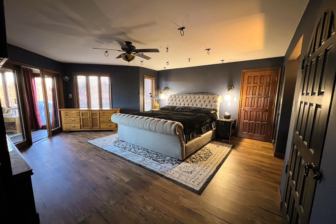
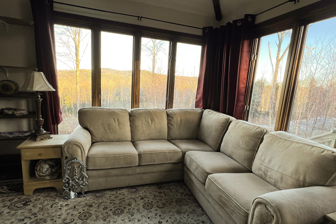
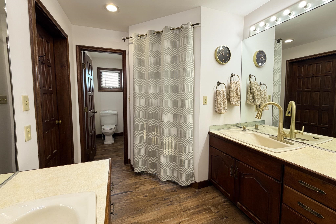
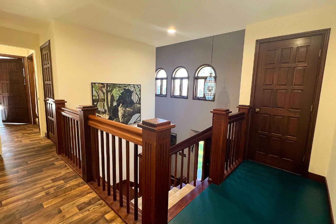
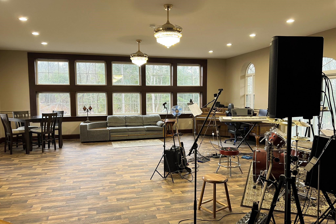
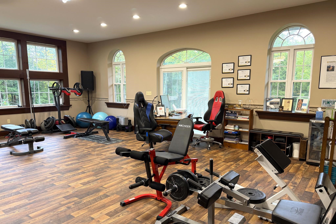
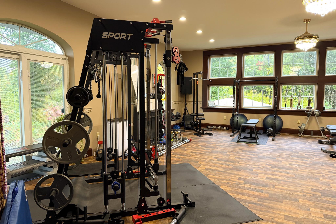
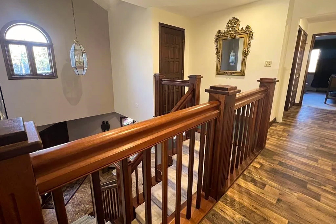
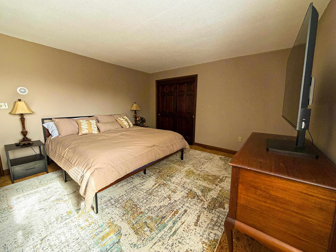
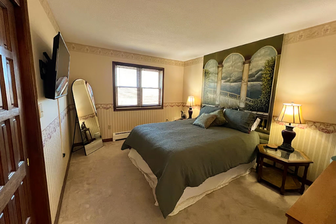
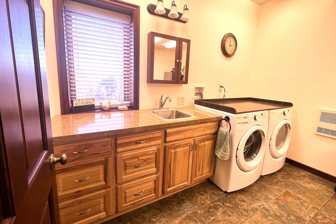
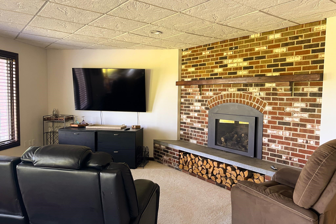
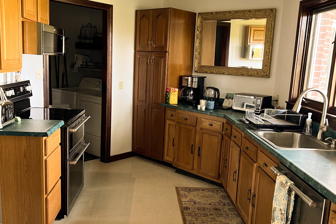
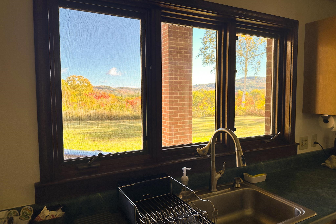
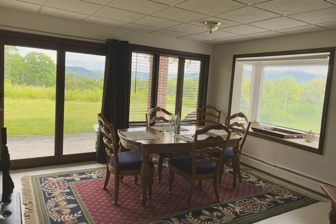
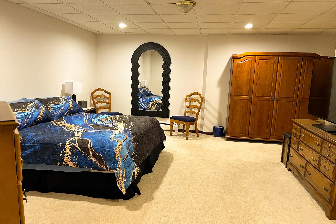
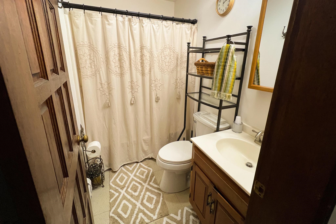
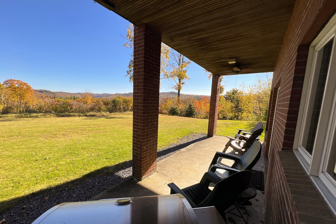
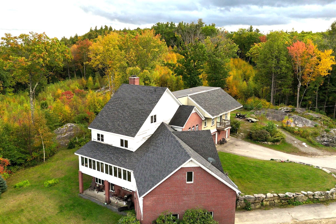
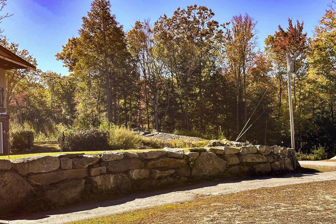
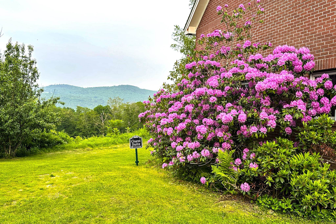
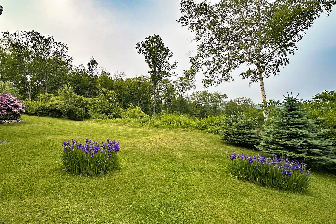
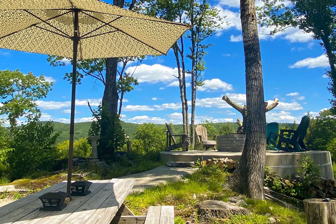
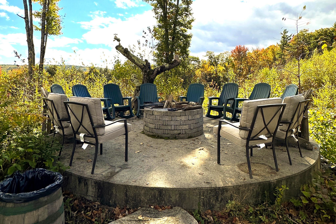
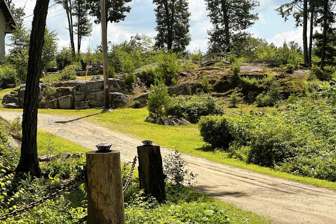
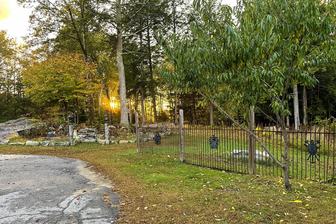
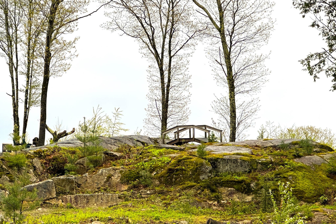
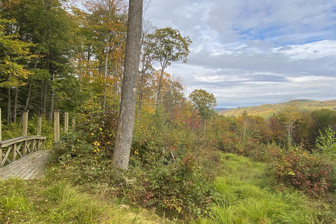
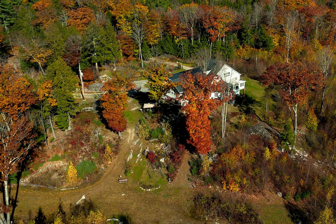
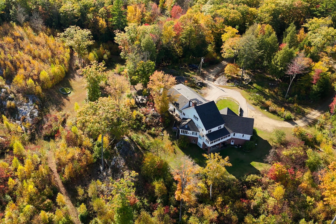
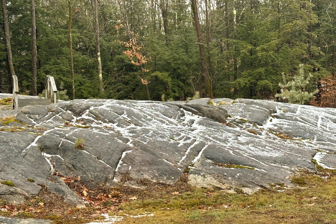
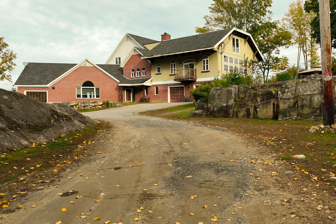
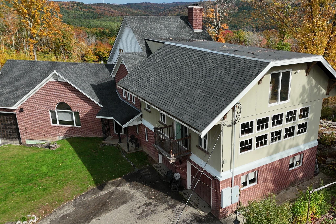
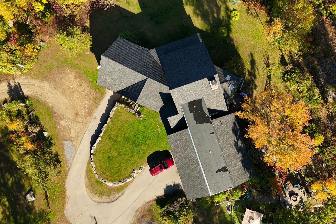
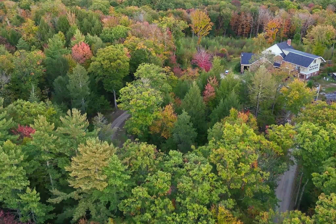
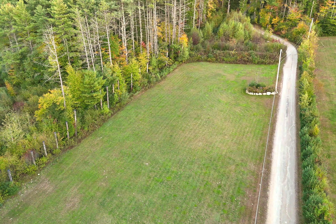
Discover a remarkable New England estate that offers a 12,370 sq ft structure with more than 7,000 square feet of finished living space tucked into 16 private acres, just minutes from downtown Keene. Beyond a long, curving looped driveway awaits a world of mountain views, natural beauty, and extraordinary possibilities, secluded yet remarkably convenient to shopping, dining, services, everyday amenities and close proximity to hospital and local airport. Explore manicured private trails for walking, reflection and outdoor recreation, winding past natural glacial rock formations, fruit trees, gardens, and wildflowers. Watch the seasons unfold across the mountains and va...lley, or gather around an impressive outdoor fire pit seating 16 or more. Rich mahogany woodwork lends warmth and character to an expansive, versatile layout with two full kitchens, five gas fireplaces, a wine cellar, and three conveniently located laundry rooms, one on each floor. Six flexible-use rooms invite you to imagine offices, studios, libraries, fitness areas, or guest spaces. Additional areas offer room for future plans and select areas offer an opportunity for personalized finishing touches, while an attached RV garage and two-car garage add practical flexibility. The home features 400-amp electrical service, offering capacity for workshops, creative pursuits, and future projects. Whether your vision is a multigenerational retreat, a private sanctuary, an entertainment destination, or a home designed for memorable gatherings, this estate offers a lifestyle as unique as your vision. Properties combining acreage, privacy, architectural scale, and proximity to a city are rare and difficult to replicate at $3.2 million.

No upcoming open house dates. Check back later.
Bedrooms
- Total Bedrooms: 4
Bathrooms
- Full bathrooms: 3
- Half bathrooms: 1
Accessibility Features
- 1st Floor Bedroom
- Paved Parking
- 1st Floor Laundry
Appliances
- Dishwasher
- Dryer
- Double Oven
- Wall Oven
- Refrigerator
- Washer
- Induction Cooktop
Architectural Style
- Contemporary
- Multi-Level
- w/Addition
- Walkout Lower Level
Basement
- Daylight
- Exterior Entry
- Finished
- Full
- Insulated
- Interior Entry
- Interior Stairs
- Stubbed In
- Walk-Out Access
Construction Materials
- Batts Insulation
- Masonry
- Wood Frame
- Brick
- Brick Veneer
- Cedar
- Clapboard
- Combination Exterior
- Concrete
- Stucco
Cooling
- None
Electric
- 100 Amp Service
- 110 Volt
- 200+ Amp Service
- 220 Plug
- 220 Volts
- Circuit Breakers
Exterior Features
- Balcony
- Deck
- Partial Fence
- Garden
- Patio
- Porch
- Covered Porch
Flooring
- Combination
- Carpet
- Hardwood
- Plywood
- Tile
- Vinyl Plank
- Wood
Foundation Details
- Concrete
- Poured Concrete
- Concrete Slab
Heating
- Propane
- Multi Fuel
- Oil
- Baseboard
- ENERGY STAR Qualified Equipment
- Gas Heater
- Vented Gas Heater
- Hot Water
- Passive Solar
- Boiler
Interior Features
- Cathedral Ceiling(s)
- Dining Area
- 3+ Fireplaces
- Home Theater Wiring
- In-Law Floorplan
- Kitchen Island
- Kitchen/Dining
- Natural Light
- Natural Woodwork
- Skylight
- Surround Sound Wiring
- Vaulted Ceiling(s)
- Walk-In Closet(s)
- 1st Floor Laundry
- 2nd Floor Laundry
- Basement Laundry
- Walkup Attic
Levels
- 3
Lot Features
- Agricultural
- Pasture
- Hilly
- Interior Lot
- Landscaped
- Level
- Mountain View
- Open Lot
- Recreational
- Rolling Slope
- Secluded
- Slight
- Sloped
- Steep Slope
- Street Lights
- Views
- Walking Trails
- Wooded
- In Town
- Mountain
- Near Paths
- Near Shopping
- Near Skiing
- Rural
- Near Hospital
- Near ATV Trail
- Private
Other Equipment
- Radon Mitigation
Parking Features
- RV Garage
- Driveway
- Garage
- Parking Spaces 21+
Property Condition
- Existing
Road Frontage Type
- Paved
- Public Maintained Road
Roof
- Channel
- Fiberglass
- Flat
- Architectural Shingle
- Asphalt Shingle
Sewer
- 1500+ Gallon
- Concrete
- Leach Field
- Private
- Septic Tank
Utilities
- Cable
- Cable at Site
- Propane
- Gas On-Site
- Multi Phone Lines
- Phone
- Satellite
WaterSource
- Drilled Well
- Private

Keller Williams Realty Metro-Keene
Jessie Carpenter
Data Source: PrimeMLS Inc.
MLS#: 5116742
Data Source Copyright: © 2026 PrimeMLS Inc. All rights reserved.
This property was listed on 11/4/2026 and last updated as of 11/6/2026 2:55:30 PM. OSI IDX updated the data from PrimeMLS Inc. on 11/6/2026 at 7:40 AM. This information is for your personal, non-commercial use and may not be used for any purpose other than to identify prospective properties you may be interested in purchasing. Display of MLS data is usually deemed reliable but is NOT guaranteed accurate by the MLS. Buyers are responsible for verifying the accuracy of all information and should investigate the data themselves or retain appropriate professionals. Information from sources other than the Listing Agent may have been included in the MLS data. Unless otherwise specified in writing, Broker/Agent has not and will not verify any information obtained from other sources. The Broker/Agent providing the information contained herein may or may not have been the Listing and/or Selling Agent.
Your Search Results




© 2026 RE/MAX Select Group
DMCA Notice | Terms & Services | Privacy Policy | Accessibility Statement
EQUAL HOUSING OPPORTUNITY


RE/MAX Select Group
900 East Atlantic Ave, Suite 10, Delray Beach, FL 33483
Mobile: (561) 350-0154
freeman3225@gmail.com

