121 Galehouse Road
Georgetown, KY 40324
For Sale - Active
offered at $394,900
4
bedrooms
2.5
baths
2,695
sq ft
$147
price per sf
Single Family
property type
3 Days
time on site
2006
yr. built
7,868 sq ft
lot size
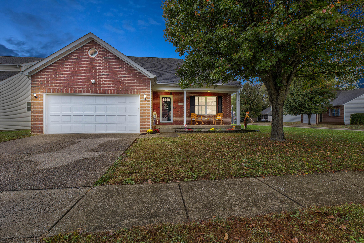
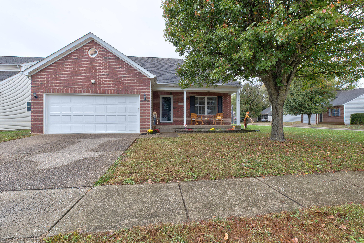
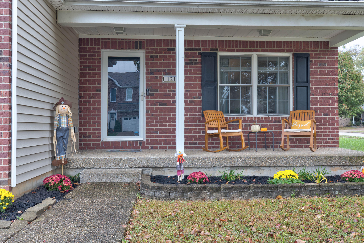
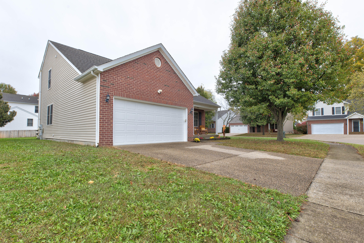
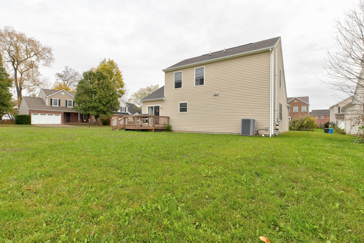
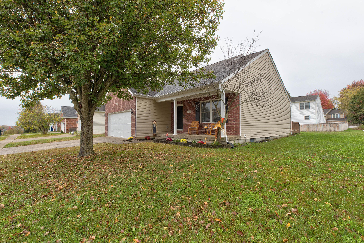
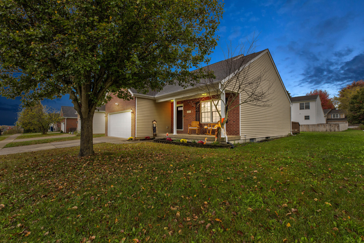
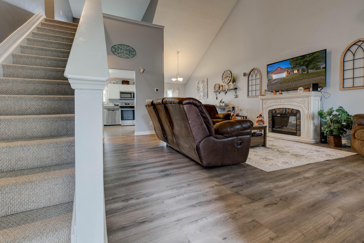
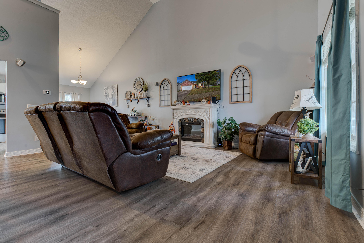
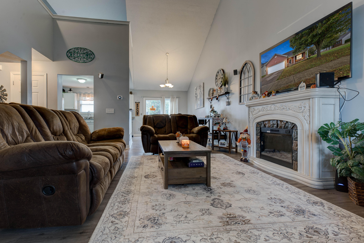
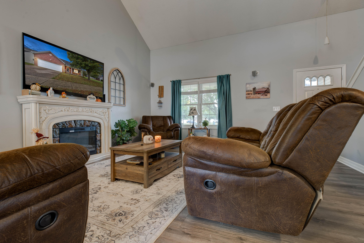
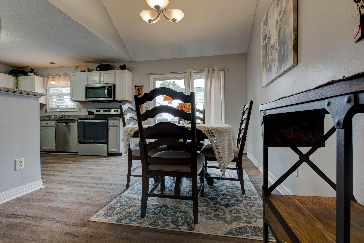
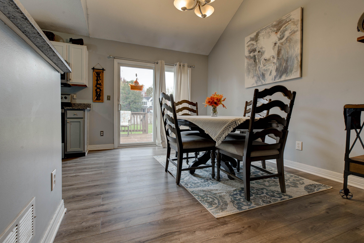
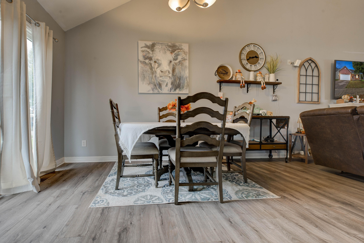
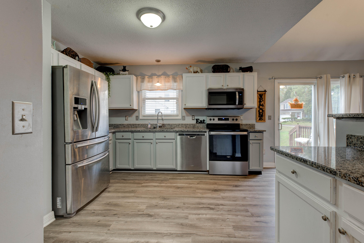
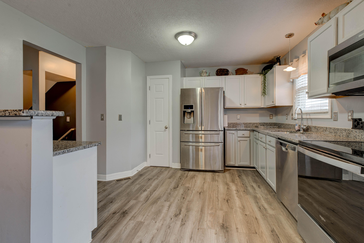
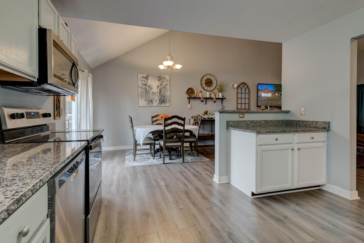
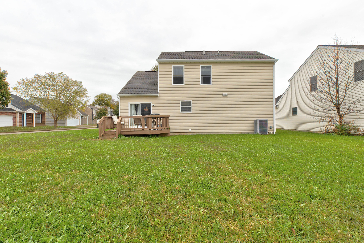
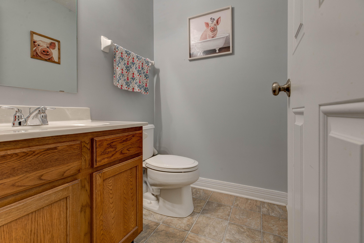
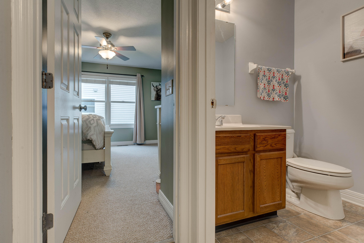
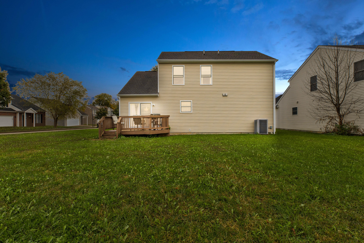
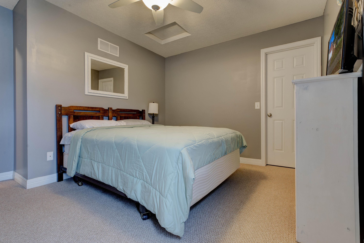
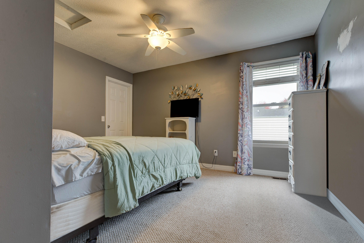
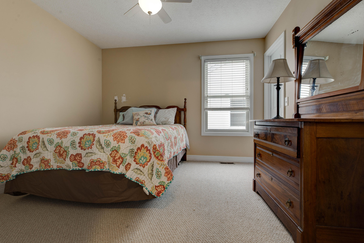
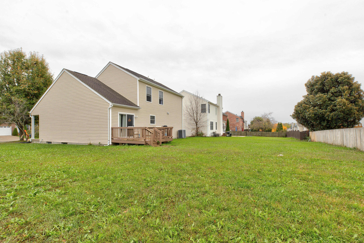
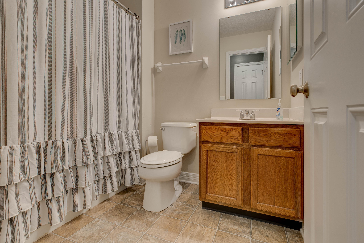
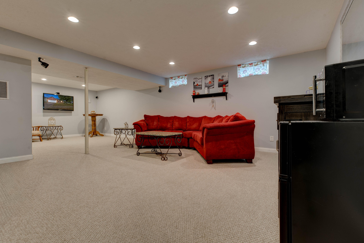
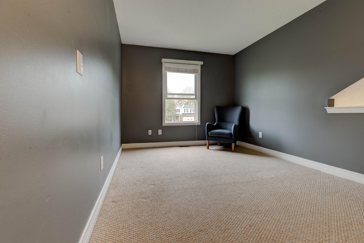
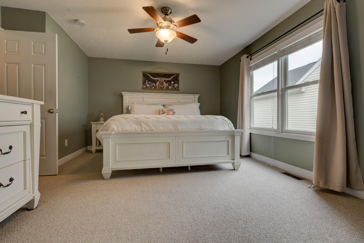
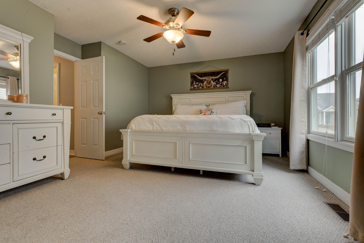
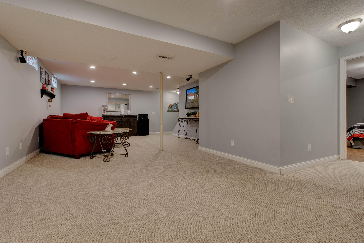
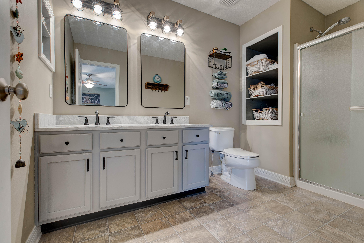
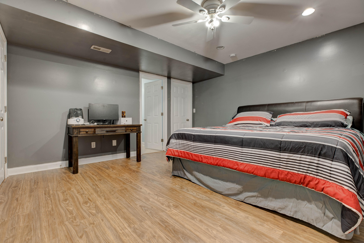
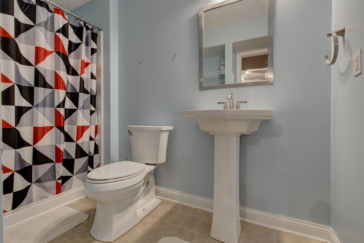
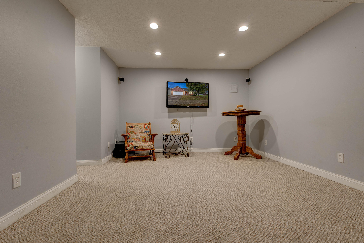
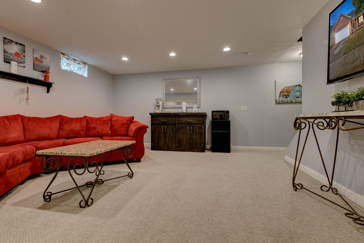
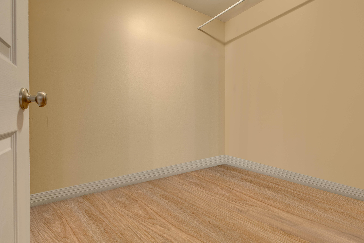
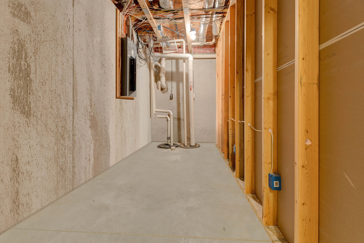
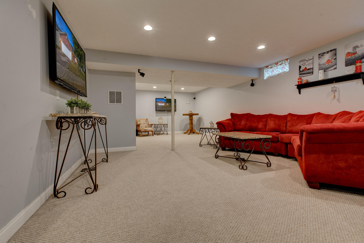
Welcome home to this beautifully appointed 1½-story residence, offering an impressive combination of space, style, and comfort! Situated on a huge corner lot, this home delivers room to spread out both inside and out. The thoughtfully designed floor plan features 4 spacious bedrooms and 3½ bathrooms, including a desirable first-floor primary suite with an updated, beautifully appointed private bath. The interior boasts stylish luxury vinyl plank flooring, granite countertops, and stainless steel appliances, creating a timeless look that blends everyday functionality with modern appeal. The finished basement provides exceptional additional living space, perfect for en...tertaining, a recreation room, home theater, or accommodating guests. A surround sound system adds another level of enjoyment to your living and entertaining experience. Enjoy your mornings or unwind in the evenings on the welcoming covered front porch, or take the entertaining outdoors to the large rear deck overlooking the expansive corner lot. With generous living space, desirable upgrades, and plenty of room to enjoy outdoor living, this home offers the perfect blend of comfort, convenience, and versatility. Added bonus is that this home is only 5 minutes from I75 which can have you in either Cincinnati or Louisville within an hour. Talk about location!

Sunday, November 8, 2026
from 2:00 PM to 4:00 PMBedrooms
- Total Bedrooms: 4
Bathrooms
- Full bathrooms: 2
- Half bathrooms: 1
Appliances
- Dishwasher
- Disposal
- Microwave
- Range
- Refrigerator
Architectural Style
- Craftsman
Association
- Association Fee: $249
- Association Fee Frequency: Annually
Basement
- Concrete
- Finished
- Full
- Interior Entry
- Sump Pump
Construction Materials
- Vinyl Siding
- Brick Veneer
Cooling
- Ceiling Fan(s)
- Heat Pump
Exterior Features
- Other
Flooring
- Carpet
- Ceramic Tile
- Vinyl
Foundation Details
- Concrete Perimeter
Heating
- Heat Pump
Interior Features
- Ceiling Fan(s)
- In-Law Floorplan
- Primary Downstairs
- Walk-In Closet(s)
Laundry Features
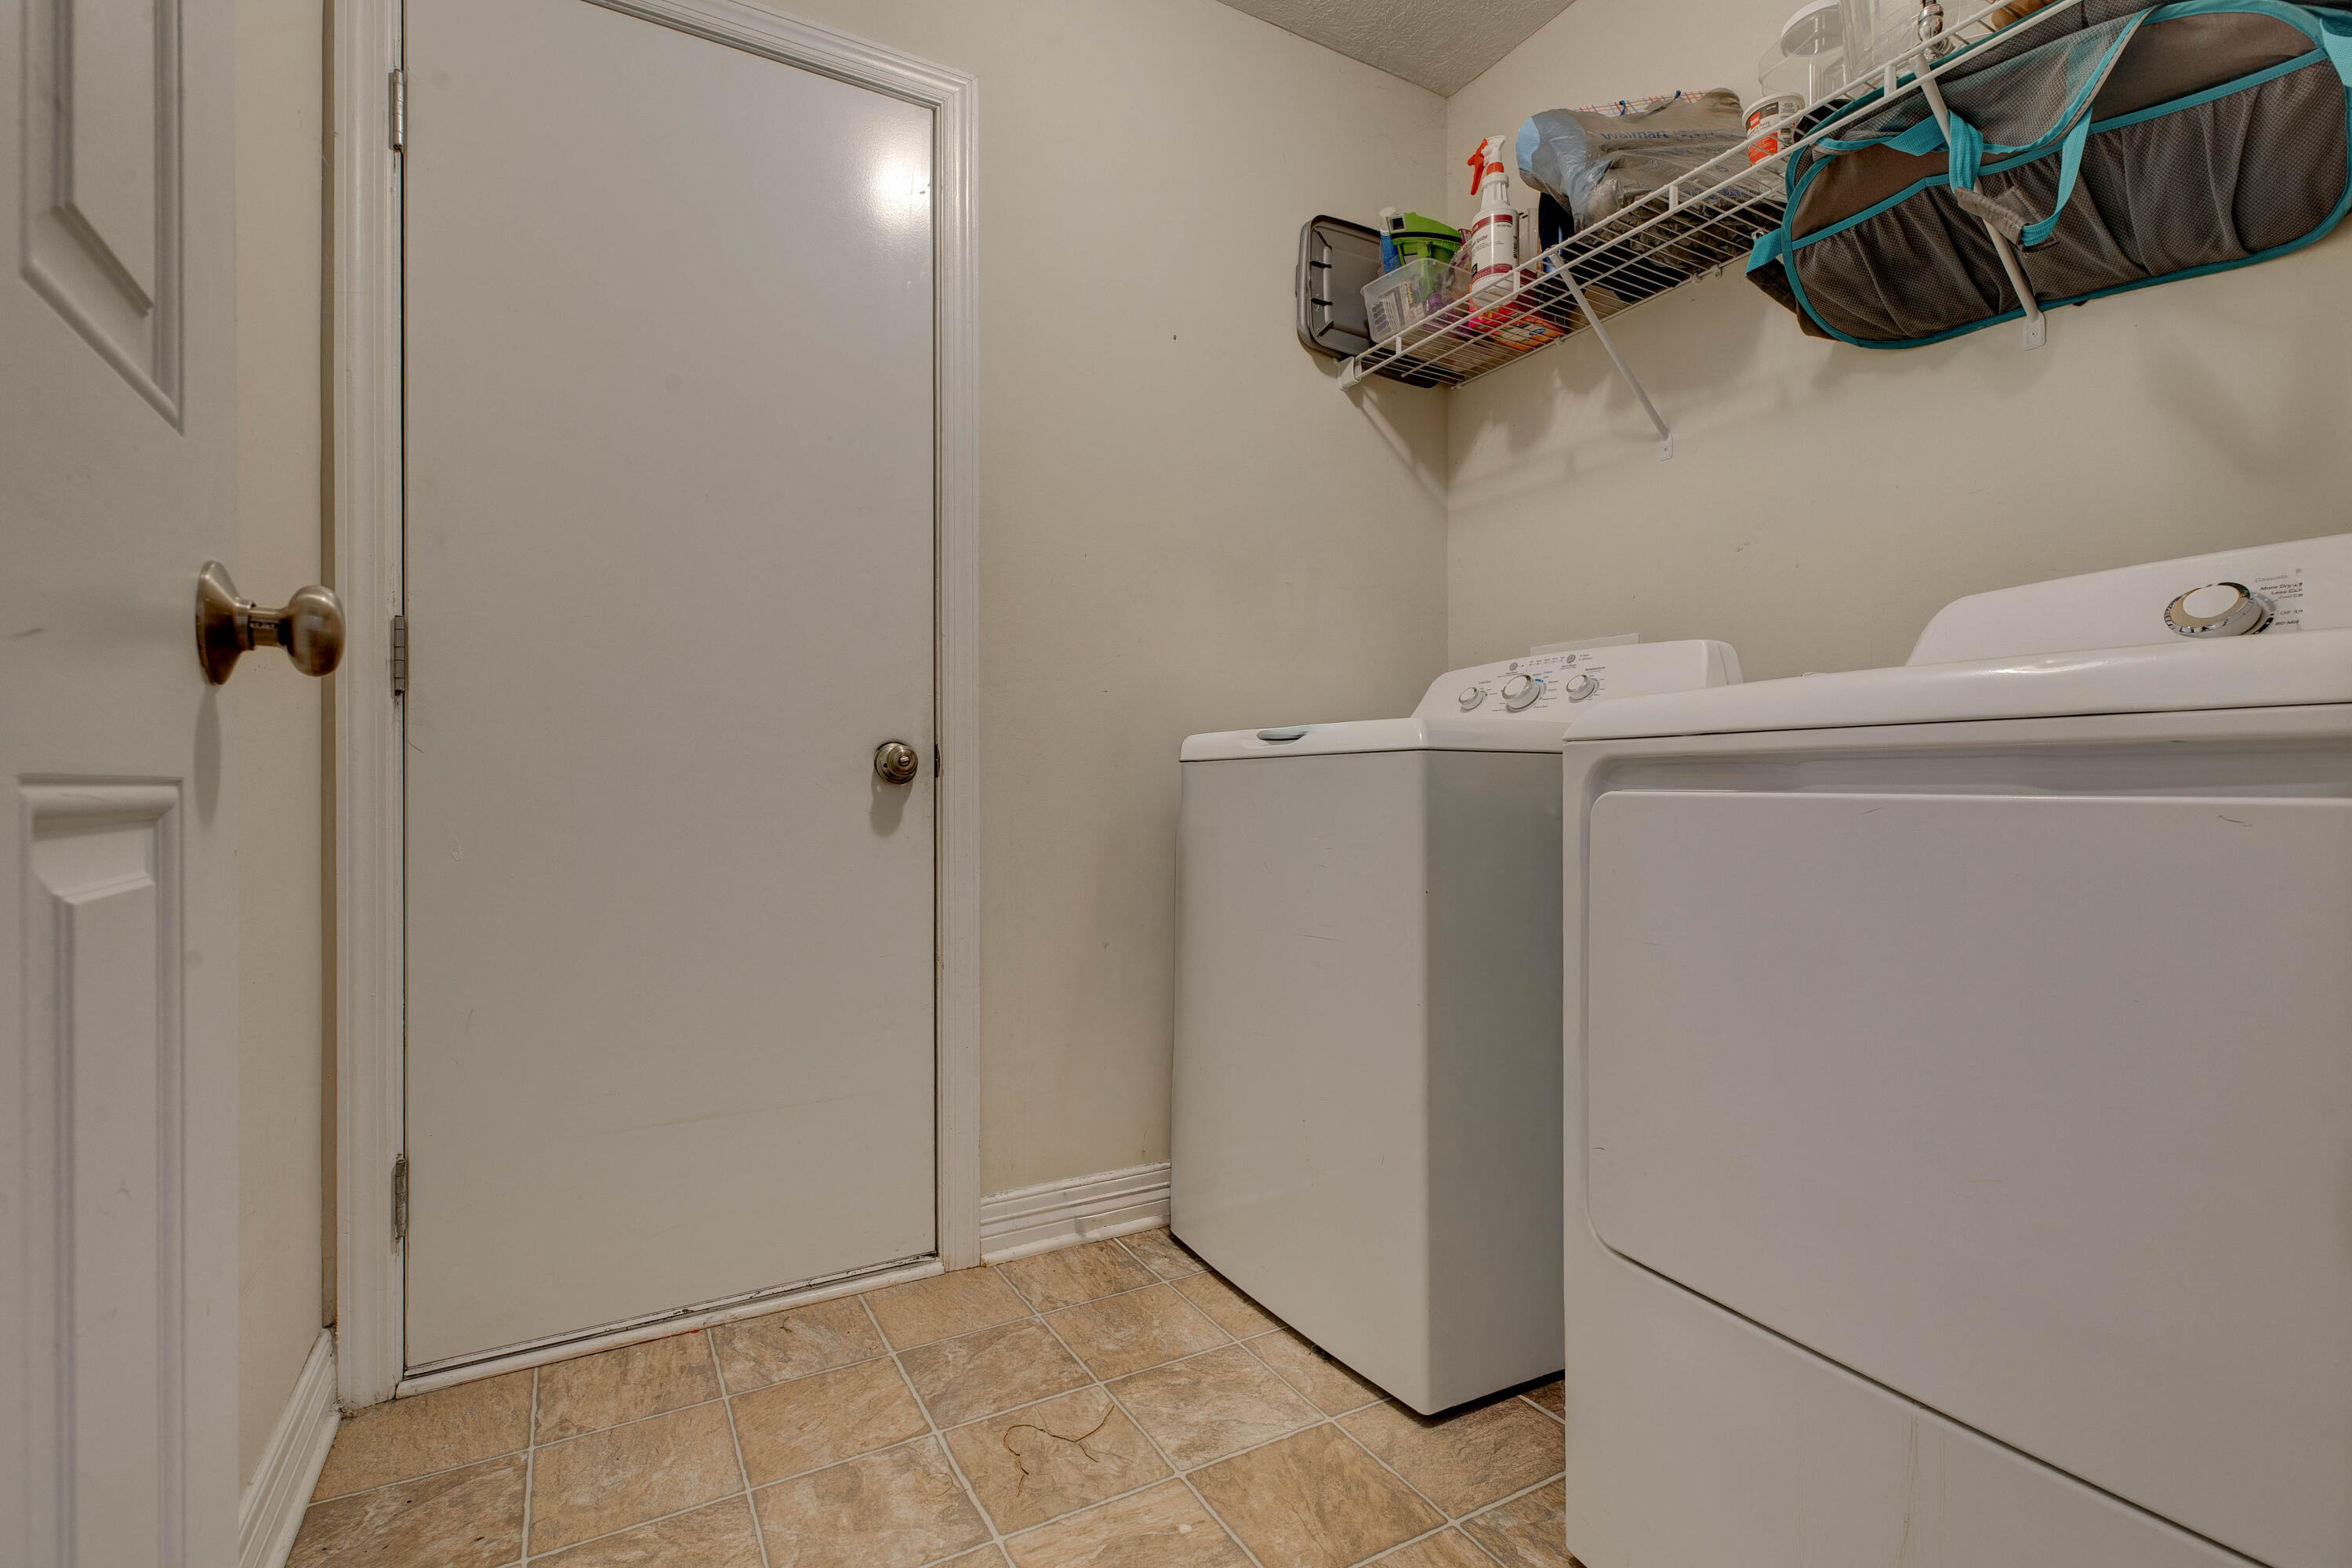
- Electric Dryer Hookup
- Main Level
- Washer Hookup
Levels
- One and One Half
Lot Features
- Landscaped
- Other
Other Equipment
- Home Theater
Parking Features
- Attached Garage
- Driveway
- Garage Door Opener
- Garage Faces Front
- Off Street
Patio and Porch Features
- Deck
- Porch
- Front Porch
Roof
- Dimensional Style
Sewer
- Public Sewer
Structure Type
- House
Utilities
- Cable Available
- Electricity Connected
- Sewer Connected
- Water Connected
- Underground Utilities
- Other
WaterSource
- Public
Window Features
- Blinds
- Insulated Windows
- Screens

RE/MAX Creative Realty
Melissa Winchell
Data Source: Imagine MLS
MLS#: 26030351
Data Source Copyright: © 2026 Imagine MLS All rights reserved.
This property was listed on 11/3/2026 and last updated as of 11/5/2026 7:06:50 PM. OSI IDX updated the data from Imagine MLS on 11/6/2026 at 8:19 AM. This information is for your personal, non-commercial use and may not be used for any purpose other than to identify prospective properties you may be interested in purchasing. Display of MLS data is usually deemed reliable but is NOT guaranteed accurate by the MLS. Buyers are responsible for verifying the accuracy of all information and should investigate the data themselves or retain appropriate professionals. Information from sources other than the Listing Agent may have been included in the MLS data. Unless otherwise specified in writing, Broker/Agent has not and will not verify any information obtained from other sources. The Broker/Agent providing the information contained herein may or may not have been the Listing and/or Selling Agent.
Your Search Results
© 2026 RE/MAX Select Group
DMCA Notice | Terms & Services | Privacy Policy | Accessibility Statement
EQUAL HOUSING OPPORTUNITY


RE/MAX Select Group
900 East Atlantic Ave, Suite 10, Delray Beach, FL 33483
Mobile: (561) 350-0154
freeman3225@gmail.com

