3752 Quaint Lane
Clermont, FL 34711
For Sale - Active
offered at $399,900
3
bedrooms
3
baths
2,032
sq ft
$197
price per sf
Single Family
property type
3 Days
time on site
2016
yr. built
5,250 sq ft
lot size
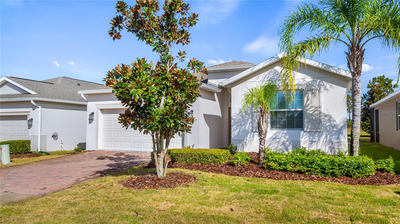
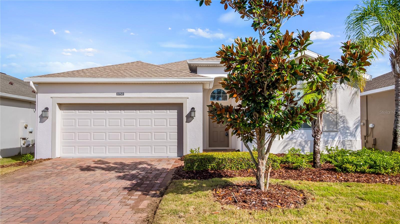
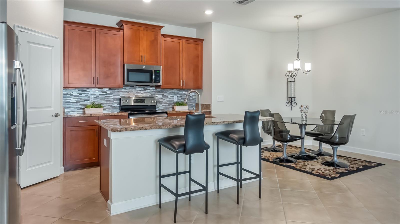
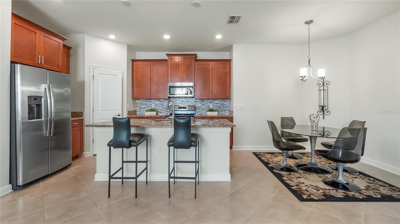
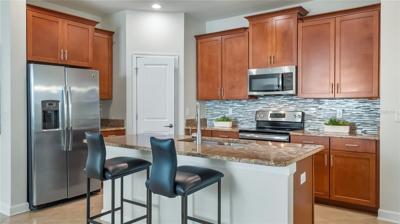
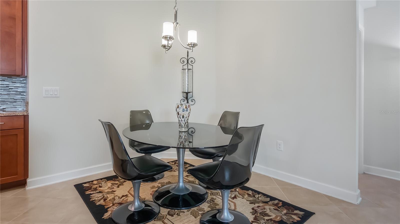
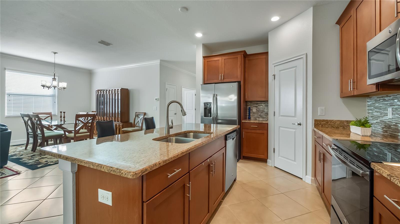
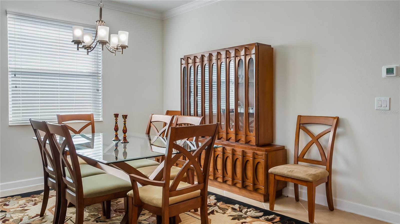
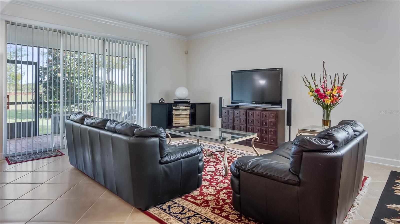
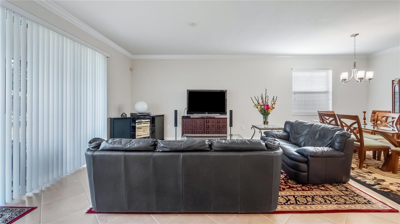
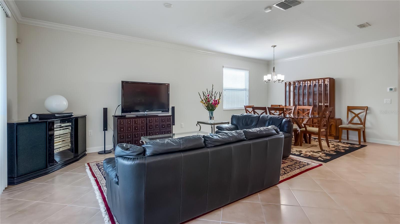
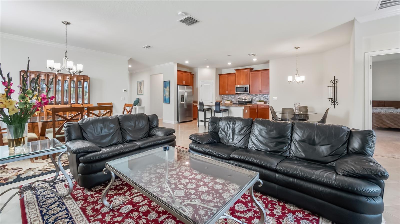
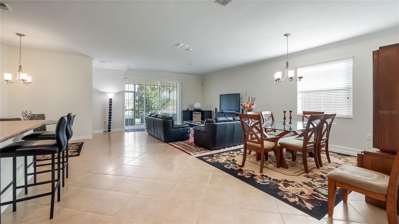
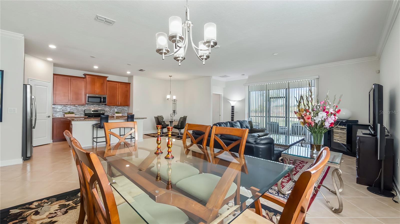
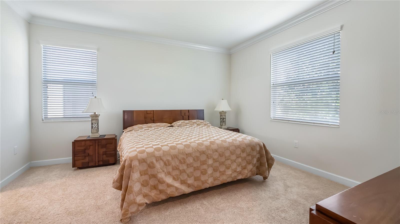
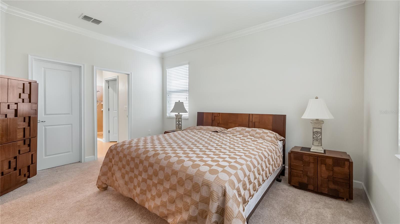
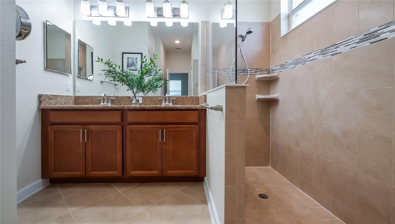
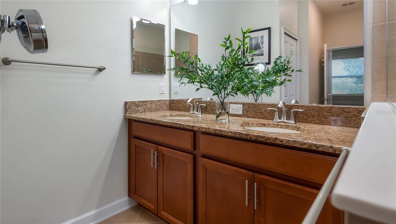
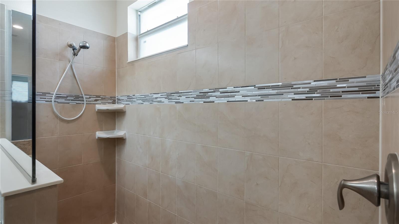
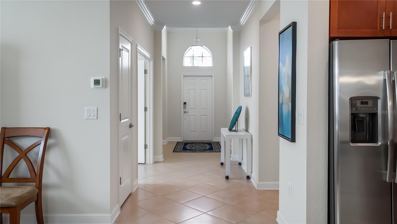
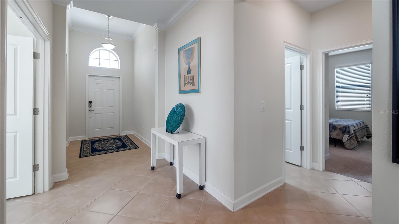
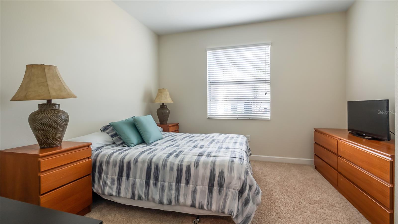
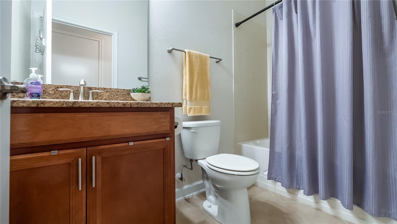
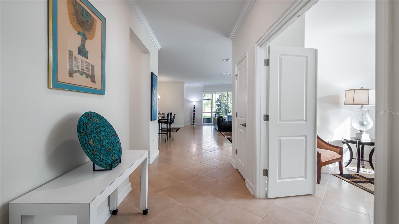
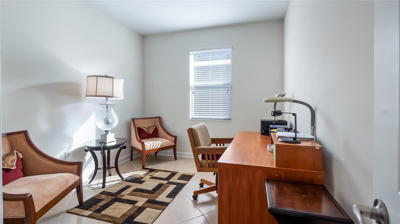
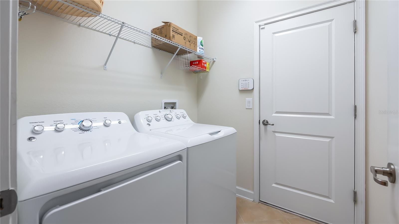
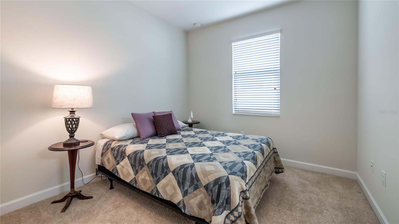
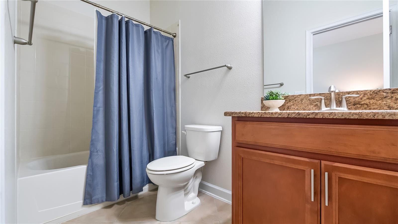
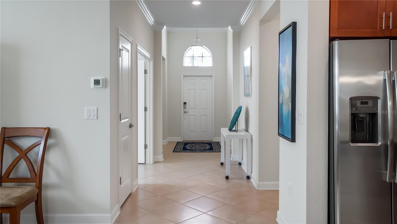
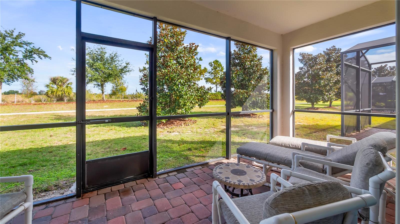
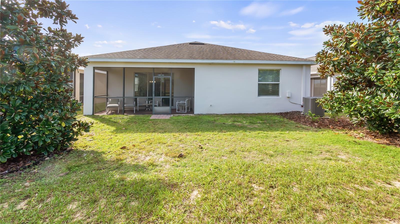
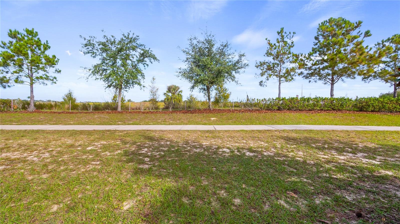
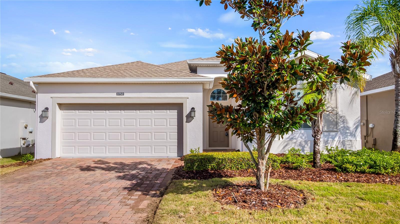
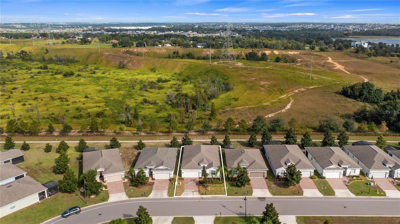
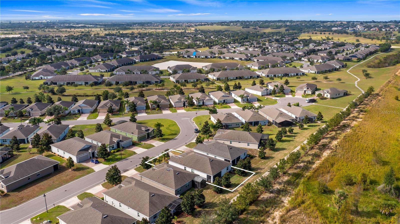
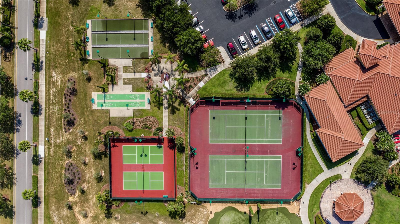
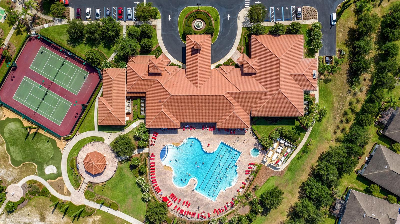
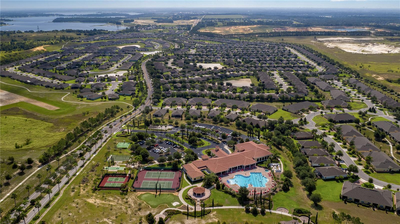
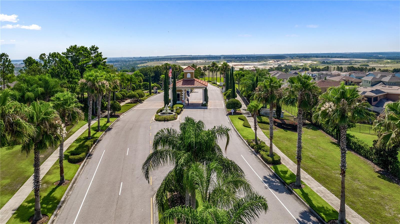
Welcome to Heritage Hills, one of Clermont’s premier 55+ gated communities, where spacious living, thoughtful design and an exceptional lifestyle come together. This beautifully maintained Hamilton II model offers three bedrooms, three full baths, a private office or den and the added privacy of no rear neighbors. Situated on a desirable corner lot, the home features upgraded landscaping and attractive landscape curbing that create a lovely first impression. Go inside to a welcoming foyer that opens to a thoughtfully designed floor plan with plenty of room for family, guests and entertaining. The home features two spacious bedroom suites, each with its own bath, provi...ding comfortable accommodations for overnight guests or multigenerational living. A third bedroom and full bath are conveniently located near the front of the home. The private office with double doors offers versatility as a workspace, hobby room or additional flex space. The heart of the home is the expansive open-concept living area, where the kitchen, dining room, family room and breakfast nook flow together seamlessly. The well-appointed kitchen features granite countertops, a tile backsplash, abundant cabinetry, a walk-in pantry and a breakfast bar. Beautiful tile flooring extends throughout the living areas of the home, providing a cohesive look and easy maintenance. Enjoy your morning coffee or unwind at the end of the day on the 18-by-8 covered and screened patio. With no rear neighbors and a community trail just beyond the backyard, this outdoor space offers a peaceful setting and added privacy. Conveniently located near shopping, dining, medical facilities, Hancock Park, the Clermont Chain of Lakes and major roadways, this home also offers easy access to Orlando's world-famous attractions, approximately 30 minutes to Walt Disney World and 45 minutes to Orlando International Airport. Heritage Hills takes carefree living to another level with an impressive collection of amenities and services. Residents enjoy a multi-million-dollar clubhouse featuring a ballroom, theater, billiards, card room, arts and crafts room and two fitness centers. Outdoor recreation includes three swimming pools, a heated pool and spa, pickleball, tennis, basketball, bocce ball, shuffleboard and a scenic five-mile trail, along with numerous clubs, social gatherings and planned activities. The 24-hour guard-gated community provides added peace of mind. The HOA includes lawn maintenance, fertilization, annual landscape bed mulching, exterior painting on a scheduled six-year cycle, Spectrum cable, high-speed internet, reclaimed irrigation water and termite coverage. Spacious, versatile and beautifully positioned in a community designed for enjoying life, this Heritage Hills home is ready for its next owner. Schedule your private showing today!

No upcoming open house dates. Check back later.
Bedrooms
- Total Bedrooms: 3
Bathrooms
- Full bathrooms: 3
Appliances
- Dishwasher
- Dryer
- Electric Water Heater
- Microwave
- Range
- Refrigerator
- Washer
Architectural Style
- Contemporary
Association
- Association Fee: $432
- Association Fee Frequency: Monthly
- Association Name: Leland Management - Annette Ferraro
- Association Phone: 352-432-2155
Association Amenities
- Basketball Court
- Cable TV
- Clubhouse
- Fence Restrictions
- Fitness Center
- Gated
- Park
- Pickleball Court(s)
- Pool
- Recreation Facilities
- Tennis Court(s)
- Trail(s)
Association Fee Includes
- Guard - 24 Hour
- Common Area Taxes
- Pool
- Escrow Reserves Fund
- Internet
- Maintenance Grounds
- Private Road
- Recreational Facilities
Community Features
- Association Recreation - Owned
- Buyer Approval Required
- Clubhouse
- Deed Restrictions
- Fitness Center
- Gated Community - Guard
- Golf Carts OK
- Park
- Pool
- Sidewalks
- Tennis Court(s)
- Street Lights
Construction Materials
- Block
- Stucco
Cooling
- Central Air
Exterior Features
- Rain Gutters
- Sidewalk
Flooring
- Carpet
- Ceramic Tile
- Tile
Foundation Details
- Slab
Heating
- Central
- Electric
- Heat Pump
Interior Features
- Ceiling Fans(s)
- Living Room/Dining Room Combo
- Open Floorplan
- Primary Bedroom Main Floor
- Solid Surface Counters
- Window Treatments
Laundry Features
- Inside
- Laundry Room
Levels
- One
Lot Features
- City Limits
- Level
- Sidewalk
- Paved
- Private
Other Equipment
- Irrigation Equipment
Parking Features
- Garage Door Opener
Patio and Porch Features
- Covered
- Rear Porch
- Screened
Pets Allowed
- Cats OK
- Dogs OK
- Yes
Road Responsibility
- Private Maintained Road
Road Surface Type
- Asphalt
- Paved
Roof
- Shingle
Sewer
- Public Sewer
Utilities
- BB/HS Internet Available
- Cable Connected
- Electricity Connected
- Fire Hydrant
- Sewer Connected
- Sprinkler Recycled
- Underground Utilities
- Water Connected
WaterSource
- Public
Window Features
- Blinds
Rooms
- Living Room
- Kitchen
- Dining Room
- Dinette
- Primary Bedroom
- Bedroom 2
- Primary Bedroom 2
- Bedroom 3
- Den
- Balcony/Porch/Lanai
- Foyer

PREMIER SOTHEBYS INT'L REALTY
407-581-7888
Data Source: Stellar MLS
MLS#: G5119673
Data Source Copyright: © 2026 Stellar MLS All rights reserved.
This property was listed on 11/3/2026 and last updated as of 11/5/2026 8:15:21 PM. OSI IDX updated the data from Stellar MLS on 11/6/2026 at 8:46 AM. This information is for your personal, non-commercial use and may not be used for any purpose other than to identify prospective properties you may be interested in purchasing. Display of MLS data is usually deemed reliable but is NOT guaranteed accurate by the MLS. Buyers are responsible for verifying the accuracy of all information and should investigate the data themselves or retain appropriate professionals. Information from sources other than the Listing Agent may have been included in the MLS data. Unless otherwise specified in writing, Broker/Agent has not and will not verify any information obtained from other sources. The Broker/Agent providing the information contained herein may or may not have been the Listing and/or Selling Agent.
Your Search Results
© 2026 RE/MAX Select Group
DMCA Notice | Terms & Services | Privacy Policy | Accessibility Statement
EQUAL HOUSING OPPORTUNITY


RE/MAX Select Group
900 East Atlantic Ave, Suite 10, Delray Beach, FL 33483
Mobile: (561) 350-0154
freeman3225@gmail.com

