2 Arena Court
Hammonton, NJ 08037
For Sale - Active
offered at $604,900
4
bedrooms
2.5
baths
2,388
sq ft
$253
price per sf
Single Family
property type
2 Days
time on site
2023
yr. built
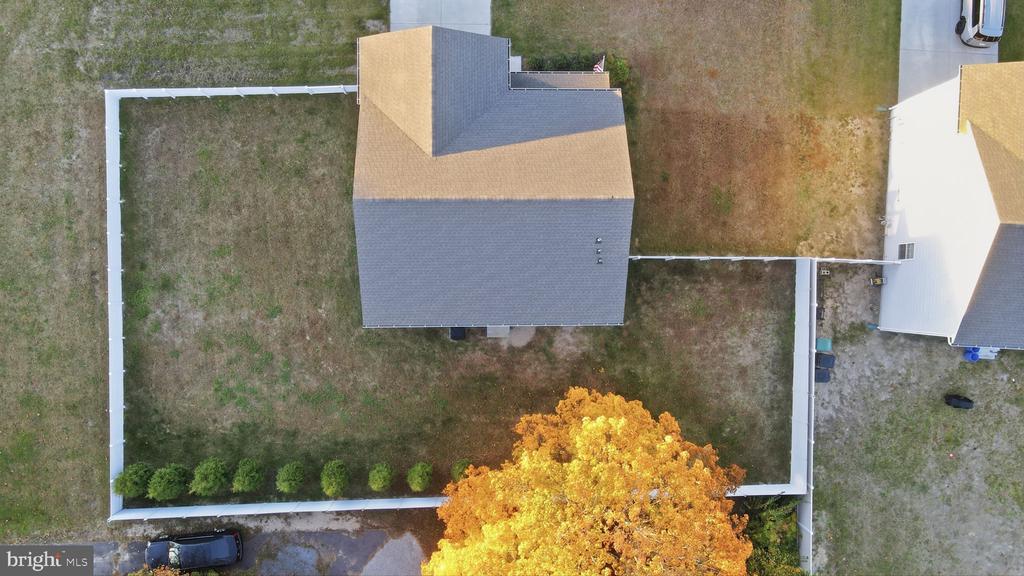
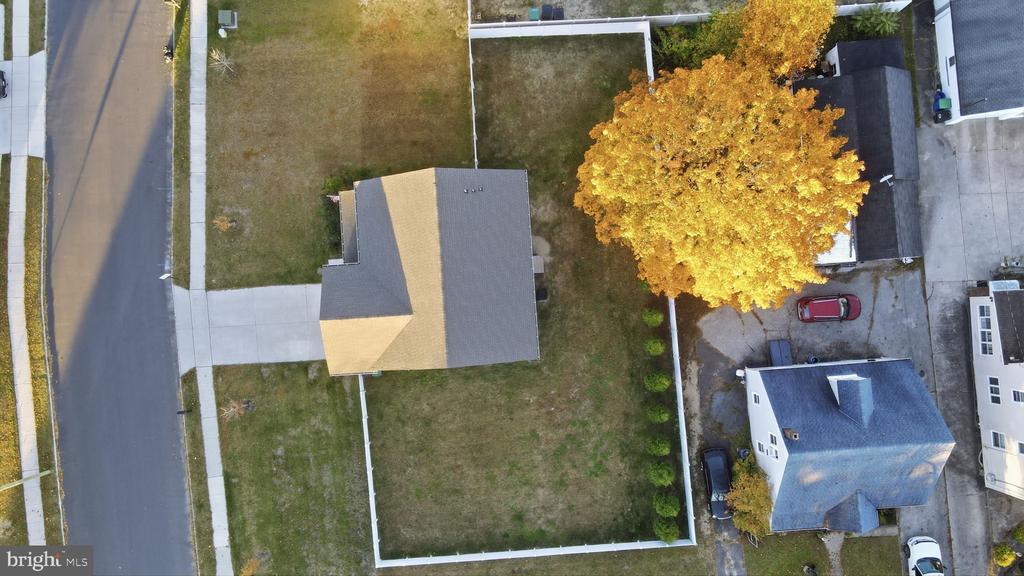
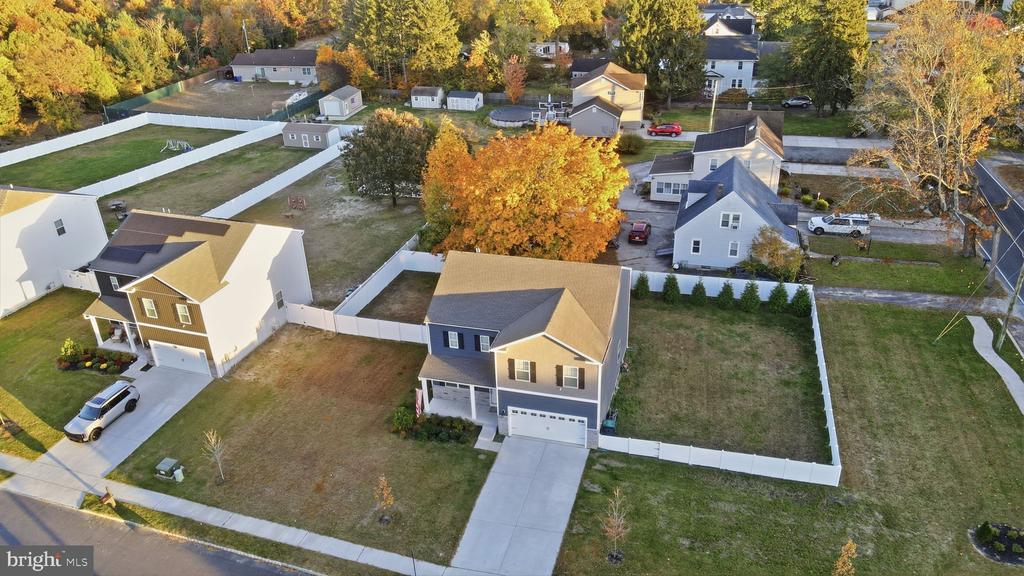
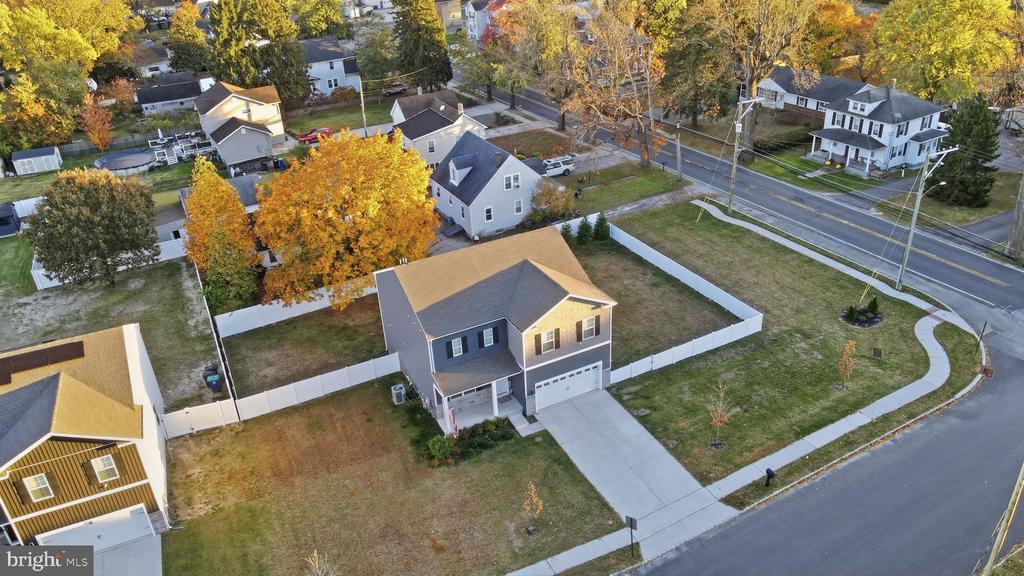
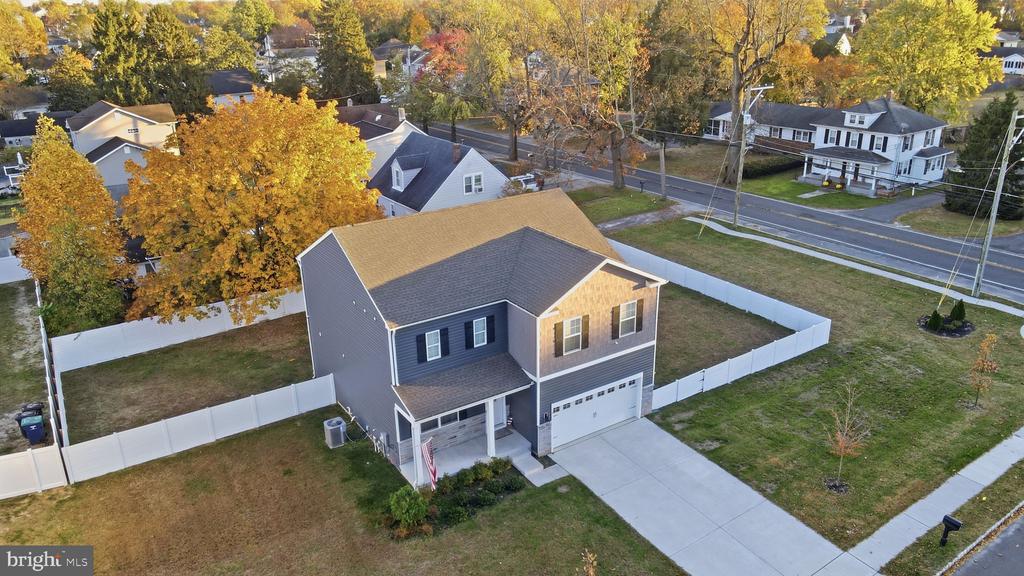
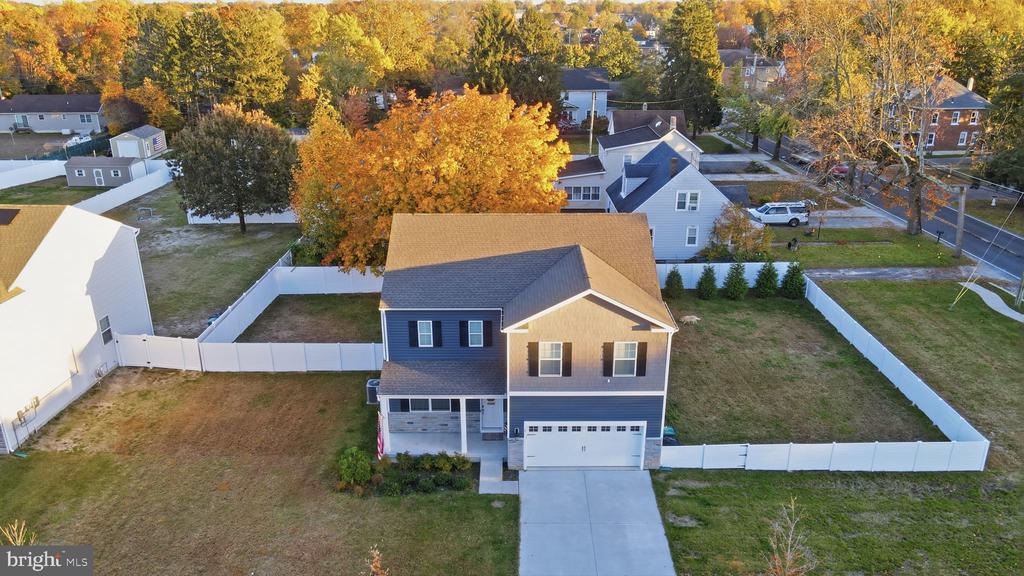
0.49 acre
lot size
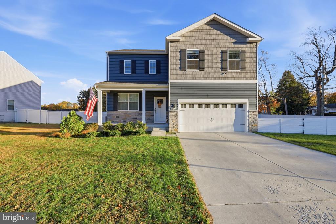
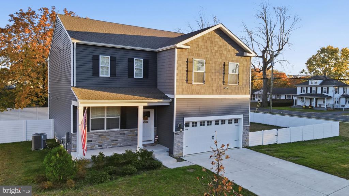
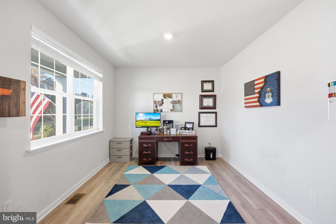
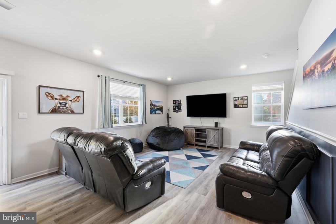
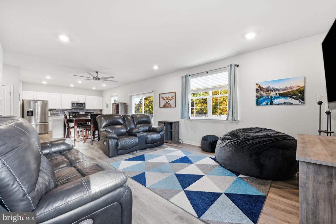
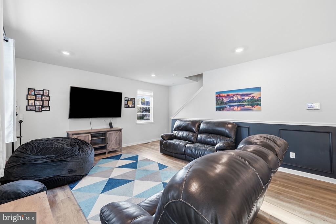
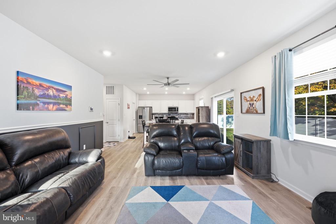
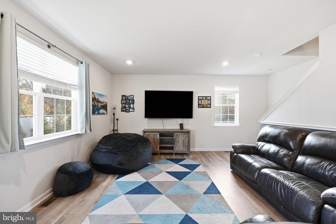
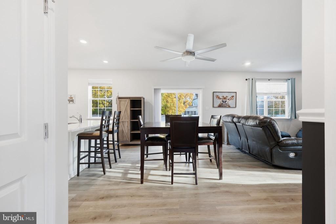
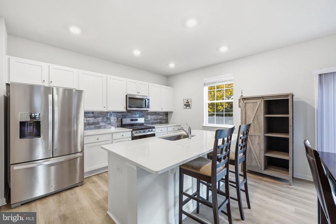
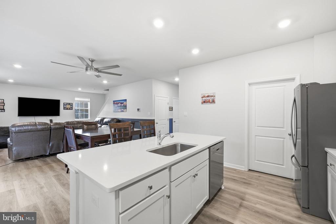
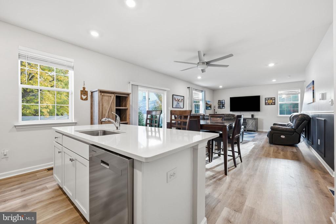
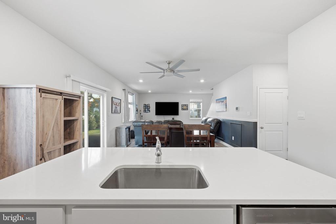
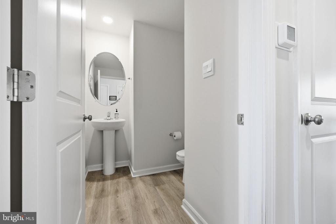
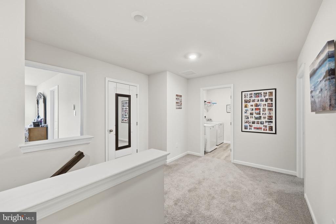
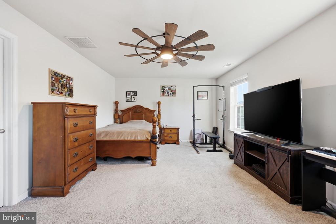
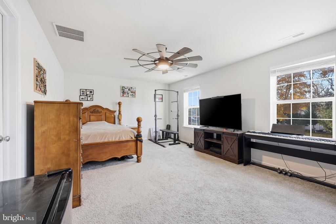
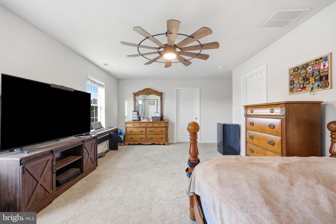
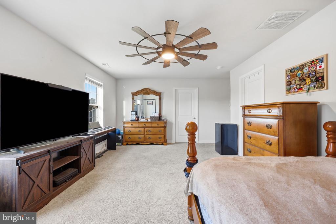
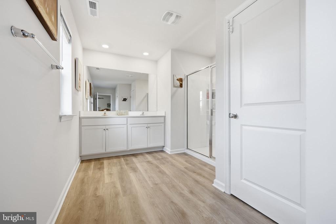
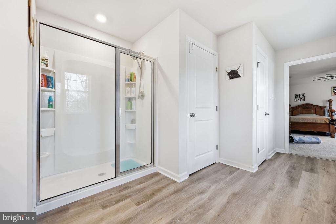
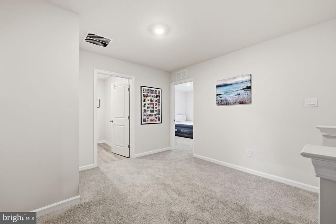
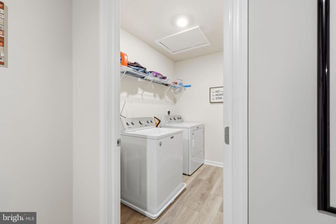
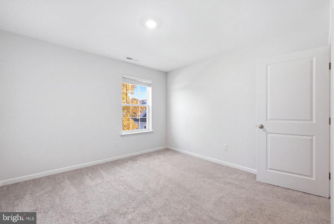
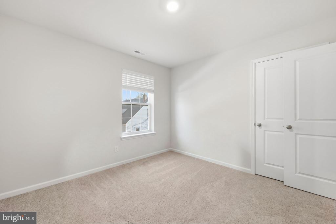
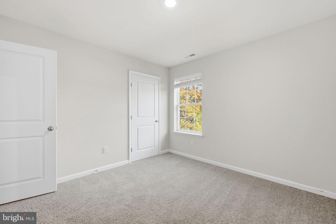
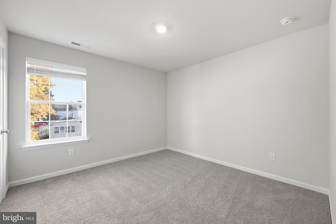
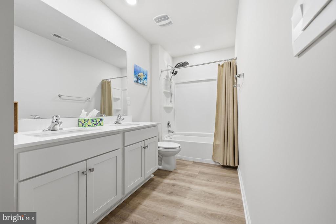
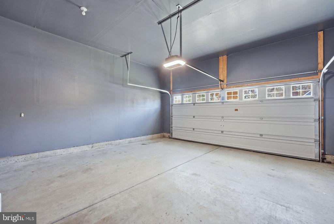
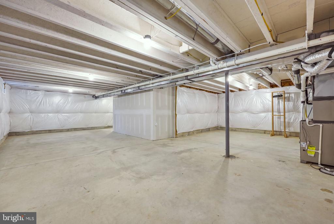
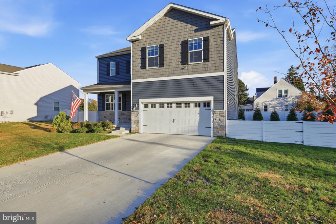
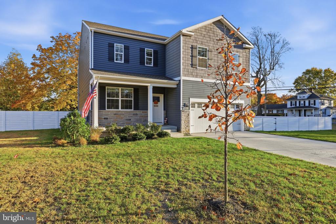
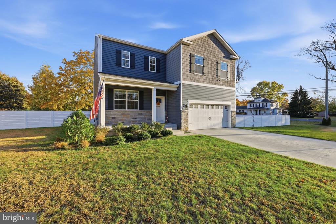
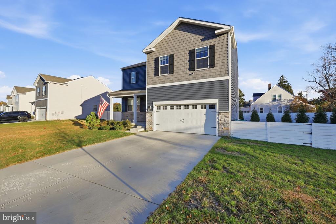
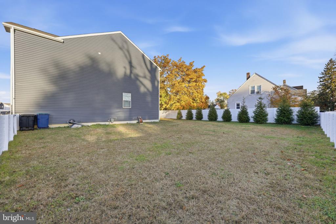
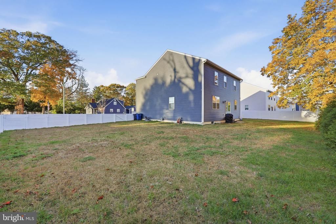
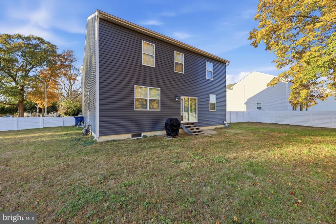
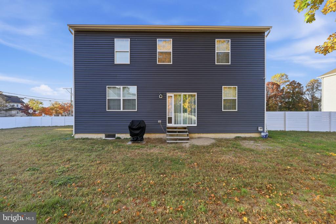
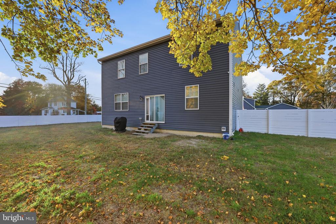
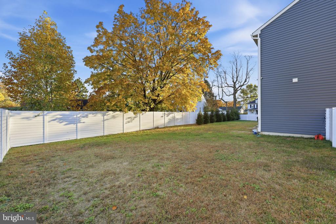
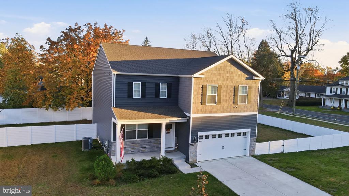
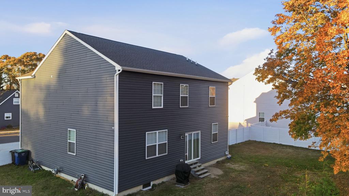
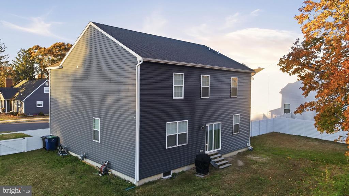
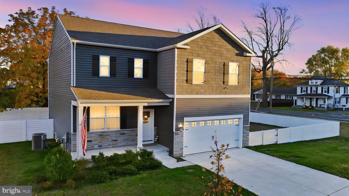
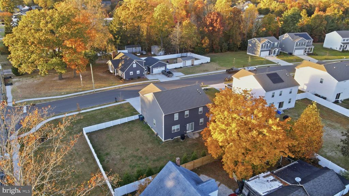
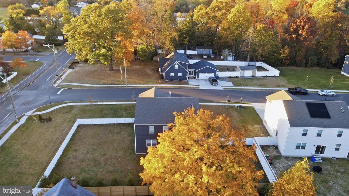
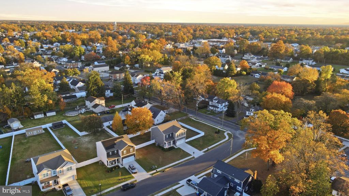
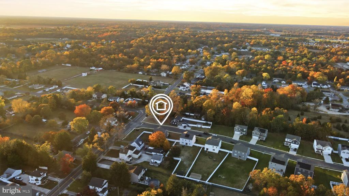
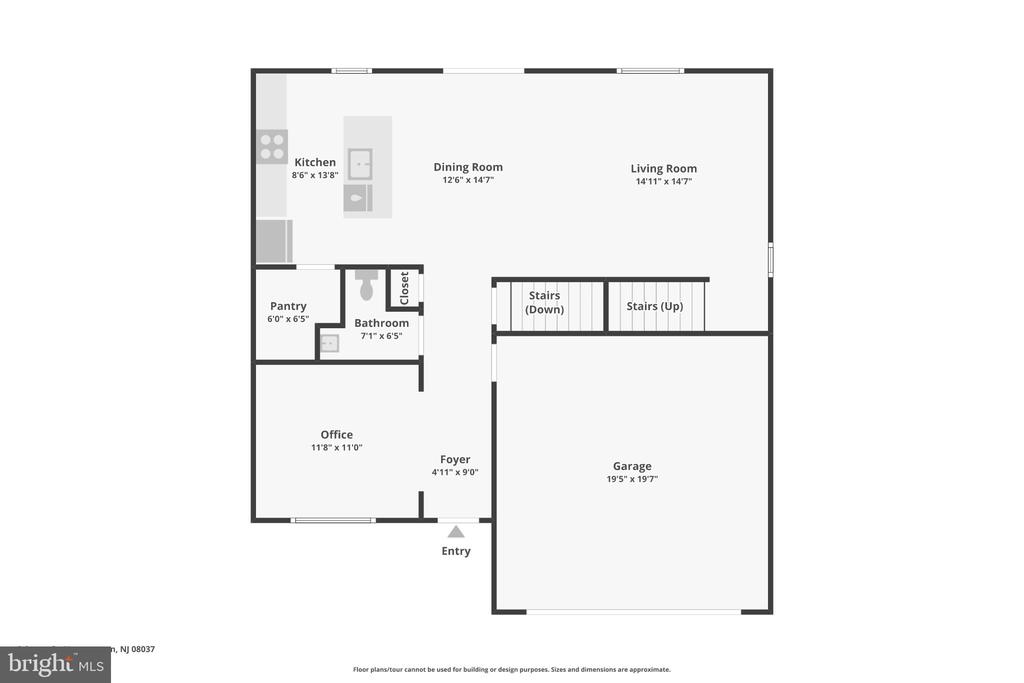
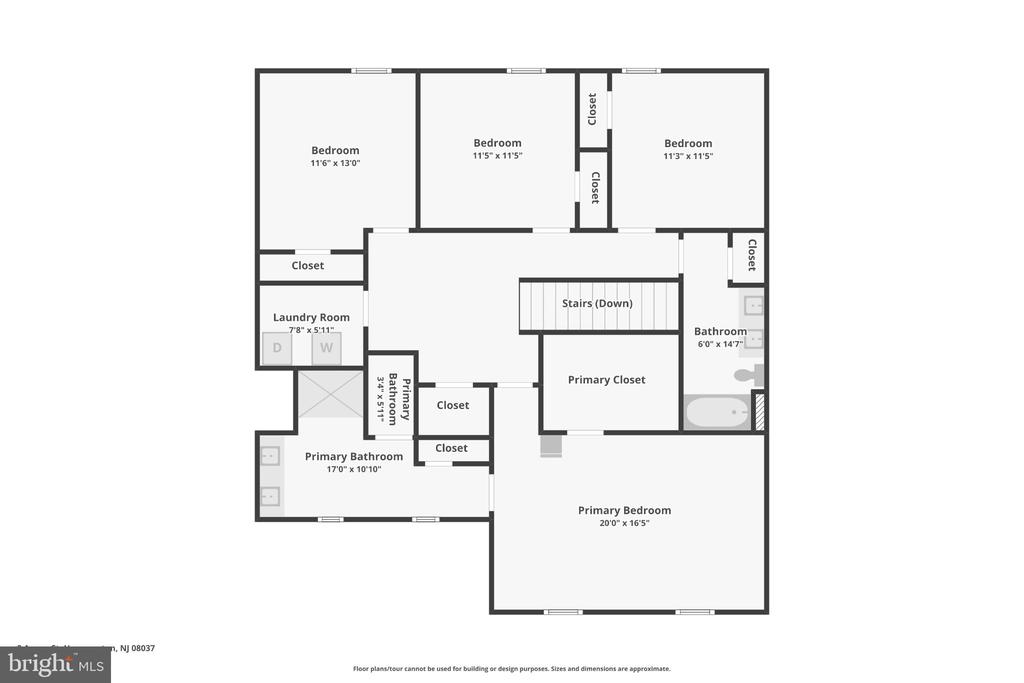
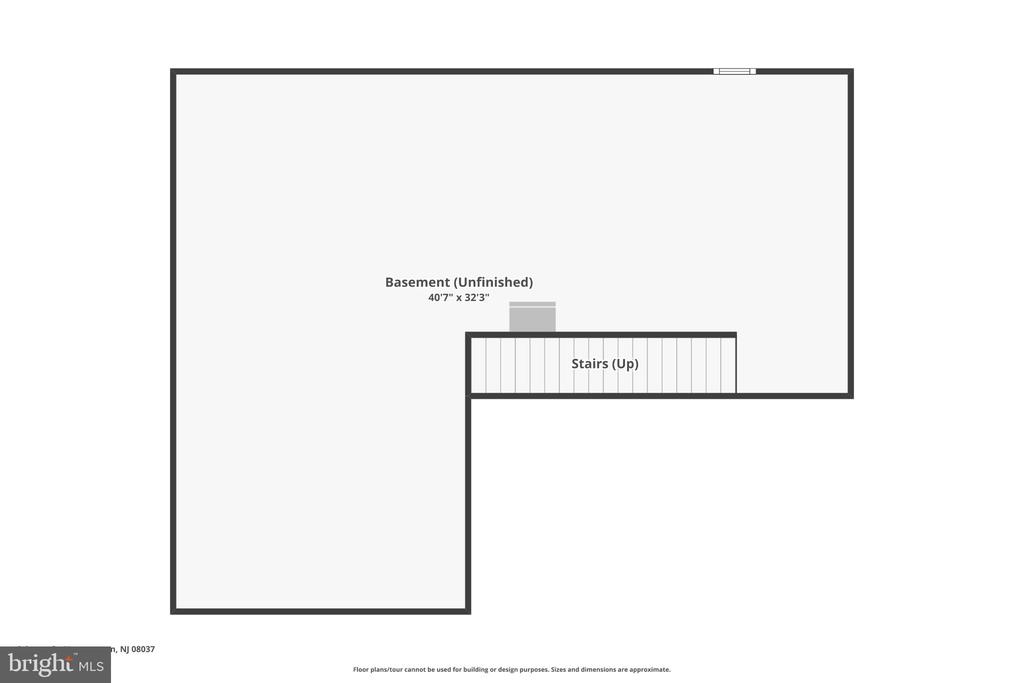
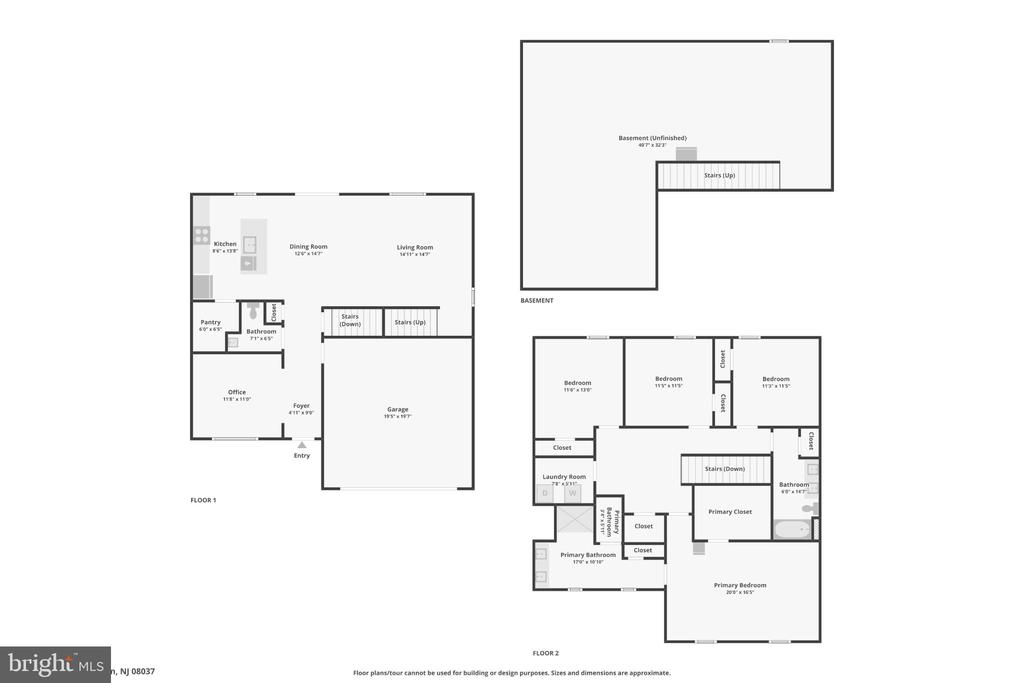
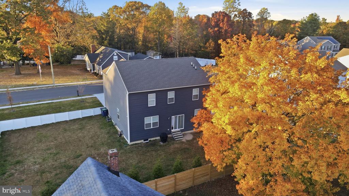
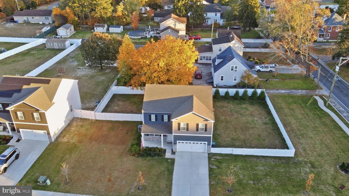
Welcome to this beautifully maintained DR Horton Galen model, completed in 2024 and offering the peace of mind that comes with newer construction! Situated on a desirable corner lot just under half an acre in a cul-de-sac neighborhood, this stunning 4-bedroom, 2.5-bath home offers modern finishes, spacious living areas, and plenty of room to grow. Step inside to discover gorgeous white oak luxury vinyl plank flooring throughout, fresh finishes, recessed lighting, modern light fixtures, and ceiling fans. The thoughtfully designed kitchen features white shaker cabinetry, a newly installed backsplash, quartz countertops, stainless steel appliances, and a spacious center ...island perfect for entertaining. The open-concept layout flows seamlessly into the main living area, while the additional formal living room offers endless possibilities as a home office, playroom, or separate gathering space. Upstairs, you'll find four generously sized bedrooms, a convenient second-floor laundry room, and an impressive primary suite featuring a massive en-suite bathroom and spacious walk-in closet. The full unfinished basement offers incredible potential for additional living space, a home gym, or recreation area. Outside, enjoy a fully fenced backyard with plenty of space for entertaining, pets, and outdoor activities along with a sprinkler system for that extra green grass. An included ADT security system will also give you piece of mind. A freshly painted two-car attached garage completes this exceptional property. Located in an active neighborhood in the heart of Hammonton, famously known as the Blueberry Capital of the World, this home offers the perfect combination of suburban charm and convenience, just a short distance from downtown Hammonton's restaurants, shops, and local attractions. Why wait for new construction when you can enjoy this nearly new, move-in-ready home with thoughtful upgrades already completed? Don't miss your opportunity to make this beautiful property your own!

No upcoming open house dates. Check back later.
Bedrooms
- Total Bedrooms: 4
Bathrooms
- Full bathrooms: 2
- Half bathrooms: 1
Accessibility Features
- None
Appliances
- Built-In Range
- Dishwasher
- Disposal
- Dryer
- Exhaust Fan
- Microwave
- Oven/Range - Gas
- Refrigerator
- Stainless Steel Appliances
- Washer
- Water Heater
Architectural Style
- Traditional
Association
- Association Fee: $125
- Association Fee Frequency: Monthly
- Association Name: HAMMONTON CHASE
Basement
- Full
- Poured Concrete
- Sump Pump
- Unfinished
Construction Materials
- Frame
- Stick Built
- Vinyl Siding
Cooling
- Central A/C
- Ceiling Fan(s)
Exterior Features
- Lawn Sprinkler
- Sidewalks
Fencing
- Wood
Flooring
- Luxury Vinyl Plank
Foundation Details
- Concrete Perimeter
Heating
- Forced Air
Interior Features
- Attic
- Attic/House Fan
- Bathroom - Stall Shower
- Bathroom - Tub Shower
- Ceiling Fan(s)
- Combination Dining/Living
- Combination Kitchen/Dining
- Dining Area
- Family Room Off Kitchen
- Floor Plan - Open
- Kitchen - Eat-In
- Kitchen - Island
- Kitchen - Gourmet
- Pantry
- Primary Bath(s)
- Recessed Lighting
- Sprinkler System
- Upgraded Countertops
- Walk-in Closet(s)
Levels
- 2
Lot Features
- Corner
- Cleared
- Cul-de-sac
- Front Yard
- Rear Yard
- Side Yard(s)
Other Structures
- Above Grade
Parking Features
- Concrete Driveway
Patio and Porch Features
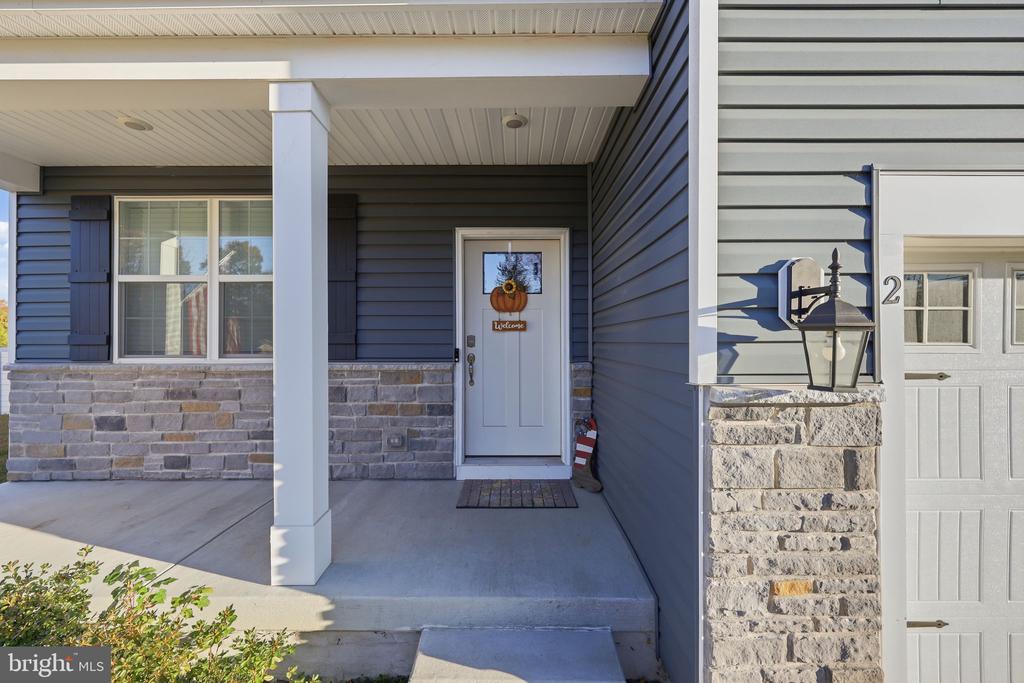
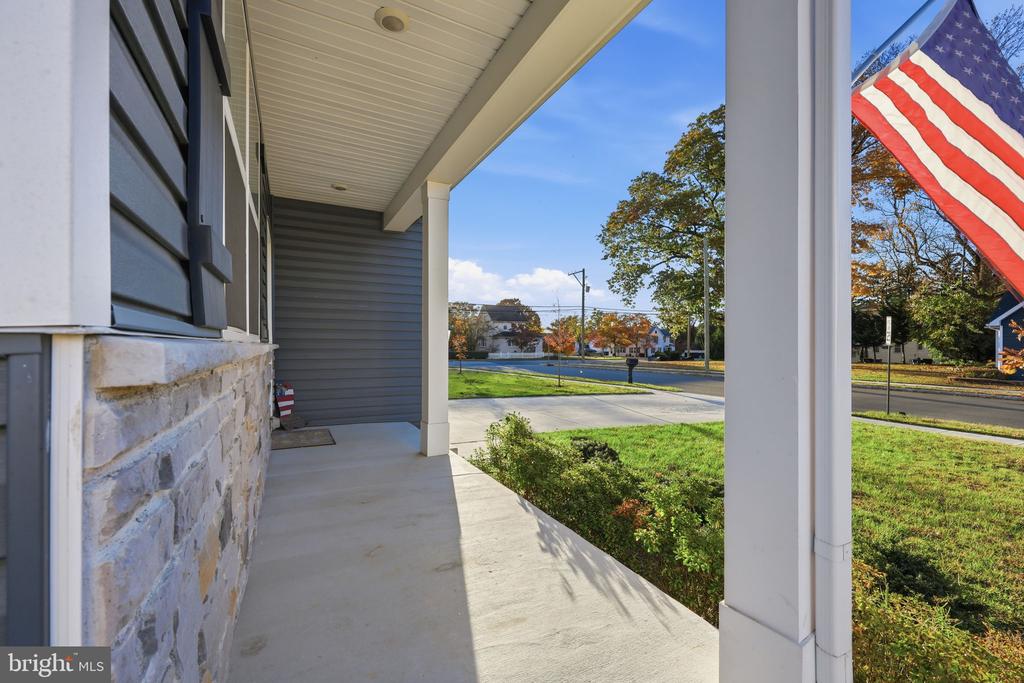
- Porch
Pets Allowed
- No Pet Restrictions
Property Condition
- Excellent
Roof
- Shingle
Security Features
- Exterior Cameras
- Security System
Sewer
- Public Sewer
Utilities
- Electric Available
- Natural Gas Available
- Sewer Available
- Water Available
WaterSource
- Public

C-21 Atlantic Professional Realty
Dana Schairer
sdana232@gmail.com
Data Source: Bright MLS
MLS#: NJAC2027550
Data Source Copyright: © 2026 Bright MLS All rights reserved.
This property was listed on 11/3/2026 and last updated as of 11/3/2026 11:07:06 PM. OSI IDX updated the data from Bright MLS on 11/6/2026 at 10:31 AM. This information is for your personal, non-commercial use and may not be used for any purpose other than to identify prospective properties you may be interested in purchasing. Display of MLS data is usually deemed reliable but is NOT guaranteed accurate by the MLS. Buyers are responsible for verifying the accuracy of all information and should investigate the data themselves or retain appropriate professionals. Information from sources other than the Listing Agent may have been included in the MLS data. Unless otherwise specified in writing, Broker/Agent has not and will not verify any information obtained from other sources. The Broker/Agent providing the information contained herein may or may not have been the Listing and/or Selling Agent.
Your Search Results
© 2026 RE/MAX Select Group
DMCA Notice | Terms & Services | Privacy Policy | Accessibility Statement
EQUAL HOUSING OPPORTUNITY


RE/MAX Select Group
900 East Atlantic Ave, Suite 10, Delray Beach, FL 33483
Mobile: (561) 350-0154
freeman3225@gmail.com

