2243 Inca Drive
Dallas, TX 75216
For Sale - Active
offered at $240,000
4
bedrooms
2
baths
1,508
sq ft
$159
price per sf
Single Family
property type
3 Days
time on site
1959
yr. built
7,797 sq ft
lot size
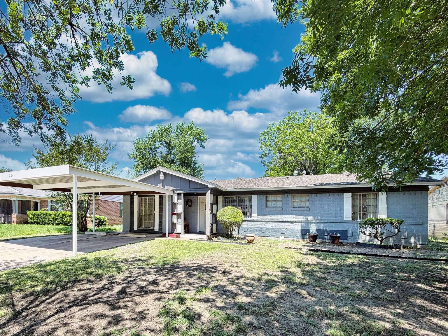
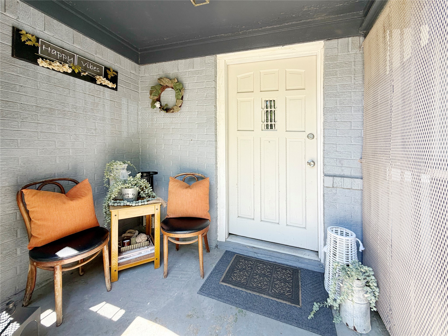
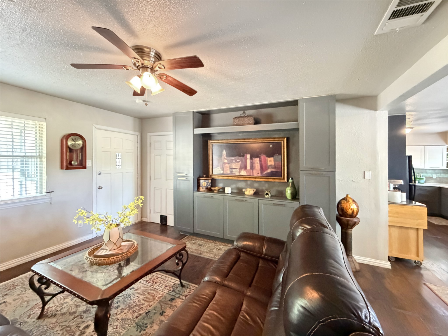
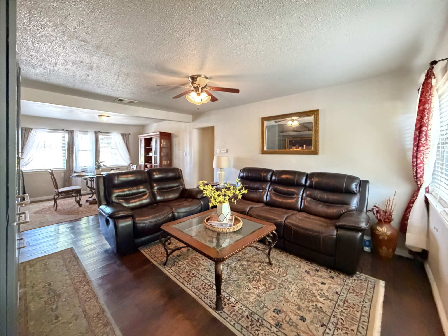
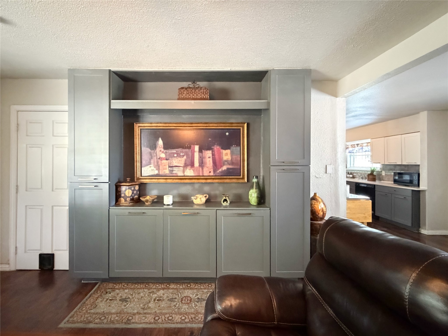
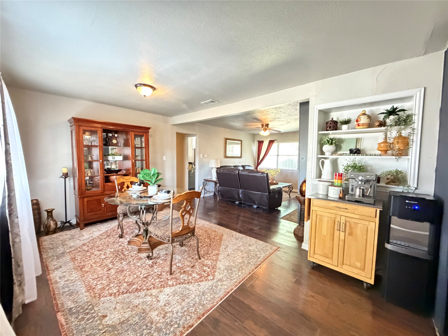
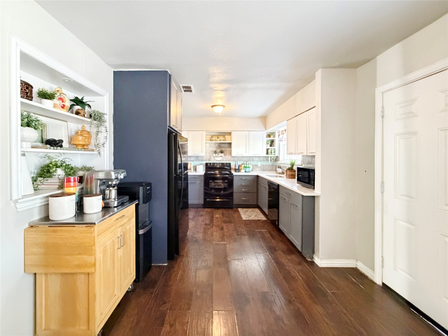
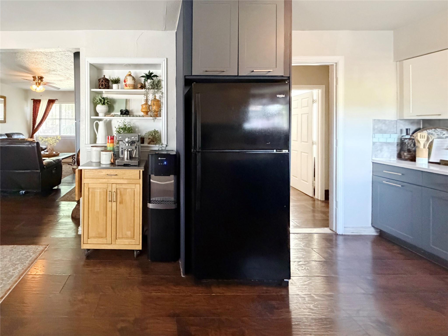
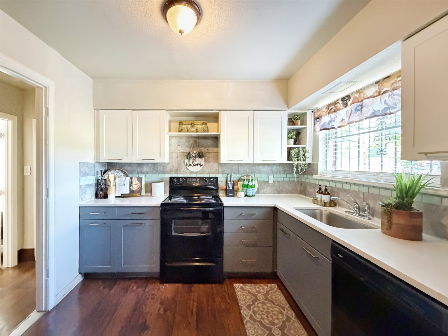
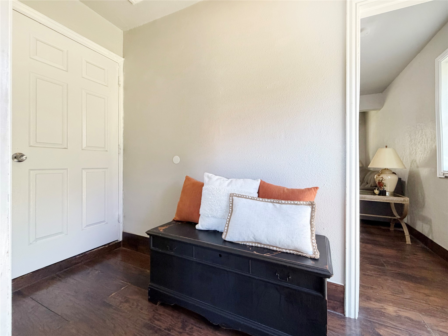
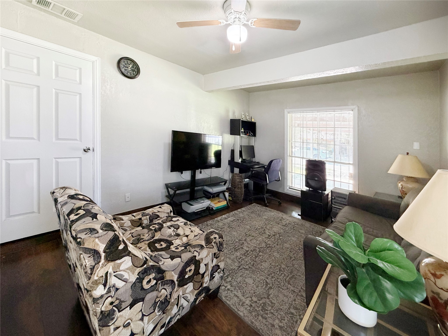
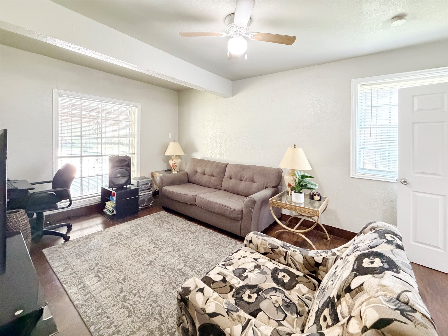
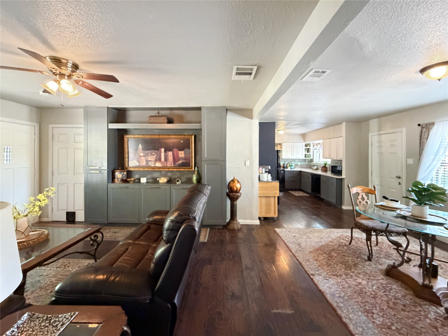
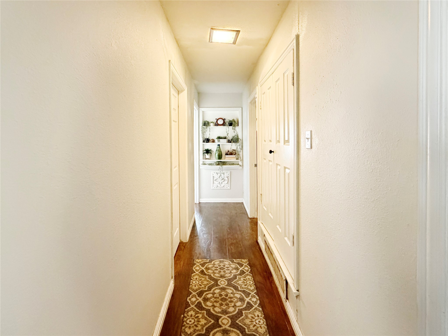
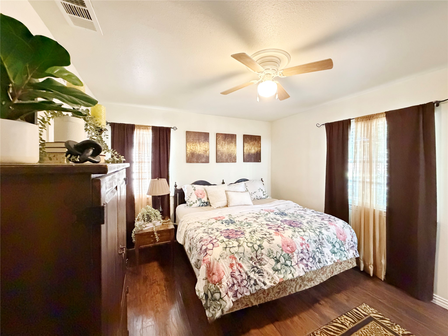
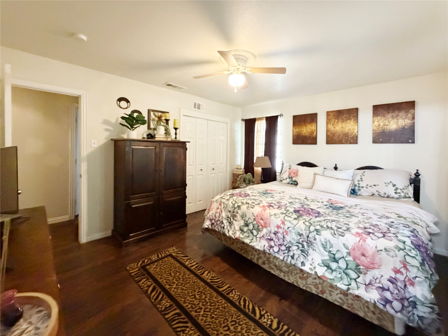
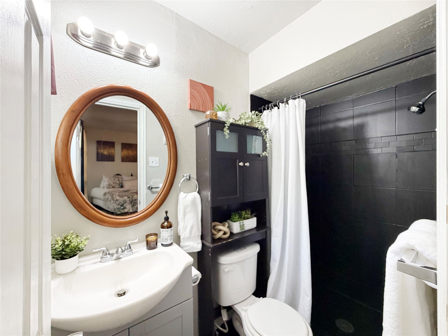
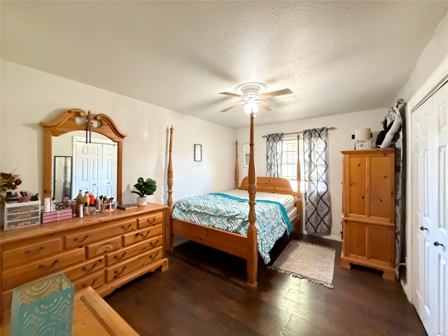
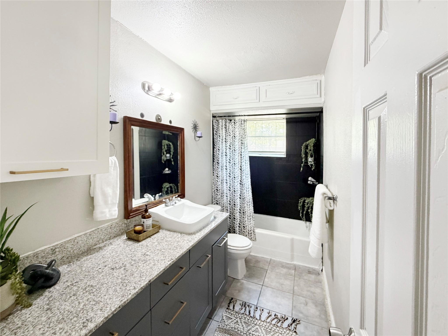
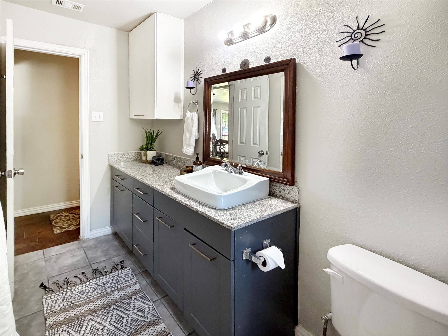
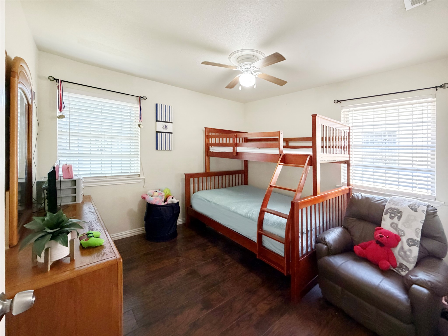
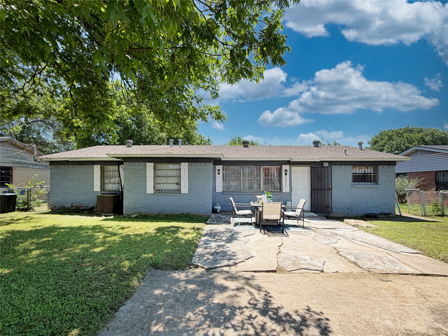
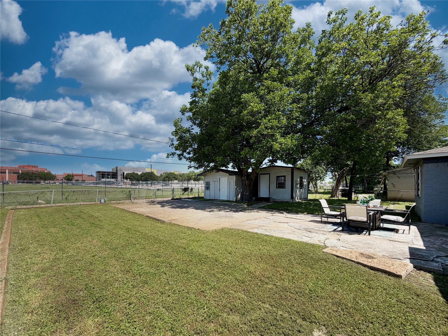
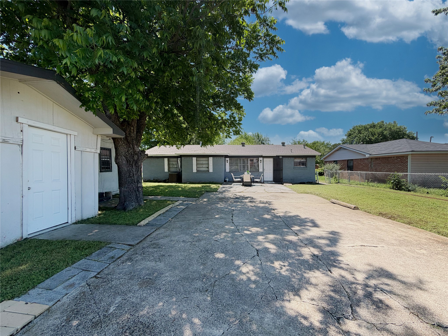
Welcome home and step inside this updated 4 bed, 2 bath single-story nestled in established Dallas neighborhood - 2243 Inca Drive. New updates throughout including: PVC plumbing (fully completed 2026), Water heater 2025, and Roof replaced 2019. Enter through the private enclosed patio into the inviting living area featuring custom built-ins and the perfect space for artwork or a large flat-screen television. The open-concept floor plan flows seamlessly into the dining area and kitchen, creating an ideal space for entertaining. The kitchen showcases updated cabinetry, marble countertops, and stylish backsplash. The primary suite offers a private ensuite bath, creating ...a relaxing retreat. Secondary bedrooms are located toward the back of the home and feature spacious closets for ample storage. The converted garage provides flexibility as a fourth bedroom, second living area, or game room. Conveniently located off the kitchen hallway, the utility closet includes stackable washer and dryer hookups. Step outside to the expansive backyard and enjoy grilling on the patio, outdoor activities, dining al fresco, and the endless possibilities offered by two storage sheds. One shed features rubber flooring, making it ideal for a home gym or additional storage. The second shed includes electricity and a window unit, creating the perfect workshop, studio, or creative space. Roof replaced in 2019. Conveniently located near parks, restaurants, schools, HWY 45, I-35, and the US Veterans Affairs Department. This home offers the perfect blend of comfort, flexibility, and convenience — schedule your tour today!

Saturday, November 7, 2026
from 12:00 PM to 2:00 PMBedrooms
- Total Bedrooms: 4
Bathrooms
- Full bathrooms: 2
Appliances
- Dishwasher
- Electric Range
- Electric Water Heater
Architectural Style
- Detached
Community Features
- Curbs
Construction Materials
- Brick
Cooling
- Central Air
- Electric
Exterior Features
- Storage
Fencing
- Chain Link
Flooring
- Luxury Vinyl Plank
- Tile
Foundation Details
- Slab
Heating
- Central
- Natural Gas
Interior Features
- Built In Features
- Decorative Designer Lighting Fixtures
- Cable Tv
Levels
- One
Other Structures
- Sheds
- Storage
- Workshop
Parking Features
- Attached Carport
- Additional Parking
- Alley Access
- Concrete
- Covered
- Driveway
Pool Features
- None
Road Surface Type
- Asphalt
Roof
- Shingle
Sewer
- Public Sewer
Structure Type
- House
Utilities
- Natural Gas Available
- Sewer Available
- Separate Meters
- Water Available
- Cable Available
WaterSource
- Public
Rooms
- Bedroom
- Bedroom
- Bedroom
- Kitchen
- Dining Room
- Living Room
- Primary Bedroom

Compass RE Texas, LLC
Stacey Haynes
Data Source: North Texas Real Estate Information Systems
MLS#: 21427813
Data Source Copyright: © 2026 North Texas Real Estate Information Systems All rights reserved.
This property was listed on 11/3/2026 and last updated as of 11/4/2026 9:10:37 AM. OSI IDX updated the data from North Texas Real Estate Information Systems on 11/6/2026 at 7:01 AM. This information is for your personal, non-commercial use and may not be used for any purpose other than to identify prospective properties you may be interested in purchasing. Display of MLS data is usually deemed reliable but is NOT guaranteed accurate by the MLS. Buyers are responsible for verifying the accuracy of all information and should investigate the data themselves or retain appropriate professionals. Information from sources other than the Listing Agent may have been included in the MLS data. Unless otherwise specified in writing, Broker/Agent has not and will not verify any information obtained from other sources. The Broker/Agent providing the information contained herein may or may not have been the Listing and/or Selling Agent.
Your Search Results
© 2026 RE/MAX Select Group
DMCA Notice | Terms & Services | Privacy Policy | Accessibility Statement
EQUAL HOUSING OPPORTUNITY


RE/MAX Select Group
900 East Atlantic Ave, Suite 10, Delray Beach, FL 33483
Mobile: (561) 350-0154
freeman3225@gmail.com

