228 High Point Drive
Longmont, CO 80504
For Sale - Active
offered at $554,900
3
bedrooms
3.25
baths
1,600
sq ft
$347
price per sf
Condo/Townhouse
property type
3 Days
time on site
2025
yr. built
--
lot size
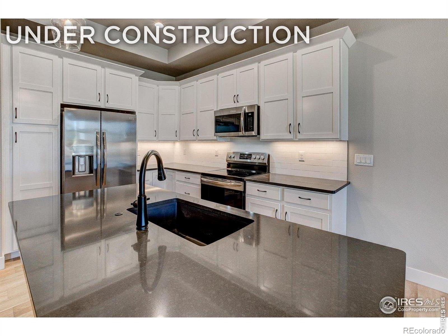
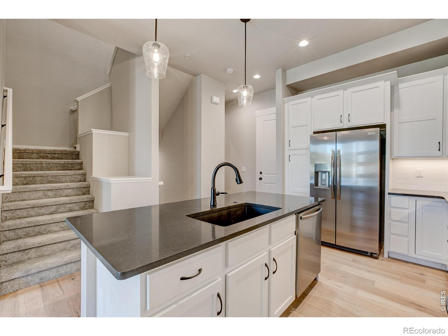
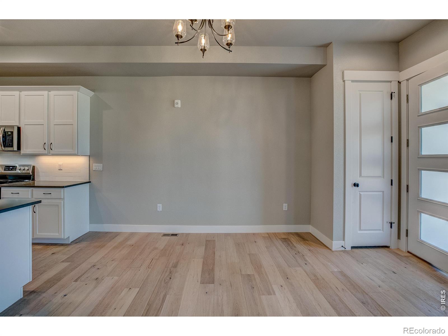
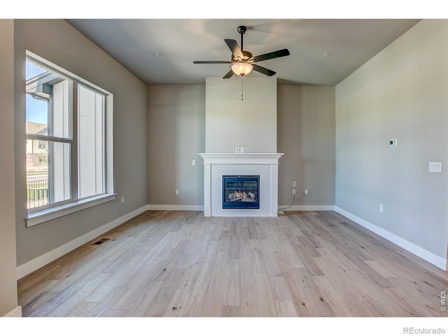
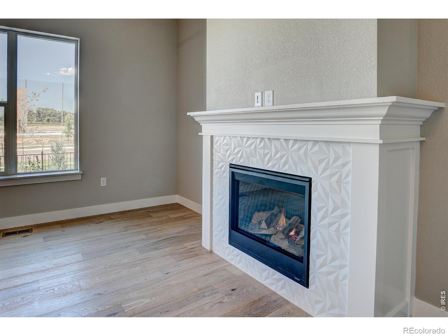
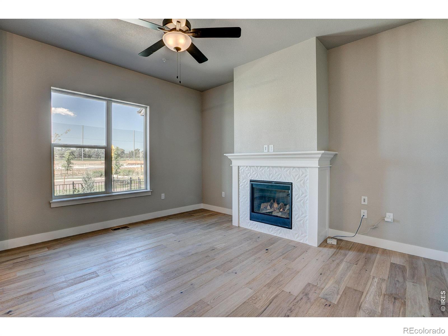
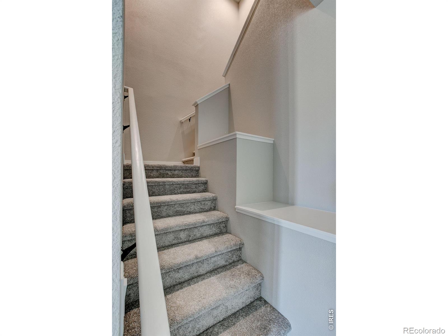
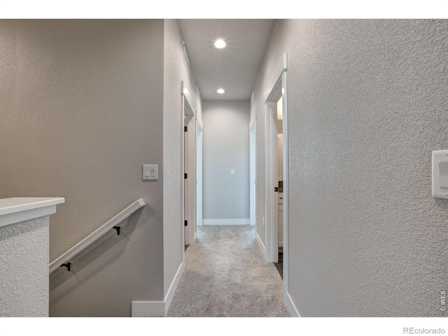
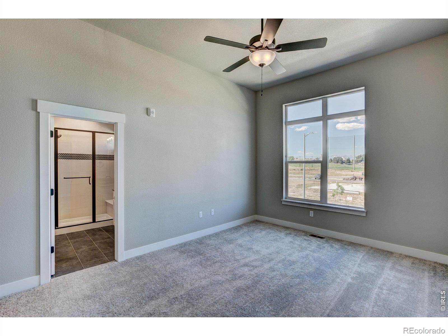
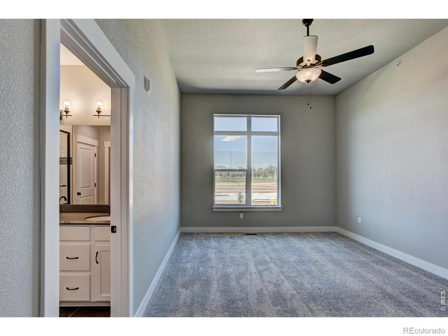
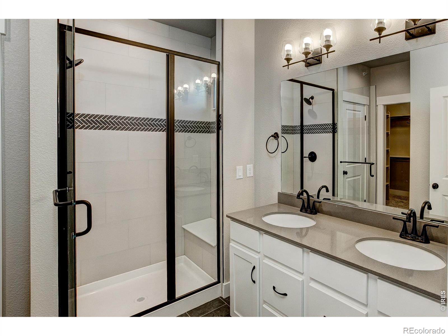
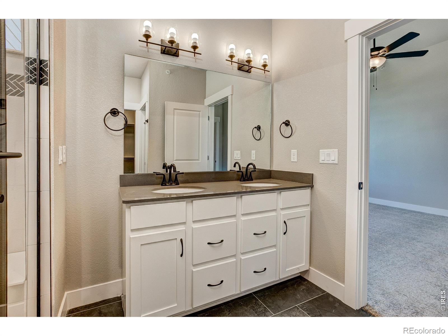
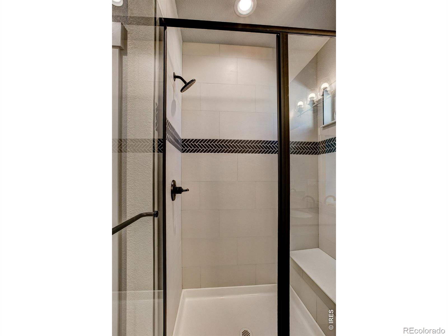
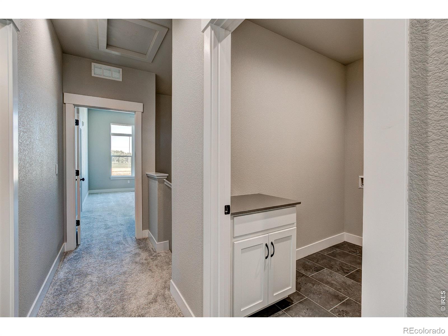
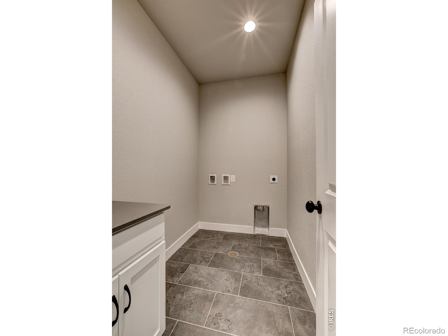
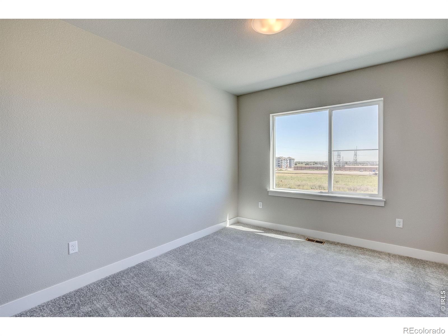
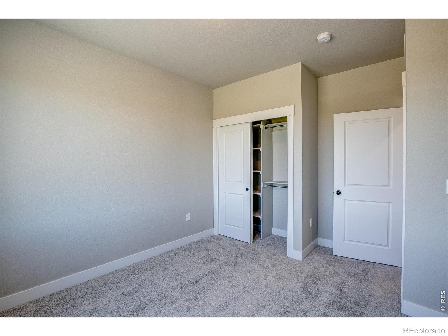
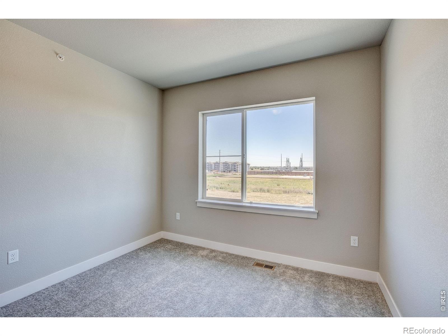
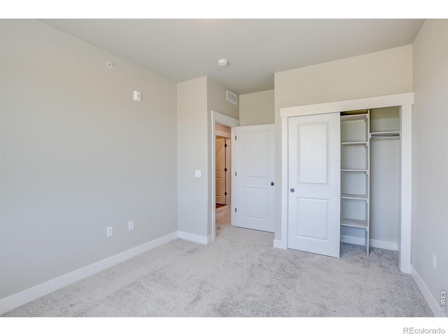
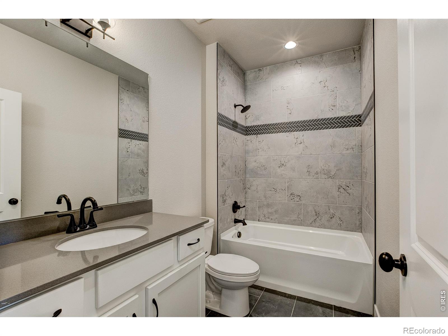
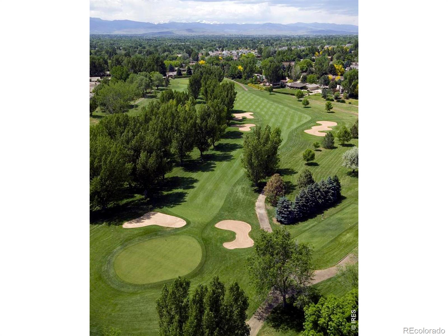
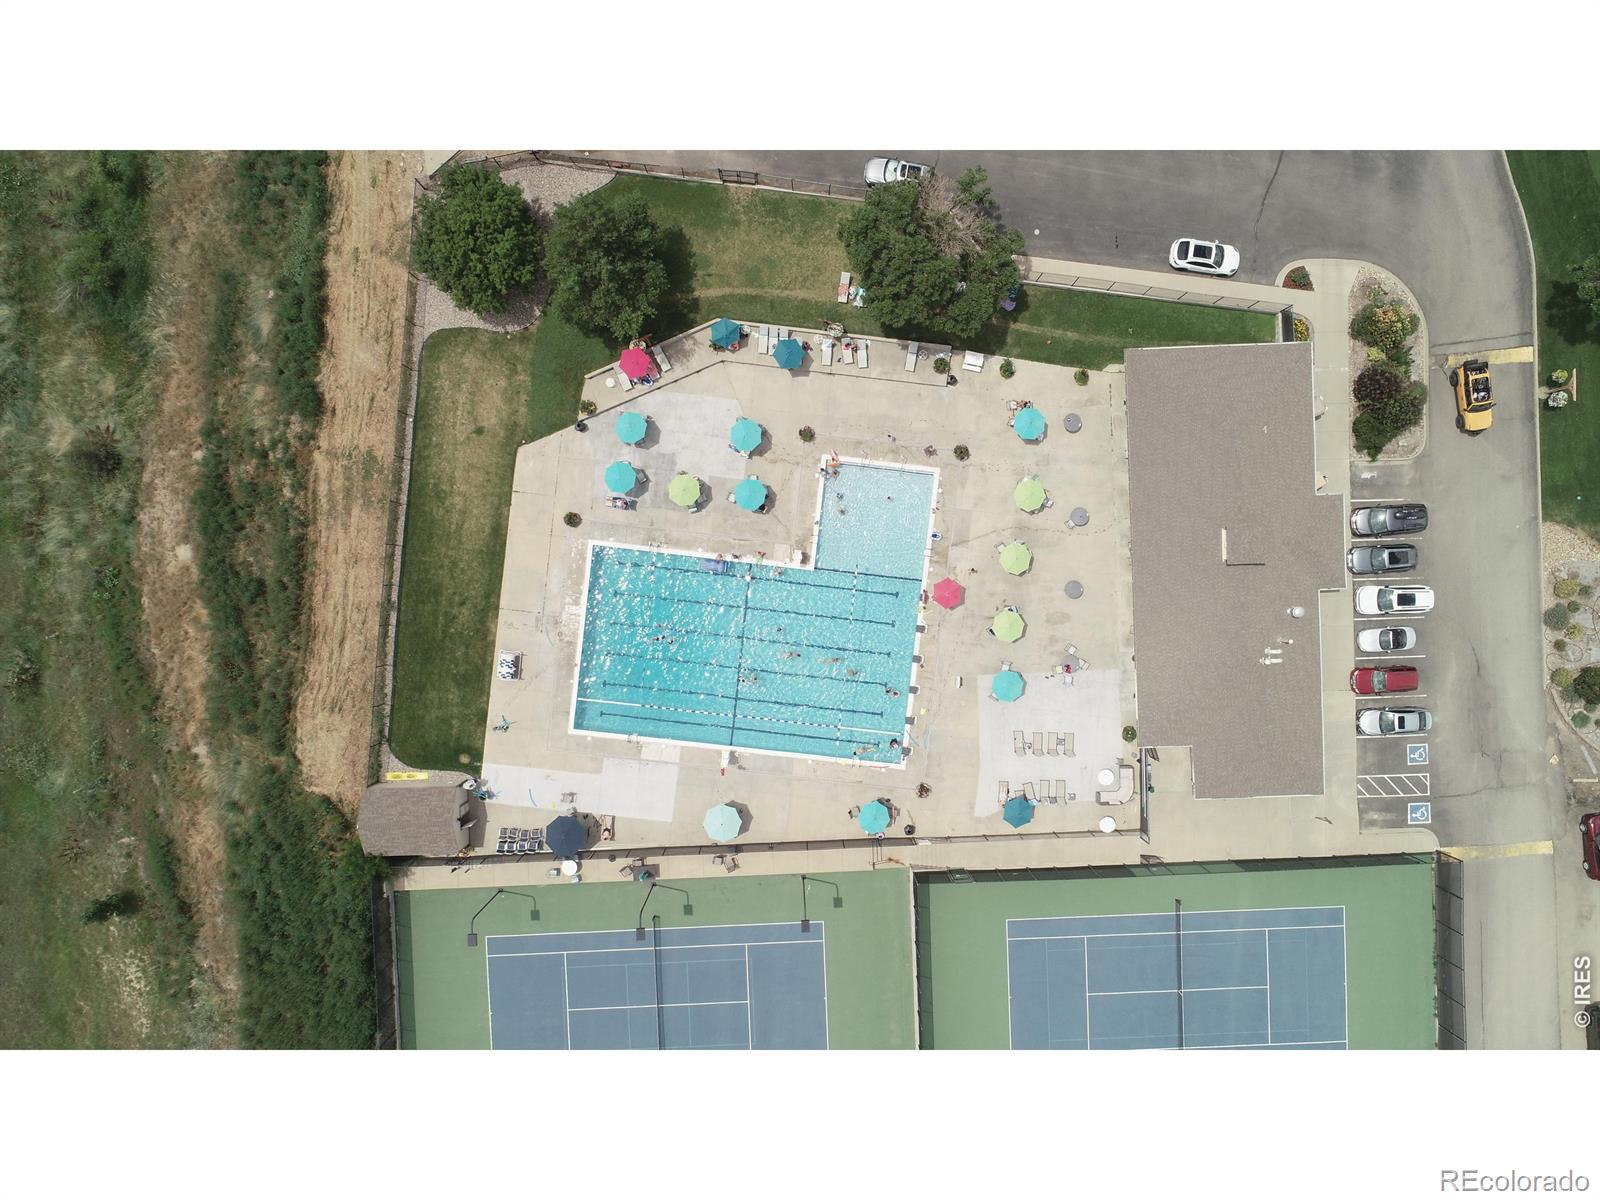
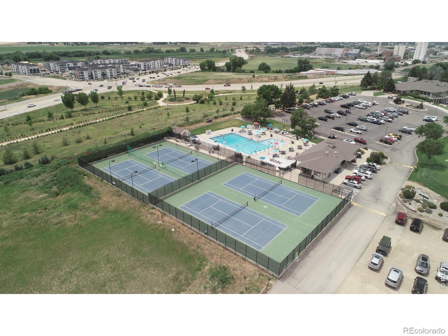
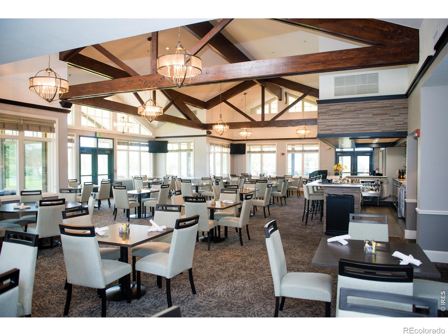
The Camden2 by Landmark Homes offers lock & leave, unparalleled quality, & low maintenance lifestyle located in the Highlands at Fox Hills golf course community. What's not to love when you walk up to the timeless craftsman exterior w/ your own fenced front porch, full unfinished basement, oversized 2-car garage, gorgeous finishes, remarkable community amenities & a design process you'll fall in love with! Experience the local lifestyle w/ a complimentary1 year social membership to the private Fox Hill Country Club. Situated just minutes to Main Street Longmont, the St. Vrain Greenway & Union Reservoir. Come see the exceptional luxury interior features: high efficienc...y furnace, tankless water heater, & gorgeous, designer selected "Luxmark" standard finishes, quartz counters, tile surrounds, stainless appliances, tile floors in baths/laundry, solid doors, & 2 car garage included. Enjoy quality craftsmanship & attainability, in a community conveniently located to shopping, banking, dining, medical facilities, Fox Hills golf course, outdoor recreation, & a light commute to Boulder. Schedule your private tour today! Model open at 255 High Point Dr G #104, Longmont, CO 80504. Landmark Homes is a multi-award winning local Northern Colorado builder. Completion date may vary, call 970-682-7192 for construction updates.

Co-listed By: Christopher Sherrill, helloosc@mylandmarkhomes.net
No upcoming open house dates. Check back later.
Bedrooms
- Total Bedrooms: 3
Bathrooms
- Full bathrooms: 2
- Three quarter bathrooms: 1
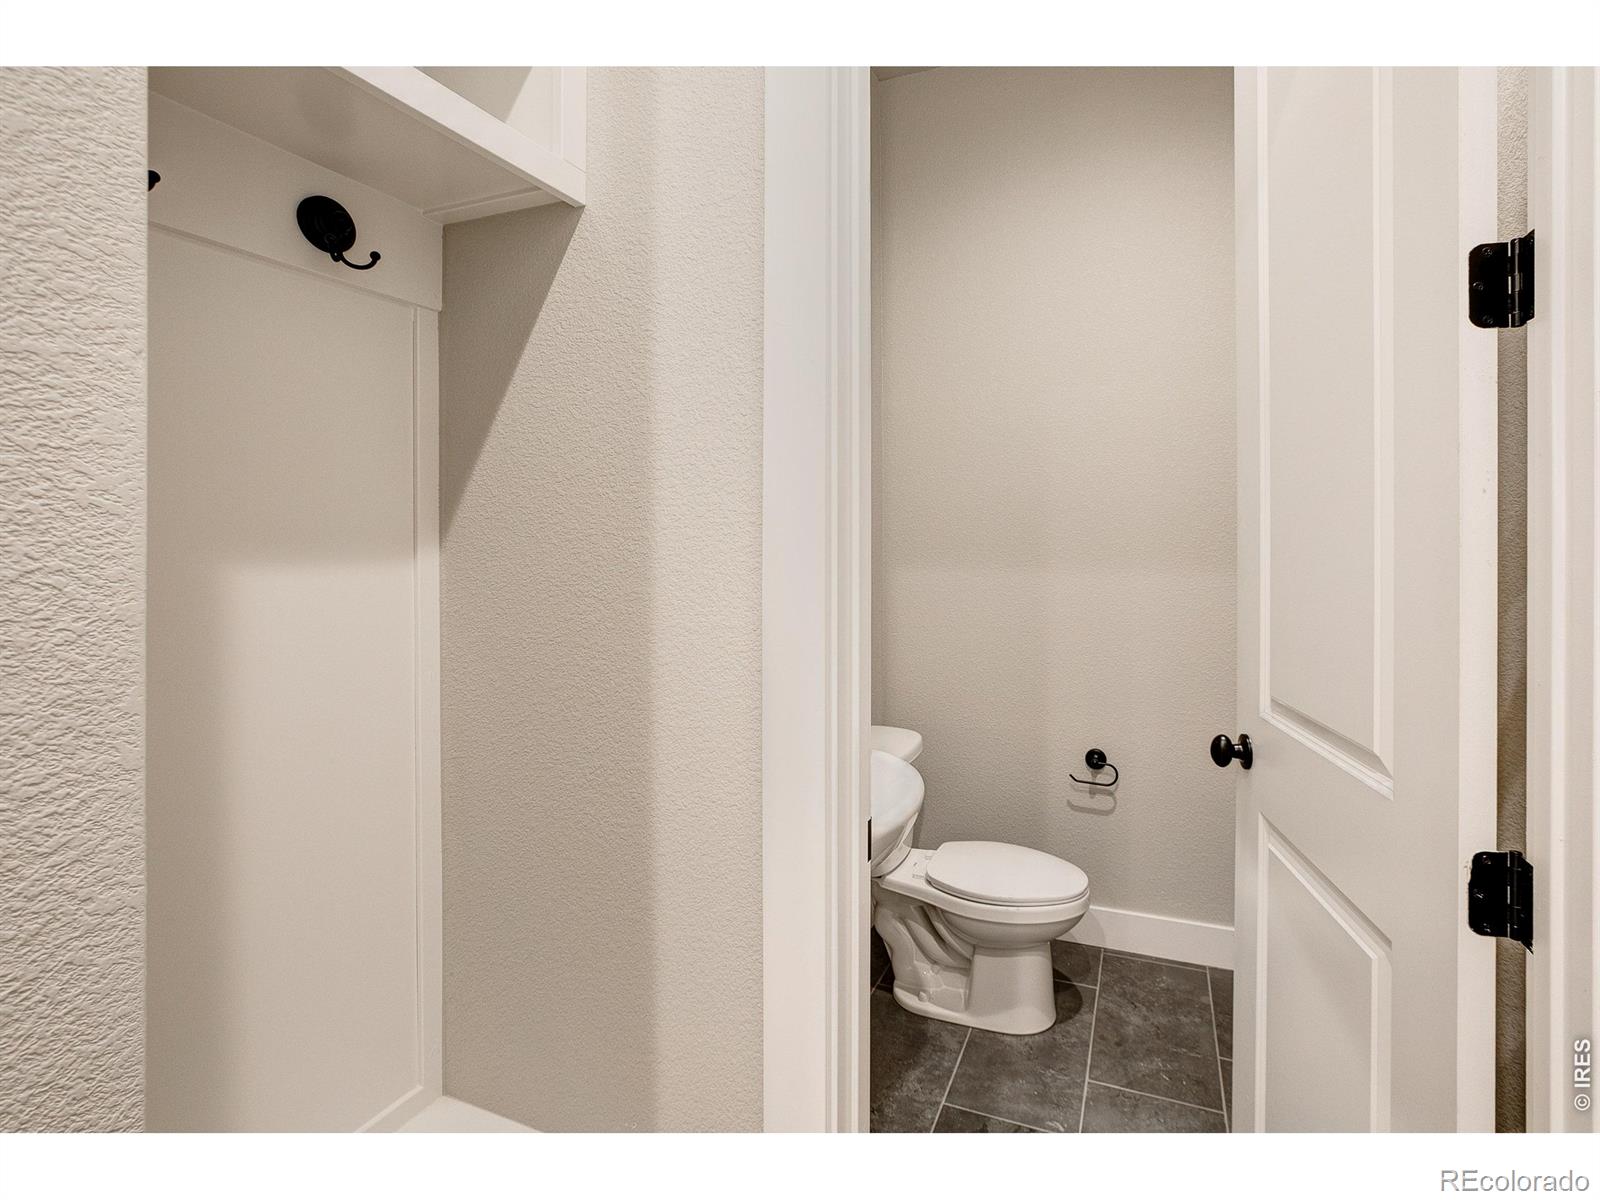
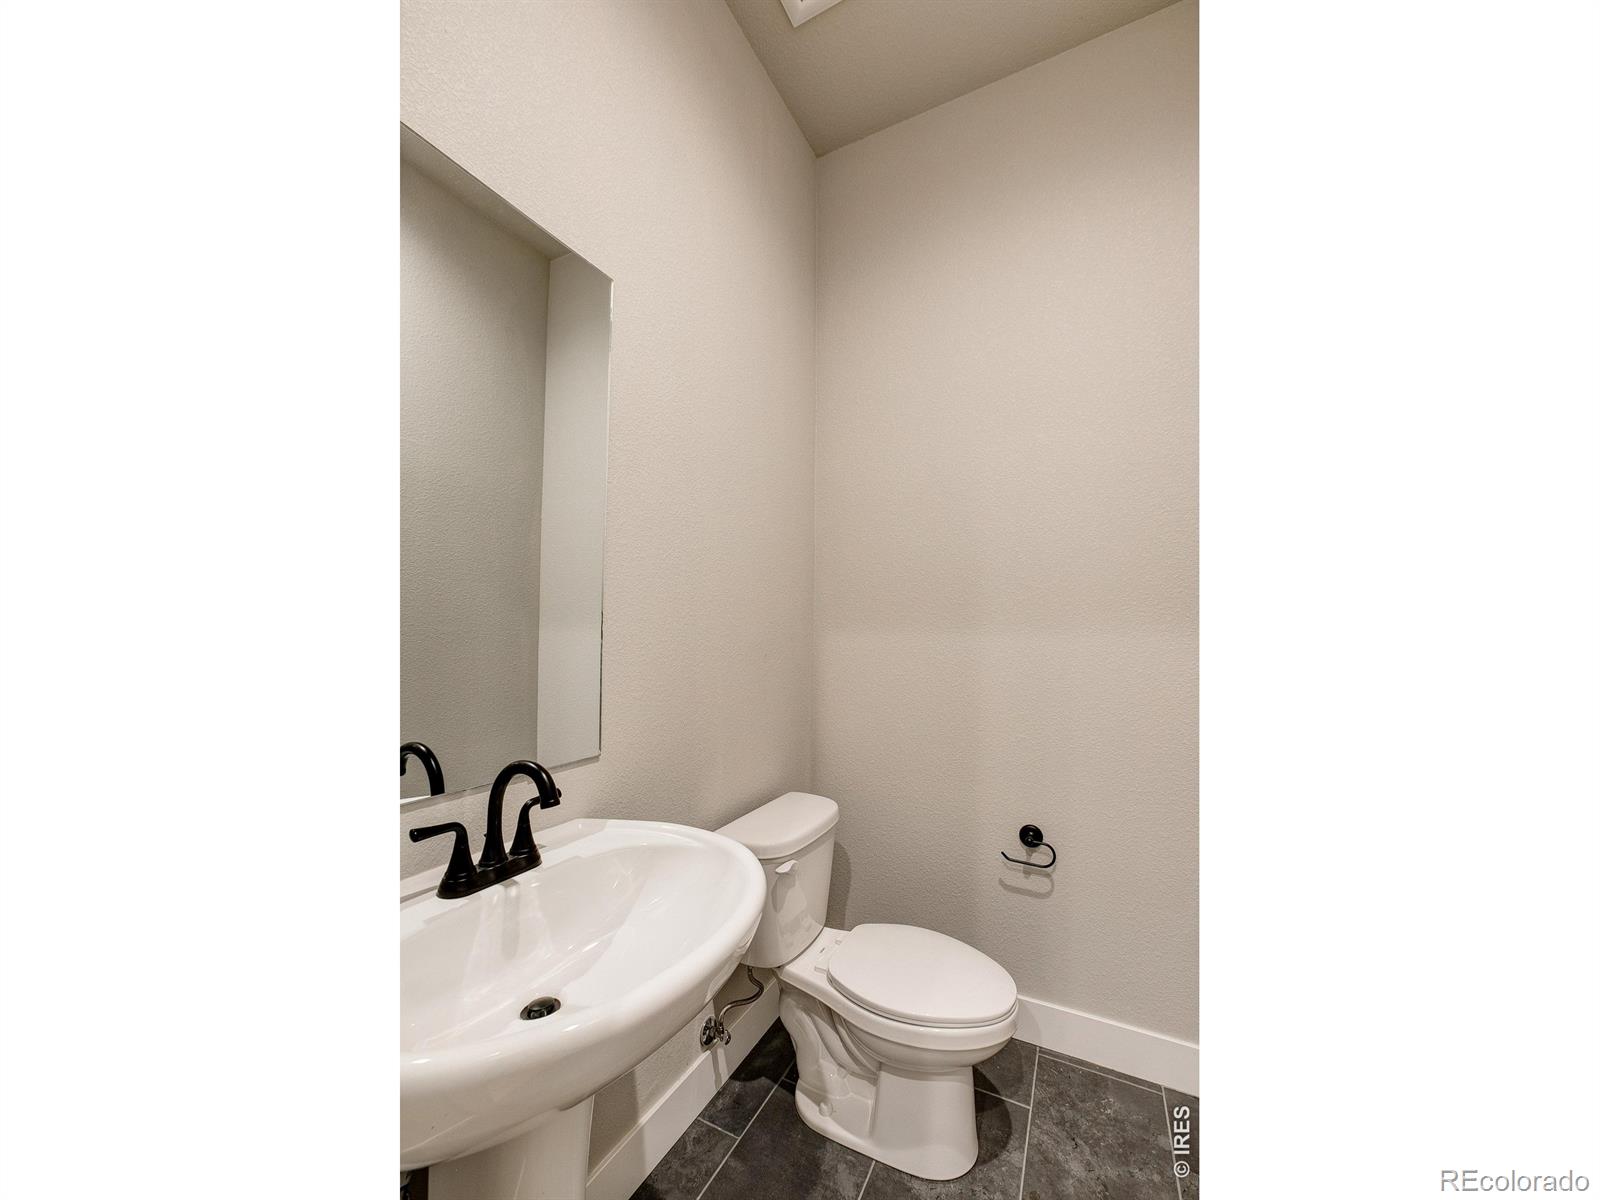
- Half bathrooms: 1
Appliances
- Dishwasher
- Microwave
- Oven
Association
- Association Fee: $250
- Association Fee Frequency: Monthly
- Association Name: Vintage Corporation
- Association Phone: 970-353-3000
Association Amenities
- Clubhouse
- Fitness Center
- Park
- Pool
Association Fee Includes
- Cable TV
- Reserves
- Insurance
- Maintenance Grounds
- Maintenance Structure
- Snow Removal
- Trash
- Water
Basement
- Full
- Unfinished
Construction Materials
- Stone
- Frame
Cooling
- Ceiling Fan(s)
- Central Air
Fireplace Features
- Gas
- Great Room
Flooring
- Tile
- Wood
Heating
- Forced Air
Interior Features
- Kitchen Island
- Open Floorplan
- Smart Thermostat
- Vaulted Ceiling(s)
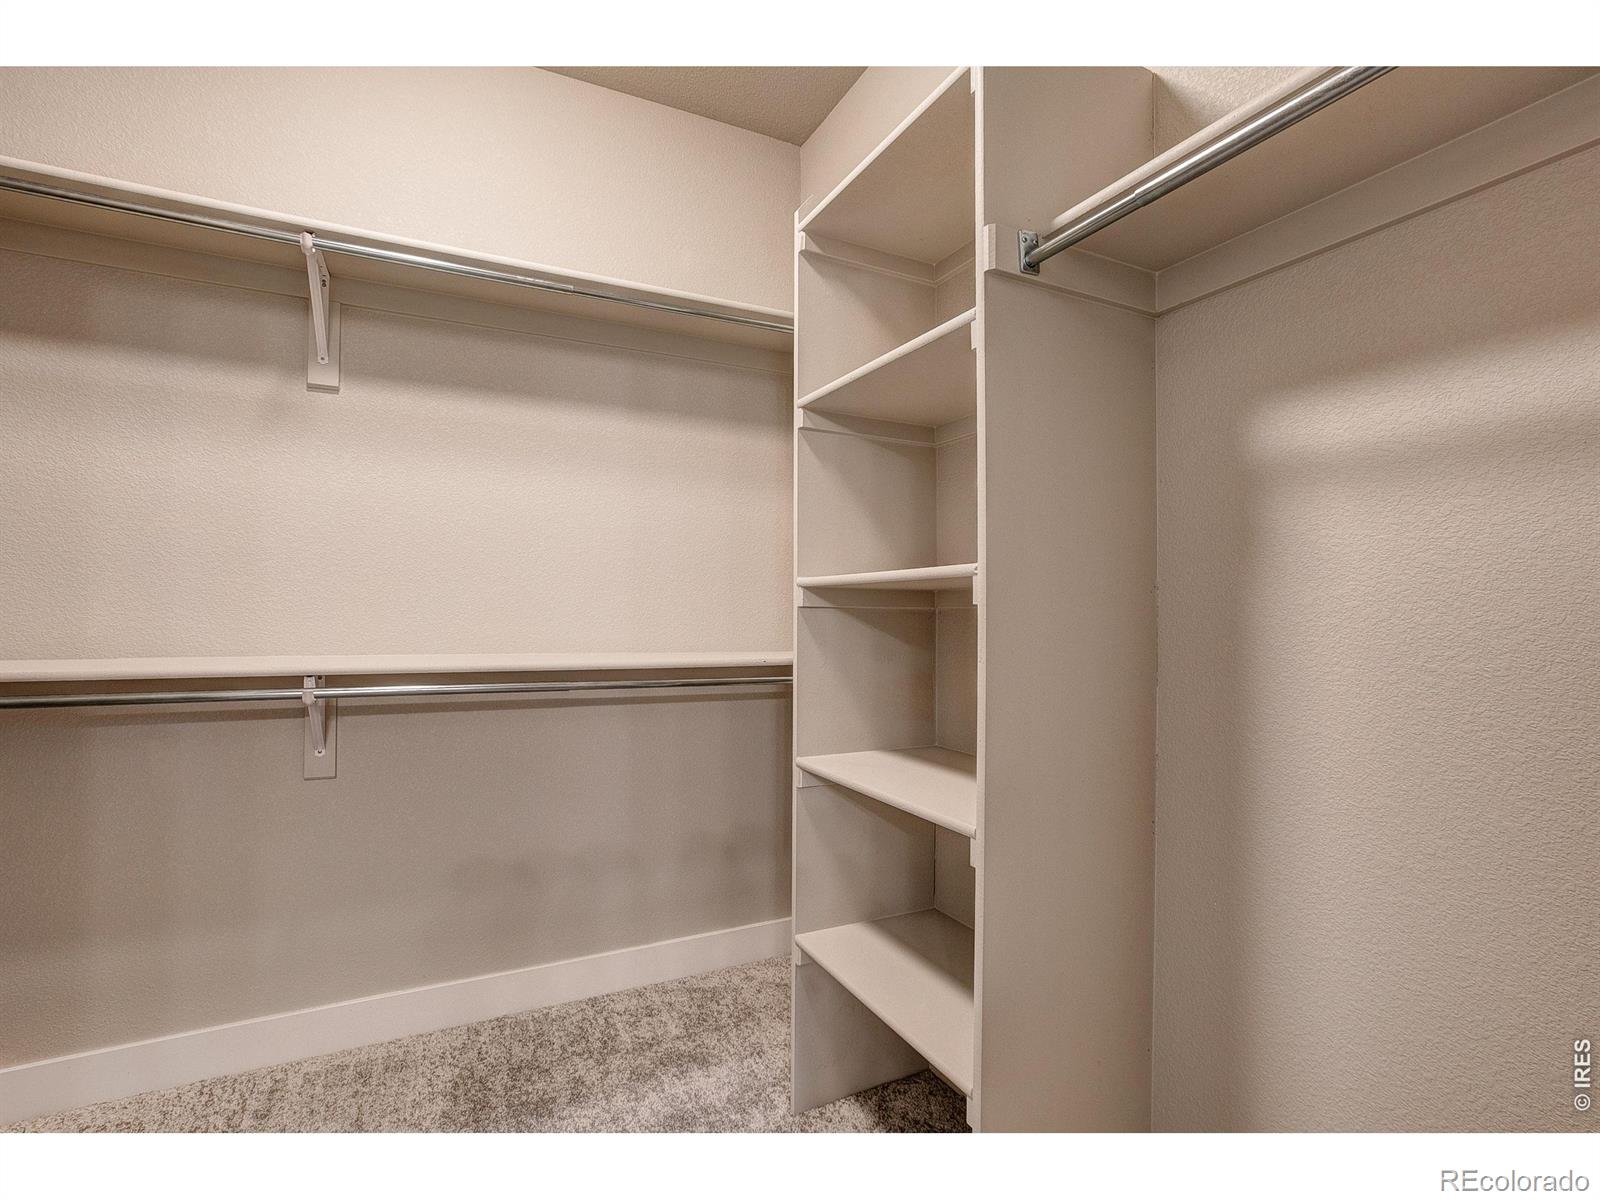
- Walk-In Closet(s)
Laundry Features
- In Unit
Levels
- Two
Patio and Porch Features
- Patio
Pets Allowed
- Cats OK
- Dogs OK
Property Condition
- Under Construction
Road Frontage Type
- Public
Road Surface Type
- Paved
Roof
- Composition
Sewer
- Public Sewer
Structure Type
- Townhouse
Utilities
- Cable Available
- Electricity Available
- Electricity Connected
- Internet Access (Wired)
- Natural Gas Available
- Natural Gas Connected
WaterSource
- Public
Window Features
- Double Pane Windows
Rooms
- Bedroom
- Bedroom
- Dining Room
- Bedroom
- Laundry
- Great Room
- Kitchen
- Bathroom Half
- Bathroom Full
- Bathroom Three Quarter
- Family Room
- Bathroom Full

RE/MAX Alliance-FTC Dwtn
Tamara Sherrill
Christopher Sherrill, helloosc@mylandmarkhomes.net
Data Source: REColorado
MLS#: IR1071602
Data Source Copyright: © 2026 REColorado All rights reserved.
This property was listed on 11/3/2026 and last updated as of 11/6/2026 6:03:17 PM. OSI IDX updated the data from REColorado on 11/6/2026 at 11:28 AM. This information is for your personal, non-commercial use and may not be used for any purpose other than to identify prospective properties you may be interested in purchasing. Display of MLS data is usually deemed reliable but is NOT guaranteed accurate by the MLS. Buyers are responsible for verifying the accuracy of all information and should investigate the data themselves or retain appropriate professionals. Information from sources other than the Listing Agent may have been included in the MLS data. Unless otherwise specified in writing, Broker/Agent has not and will not verify any information obtained from other sources. The Broker/Agent providing the information contained herein may or may not have been the Listing and/or Selling Agent.
Your Search Results
© 2026 RE/MAX Select Group
DMCA Notice | Terms & Services | Privacy Policy | Accessibility Statement
EQUAL HOUSING OPPORTUNITY


RE/MAX Select Group
900 East Atlantic Ave, Suite 10, Delray Beach, FL 33483
Mobile: (561) 350-0154
freeman3225@gmail.com

