103 Freedom Valley Circle
Coatesville, PA 19320
For Sale - Active
offered at $635,000
5
bedrooms
3
baths
3,520
sq ft
$180
price per sf
Single Family
property type
2 Days
time on site
1990
yr. built
2.20 acre
lot size
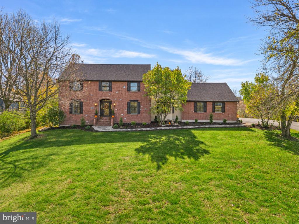
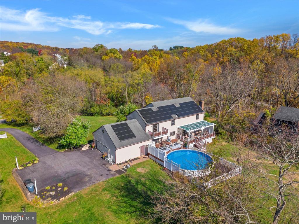
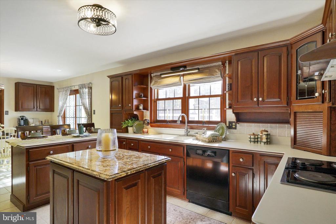
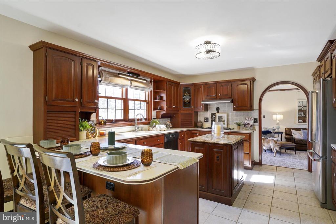
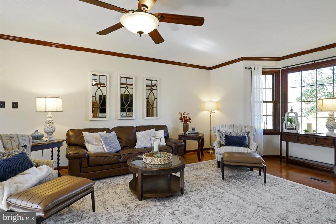
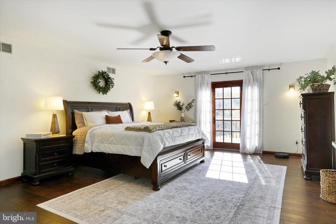
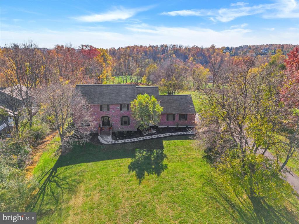
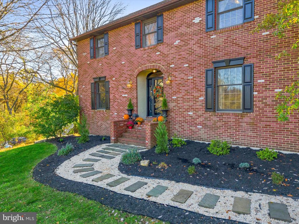
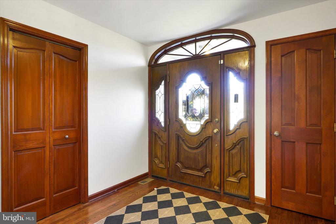
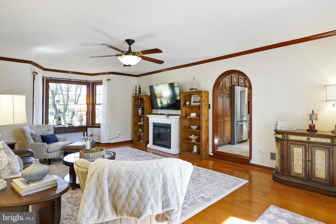
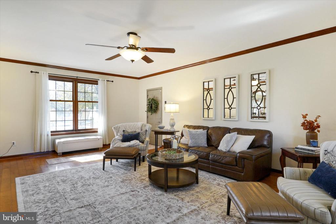
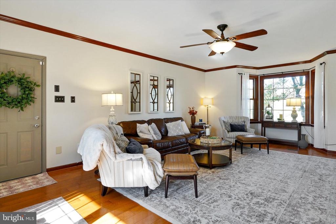
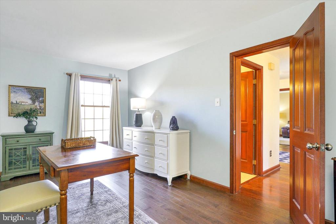
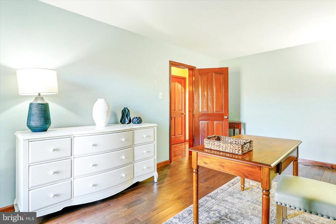
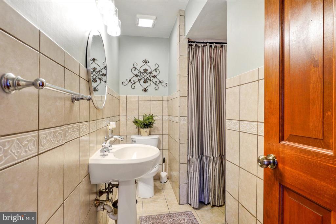
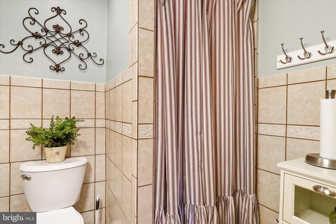
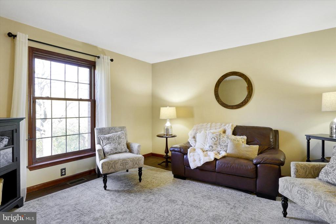
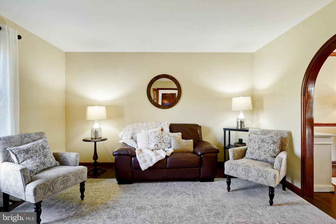
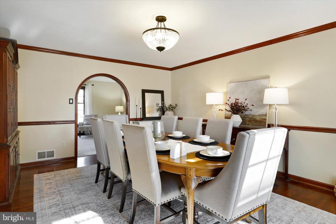
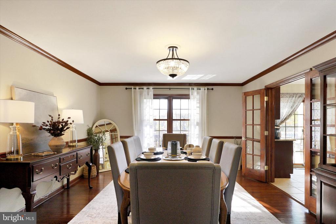
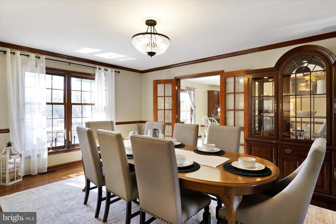
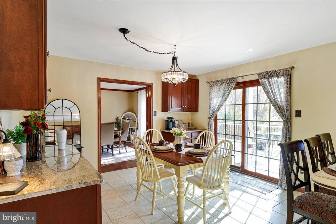
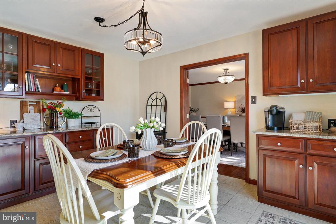
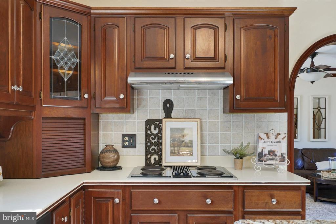
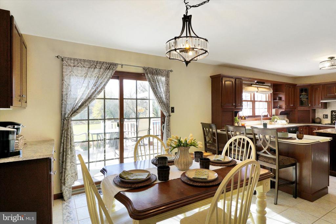
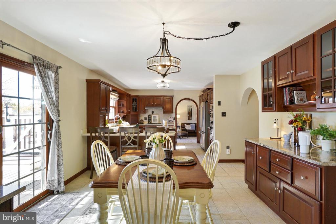
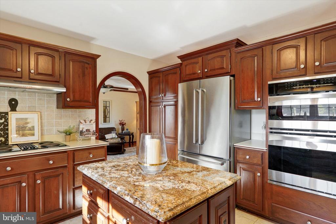
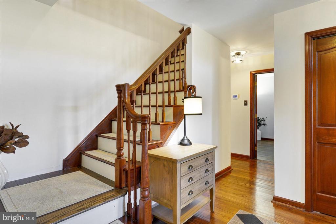
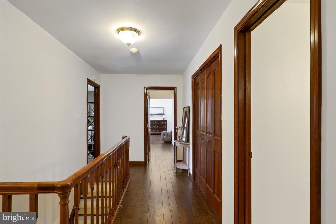
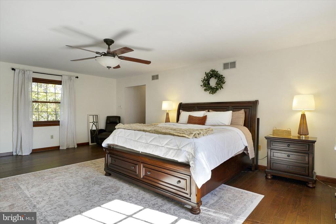
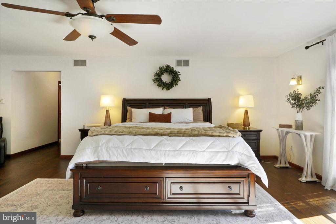
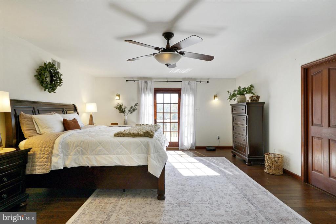
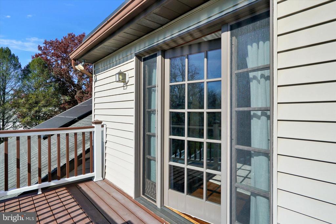
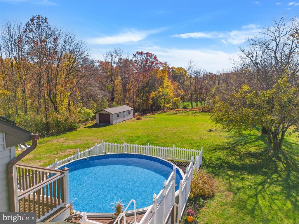
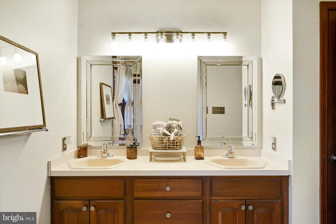
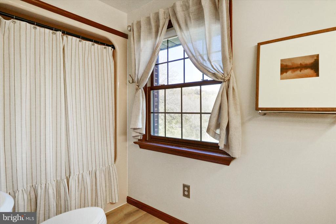
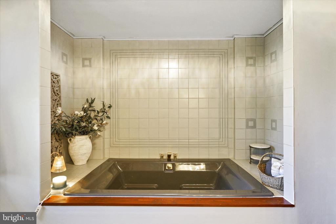
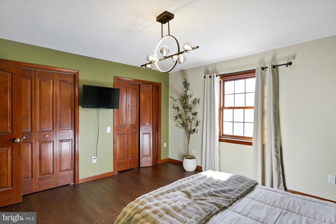
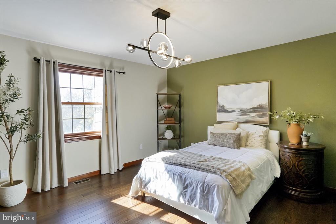
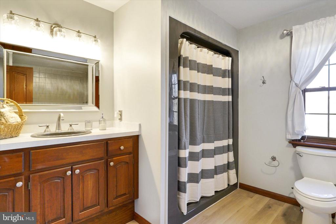
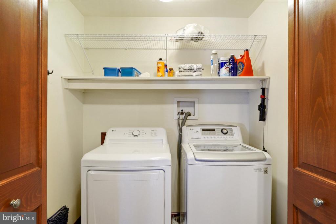
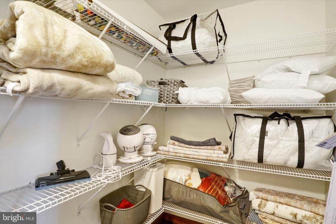
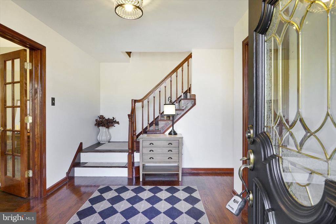
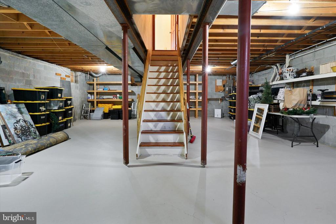
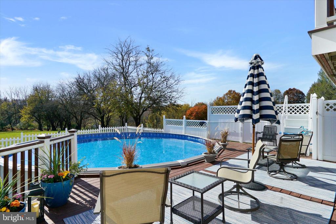
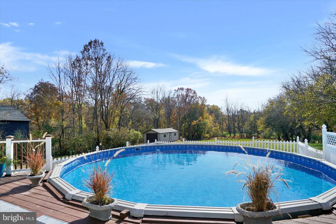
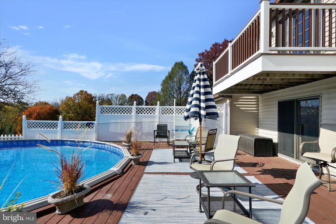
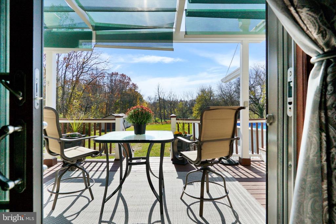
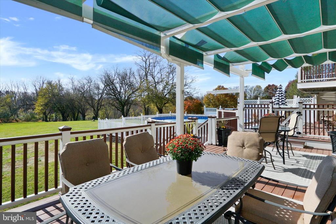
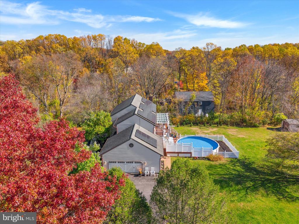
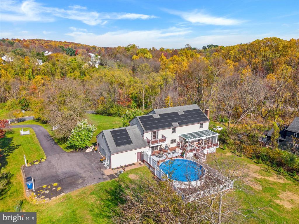
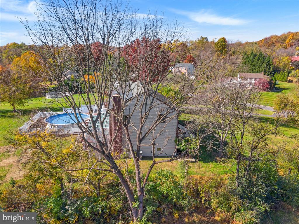
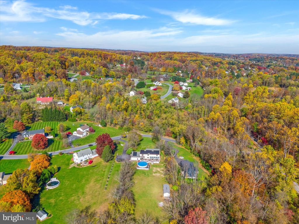
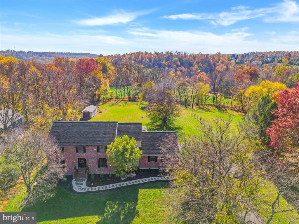
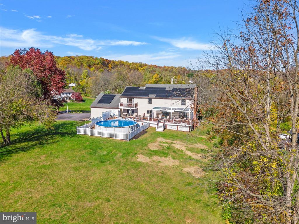
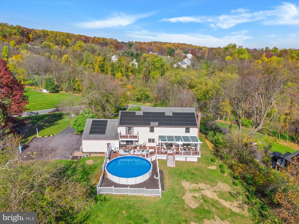
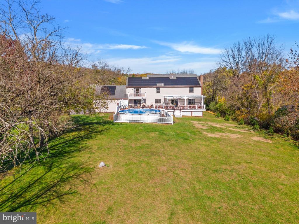
Welcome to 103 Freedom Valley Circle, where the rolling hills of Chester County country meet the comfort of a tastefully refreshed home. Crowning 2.2 picturesque acres in West Brandywine Township, this handsome brick-front residence offers four bedrooms up and one down, three full bathrooms, and more than 3,500 square feet of above grade living space.. Backing to farmland, bordered by newly and mature fruit trees and beautiful grounds, you will enjoy a peaceful country setting just four minutes from the 30 Bypass. Here the pleasures of the country with everyday convenience join together in tranquil harmony. From the moment you arrive, this appealing home greets you ...with a winsome smile. New front doors and walkway, tasteful landscaping, and repainted shutters all signal quality, character and curb appeal. Enter by a wide and stately center foyer with living room left and study to the right. Beyond is the spacious cheerful kitchen and breakfast room, bright and cheerful. Updated with exotic granite center island and butler pantry, stainless, a new vent hood, and new cabinetry additions, this welcoming space forms the heart of the home. Adjoining are a huge family room, featuring 9 1/2 foot ceilings and a gracious formal dining room, each an elegant and comfortable gathering place for both formal or impromptu gathering. For many, a feature of particular appeal is the study and its adjacent full bathroom with shower, offering ready-made convenience for overnight guests, extended family, or multigenerational living. Integrated into the home's main floor plan, this flexible space provides main-level accommodations while maintaining a natural connection to the home's gathering areas or offering traditional uses. Upstairs you'll find four generously sized bedrooms, a true walk-in hall closet, and laundry room. On one side of this floor, the master suite is a peaceful retreat unto itself. Very spacious with a balcony watching over the acre back yard, can you imagine a more tranquil way to begin and close your busy day? With walk in closet and bathroom featuring new flooring, fixtures, and separate shower and tub, it is relaxation itself. Each of the other 3 bedrooms are oversized ample closets (some walk-in) and the full hall bathroom has also been refreshed. The entire home has been newly repainted, hardwood installed throughout, and lighting and plumbing fixtures updated. Nothing remain for you to do. Outside, the property truly comes into its own. An expansive deck surrounds the swimming pool creating an inviting setting for summer entertaining and leisurely afternoons. The pool has a new liner and cover. A separate sun screened deck lets you watch over broad stretches of flat back yard, and a delightful collection of young and mature apple, pear, and peach trees connect you to the surrounding countryside and its changing seasons. For those who appreciate space for vehicles, hobbies, and outdoor pursuits, you have exceptional versatility at 103 Freedom Valley. The attached two-car garage is oversized with significant additional storage, while a substantial, separately situated outdoor shed with a garage-style door offers ample space for lawn tractors, motorcycles, canoes, gardening equipment, and recreational gear. A full basement provides further storage and flexibility. The home's systems are newer and include new whole-house water filtration and UV treatment systems. Best of all is a FULLOW OWNED SOLAR array - save hundreds each month ! With its handsome architecture, crisp stylish decor, and versatile five-bedroom floor plan, this gem offers a wonderful combination of privacy, comfort, and convenience. Here, there is room for everyone, space for the things you love, and the freedom to enjoy life in the country. The new shopping center in Parkesburg is opening, Exton is a mere 15 minutes by rte 30. Close by rtes 202, and 100 lead beyond to wherever you wish. Come visit.

Co-listed By: Jennifer A Leonard, theleonardteam18@gmail.com
No upcoming open house dates. Check back later.
Bedrooms
- Total Bedrooms: 5
Bathrooms
- Full bathrooms: 3
Accessibility Features
- None
Architectural Style
- Colonial
Association
- Association Fee: $25
- Association Fee Frequency: Annually
Association Amenities
- None
Association Fee Includes
- Common Area Maintenance
- Other
Basement
- Full
- Unfinished
Construction Materials
- Brick Front
- Stucco
- Vinyl Siding
Cooling
- Central A/C
Electric
- 200+ Amp Service
Exterior Features
- Awning(s)
- Exterior Lighting
- Flood Lights
- Outbuilding(s)
Flooring
- Hardwood
- Ceramic Tile
Foundation Details
- Block
Green Energy Generation
- PV Solar Array(s) Owned
Heating
- Heat Pump(s)
- Heat Pump - Oil Back Up
Interior Features
- Wood Floors
- Upgraded Countertops
- Recessed Lighting
- Ceiling Fan(s)
- Bathroom - Tub Shower
- Bathroom - Stall Shower
- Floor Plan - Traditional
- Kitchen - Eat-In
- Kitchen - Island
- Kitchen - Table Space
- Primary Bath(s)
- Pantry
Levels
- 2
Lot Features
- Backs to Trees
- Trees/Wooded
Other Equipment
- Negotiable
Other Structures
- Above Grade
- Below Grade
Parking Features
- Asphalt Driveway
- Private
Patio and Porch Features
- Deck
- Patio
- Terrace
Pool Features
- Above Ground
- Filtered
Property Condition
- Excellent
Road Responsibility
- Boro/Township
Road Surface Type
- Paved
Roof
- Architectural Shingle
Security Features
- Smoke Detector
Sewer
- On Site Septic
View
- Trees/Woods
- Scenic Vista
- Panoramic
WaterSource
- Well
Window Features
- Double Pane Windows

Long & Foster Real Estate, Inc.
John E Leonard Jr.
theleonardteam18@gmail.com
Jennifer A Leonard, theleonardteam18@gmail.com
Data Source: Bright MLS
MLS#: PACT2139096
Data Source Copyright: © 2026 Bright MLS All rights reserved.
This property was listed on 11/3/2026 and last updated as of 11/5/2026 4:37:15 PM. OSI IDX updated the data from Bright MLS on 11/6/2026 at 8:46 AM. This information is for your personal, non-commercial use and may not be used for any purpose other than to identify prospective properties you may be interested in purchasing. Display of MLS data is usually deemed reliable but is NOT guaranteed accurate by the MLS. Buyers are responsible for verifying the accuracy of all information and should investigate the data themselves or retain appropriate professionals. Information from sources other than the Listing Agent may have been included in the MLS data. Unless otherwise specified in writing, Broker/Agent has not and will not verify any information obtained from other sources. The Broker/Agent providing the information contained herein may or may not have been the Listing and/or Selling Agent.
Your Search Results
© 2026 RE/MAX Select Group
DMCA Notice | Terms & Services | Privacy Policy | Accessibility Statement
EQUAL HOUSING OPPORTUNITY


RE/MAX Select Group
900 East Atlantic Ave, Suite 10, Delray Beach, FL 33483
Mobile: (561) 350-0154
freeman3225@gmail.com

