206 Concord Place
Pennington, NJ 08534
For Sale - Active
offered at $515,000
3
bedrooms
2.5
baths
1,594
sq ft
$323
price per sf
Single Family
property type
2 Days
time on site
2006
yr. built
--
lot size
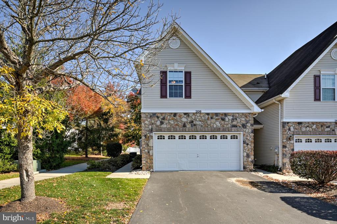
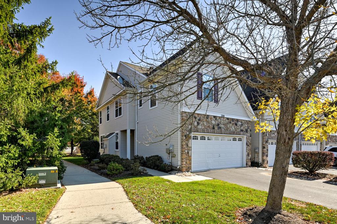
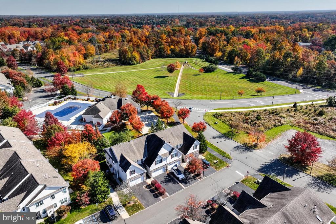
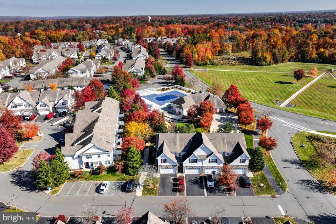
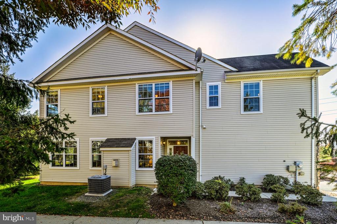
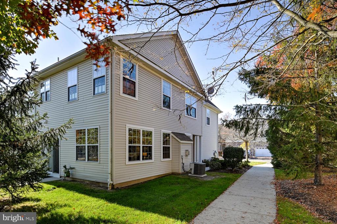
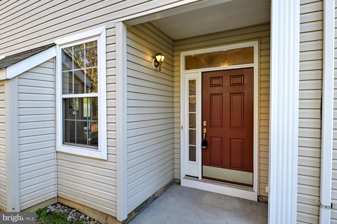
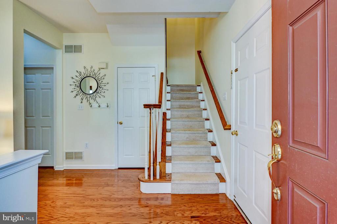
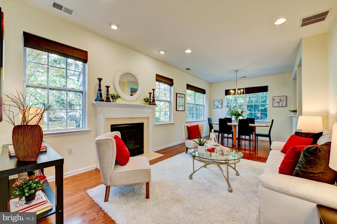
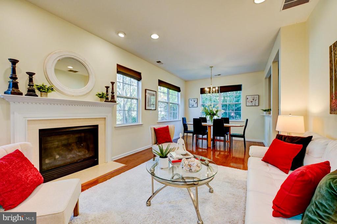
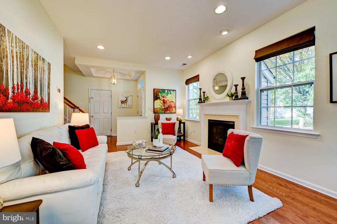
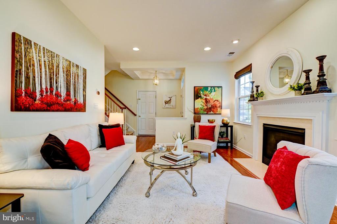
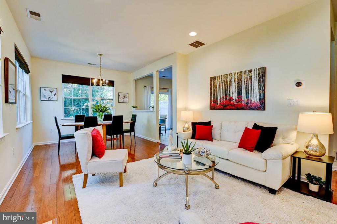
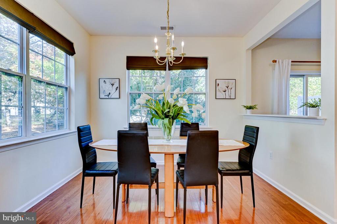
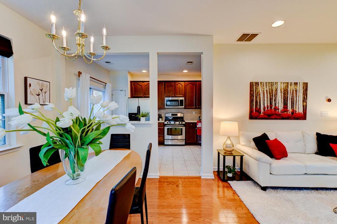
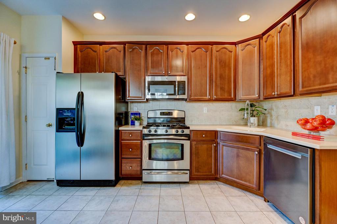
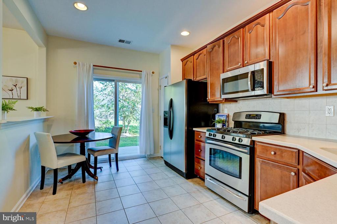
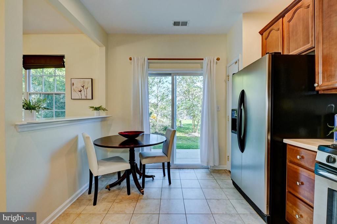
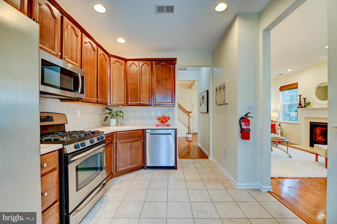
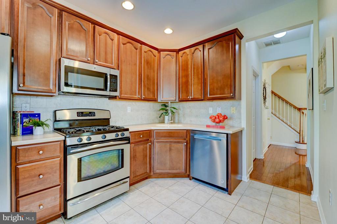
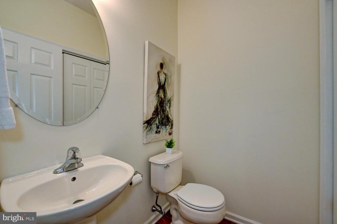
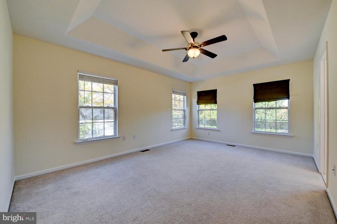
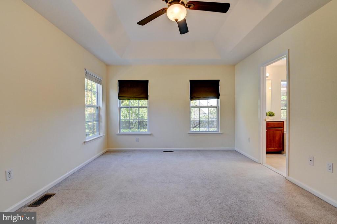
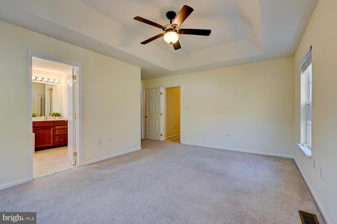
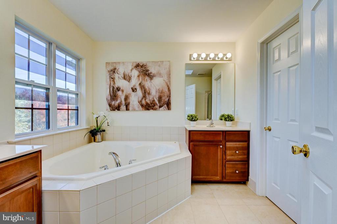
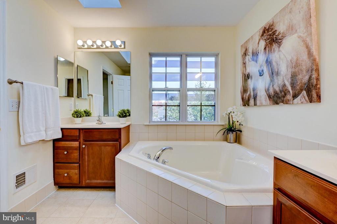
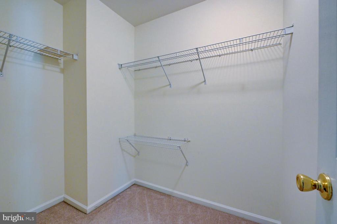
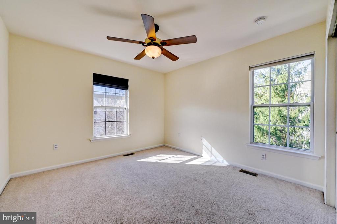
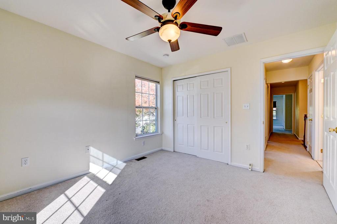
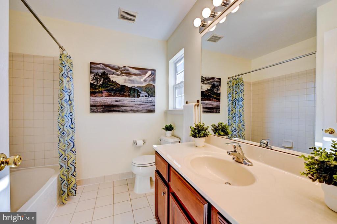
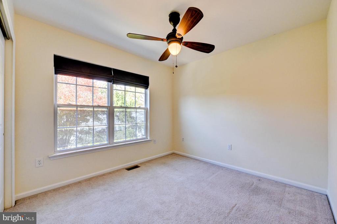
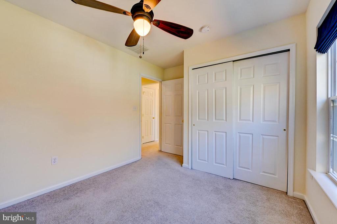
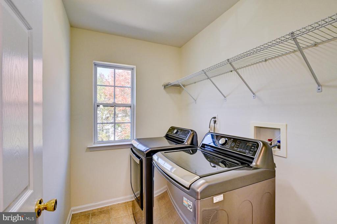
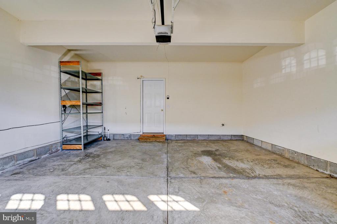
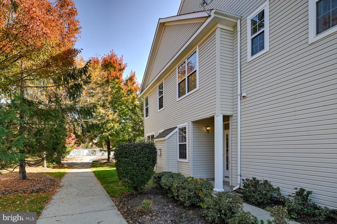
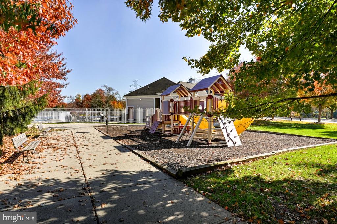
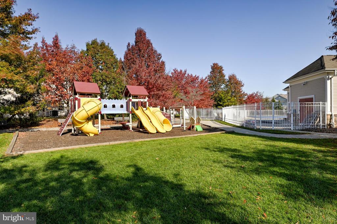
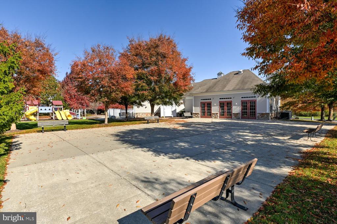
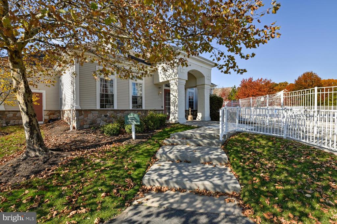
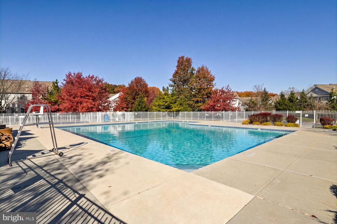
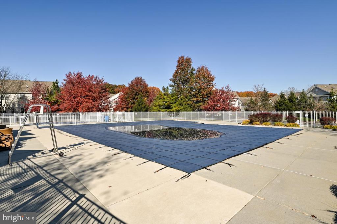
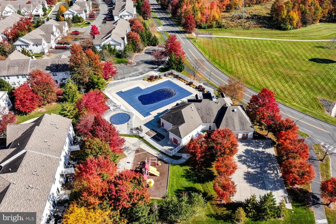
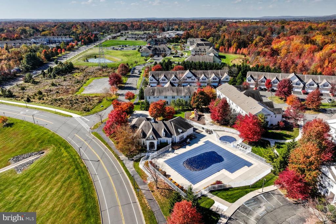
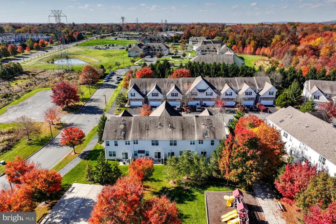
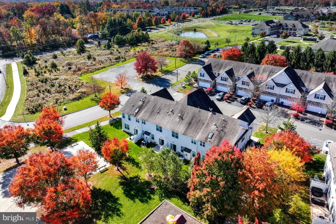
Welcome to 206 Concord Place—Enjoy resort-style living right in your own backyard! Perfectly situated in the highly desirable Hopewell Grant community of Pennington, this beautifully maintained 3-bedroom, 2½-bath end-unit townhome enjoys an exceptional location backing directly to the community clubhouse, swimming pool, and playground. With wonderful recreational amenities just steps from your door, this special location offers the convenience and enjoyment of a resort-like setting without ever leaving home. Featuring a bright, open floor plan, abundant natural light, elegant architectural details, and thoughtfully designed living spaces, this inviting residence offer...s the perfect blend of comfort, style, and everyday convenience. Step inside to discover a spacious, sun-filled living room featuring gleaming hardwood floors, recessed lighting, and a beautiful fireplace with an elegant mantel, creating a warm and welcoming atmosphere for relaxing or entertaining. The open-concept layout flows seamlessly into the adjoining dining room, where oversized windows fill the space with natural light and provide a lovely setting for everything from casual meals to special gatherings. The well-appointed kitchen features rich 42-inch wood cabinetry offering abundant storage, stainless steel appliances, a tile backsplash, generous counter space, and recessed lighting. A convenient breakfast bar enhances the home's easy flow and connection between living spaces. The adjoining breakfast area offers a charming spot for morning coffee or casual dining, while sliding glass doors lead to the patio and backyard, with the community's clubhouse, pool, and playground just beyond—making it easy to enjoy a refreshing swim, outdoor recreation, or an afternoon of relaxation just steps from home. Completing the main level are a convenient powder room with a pedestal sink, a Nest smart thermostat, and direct interior access to the spacious attached 2-car garage, providing everyday practicality and additional storage. Upstairs, the expansive primary bedroom suite offers a relaxing private retreat, highlighted by an elegant tray ceiling, ceiling fan, and two generous walk-in closets. The spacious en-suite primary bathroom features dual vanities, a luxurious soaking tub, a separate shower, and skylights that fill the space with natural light, creating a bright and inviting atmosphere. Two additional generously sized bedrooms provide comfortable accommodations for family, guests, or a home office. A well-appointed hall bathroom and the convenience of second-floor laundry complete the upper level, adding to the home's thoughtful and functional design. Residents of Hopewell Grant enjoy an outstanding array of community amenities, including an outdoor swimming pool, clubhouse, playground, and beautifully maintained common areas. Ideally located just minutes from charming downtown Pennington and within easy reach of Princeton, major highways, shopping, restaurants, parks, and recreational opportunities, this exceptional home offers the perfect combination of a peaceful residential setting and outstanding accessibility. With its exceptional location backing to the community's premier recreational amenities, beautifully maintained interior, and spacious end-unit design, 206 Concord Place offers a rare opportunity to enjoy resort-style convenience and comfortable everyday living in one of Hopewell Township's most desirable townhome communities.

Co-listed By: William J Usab Jr., wjusabjr@gmail.com
Saturday, November 7, 2026
from 12:00 PM to 3:00 PMBedrooms
- Total Bedrooms: 3
Bathrooms
- Full bathrooms: 2
- Half bathrooms: 1
Accessibility Features
- None
Appliances
- Built-In Microwave
- Dryer
- Oven/Range - Gas
- Refrigerator
- Washer
Architectural Style
- Colonial
Association
- Association Fee: $375
- Association Fee Frequency: Monthly
Association Amenities
- Pool - Outdoor
- Tot Lots/Playground
Association Fee Includes
- Common Area Maintenance
- Lawn Maintenance
Construction Materials
- Vinyl Siding
Cooling
- Central A/C
- Ceiling Fan(s)
Flooring
- Ceramic Tile
- Partially Carpeted
- Wood
Foundation Details
- Slab
Heating
- Forced Air
Interior Features
- Carpet
- Ceiling Fan(s)
- Combination Dining/Living
- Dining Area
- Kitchen - Eat-In
- Primary Bath(s)
- Skylight(s)
- Bathroom - Stall Shower
- Bathroom - Tub Shower
- Walk-in Closet(s)
- Wood Floors
Levels
- 2
Other Structures
- Above Grade
- Below Grade
Parking Features
- Paved Driveway
Property Condition
- Excellent
Roof
- Shingle
Sewer
- Public Sewer
Utilities
- Cable TV
- Under Ground
WaterSource
- Public

Keller Williams Premier
Harveen Bhatla
bhatlausabteam@gmail.com
William J Usab Jr., wjusabjr@gmail.com
Data Source: Bright MLS
MLS#: NJME2085600
Data Source Copyright: © 2026 Bright MLS All rights reserved.
This property was listed on 11/3/2026 and last updated as of 11/3/2026 9:57:02 PM. OSI IDX updated the data from Bright MLS on 11/6/2026 at 7:57 AM. This information is for your personal, non-commercial use and may not be used for any purpose other than to identify prospective properties you may be interested in purchasing. Display of MLS data is usually deemed reliable but is NOT guaranteed accurate by the MLS. Buyers are responsible for verifying the accuracy of all information and should investigate the data themselves or retain appropriate professionals. Information from sources other than the Listing Agent may have been included in the MLS data. Unless otherwise specified in writing, Broker/Agent has not and will not verify any information obtained from other sources. The Broker/Agent providing the information contained herein may or may not have been the Listing and/or Selling Agent.
Your Search Results
© 2026 RE/MAX Select Group
DMCA Notice | Terms & Services | Privacy Policy | Accessibility Statement
EQUAL HOUSING OPPORTUNITY


RE/MAX Select Group
900 East Atlantic Ave, Suite 10, Delray Beach, FL 33483
Mobile: (561) 350-0154
freeman3225@gmail.com

