5 W Dehart Avenue
Clayton, NJ 08312
For Sale - Active
offered at $424,900
3
bedrooms
3
baths
2,523
sq ft
$168
price per sf
Single Family
property type
2 Days
time on site
2010
yr. built
6,599 sq ft
lot size
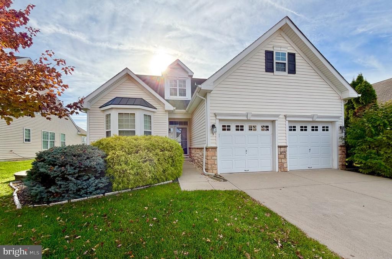
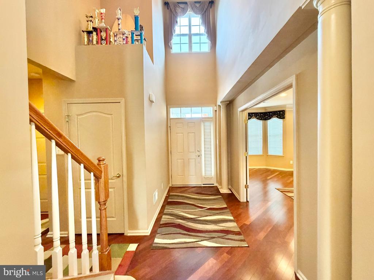
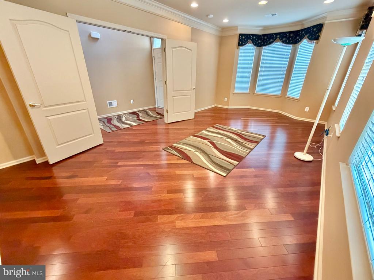
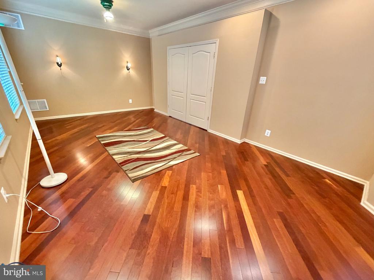
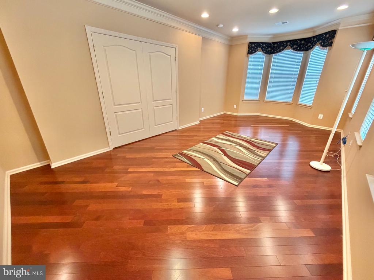
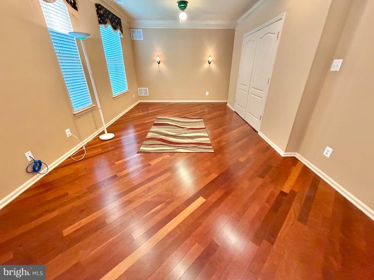
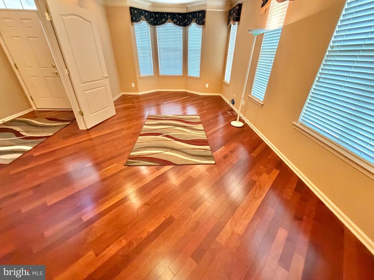
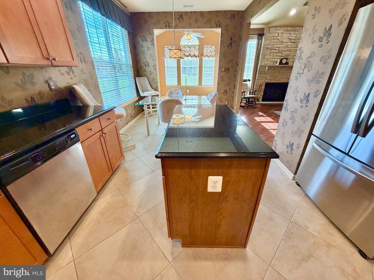
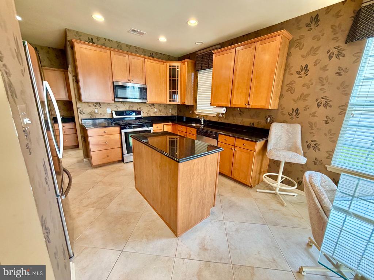
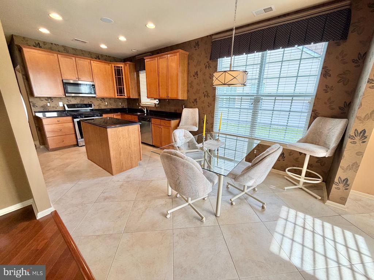
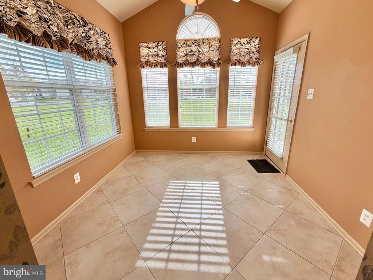
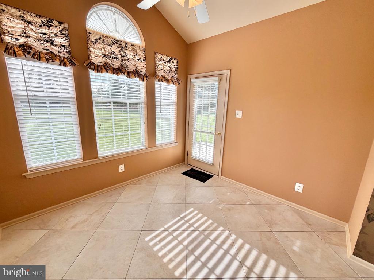
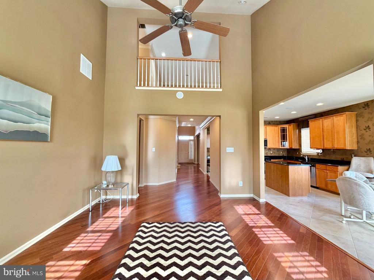
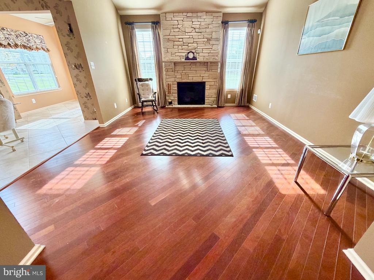
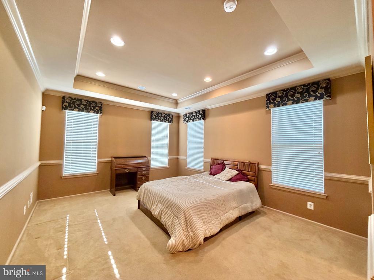
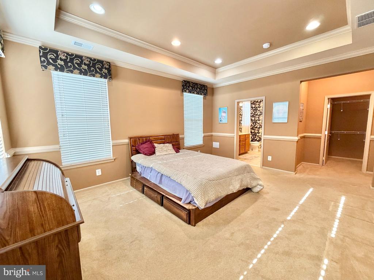
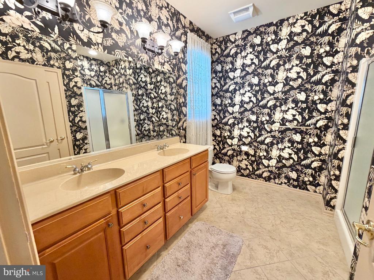
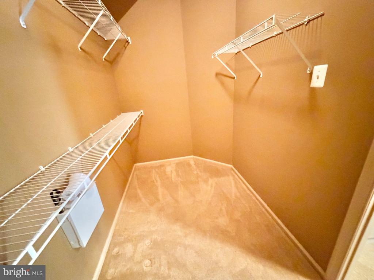
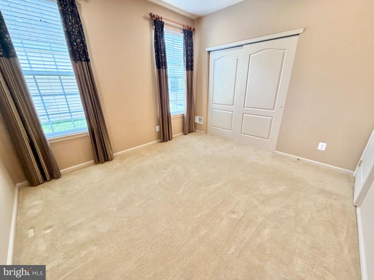
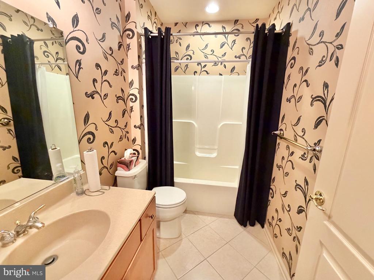
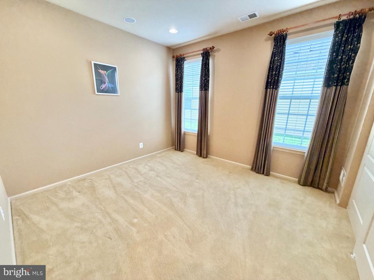
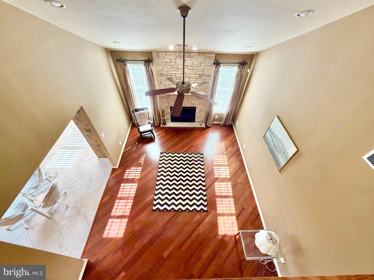
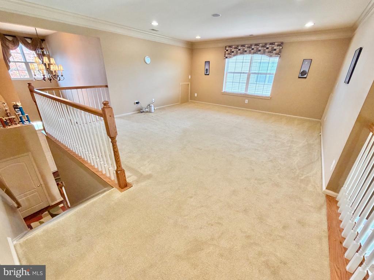
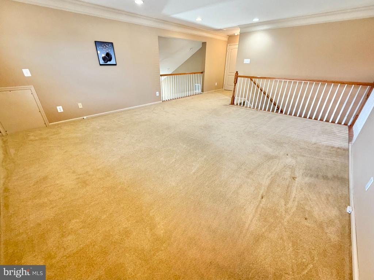
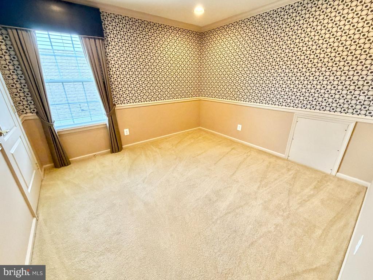
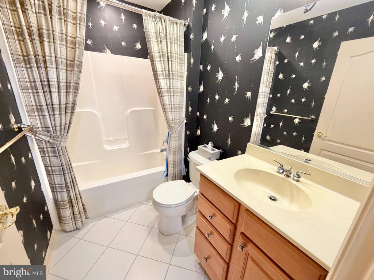
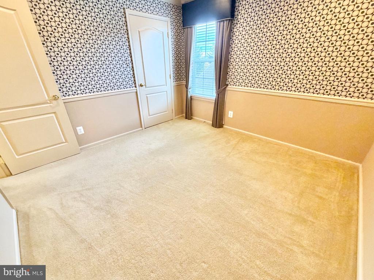
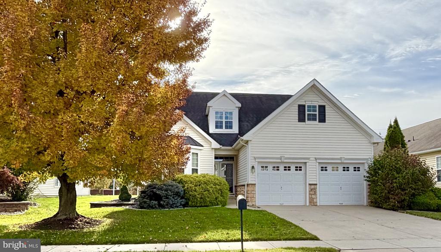
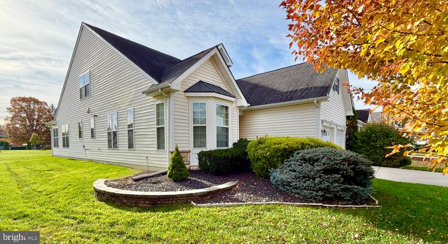
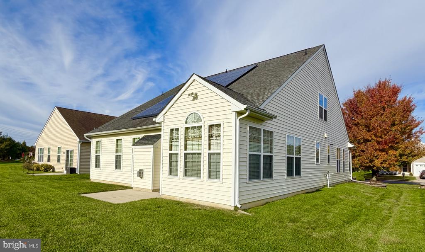
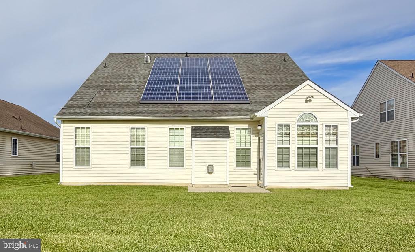
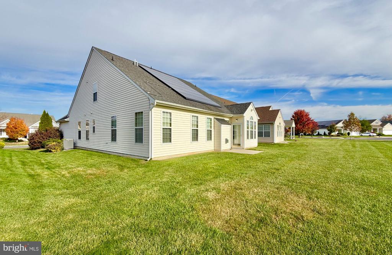
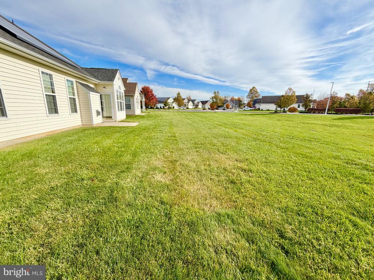
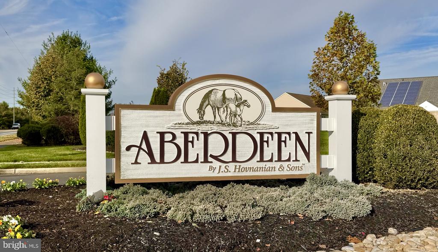
Welcome to the Villages At Aberdeen, a beautifully well-maintained 55+ active community. Built in 2010, this upgraded Barrington Model home is one of the largest in the neighborhood offering a perfect blend of comfort, elegance, and community. Step inside to discover more than 2500 square feet of a thoughtfully designed open floor plan interior that boasts three spacious bedrooms and three full bathrooms that radiates warmth and sophistication. The gourmet kitchen is a cook’s dream, featuring upgraded countertops, stainless steel appliances, and an island that encourages culinary creativity. Enjoy casual meals in the breakfast nook or in the Sunroom or host formal gat...herings in the separate dining room adorned with crown moldings. Appreciate cozy evenings in the family room, warmed by a gas fireplace, or unwind in the spacious primary suite featuring a vaulted ceiling, a walk-in closet and a beautifully appointed bathroom with a walk-in shower. Head upstairs, where you will find a large loft that overlooks the family room, the third bedroom and the third full bathroom. In addition, this beauty also offers plenty of attic storage, generous sized closets and a large two-car attached garage. If you've looking for low-maintenance living in a friendly, active community atmosphere just minutes from major highways, shopping, restaurants, and the Clayton Senior Community Center - this one is a must see! Don’t DELAY, schedule your personal tour and submit your offer TODAY!

No upcoming open house dates. Check back later.
Bedrooms
- Total Bedrooms: 3
Bathrooms
- Full bathrooms: 3
Accessibility Features
- Other
Appliances
- Built-In Microwave
- Dishwasher
- Disposal
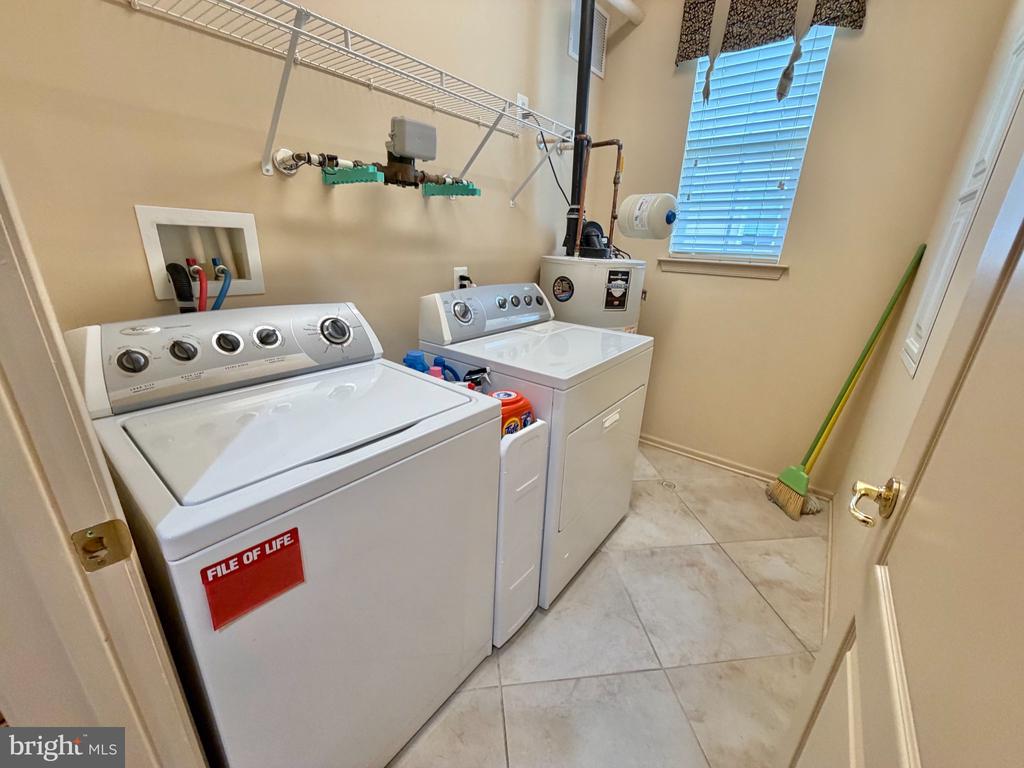
- Dryer
- Energy Efficient Appliances
- Oven - Self Cleaning
- Oven/Range - Gas
- Refrigerator
- Stainless Steel Appliances
- Stove
- Washer
- Water Heater
Architectural Style
- A-Frame
Association
- Association Fee: $110
- Association Fee Frequency: Monthly
- Association Name: VILLAGES AT ABERDEEN
Association Amenities
- Common Grounds
Association Fee Includes
- All Ground Fee
- Common Area Maintenance
- Lawn Maintenance
- Management
- Road Maintenance
- Snow Removal
- Trash
Construction Materials
- Combination
- Mixed
- Vinyl Siding
Cooling
- Central A/C
- Ceiling Fan(s)
- Energy Star Cooling System
Electric
- 150 Amps
Exterior Features
- Exterior Lighting
- Lawn Sprinkler
- Sidewalks
- Street Lights
- Underground Lawn Sprinkler
Fireplace Features
- Gas/Propane
- Stone
- Screen
Flooring
- Carpet
- Ceramic Tile
- Engineered Wood
- Hardwood
- Laminate Plank
- Laminated
- Luxury Vinyl Plank
- Luxury Vinyl Tile
Foundation Details
- Slab
Heating
- 90% Forced Air
- Energy Star Heating System
- Forced Air
Interior Features
- Bathroom - Walk-In Shower
- Bathroom - Tub Shower
- Bathroom - Stall Shower
- Attic
- Breakfast Area
- Built-Ins
- Carpet
- Ceiling Fan(s)
- Crown Moldings
- Dining Area
- Efficiency
- Family Room Off Kitchen
- Floor Plan - Open
- Floor Plan - Traditional
- Formal/Separate Dining Room
- Kitchen - Eat-In
- Kitchen - Island
- Kitchen - Table Space
- Pantry
- Primary Bath(s)
- Recessed Lighting
- Sound System
- Upgraded Countertops
- Walk-in Closet(s)
- Window Treatments
- Wood Floors
- Kitchen - Gourmet
- Combination Dining/Living
- Chair Railings
- Entry Level Bedroom
Levels
- 2
Lot Features
- Cleared
- Level
- Landscaping
- Open
Other Equipment
- See Remarks
Other Structures
- Above Grade
Parking Features
- Concrete Driveway
Patio and Porch Features
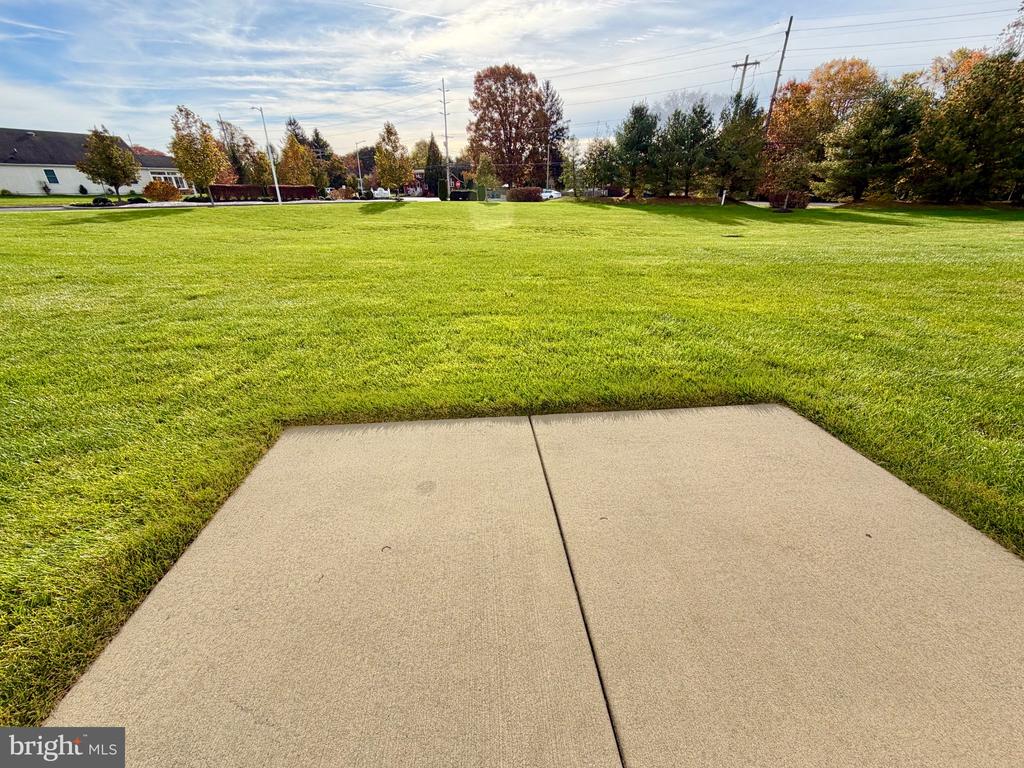
- Patio
- Porch
Pets Allowed
- No Pet Restrictions
Property Condition
- Excellent
Road Responsibility
- HOA
- Boro/Township
- Public
Road Surface Type
- Paved
Roof
- Pitched
- Shingle
Security Features
- Security System
Sewer
- Public Sewer
Utilities
- Cable TV
- Electric Available
- Natural Gas Available
- Sewer Available
- Water Available
View
- Street
WaterSource
- Public
Window Features
- Double Hung
- Energy Efficient
- Insulated

RE/MAX Preferred - Sewell
George V Hill III
ghillteam@gmail.com
Data Source: Bright MLS
MLS#: NJGL2080420
Data Source Copyright: © 2026 Bright MLS All rights reserved.
This property was listed on 11/3/2026 and last updated as of 11/5/2026 8:17:06 PM. OSI IDX updated the data from Bright MLS on 11/6/2026 at 8:30 AM. This information is for your personal, non-commercial use and may not be used for any purpose other than to identify prospective properties you may be interested in purchasing. Display of MLS data is usually deemed reliable but is NOT guaranteed accurate by the MLS. Buyers are responsible for verifying the accuracy of all information and should investigate the data themselves or retain appropriate professionals. Information from sources other than the Listing Agent may have been included in the MLS data. Unless otherwise specified in writing, Broker/Agent has not and will not verify any information obtained from other sources. The Broker/Agent providing the information contained herein may or may not have been the Listing and/or Selling Agent.
Your Search Results
© 2026 RE/MAX Select Group
DMCA Notice | Terms & Services | Privacy Policy | Accessibility Statement
EQUAL HOUSING OPPORTUNITY


RE/MAX Select Group
900 East Atlantic Ave, Suite 10, Delray Beach, FL 33483
Mobile: (561) 350-0154
freeman3225@gmail.com

