4524 Pimlico Road
Baltimore, MD 21215
For Sale - Active
offered at $114,000
3
bedrooms
1
baths
--
sq ft
--
price per sf
Single Family
property type
2 Days
time on site
1920
yr. built
--
lot size
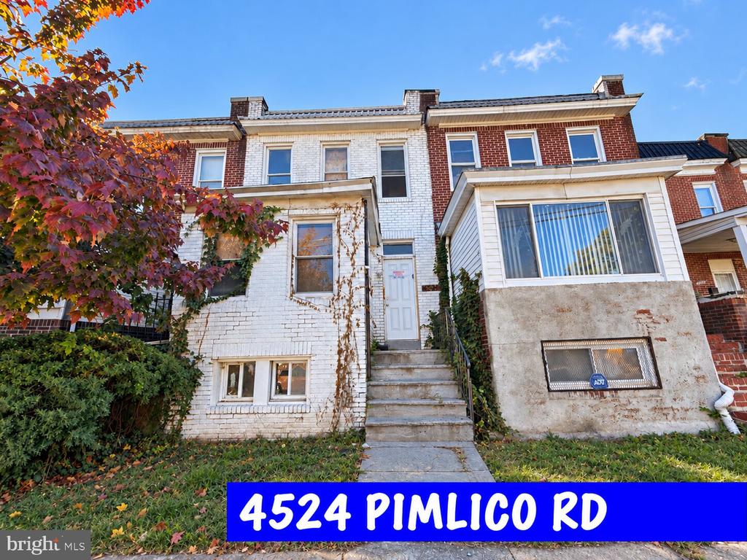
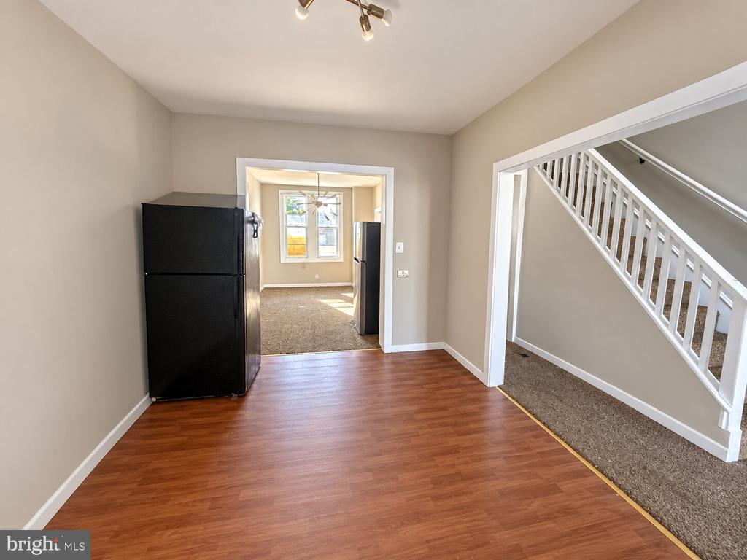
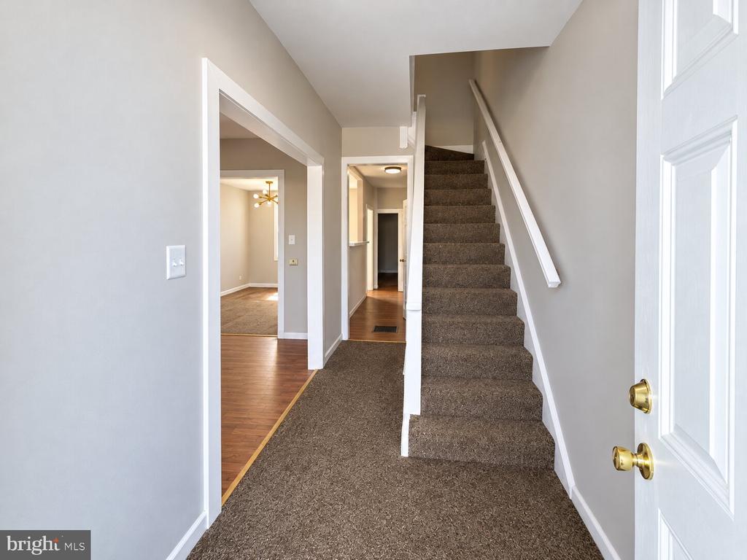
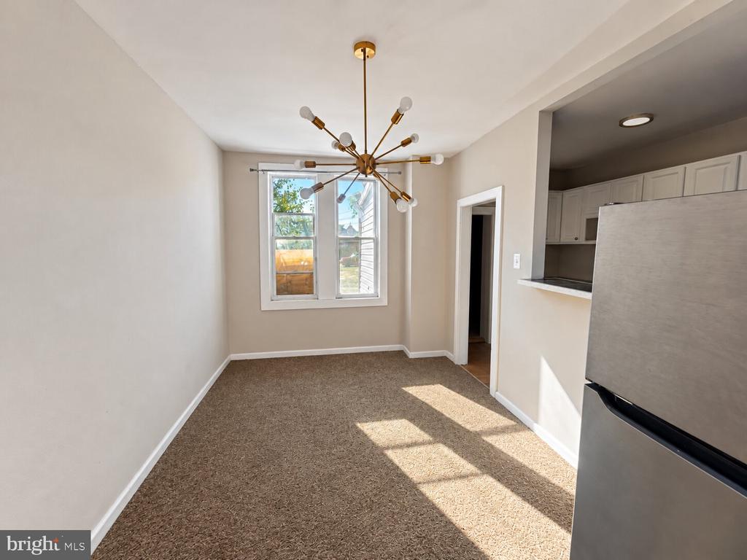
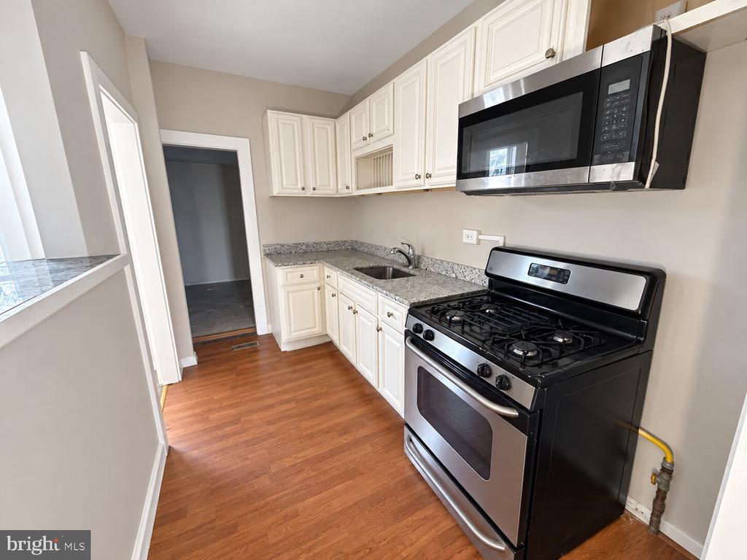
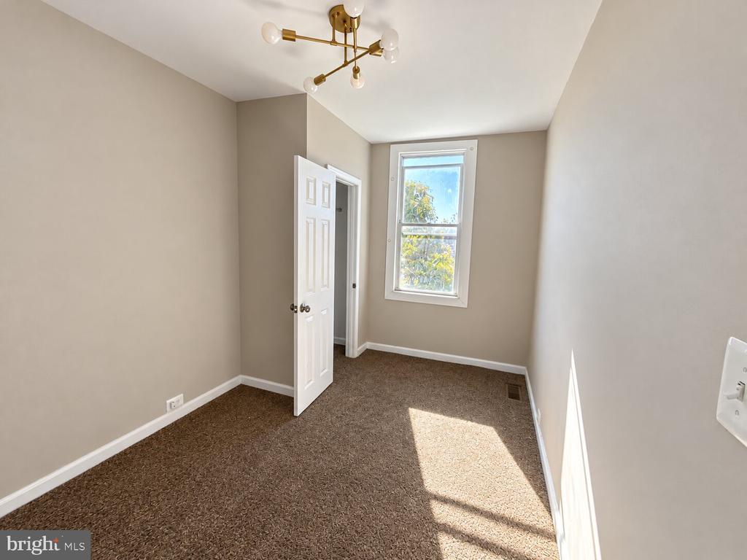
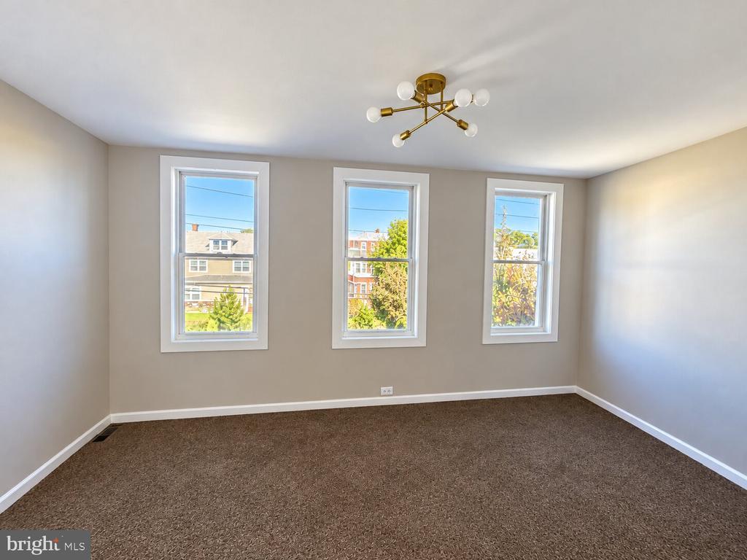
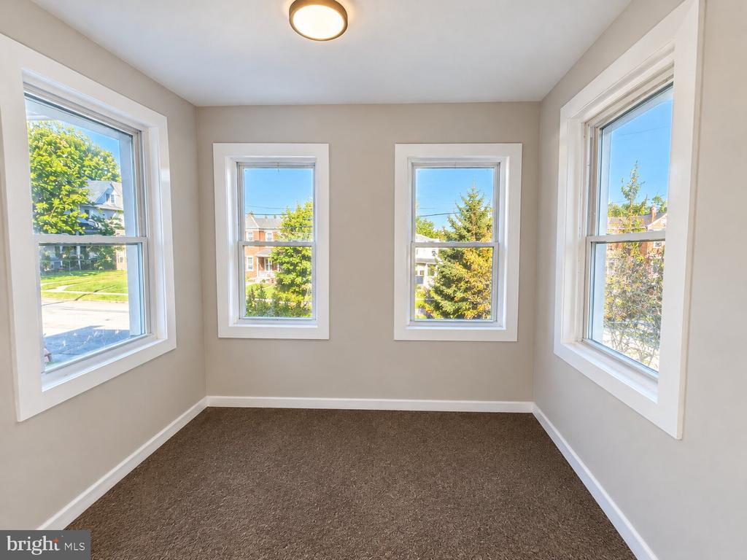
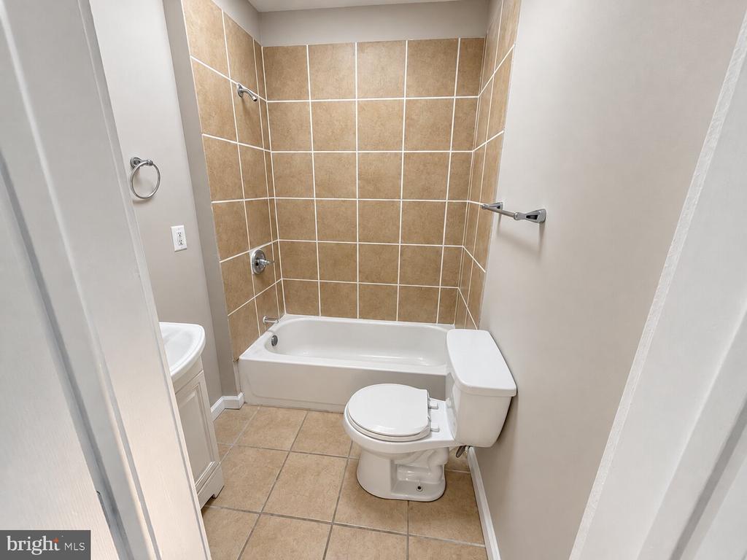
🔥 𝐏𝐑𝐈𝐌𝐄 𝐈𝐍𝐕𝐄𝐒𝐓𝐎𝐑 𝐎𝐏𝐏𝐎𝐑𝐓𝐔𝐍𝐈𝐓𝐘 𝐈𝐍 𝐁𝐀𝐋𝐓𝐈𝐌𝐎𝐑𝐄 𝐂𝐈𝐓𝐘 🔥 Welcome to 4524 Pimlico Rd. The home offers spacious living areas, generously sized windows that provide plenty of natural light, a functional kitchen & cabinetry and a full bathroom with a tiled tub and shower combination. Additional highlights include an interior staircase, multiple versatile rooms, and a welcoming layout suited to a variety of living arrangements. The property is situated in Baltimore's Central Park Heights area, offering convenient access to neighborhood shopping, grocery stores, local dining, schools, parks, and recreational spaces. Nearby outdoor destinati...ons include Queensbury Playground and Pall Mall Playground, while public transportation options provide connections throughout the city. Its location along Pimlico Road also offers access to major neighborhood corridors and everyday conveniences, making this property a great opportunity for buyers seeking comfortable city living in an established residential community. One or more photos have been virtually staged or digitally altered for illustrative purposes. Property sold strictly AS-IS; Buyer to verify all property details including condition, square footage, zoning, taxes, ground rent, and utilities.

No upcoming open house dates. Check back later.
Bedrooms
- Total Bedrooms: 3
Bathrooms
- Full bathrooms: 1
Accessibility Features
- None
Architectural Style
- Contemporary
Basement
- Full
Construction Materials
- Brick
Cooling
- None
Heating
- Forced Air
Levels
- 3
Other Structures
- Above Grade
Sewer
- Public Sewer
WaterSource
- Public

Pavilion Real Estates L.L.C.
Jason Ekus
jason@gopavilion.com
Data Source: Bright MLS
MLS#: MDBA2236812
Data Source Copyright: © 2026 Bright MLS All rights reserved.
This property was listed on 11/3/2026 and last updated as of 11/3/2026 8:20:11 PM. OSI IDX updated the data from Bright MLS on 11/6/2026 at 8:27 AM. This information is for your personal, non-commercial use and may not be used for any purpose other than to identify prospective properties you may be interested in purchasing. Display of MLS data is usually deemed reliable but is NOT guaranteed accurate by the MLS. Buyers are responsible for verifying the accuracy of all information and should investigate the data themselves or retain appropriate professionals. Information from sources other than the Listing Agent may have been included in the MLS data. Unless otherwise specified in writing, Broker/Agent has not and will not verify any information obtained from other sources. The Broker/Agent providing the information contained herein may or may not have been the Listing and/or Selling Agent.
Your Search Results
© 2026 RE/MAX Select Group
DMCA Notice | Terms & Services | Privacy Policy | Accessibility Statement
EQUAL HOUSING OPPORTUNITY


RE/MAX Select Group
900 East Atlantic Ave, Suite 10, Delray Beach, FL 33483
Mobile: (561) 350-0154
freeman3225@gmail.com

