207 Phillips Bend
Spring Hill, TN 37174
For Sale - Active
offered at $779,900
4
bedrooms
3
baths
3,014
sq ft
$259
price per sf
Single Family
property type
2 Days
time on site
2025
yr. built
0.26 acre
lot size
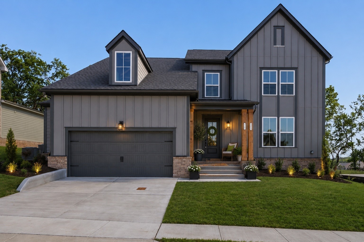
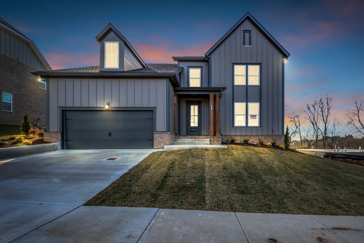
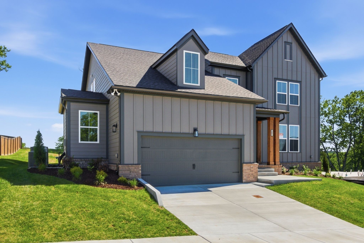
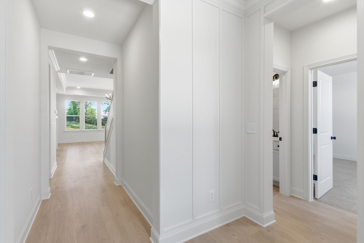
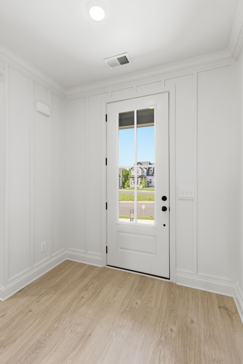
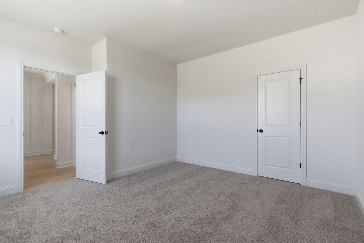
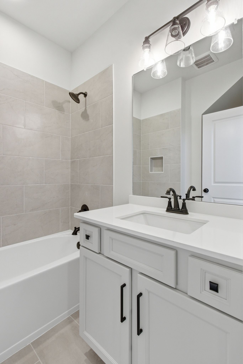
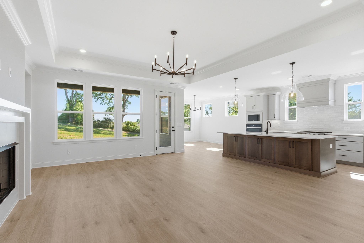
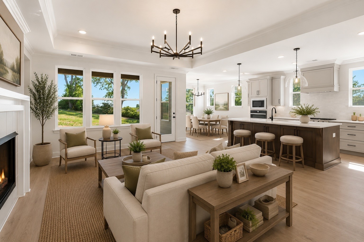
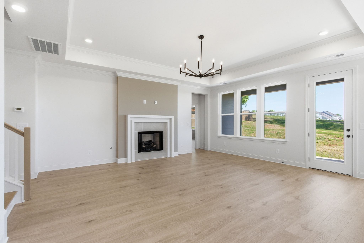
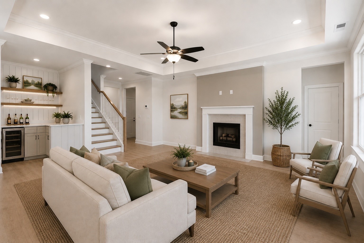
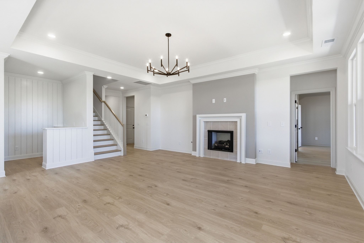
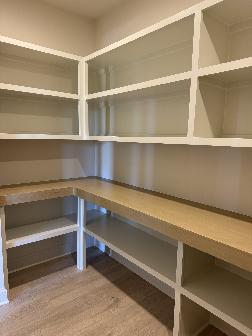
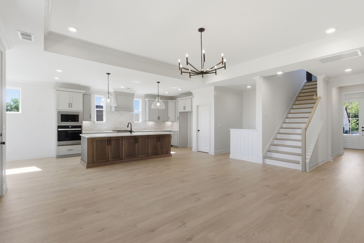
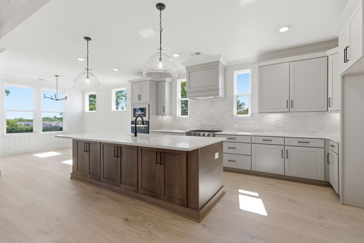
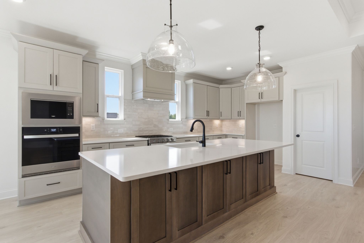
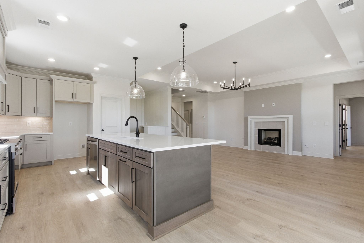
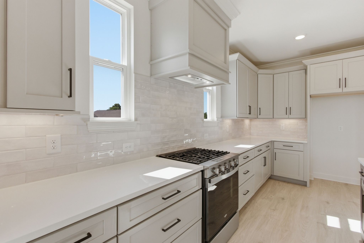
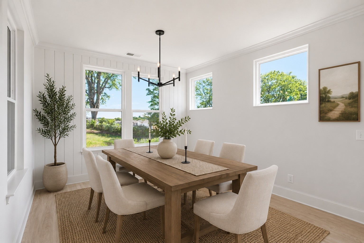
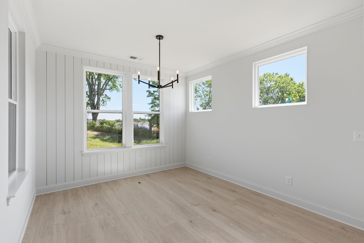
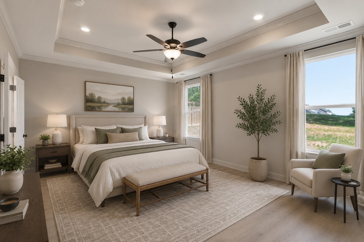
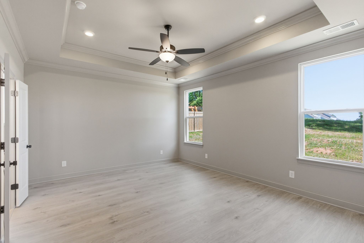
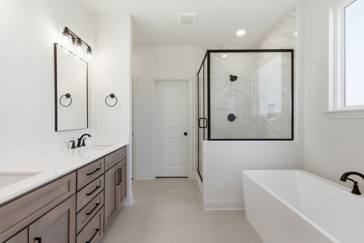
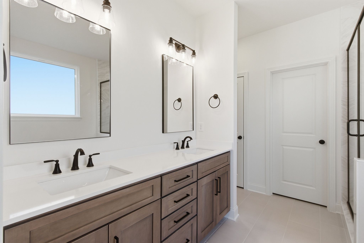
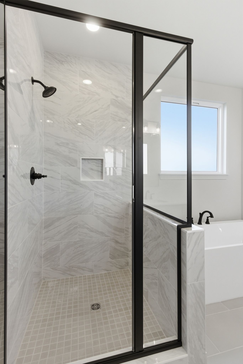
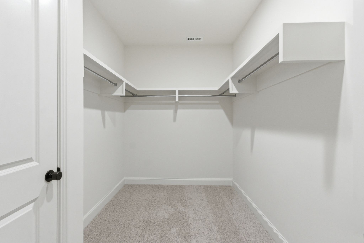
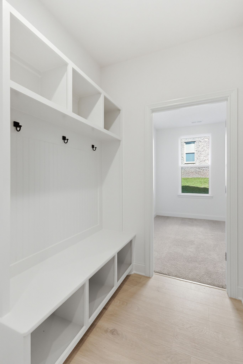
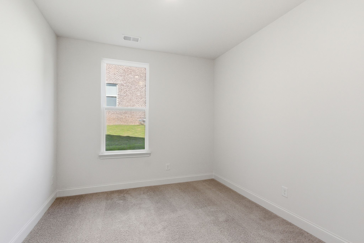
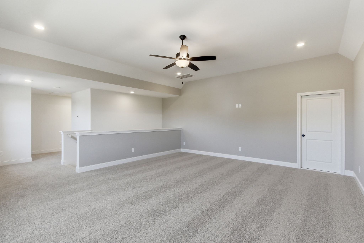
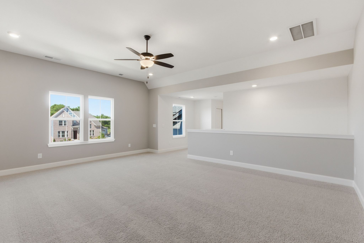
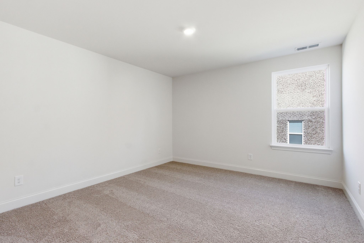
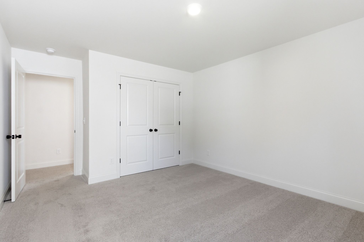
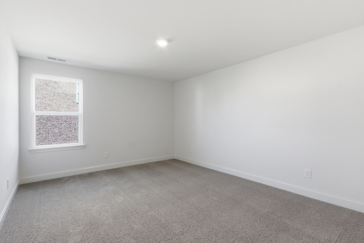
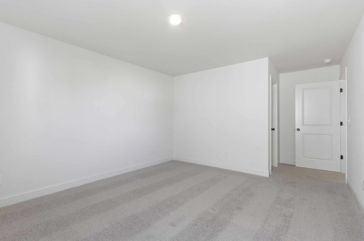
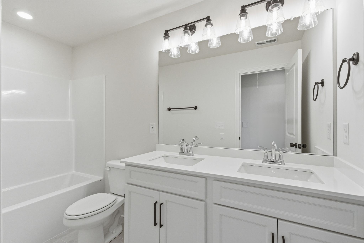
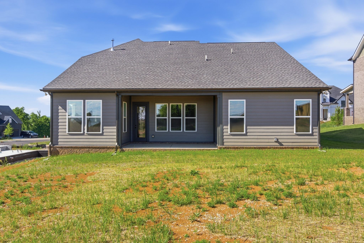
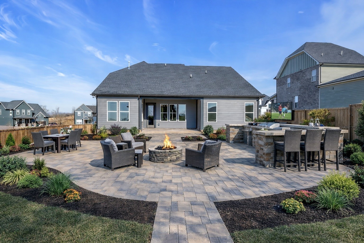
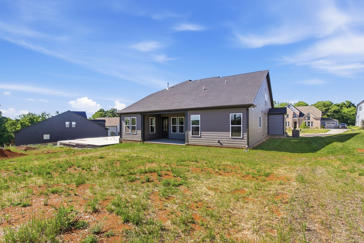
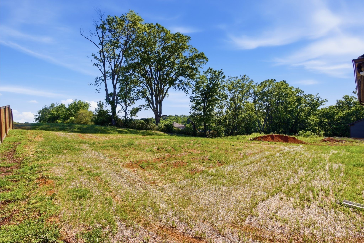
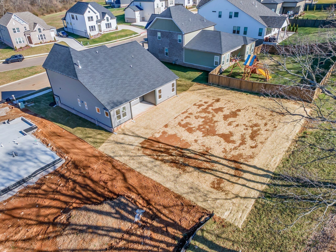
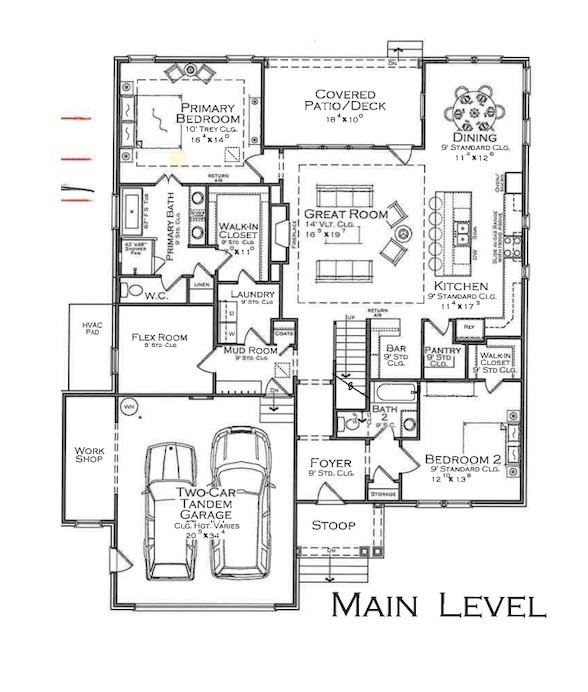
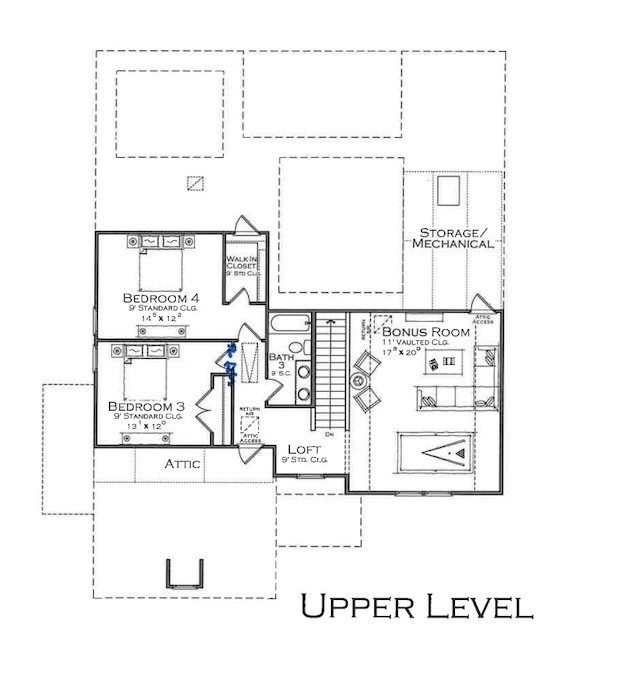
Move-in ready, upgrades completed, no construction wait on this Celebration Homes’ designer Heathrow floor plan—where luxury, functionality, and modern design come together with high-end finishes throughout. From the moment you enter, the open-concept Great Room flows effortlessly into the kitchen and dining area, creating an inviting space ideal for both everyday living and entertaining. The gourmet kitchen is a true showstopper, featuring an oversized island, abundant cabinetry, and a NEW spacious pantry to make your friends and neighbors envious. Some premium upgrades include a cabinet-grade vent hood, backless gas range/oven, plus an additional wall oven and mic...rowave, large island with cabinets, and Whirlpool stainless steel appliances, all thoughtfully selected for both beauty and performance. The MAIN LEVEL PRIMARY SUITE offers a serene retreat with a luxurious Owner’s Bath showcasing a freestanding soaking tub and a fully tiled walk-in shower with upgraded tile and plumbing finishes. AN ADDITIONAL MAIN LEVEL BEDROOM AND BATH provide excellent privacy for guests or multi-generational living. A versatile flex room on the first floor is ideal for a home office, study, or fitness space. Upstairs, you’ll find two generously sized bedrooms along with a large bonus room—perfect for a media room, playroom, or secondary living space. Outdoors, the integrated covered rear porch offers a relaxing setting for year-round enjoyment and entertaining. Adding to the home’s thoughtful design is a dedicated workshop area off the garage, ideal for hobbyists or DIY enthusiasts. The BACKYARD BACKS TO A TREE LINE that provides some privacy and a great place for relaxing and/or entertaining. Don’t miss the opportunity to make this exceptional home yours. Be sure to stop by the Celebration Homes model at 304 Eastwood Lane, Spring Hill, TN 37174 and ask the on-site sales manager about available builder incentives when using preferred lender Encompass Lending and Lehman Title!

Co-listed By: George Carter, george@celebrationhomes.com
No upcoming open house dates. Check back later.
Bedrooms
- Total Bedrooms: 4
Bathrooms
- Full bathrooms: 3
Appliances
- Electric Oven
- Gas Oven
- Gas Range
- Smart Appliance(s)
Association
- Association Fee: $90
- Association Fee Frequency: Monthly
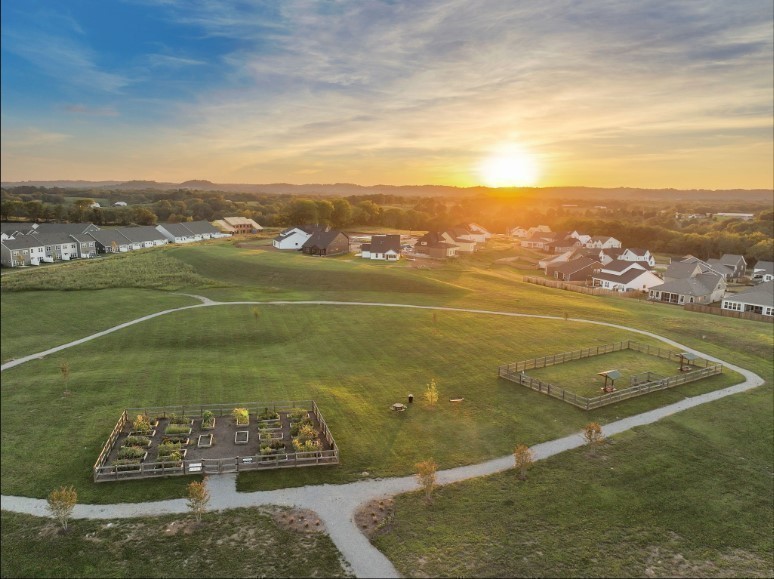
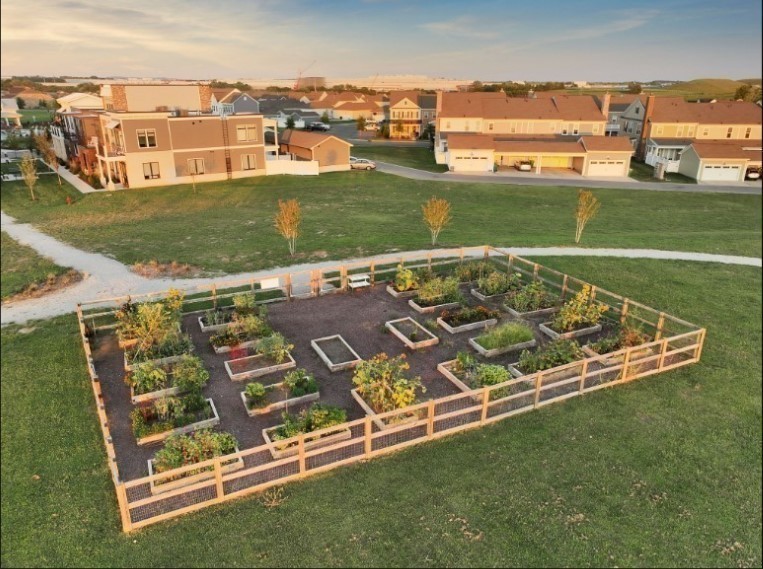
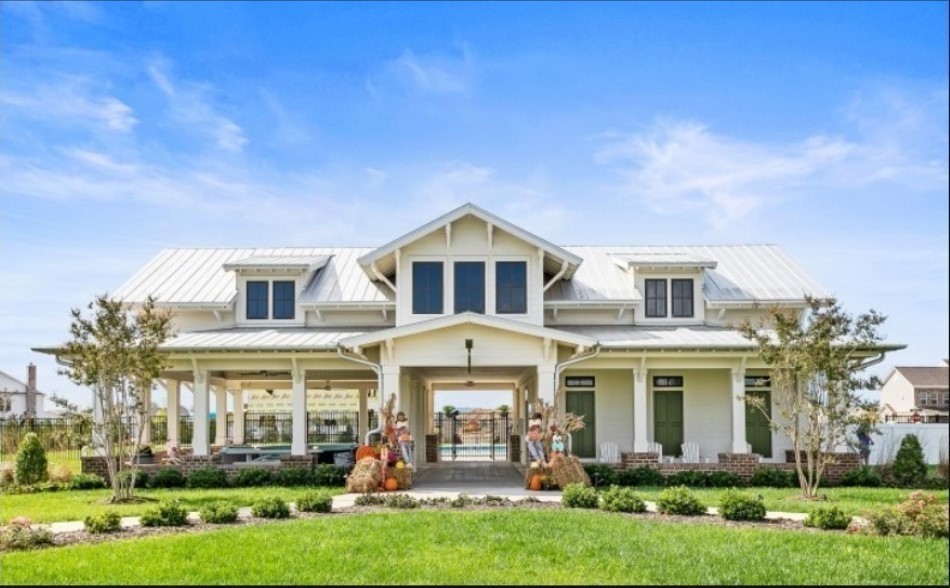
Association Amenities
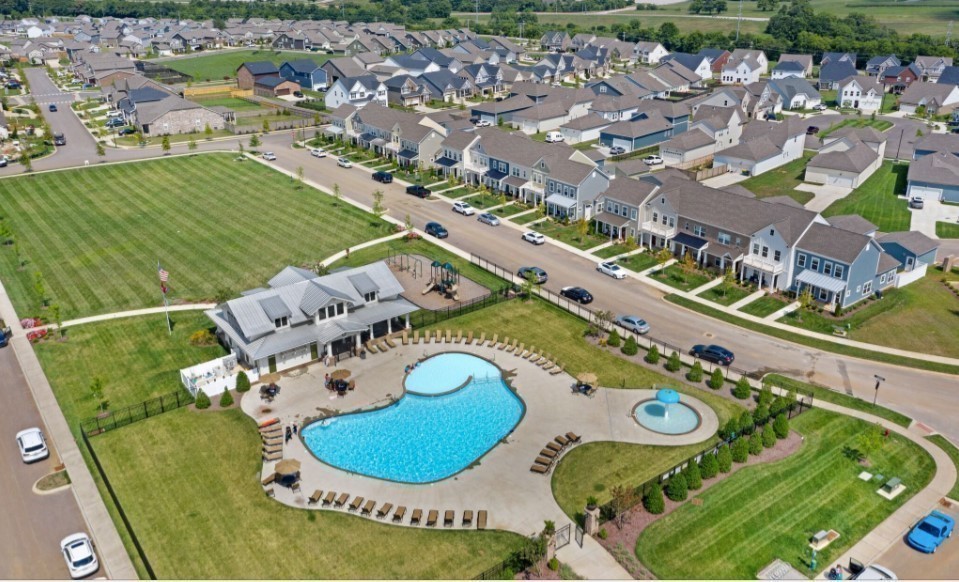
- Dog Park
- Park
- Playground
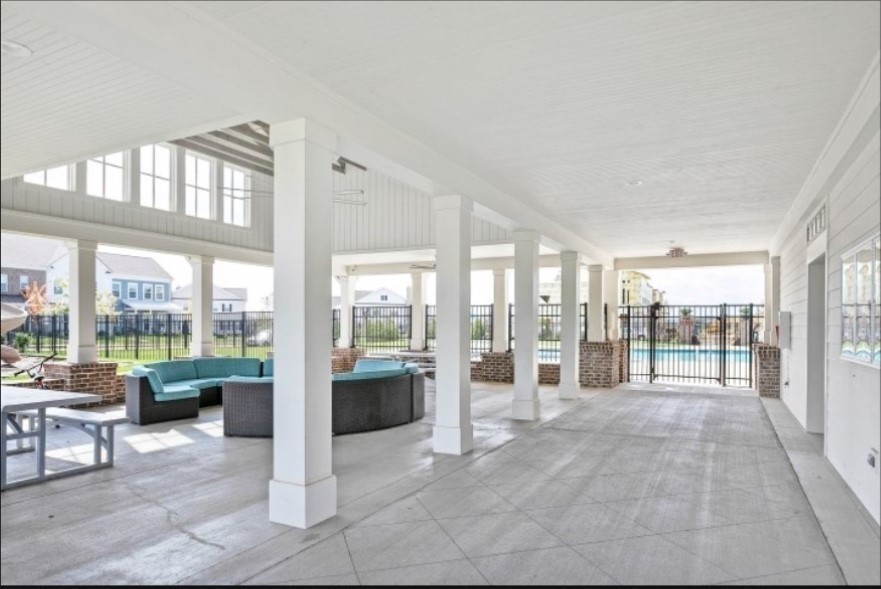
- Pool
- Sidewalks
- Underground Utilities
- Trail(s)
Association Fee Includes
- Recreation Facilities
Basement
- None
Construction Materials
- Fiber Cement
- Hardboard Siding
Cooling
- Central Air
- Electric
Fireplace Features
- Gas
- Great Room
Flooring
- Carpet
- Other
- Tile
Foundation Details
- Slab
Heating
- Central
- Electric
- Heat Pump
- Natural Gas
Interior Features
- Ceiling Fan(s)
- Entrance Foyer
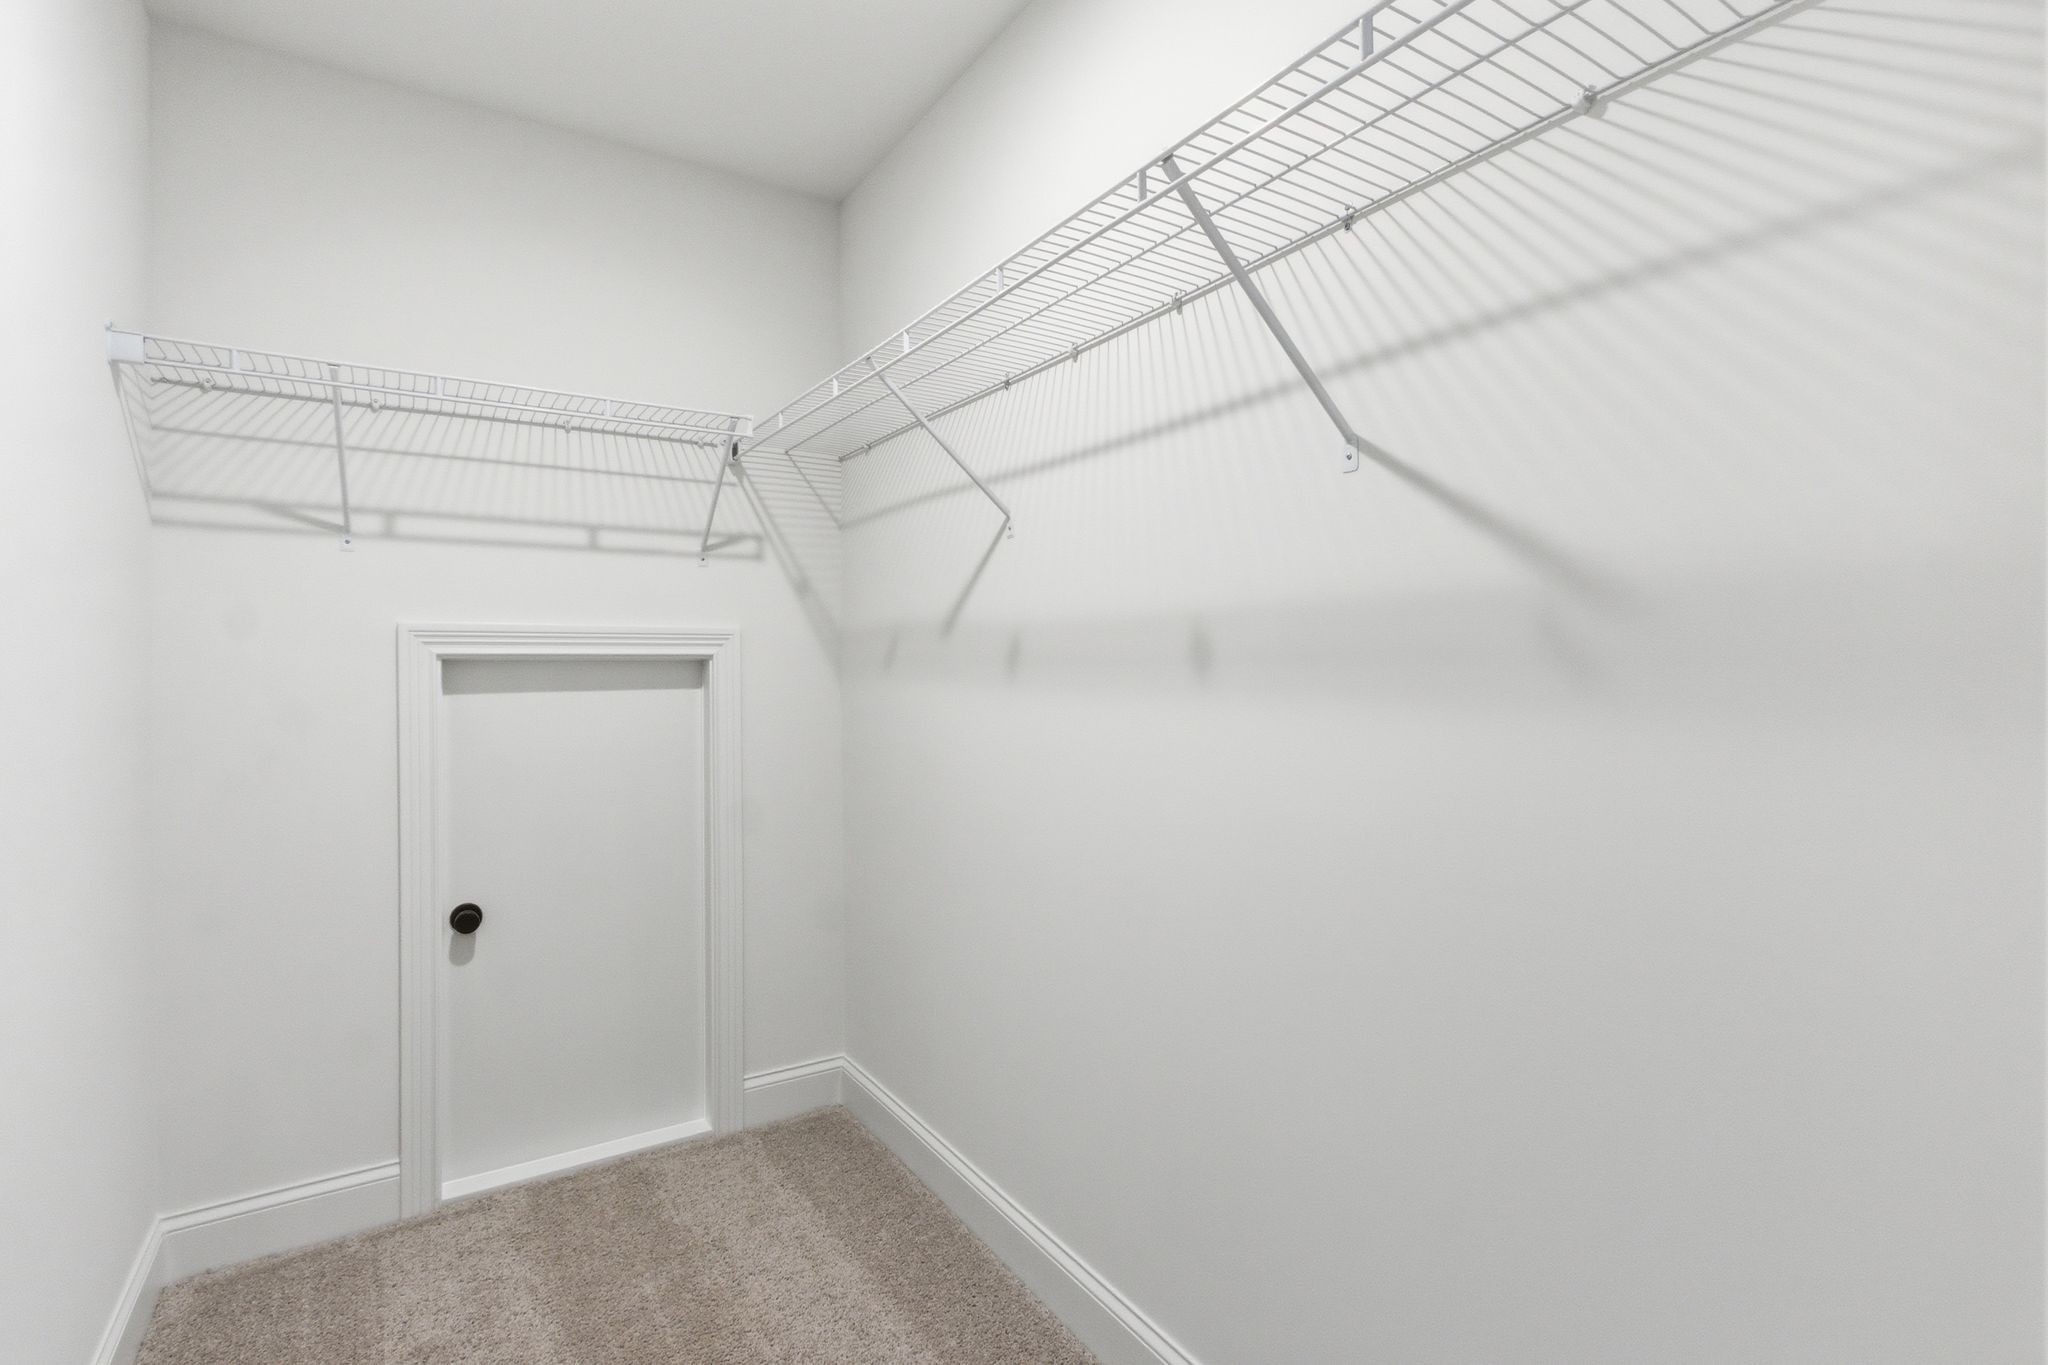
- Extra Closets
- Open Floorplan
- Pantry
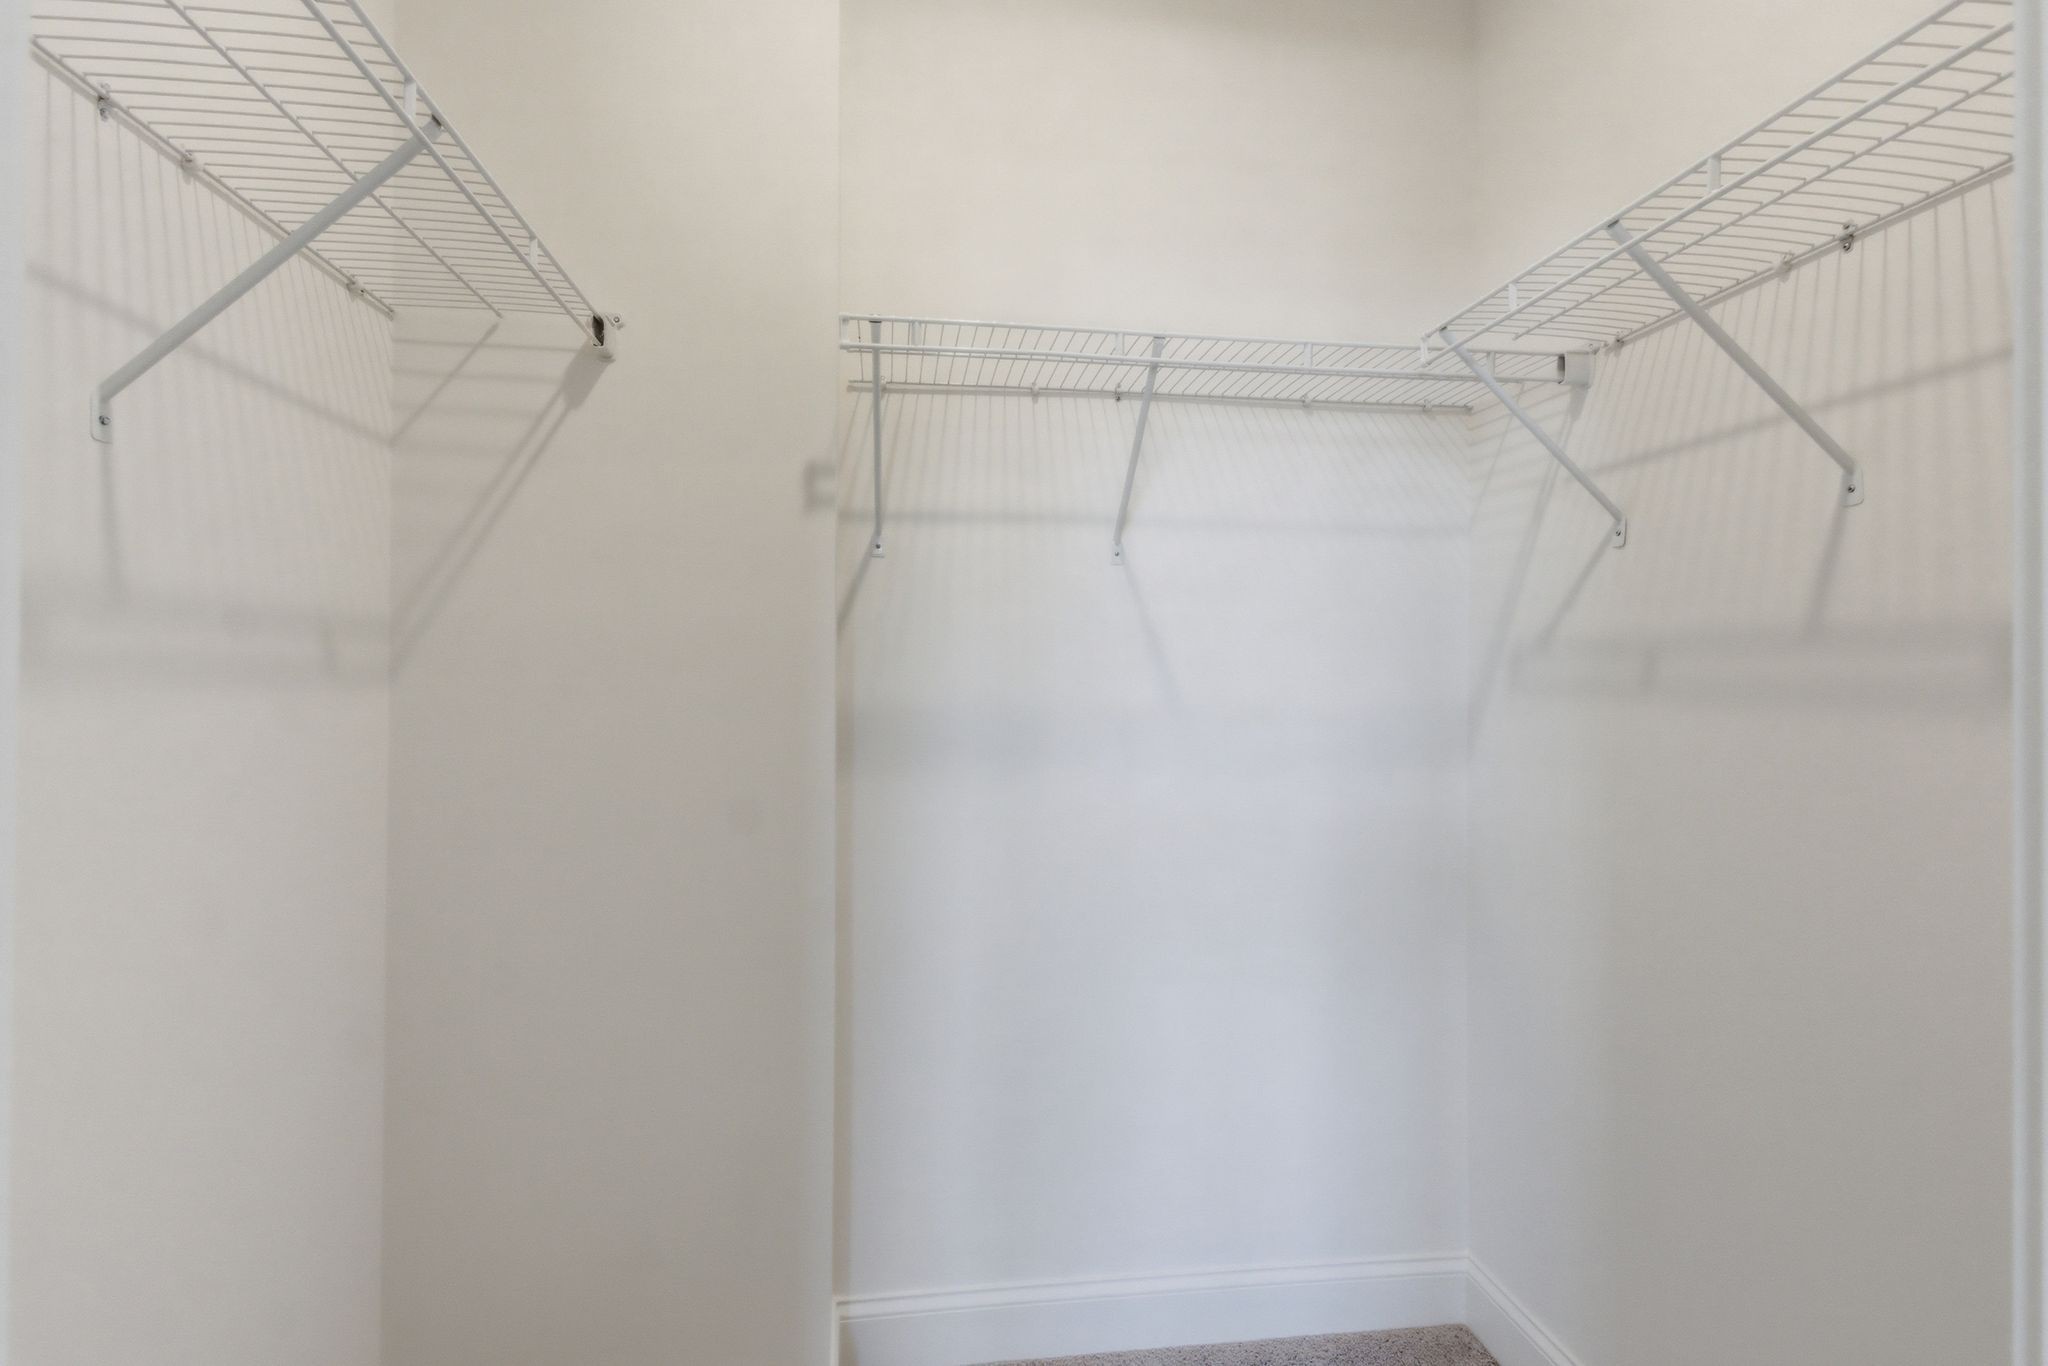
- Walk-In Closet(s)
- High Speed Internet
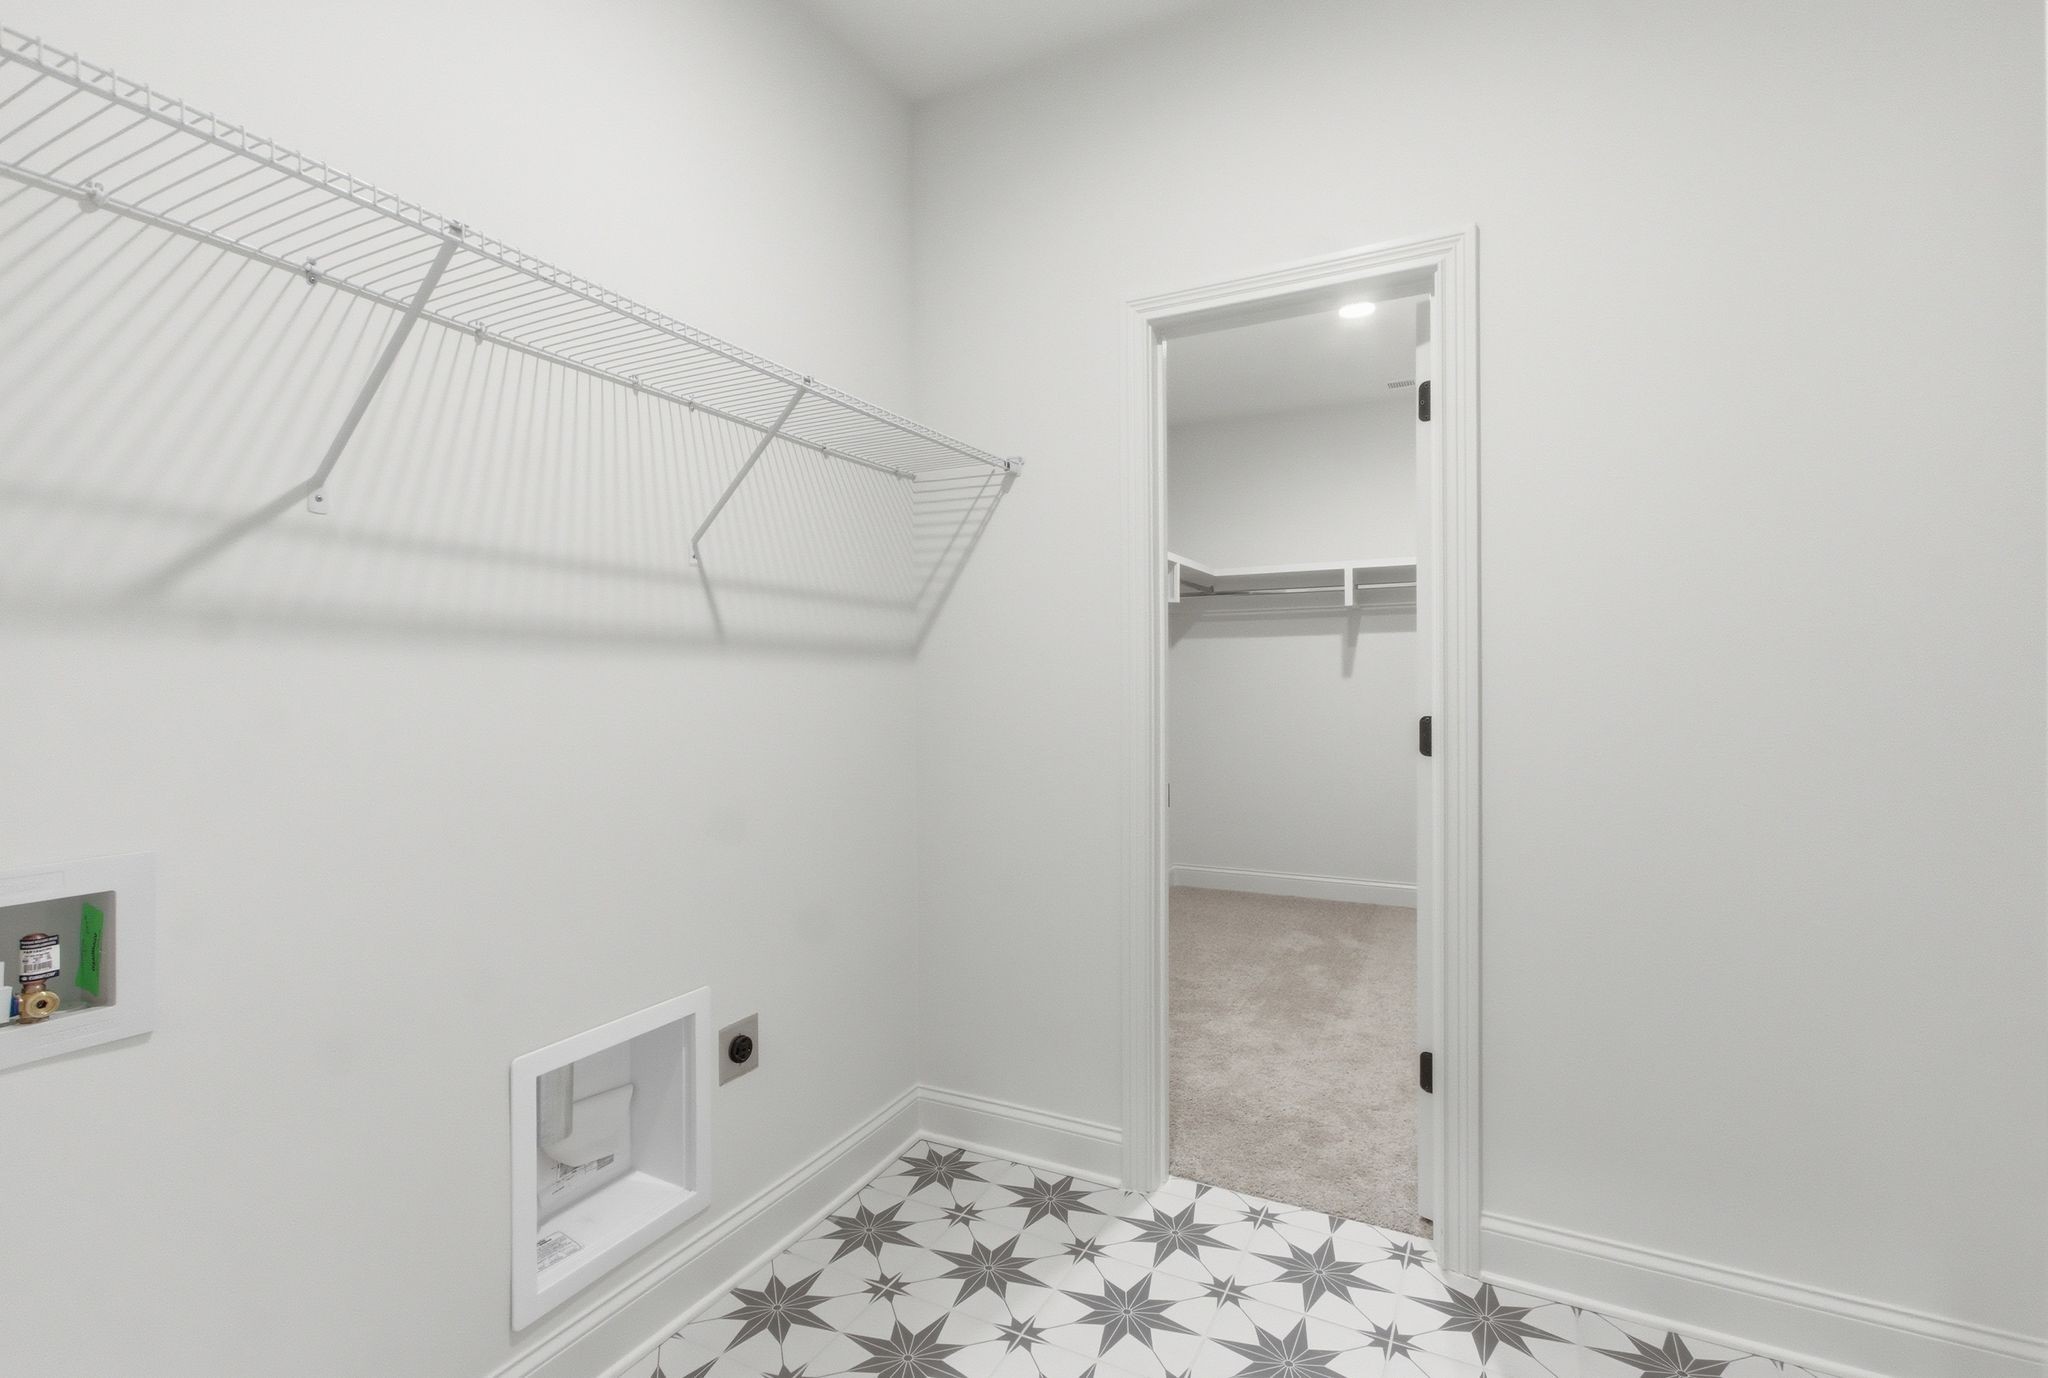
Laundry Features
- Electric Dryer Hookup
- Washer Hookup
Levels
- Two
Parking Features
- Garage Door Opener
- Garage Faces Front
Patio and Porch Features
- Patio
- Covered
Pets Allowed
- Yes
Roof
- Shingle
Security Features
- Carbon Monoxide Detector(s)
- Smoke Detector(s)
Sewer
- Public Sewer
Utilities
- Electricity Available
- Natural Gas Available
- Water Available
WaterSource
- Public
Rooms
- Bedroom 1
- Bedroom 2
- Bedroom 3
- Bedroom 4
- Master Bathroom
- Recreation Room
- Dining Room
- Kitchen
- Living Room

Celebration Homes
Tim Duncan
George Carter, george@celebrationhomes.com
Data Source: RealTracs Solutions®
MLS#: 3631762
Data Source Copyright: © 2026 RealTracs Solutions® All rights reserved.
This property was listed on 11/3/2026 and last updated as of 11/3/2026 7:35:01 PM. OSI IDX updated the data from RealTracs Solutions® on 11/6/2026 at 7:25 AM. This information is for your personal, non-commercial use and may not be used for any purpose other than to identify prospective properties you may be interested in purchasing. Display of MLS data is usually deemed reliable but is NOT guaranteed accurate by the MLS. Buyers are responsible for verifying the accuracy of all information and should investigate the data themselves or retain appropriate professionals. Information from sources other than the Listing Agent may have been included in the MLS data. Unless otherwise specified in writing, Broker/Agent has not and will not verify any information obtained from other sources. The Broker/Agent providing the information contained herein may or may not have been the Listing and/or Selling Agent.
Your Search Results
© 2026 RE/MAX Select Group
DMCA Notice | Terms & Services | Privacy Policy | Accessibility Statement
EQUAL HOUSING OPPORTUNITY


RE/MAX Select Group
900 East Atlantic Ave, Suite 10, Delray Beach, FL 33483
Mobile: (561) 350-0154
freeman3225@gmail.com

