4
bedrooms
2.75
baths
3,936
sq ft
$305
price per sf
Single Family
property type
1984
yr. built
9,600 sq ft
lot size
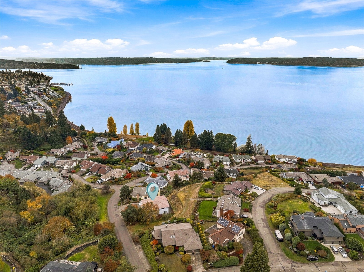
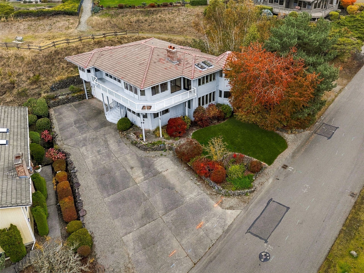
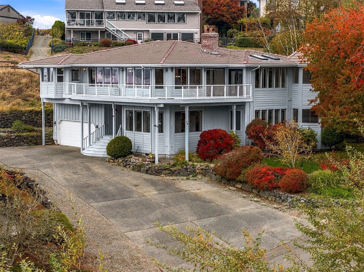
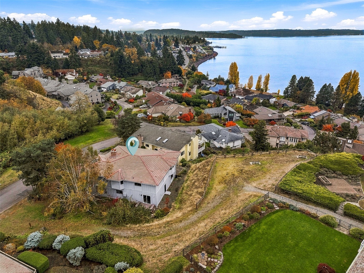
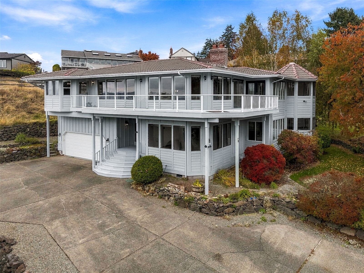
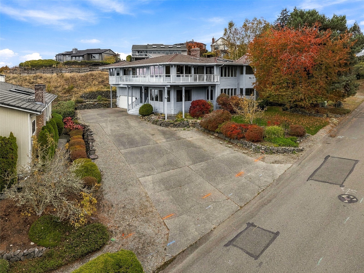
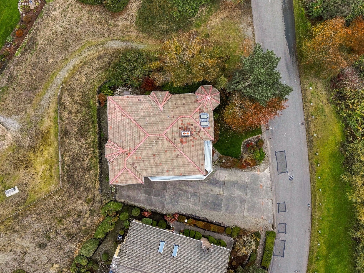
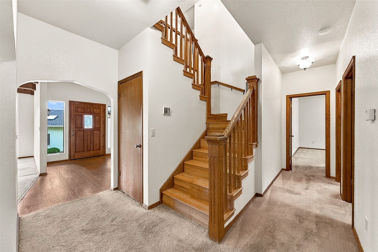
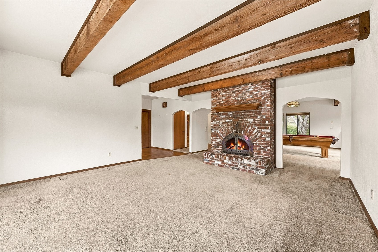
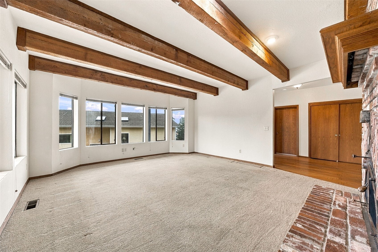
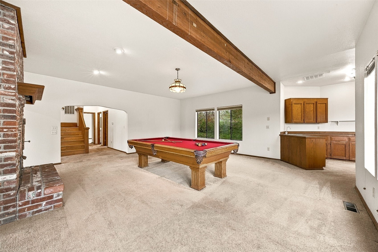
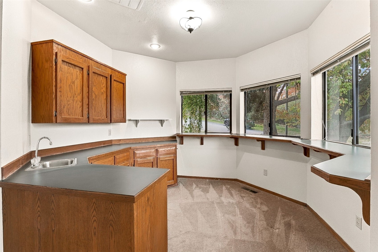
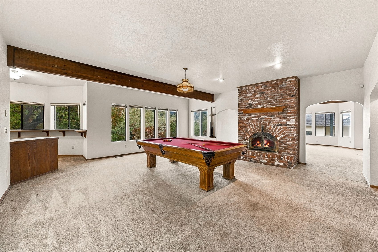
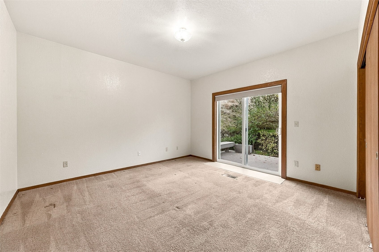
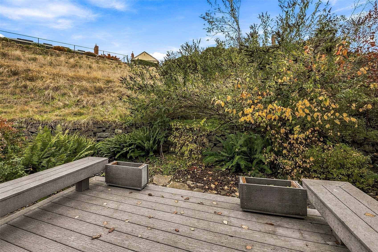
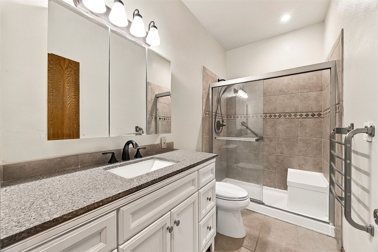
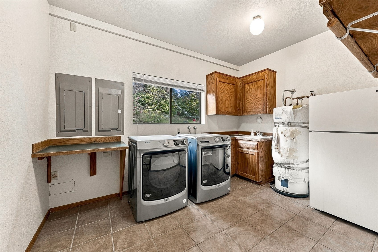
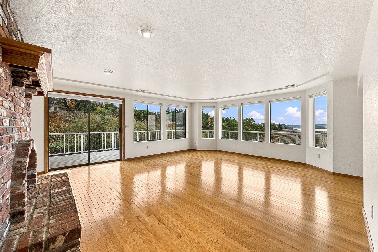
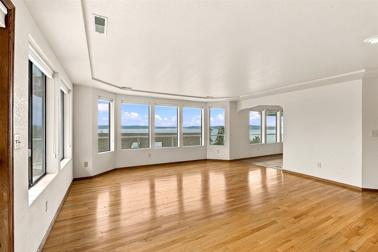
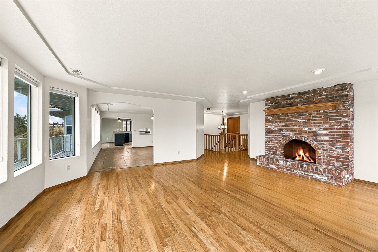
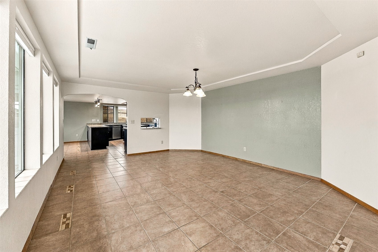
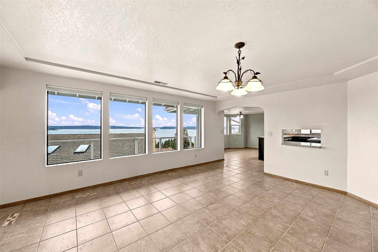
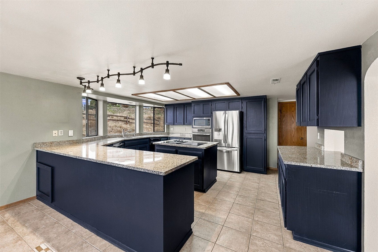
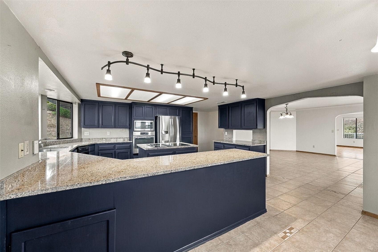
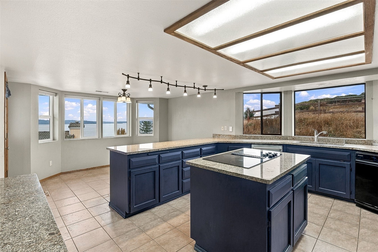
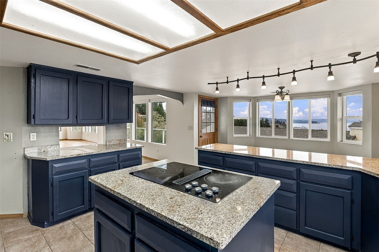
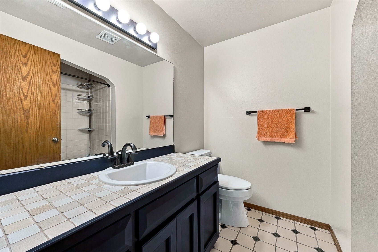
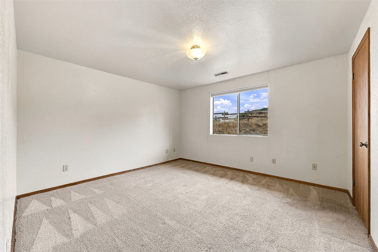
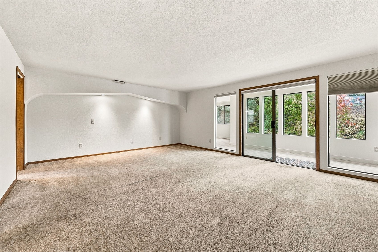
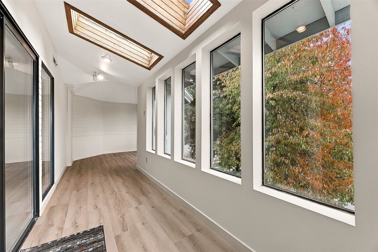
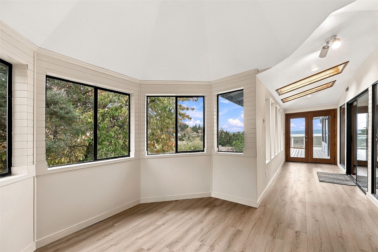
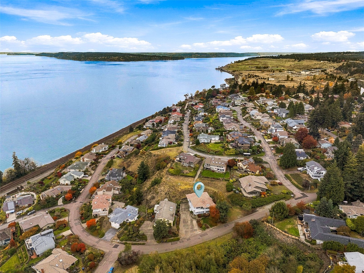
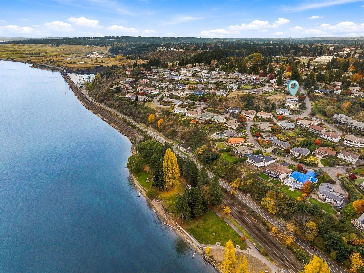
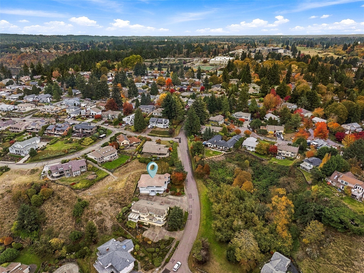
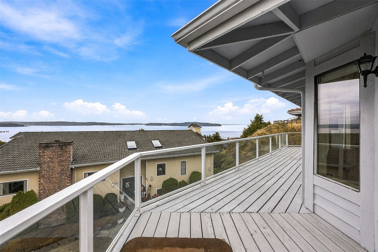
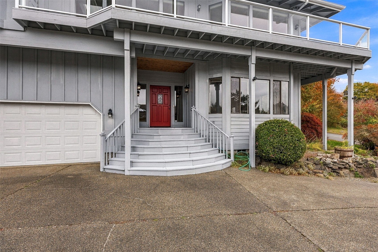
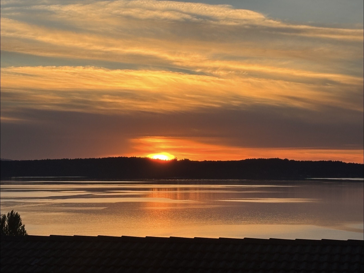
Sweeping Sound views, generous living spaces, and exceptional entertaining areas make this distinctive Madrona Park home a rare opportunity. Set on a large lot, this nearly 4,000-square-foot home features 4 bedrms / 3 baths, with an entertainment level designed for gathering and relaxing. The spacious primary suite offers dual closets, a tiled walk-in shower, and a private retreat with direct access to the deck—perfect for unwinding while taking in the evening views. Host friends in the expansive entertainment room, complete with a wet bar, double-sided fireplace, and pool table! Or gather around one of three fireplaces. The renovated kitchen with an eat-at breakfast ...nook offers an island with a cooktop, tons of storage, and a pass-through cove to your separate dining room. The expansive deck showcases the home’s incredible Sound views. A large driveway with RV parking adds even more convenience. Come experience the space, views, and lifestyle at 79 Hewitt Dr—and make this special home your own. Walking distance to Sunnyside Beach, Steilacoom High School, area libraries, Parks, trails, and Madrona Park's incredible viewpoints! Not one to miss! Come see it today.

No upcoming open house dates. Check back later.
Bedrooms
- Total Bedrooms: 4
Bathrooms
- Full bathrooms: 2
- Three quarter bathrooms: 1
Appliances
- Dishwasher
- Disposal
- Double Oven
- Microwave
- Refrigerator
- Stove(s)/Range(s)
- Trash Compactor
Architectural Style
- Contemporary
Basement
- None
Community Features
- Park
- Playground
- Trail(s)
Construction Materials
- Wood
Cooling
- Central Air
- Forced Air
- Heat Pump
Exterior Features
- Wood
Fireplace Features
- Wood Burning
Flooring
- Ceramic Tile
- Hardwood
- Laminate
- Softwood
- Vinyl
- Carpet
Foundation Details
- Poured Concrete
Heating
- Forced Air
- Radiant
Interior Features
- Second Primary Bedroom
- Bath Off Primary
- Dbl Pane/Storm Window
- Dining Room
- Fireplace
- French Doors
- High Tech Cabling
- Security System
- Skylight(s)
- Sprinkler System
- Vaulted Ceiling(s)
- Walk-In Closet(s)
- Water Heater
- Wet Bar
- Wine/Beverage Refrigerator
Levels
- Two
Lot Features
- Adjacent to Public Land
- Corner Lot
- Paved
Parking Features
- Driveway
- Attached Garage
- Off Street
- RV Parking
Power Production Type
- Electric
- Natural Gas
- Wood
Property Condition
- Very Good
Roof
- Tile
Security Features
- Security System
Sewer
- Sewer Connected
Structure Type
- House
Vegetation
- Brush
- Fruit Trees
- Garden Space
View
- Mountains
- Sound
- Territorial
WaterSource
- Public
Rooms
- Bonus Room
- Den/Office
- Dining Room
- Entry Hall
- Extra Fin Room
- Kitchen With Eating Space
- Living Room
- Primary Bedroom
- Rec Room
- Utility Room
- Bathroom Full
- Bathroom Full
- Bathroom Three Quarter
- Bedroom
- Bedroom
- Bedroom

RE/MAX Honors
Ashly Brown, 253-227-5980, ashlybrown@remax.net
Data Source: Northwest Multiple Listing Service
MLS#: 2600554
Data Source Copyright: © 2026 Northwest Multiple Listing Service All rights reserved.
This property was listed on 11/3/2026 and last updated as of 11/4/2026 7:27:20 PM. OSI IDX updated the data from Northwest Multiple Listing Service on 11/6/2026 at 8:05 AM. This information is for your personal, non-commercial use and may not be used for any purpose other than to identify prospective properties you may be interested in purchasing. Display of MLS data is usually deemed reliable but is NOT guaranteed accurate by the MLS. Buyers are responsible for verifying the accuracy of all information and should investigate the data themselves or retain appropriate professionals. Information from sources other than the Listing Agent may have been included in the MLS data. Unless otherwise specified in writing, Broker/Agent has not and will not verify any information obtained from other sources. The Broker/Agent providing the information contained herein may or may not have been the Listing and/or Selling Agent.
Your Search Results

© 2026 RE/MAX Select Group
DMCA Notice | Terms & Services | Privacy Policy | Accessibility Statement
EQUAL HOUSING OPPORTUNITY


RE/MAX Select Group
900 East Atlantic Ave, Suite 10, Delray Beach, FL 33483
Mobile: (561) 350-0154
freeman3225@gmail.com

