4917 Longview Run
Decatur, GA 30035
For Sale - Active
offered at $315,000
3
bedrooms
2.5
baths
--
sq ft
--
price per sf
Single Family
property type
1 Day
time on site
2015
yr. built
5,663 sq ft
lot size
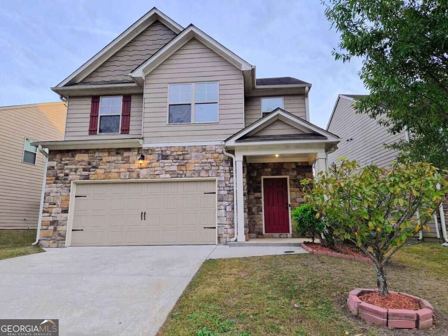
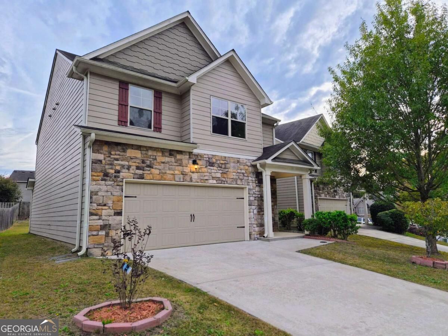
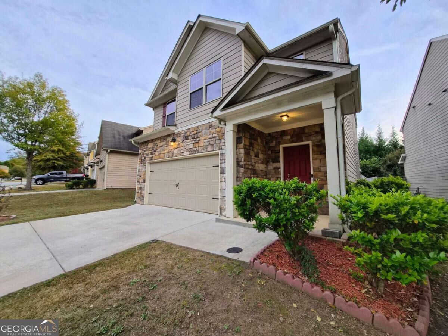
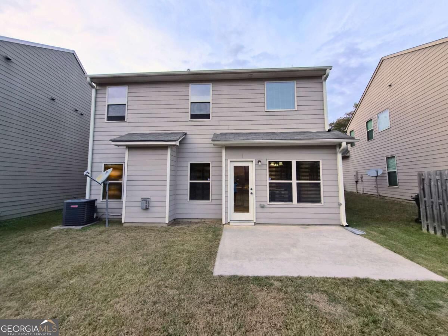
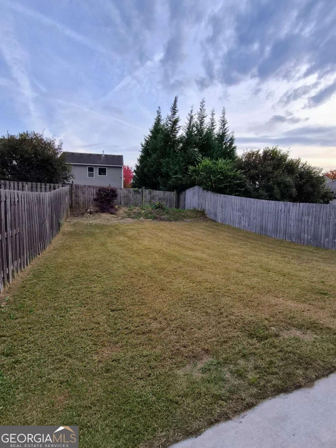
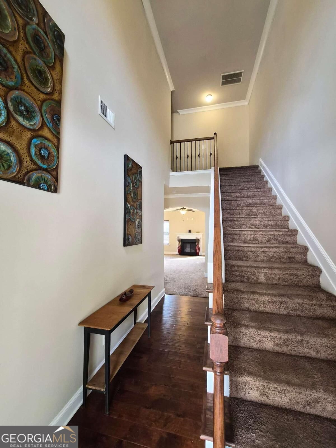
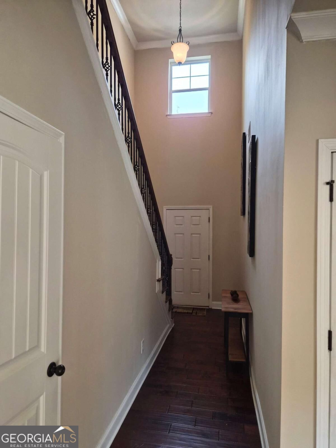
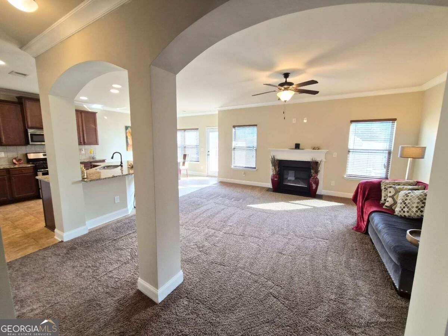
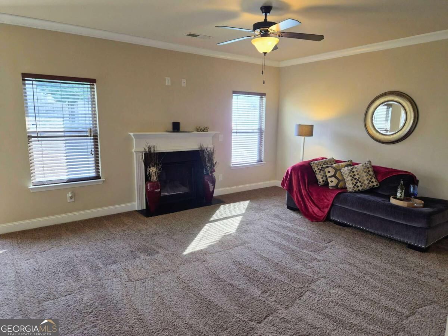
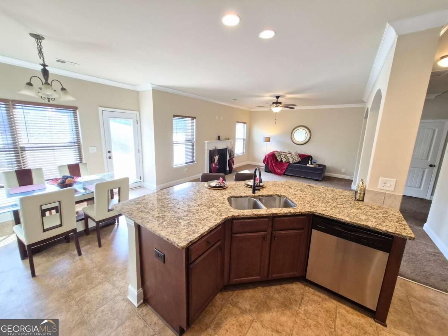
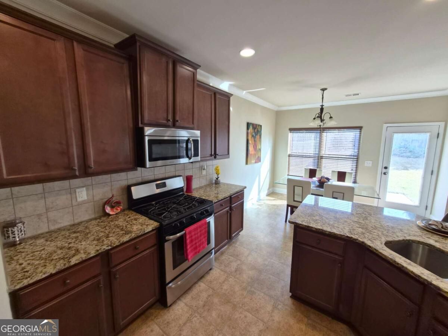
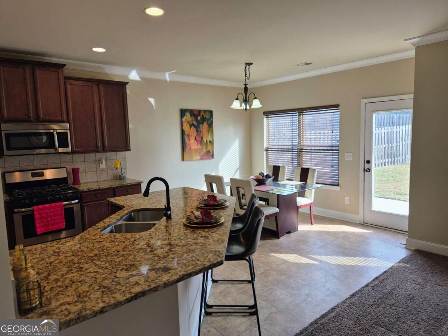
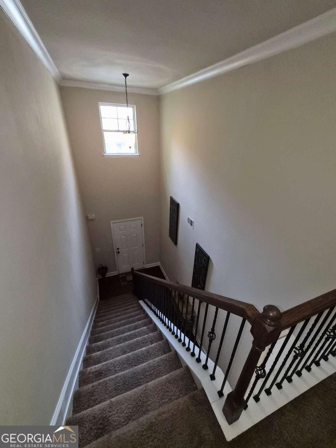
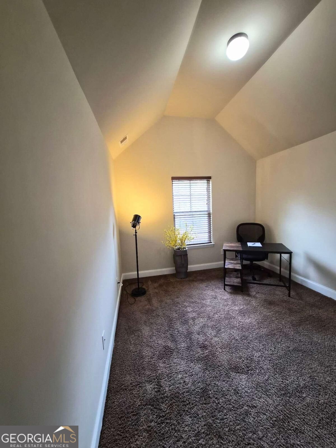
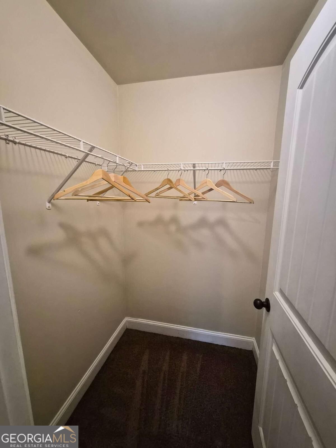
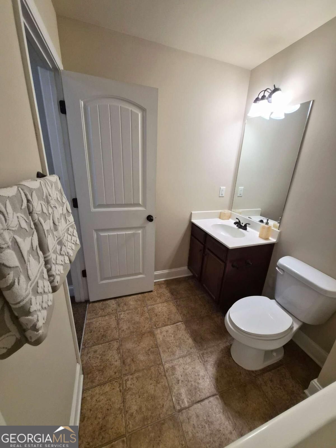
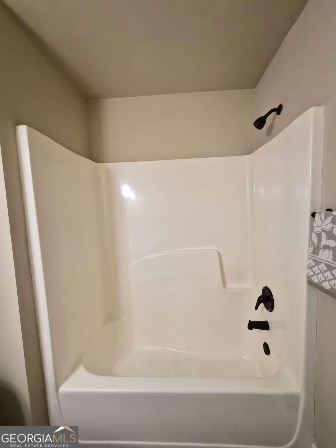
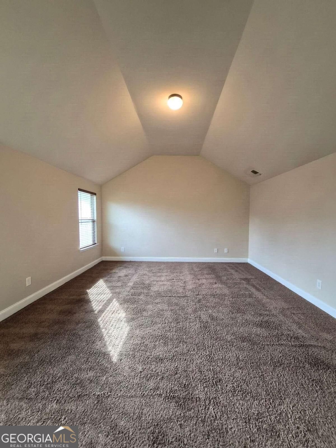
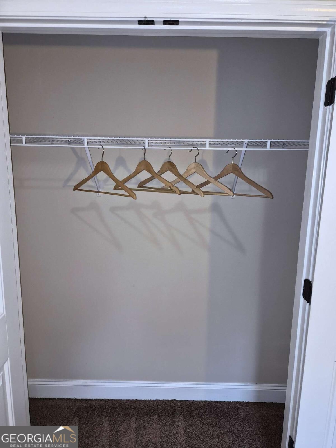
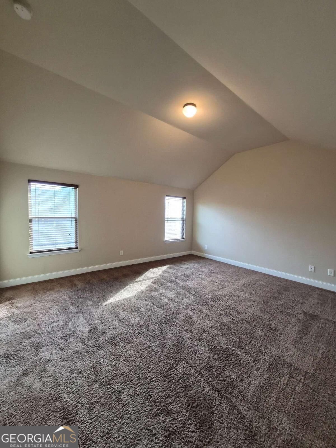
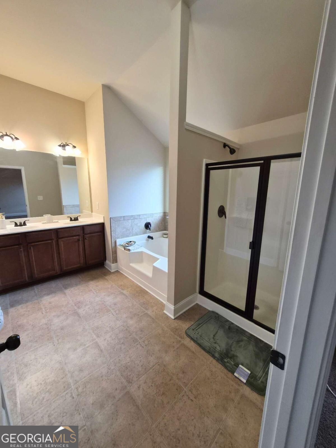
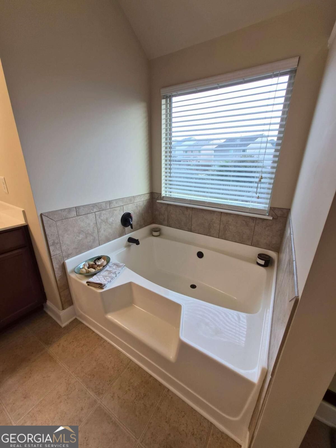
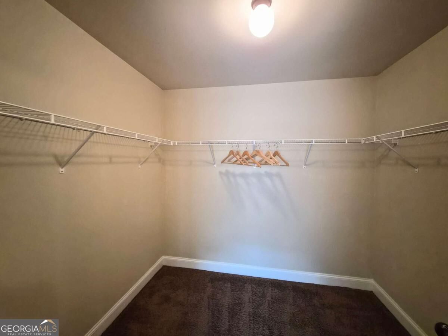
Where Comfort, Charm, and Traditional Elegance Come Together! Beautifully designed, sweeping architectural archways create an elegant transition between living spaces, adding timeless charm and character to the home's inviting open floor plan. Discover this inviting home nestled in a quiet, beautifully maintained Decatur community, where attractive curb appeal and welcoming surroundings create the perfect first impression. Step inside to a stunning High Ceilings, Entrance Foyer, that immediately captures your attention, stylish wood-look vinyl flooring, providing an attractive entrance, complemented by beautifully designed, sweeping architectural archways t...hat gracefully transition into the main living area, adding timeless charm and character to the home's inviting open floor plan. The thoughtfully designed open floor plan offers a wonderful balance of spaciousness, comfortablity, and functionality, making it ideal for both everyday living and entertaining. Fresh interior paint brings a bright, renewed feel throughout the home, while wall-to-wall carpeting adds warmth and comfort. Beautiful brown faux-wood blinds throughout the home add character, privacy, and a coordinated finishing touch. The welcoming living area features a cozy gas fireplace, creating the perfect setting for relaxing evenings or gathering with family and friends. The kitchen over looks the living area, allow continues family and entertainment connection. The home offers a new water heater installed in 2026 and new HVAC system installed 2025, providing a valuable recent improvement. Step outside and enjoy the partially fenced backyard, offering opportunities for outdoor entertaining, gardening, or creating your own private retreat. Master bedroom offer a possible lounging area, creating more comfort, tray ceilings, Soaking Tub, Separate Shower and Walk-In Closet(s) Don't miss your opportunity to make 4917 Longview Run your next home! Discover everything this charming property has to offer.

No upcoming open house dates. Check back later.
Bedrooms
- Total Bedrooms: 3
Bathrooms
- Full bathrooms: 2
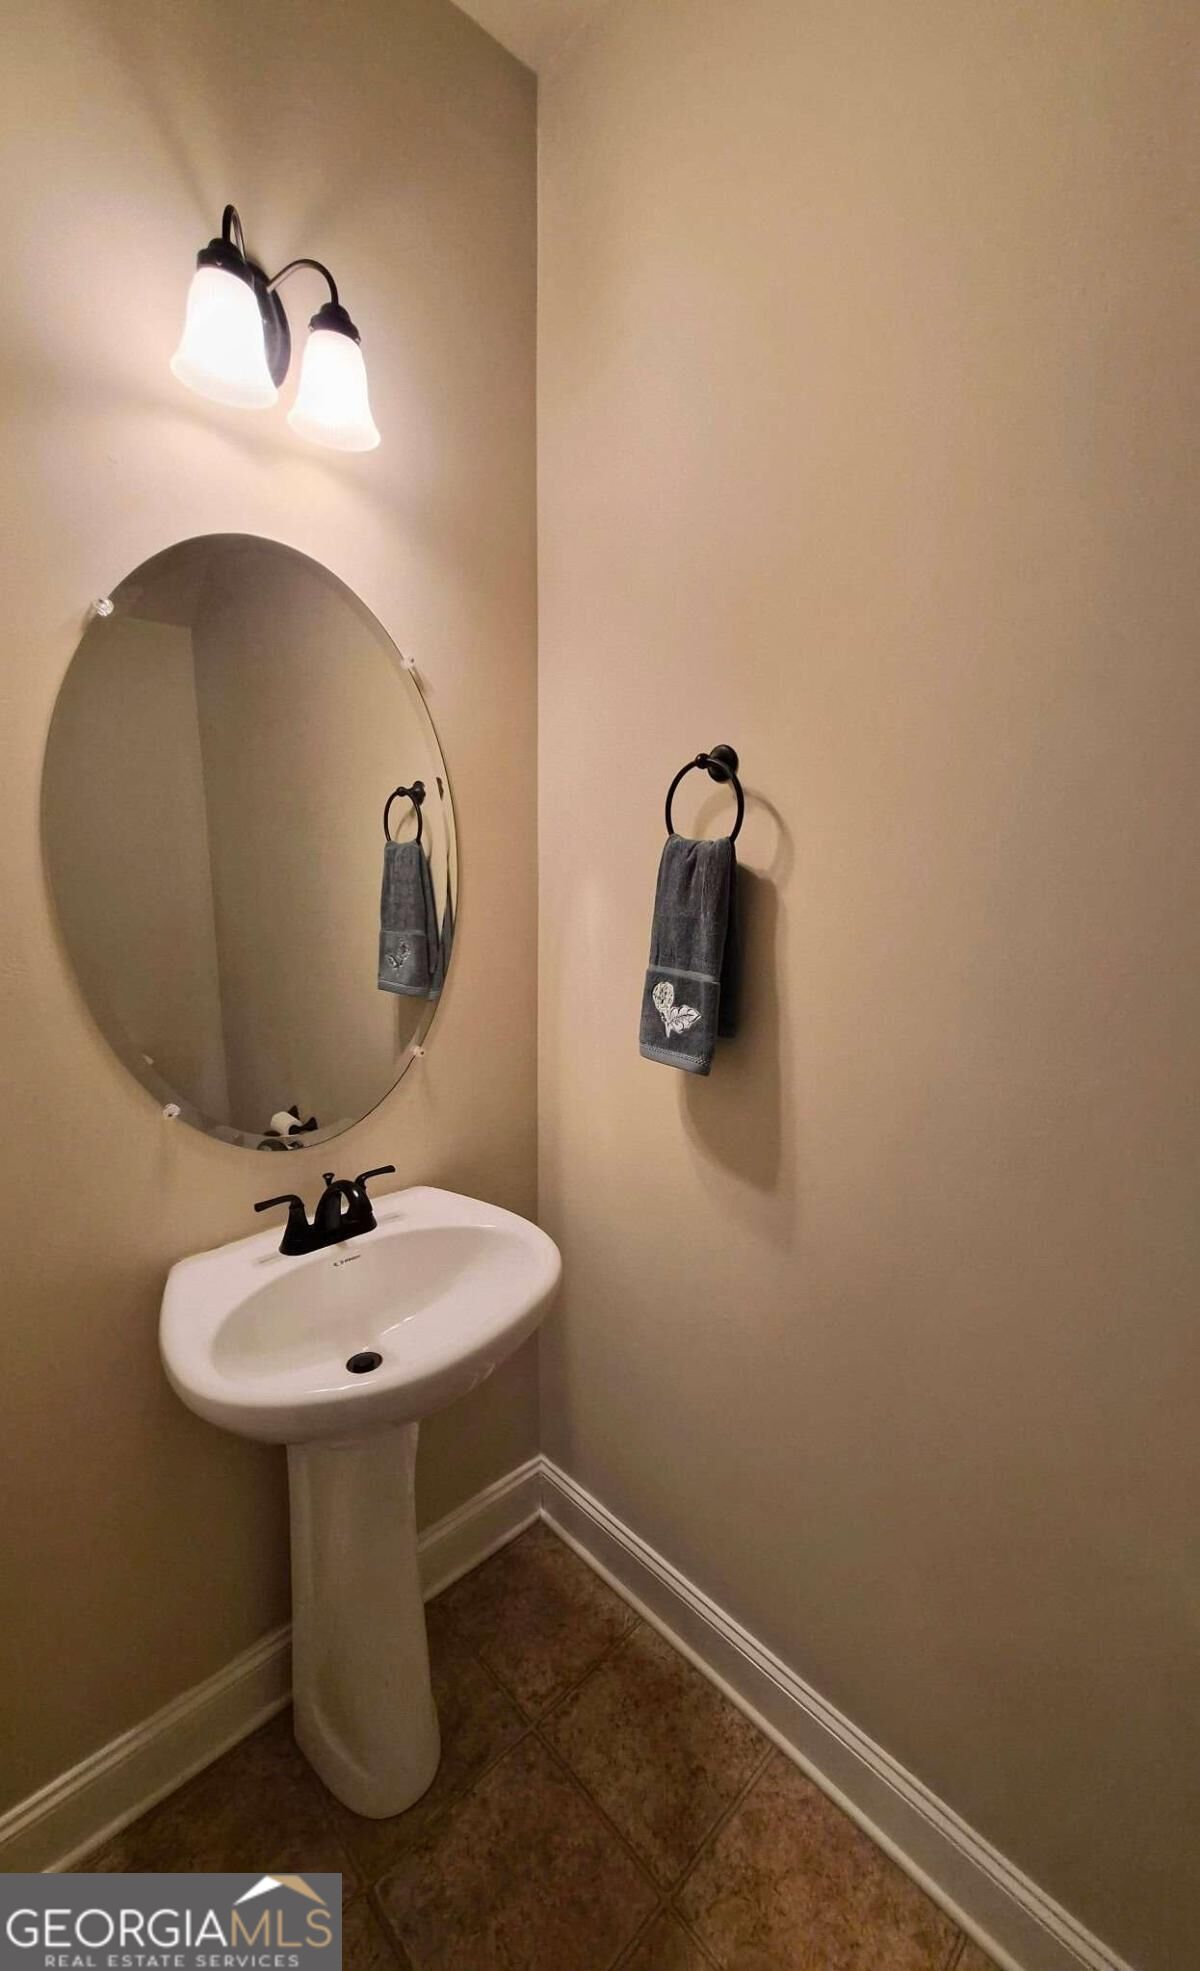
- Half bathrooms: 1
Appliances
- Dishwasher
- Electric Water Heater
- Microwave
- Refrigerator
Architectural Style
- Brick Front
- Traditional
Association
- Association Fee: $475
Association Fee Includes
- Swimming
Basement
- None
Common Walls
- No Common Walls
Community Features
- Park
- Playground
- Pool
Construction Materials
- Press Board
Cooling
- Central Air
Fencing
- Back Yard
Fireplace Features
- Factory Built
- Living Room
Flooring
- Carpet
- Vinyl
Foundation Details
- Slab
Heating
- Central
- Natural Gas
Interior Features
- High Ceilings
- Roommate Plan
- Separate Shower
- Soaking Tub
- Tray Ceiling(s)
- Walk-In Closet(s)
Laundry Features
- Upper Level
Levels
- Two
Lock Box Type
- Supra
Lot Features
- Level
- Private
Other Equipment
- Satellite Dish
Parking Features
- Garage
Patio and Porch Features
- Patio
Property Condition
- Resale
Roof
- Composition
Security Features
- Carbon Monoxide Detector(s)
- Smoke Detector(s)
Sewer
- Public Sewer
Structure Type
- House
Utilities
- Cable Available
- Electricity Available
- Natural Gas Available
- Phone Available
- Sewer Available
- Water Available
Vegetation
- Grassed
View
- City
Waterfront Features
- No Dock Or Boathouse
WaterSource
- Public

The Atelier Group
Lance Forrest
Data Source: Georgia MLS
MLS#: 10884168
Data Source Copyright: © 2026 Georgia MLS All rights reserved.
This property was listed on 11/5/2026 and last updated as of 11/5/2026 6:09:54 AM. OSI IDX updated the data from Georgia MLS on 11/6/2026 at 6:49 AM. This information is for your personal, non-commercial use and may not be used for any purpose other than to identify prospective properties you may be interested in purchasing. Display of MLS data is usually deemed reliable but is NOT guaranteed accurate by the MLS. Buyers are responsible for verifying the accuracy of all information and should investigate the data themselves or retain appropriate professionals. Information from sources other than the Listing Agent may have been included in the MLS data. Unless otherwise specified in writing, Broker/Agent has not and will not verify any information obtained from other sources. The Broker/Agent providing the information contained herein may or may not have been the Listing and/or Selling Agent.
Your Search Results
© 2026 RE/MAX Select Group
DMCA Notice | Terms & Services | Privacy Policy | Accessibility Statement
EQUAL HOUSING OPPORTUNITY


RE/MAX Select Group
900 East Atlantic Ave, Suite 10, Delray Beach, FL 33483
Mobile: (561) 350-0154
freeman3225@gmail.com

