4
bedrooms
4
baths
3,500
sq ft
$393
price per sf
Single Family
property type
3 Days
time on site
2026
yr. built
0.35 acre
lot size
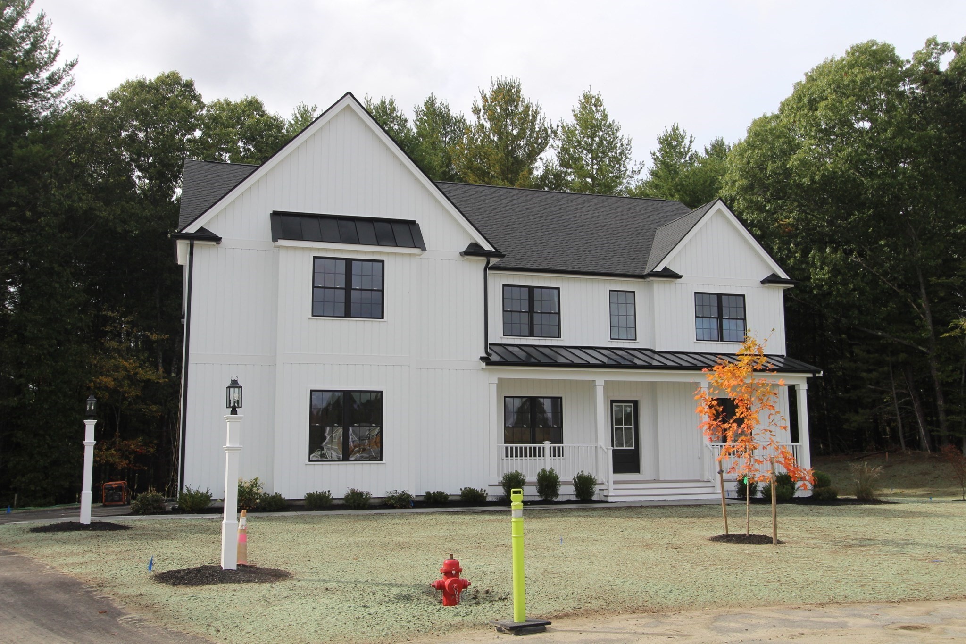
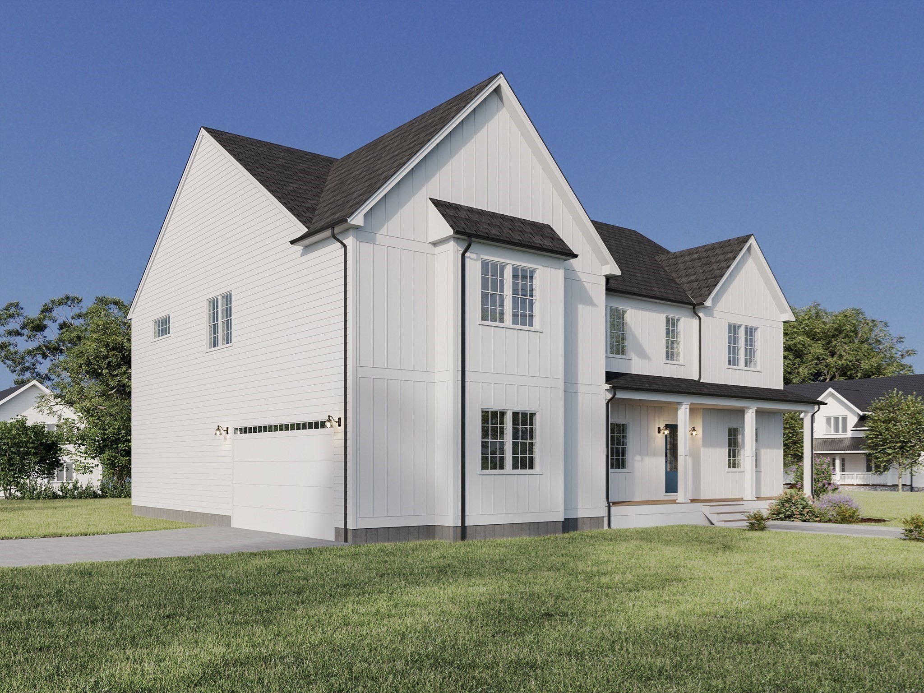
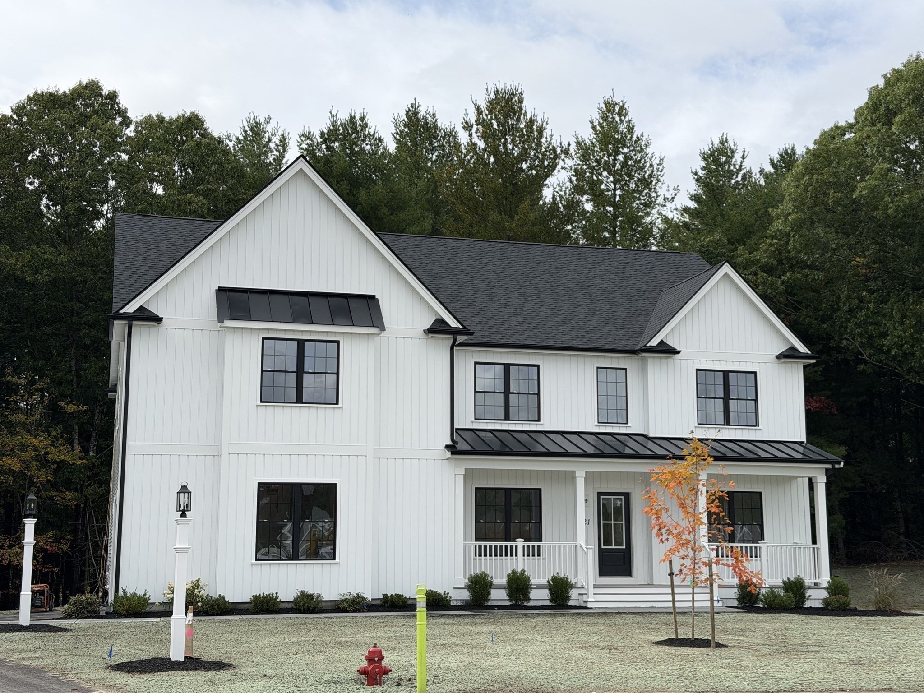
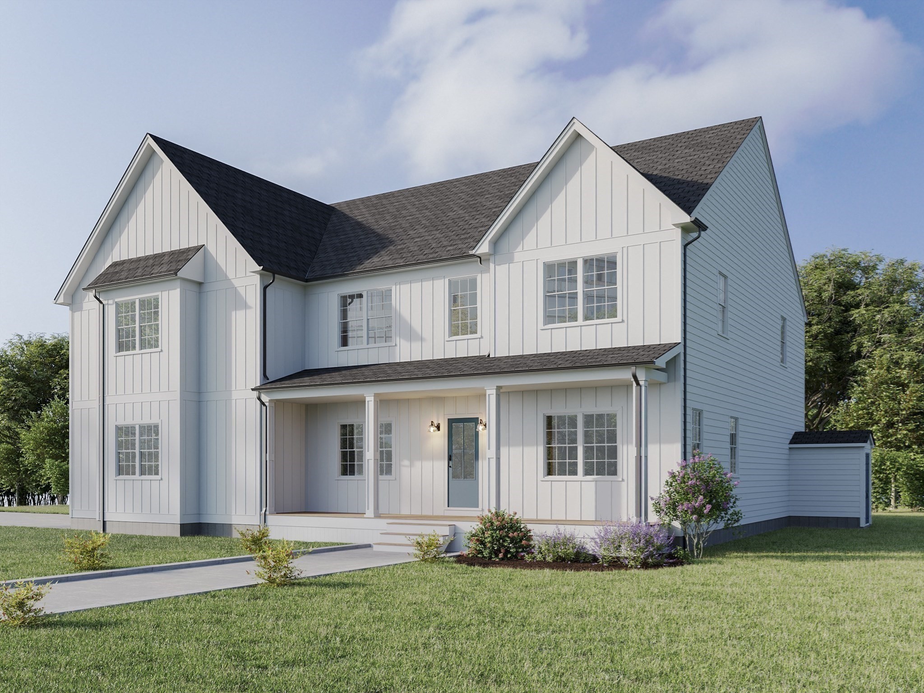
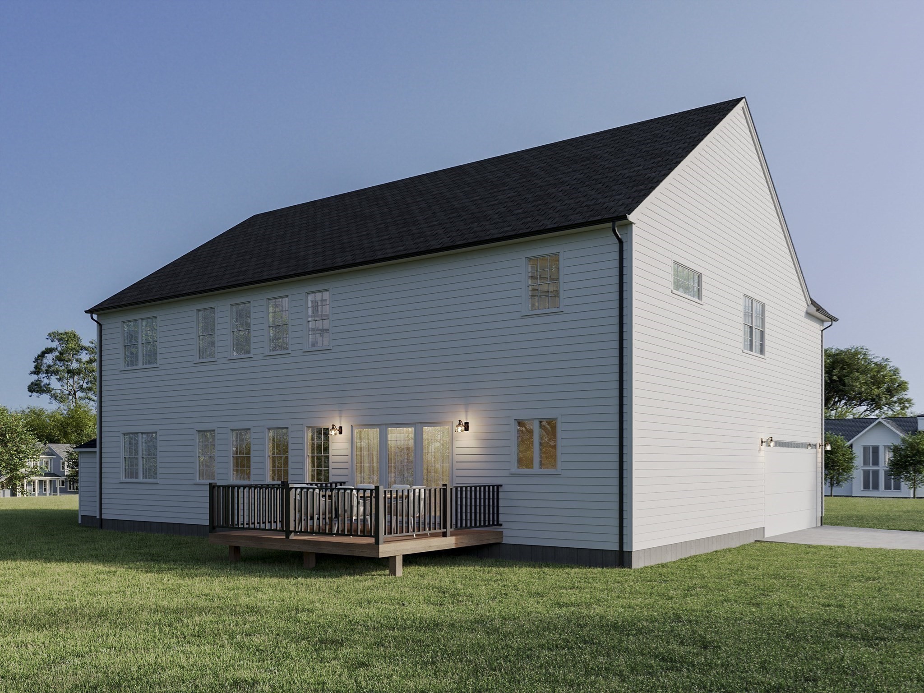
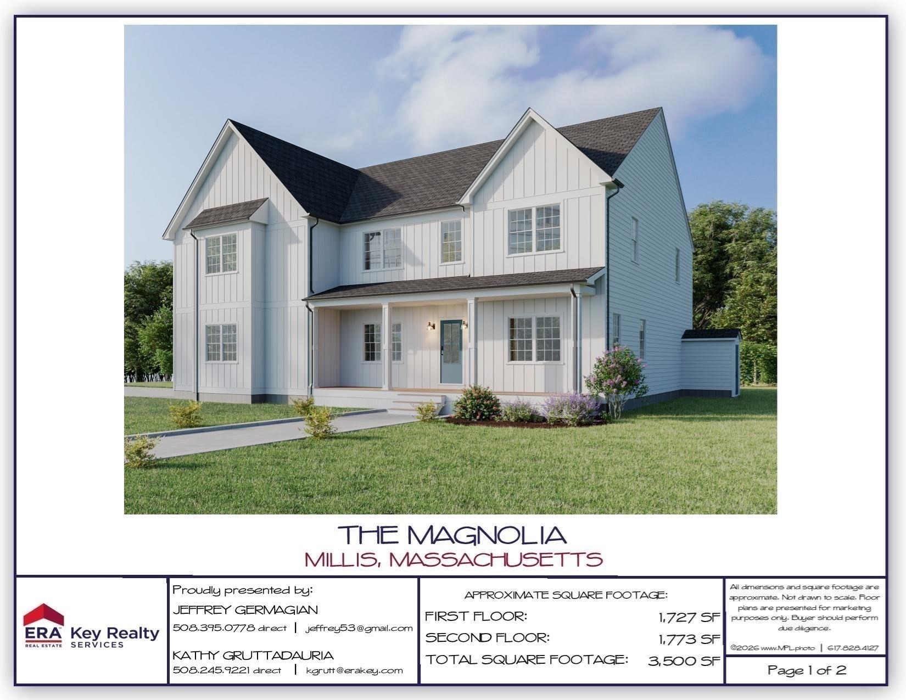
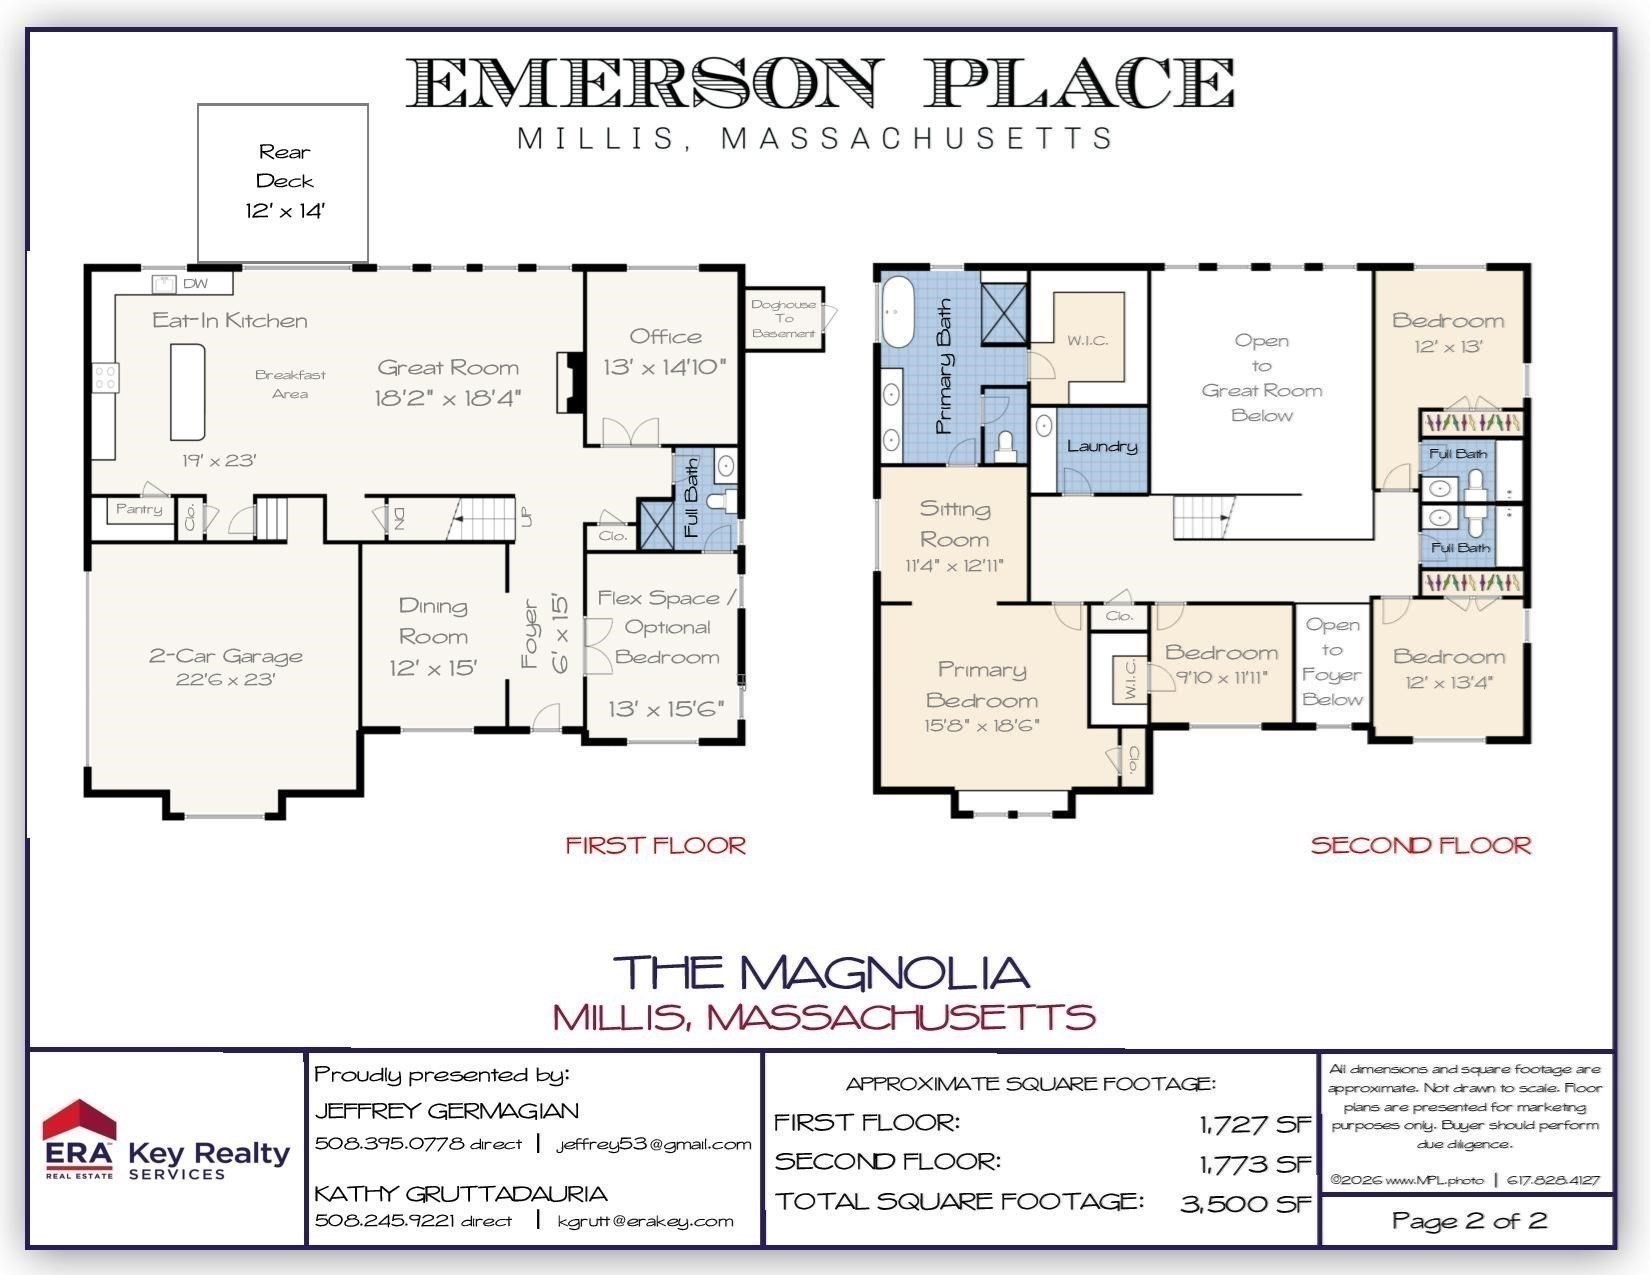
*NEW* Stunning Contemporary Layout Set On *Premium Cul-de-Sac Lot* Features a Sprawling Open Concept Floorplan Designed for Modern Living. Be Greeted by an Inviting 2-Story Foyer - Leading to an Impressive Great Room w/ Vaulted Ceilings, & Floor to Ceiling Fireplace! Hardwood Floors Throughout. Spacious Eat-In Kitchen w/ Custom Cabinetry, Quartz Countertops & Large Center Island w/ Slider Opening to Private Deck, Elegant Formal Dining Room & Home Office - Plus Bonus Den w/ Added Potential for 1st Floor Bedroom & Full Bath - Providing Incredible Flexibility for Multi-Generational Living -or- Personal Preference. Upstairs Boasts an Enormous Primary Suite Offering a Sitt...ing Area, Luxury En-Suite Bath with Double Vanity, Tiled Shower, Soaking Tub & Walk-In Closet - Completed by 3 Generously Sized Bedrooms, 2 More Full Baths & 2nd Floor Laundry. Attached 2-Car Garage, Town Water/Sewer. Enjoy Millis' Award-Winning Schools, Local Dining, Shopping & Commuter Friendly Location - Close to Major Routes & Norfolk Commuter Rail

Saturday, November 7, 2026
from 11:30 AM to 1:30 PMSunday, November 8, 2026
from 11:30 AM to 1:30 PMBedrooms
- Total Bedrooms: 4
Bathrooms
- Full bathrooms: 4
Appliances
- Water Heater
- Range
- Dishwasher
- Disposal
- Microwave
- Refrigerator
- Plumbed For Ice Maker
Architectural Style
- Colonial
Association
- Association Fee: $1,000
- Association Fee Frequency: Annually
Basement
- Full
- Concrete
Community Features
- Public Transportation
- Shopping
- Park
- Walk/Jog Trails
- Stable(s)
- Medical Facility
- Highway Access
- House of Worship
- Private School
- Public School
- T-Station
Construction Materials
- Frame
Cooling
- Central Air
Electric
- 200+ Amp Service
Exterior Features
- Porch
- Deck - Composite
- Rain Gutters
Flooring
- Tile
- Carpet
- Hardwood
- Flooring - Hardwood
- Flooring - Stone/Ceramic Tile
Foundation Details
- Concrete Perimeter
Green Energy Efficient
- Thermostat
Heating
- Forced Air
Interior Features
- Bathroom - Full
- Bathroom
- Study
Laundry Features
- Bathroom - Full
- Flooring - Stone/Ceramic Tile
- Second Floor
- Electric Dryer Hookup
- Washer Hookup
Lot Features
- Wooded
- Easements
- Level
Parking Features
- Attached
- Garage Door Opener
- Garage Faces Side
- Off Street
- Paved
Patio and Porch Features
- Porch
- Deck - Composite
Road Frontage Type
- Public
- Private Road
Roof
- Shingle
Sewer
- Public Sewer
Utilities
- for Gas Range
- for Electric Dryer
- Washer Hookup
- Icemaker Connection
View
- Scenic View(s)
WaterSource
- Public

ERA Key Realty Services-Bay State Group
Jeffrey Germagian
Data Source: MLS Property Information Network (MLS PIN)
MLS#: 73598226
Data Source Copyright: © 2026 MLS Property Information Network (MLS PIN) All rights reserved.
This property was listed on 11/3/2026 and last updated as of 11/3/2026 6:31:32 PM. OSI IDX updated the data from MLS Property Information Network (MLS PIN) on 11/6/2026 at 7:14 AM. This information is for your personal, non-commercial use and may not be used for any purpose other than to identify prospective properties you may be interested in purchasing. Display of MLS data is usually deemed reliable but is NOT guaranteed accurate by the MLS. Buyers are responsible for verifying the accuracy of all information and should investigate the data themselves or retain appropriate professionals. Information from sources other than the Listing Agent may have been included in the MLS data. Unless otherwise specified in writing, Broker/Agent has not and will not verify any information obtained from other sources. The Broker/Agent providing the information contained herein may or may not have been the Listing and/or Selling Agent.
Your Search Results
© 2026 RE/MAX Select Group
DMCA Notice | Terms & Services | Privacy Policy | Accessibility Statement
EQUAL HOUSING OPPORTUNITY


RE/MAX Select Group
900 East Atlantic Ave, Suite 10, Delray Beach, FL 33483
Mobile: (561) 350-0154
freeman3225@gmail.com

